Button CopyPathCircle CloseCircle Left ArrowArrow Down Icon GreyClosecirclecircleBurger
Image 1
Image 2
Image 3
$569,900

4780 Fairbrook Cres, Nanaimo, BC, V9T 6M6

MLS® # 1047117

3 Beds

Baths

1599  FEETSQ

QuickQuoteTM: $624K - $790K

Nanaimo BC, V9T 6M6

MLS® # 1047117

Property Information:

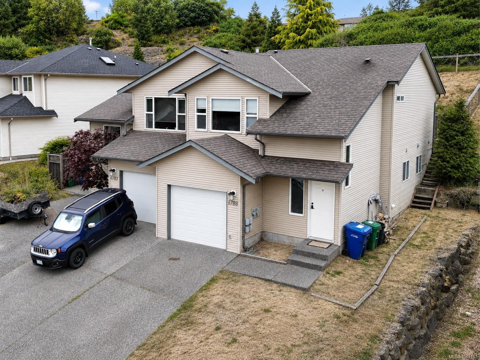
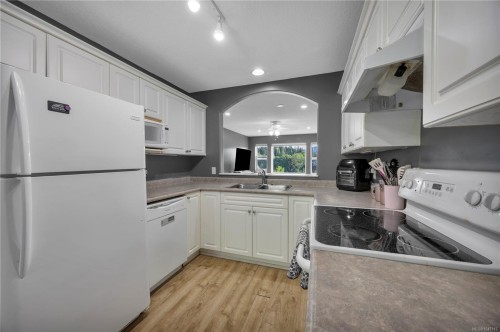
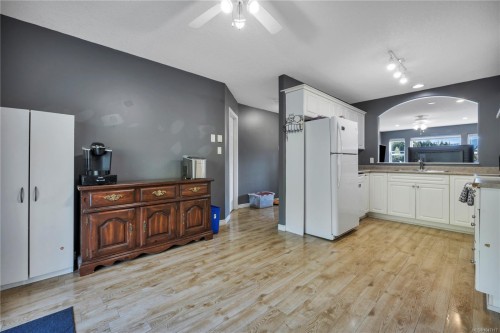
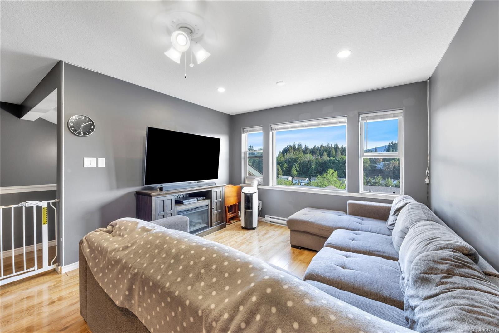
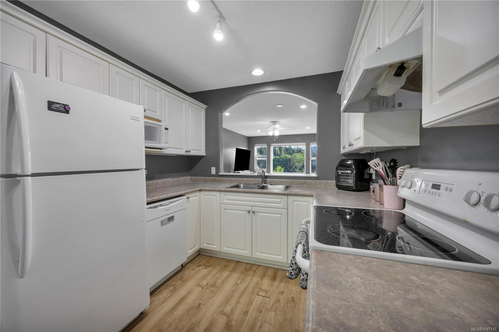
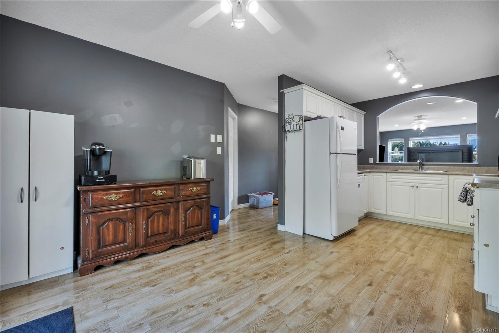
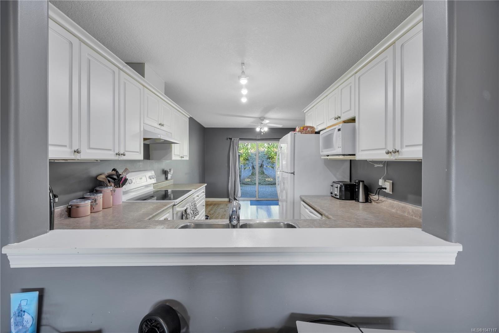
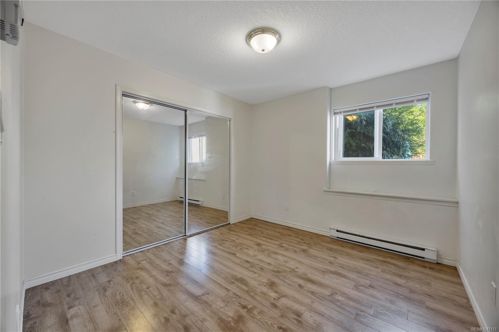
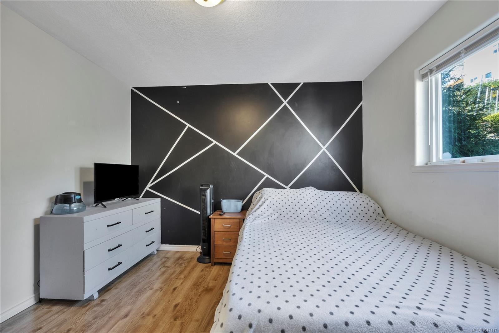
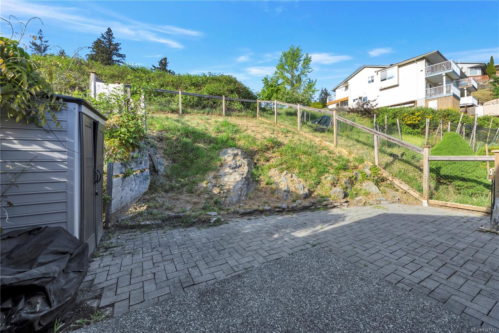
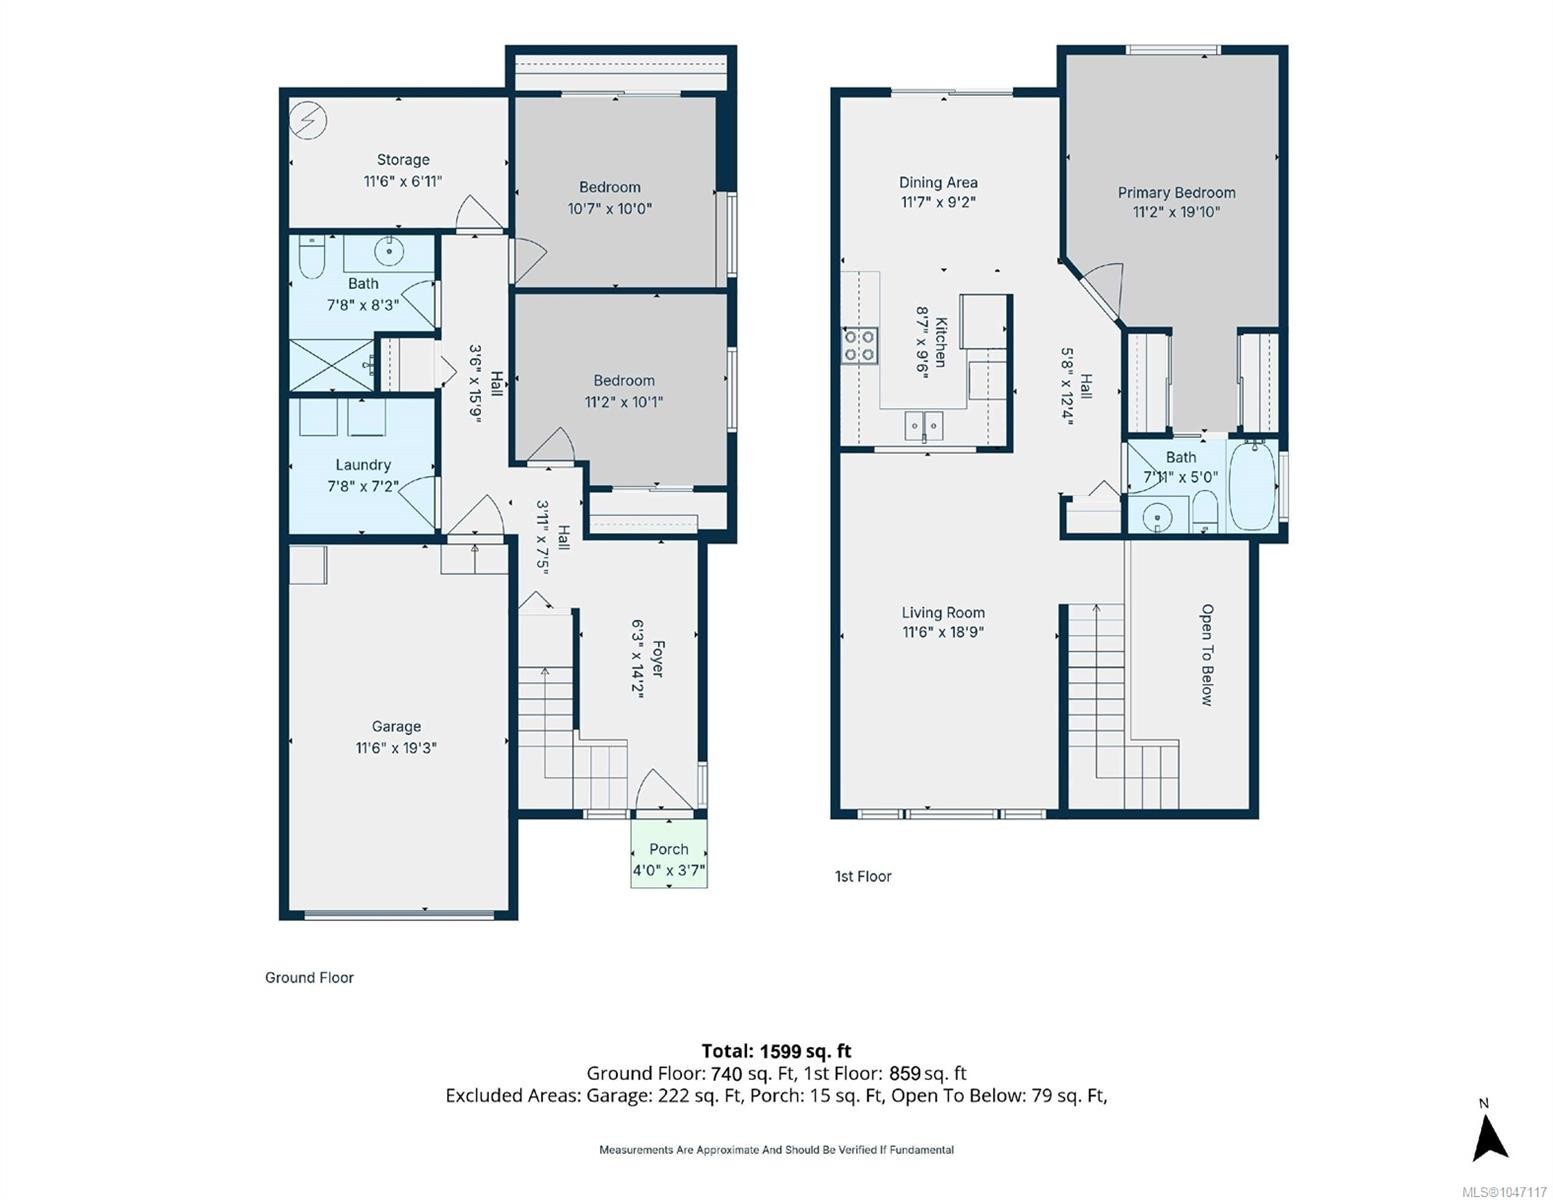
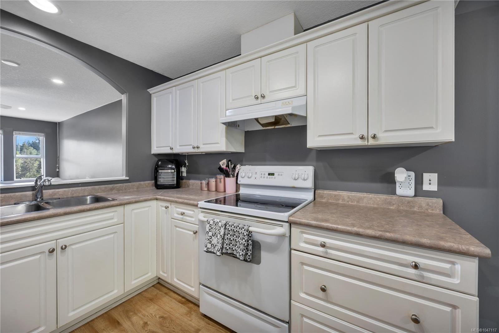
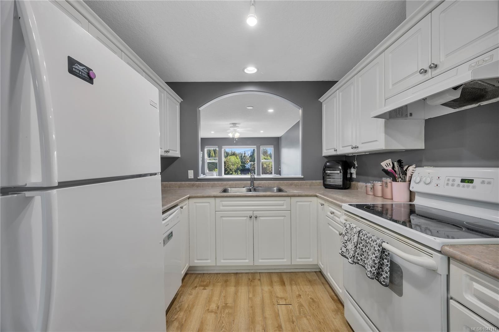
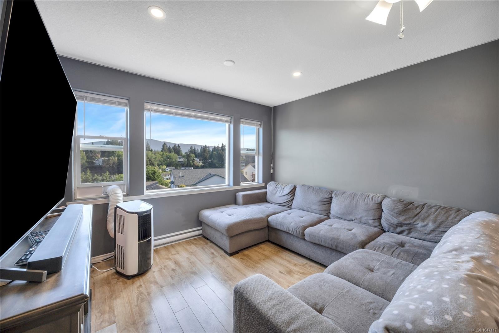
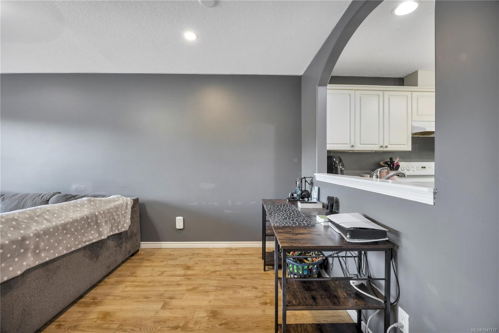
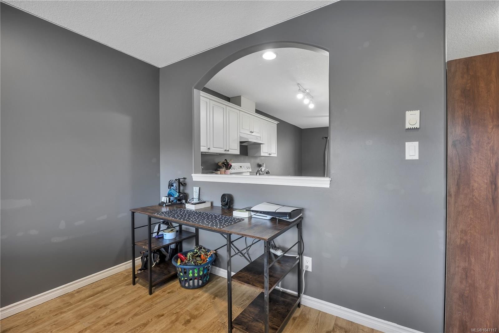
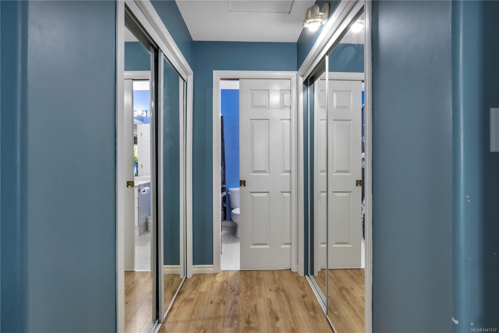
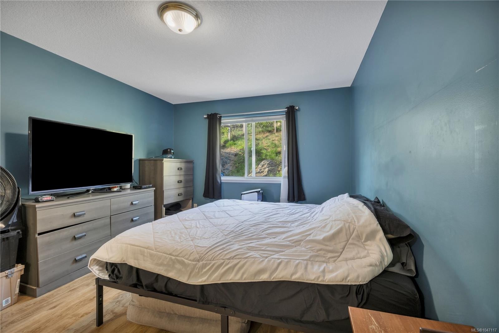
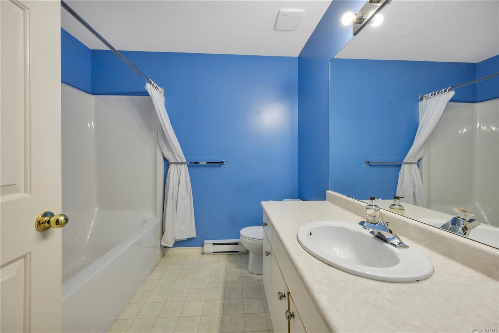
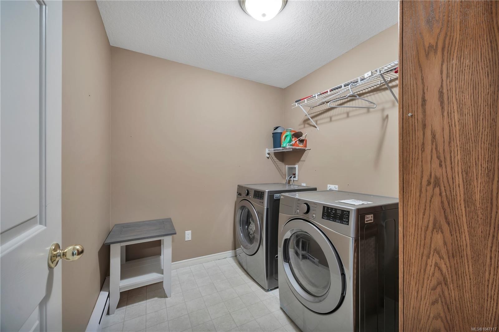
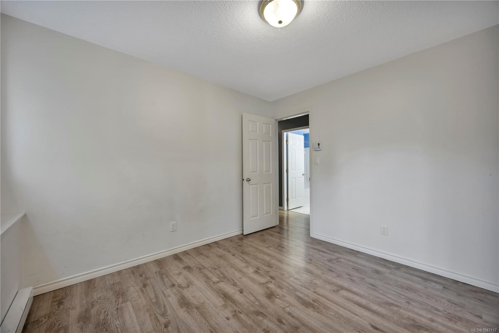
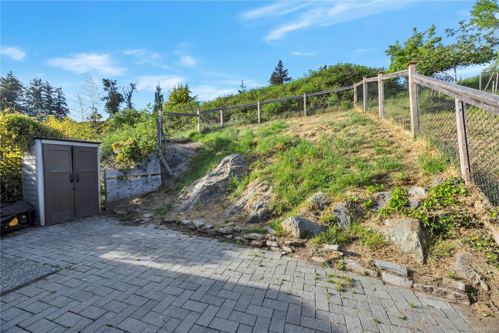
Sunshine Ridge 1/2 duplex. Here is a fantastic opportunity to own this sharply priced home in a newer family oriented area. Offering 3 bedrooms, 2 bathrooms, this large 1599 sq ft home is highlighted by a neutral decor with big windows allowing for lots of natural sunlight. Features include a generous open floor plan & rear yard area plus a wonderful rear patio to enjoy your evening barbecues. Equipped with a single garage with an electric opener, generous sized kitchen w/ pass thru to the living area, 19x11 master bedroom with ensuite bathroom & His/Her closets, large eating nook w/ access to rear yard. The home is located on a quiet street with a children's playground at the end. This home is not expected to last long. All measurements are approximate and should be verified if important.

Property Features:

  • Bedrooms: 3
  • Bathrooms: 2
  • Annual Tax Amount: $4,007
  • Basement: Finished
  • Built in: 2001
  • Construction Materials: Vinyl Siding
  • Cooling: None
  • Floor Space (approx): 1599 Square Feet
  • Flooring: Laminate, Mixed
  • Foundation Details: Concrete Perimeter
  • Heating: Baseboard, Electric
  • Laundry Features: In House
  • Lot Features: Quiet Area, Serviced, Shopping Nearby, Sidewalk
  • Lot Frontage: 5329 Square Feet
  • Lot Size: 5329.00 Square Feet
  • Ownership: Freehold/Strata
  • Parking Features: Garage
  • Pets Allowed: Aquariums, Birds, Caged Mammals, Cats OK, Dogs OK
  • Property Condition: Resale
  • Property Sub Type: Half Duplex
  • Roof: Asphalt Shingle
  • View: Mountain(s)
  • Water Source: Municipal
  • Window Features: Insulated Windows
  • Zoning Description: Duplex
  • Sewer:
  • No. of Parking Spaces: 2

Rooms:

  • Living Main Level 3.51 m x 5.71 m
  • Dining Main Level 3.53 m x 2.79 m
  • Other Main Level 3.40 m x 6.05 m
  • Bathroom Main Level 2.41 m x 1.52 m
  • Kitchen Main Level 2.62 m x 2.90 m
  • Bedroom Other level :Lower 3.40 m x 3.07 m
  • Bedroom Other level :Lower 3.23 m x 3.05 m
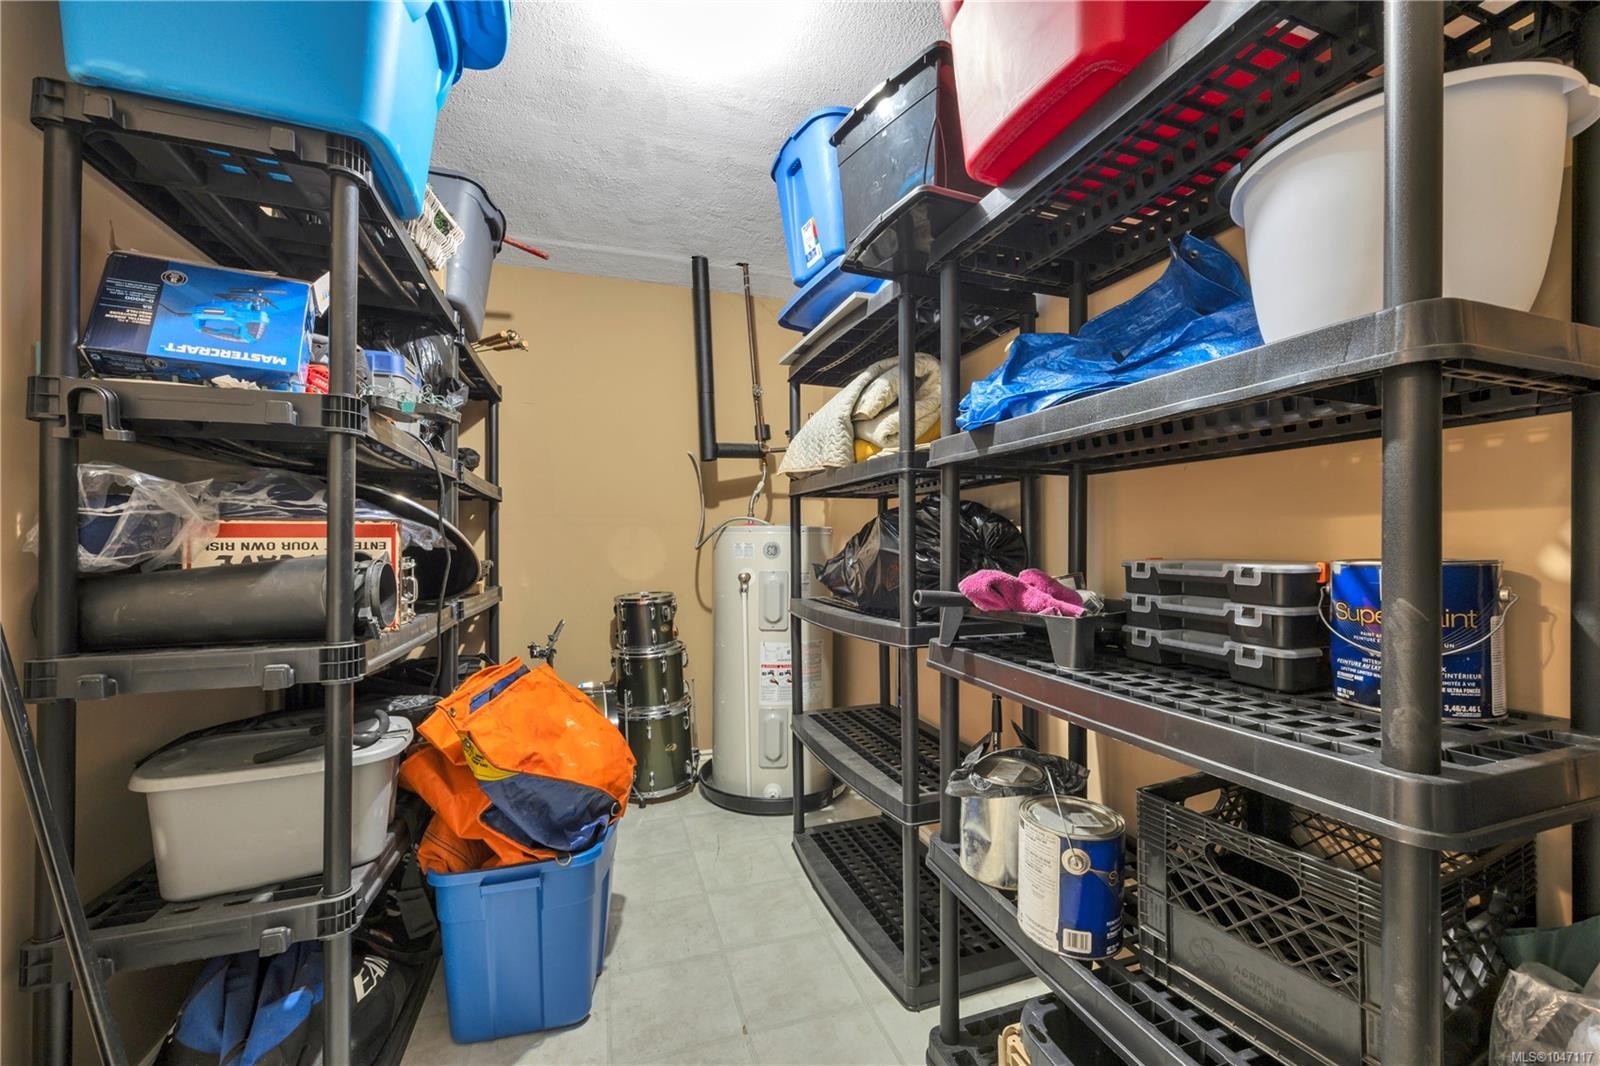
  • Storage Other level :Lower 3.51 m x 2.11 m
  • Laundry Other level :Lower 2.34 m x 2.18 m
  • Bathroom Other level :Lower 2.34 m x 2.51 m
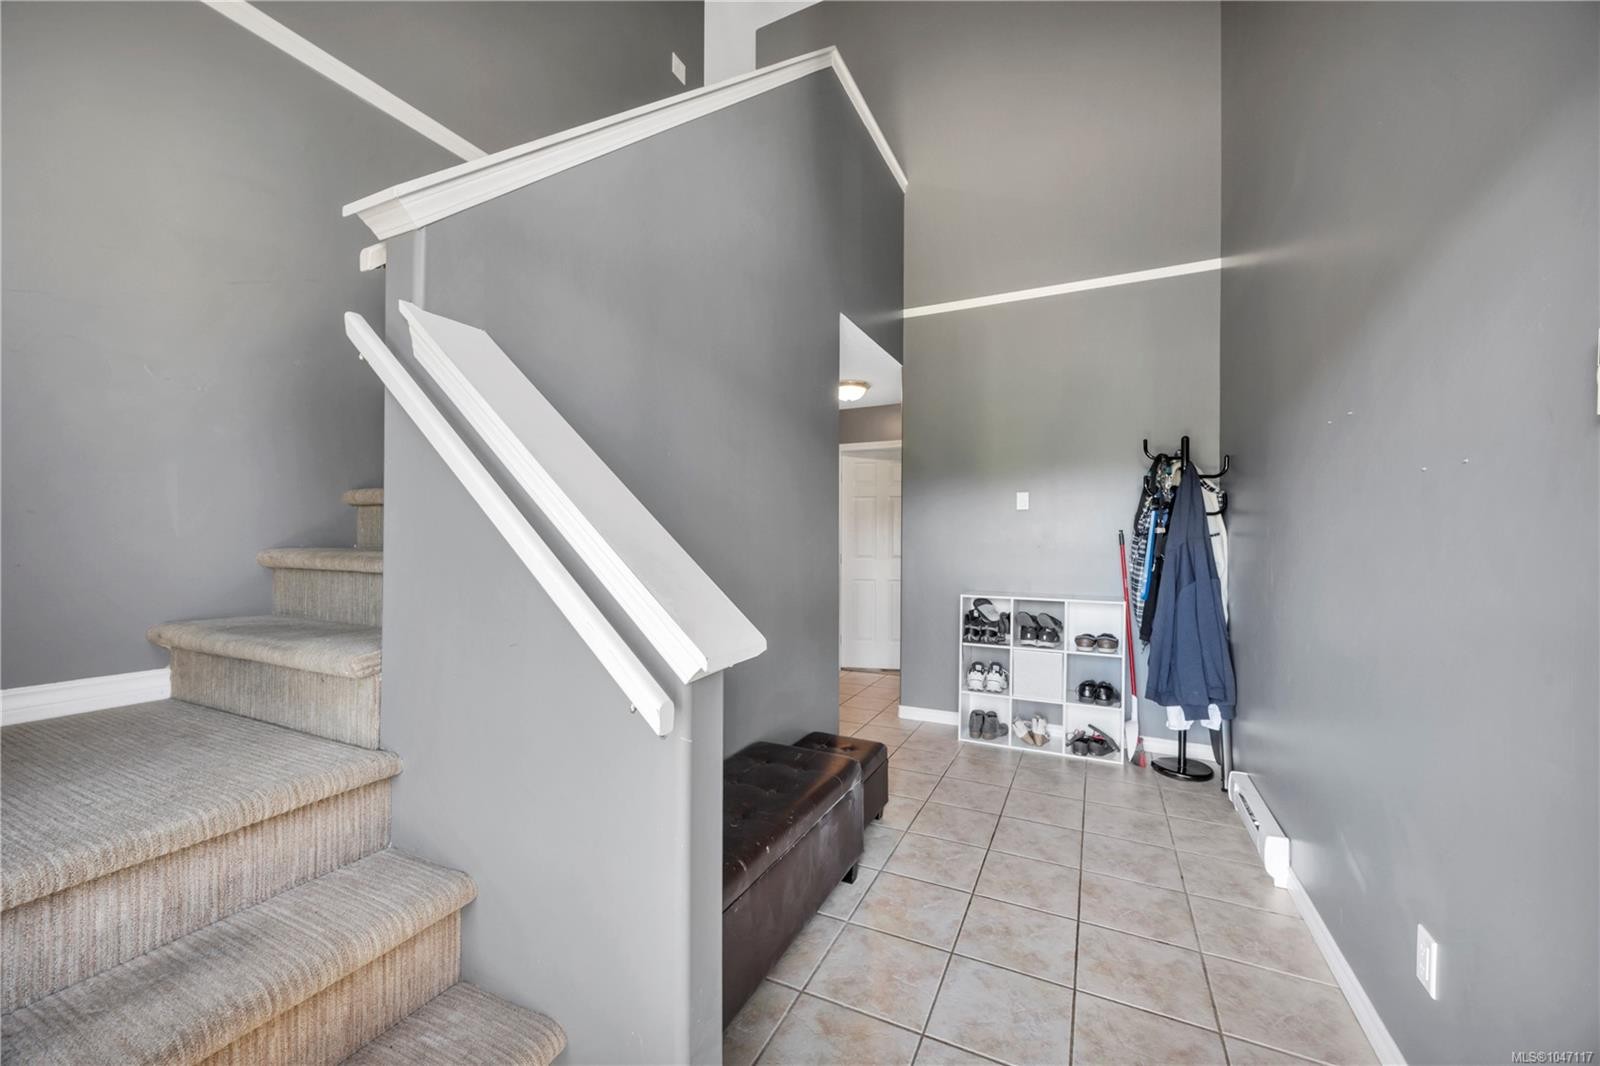
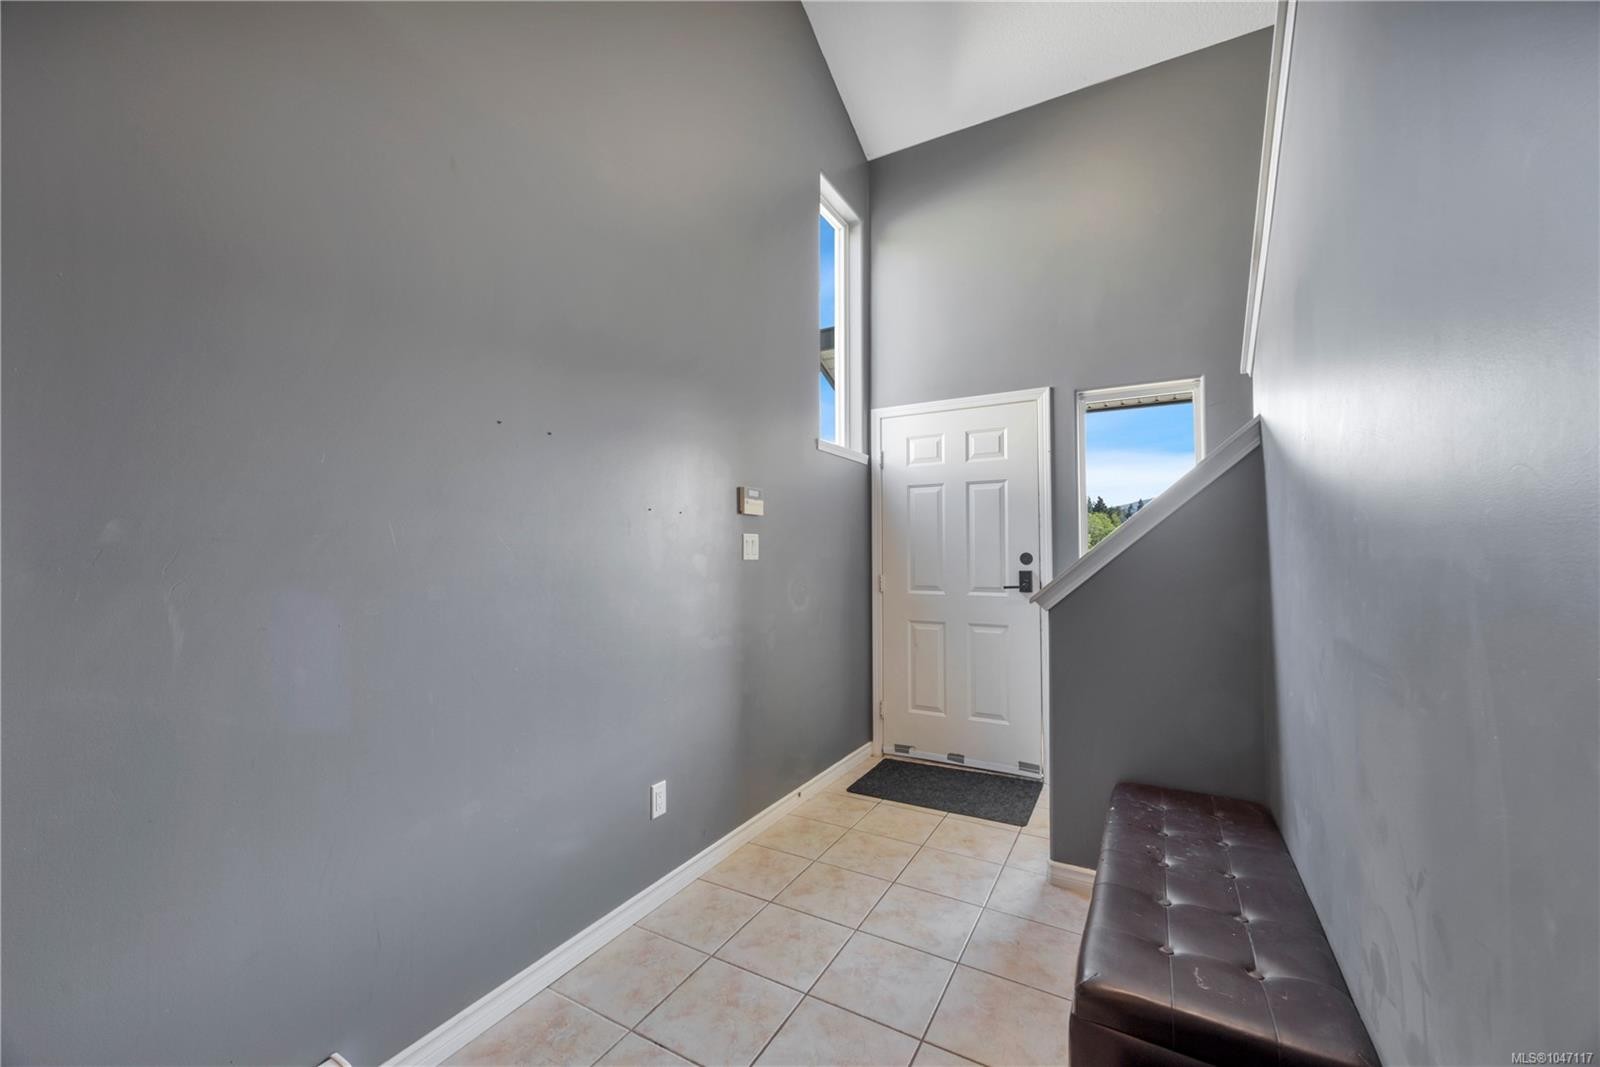
  • Other Other level :Lower 1.90 m x 4.32 m Note: Entrance

Convert Measurement to:


Courtesy of: REMAX Professionals (NA)

MLS® property information is provided under copyright© by the Vancouver Island Real Estate Board and Victoria Real Estate Board. The information is from sources deemed reliable, but should not be relied upon without independent verification.

QuickQuoteTM Powered by RPS

Location of 4780 Fairbrook Cres, Nanaimo, BC, V9T 6M6

Demographic Information of 4780 Fairbrook Cres, Nanaimo, BC, V9T 6M6

Life Stage

Midlife Families

Employment Type

Service Sector/White Collar

Average Household Income

$117,554.30

Average Number of Children

1.68

Household Population

Household Structure

Age of Population

Education

Education Level

No certificate/diploma/degree

11.54 %

High school certificate or equivalent

27.91 %

Apprenticeship trade certificate/diploma

9.87 %

College/non-university certificate

25.28 %

University certificate (below bachelor)

0.71 %

University Degree

24.7 %

Commuter

Travel To Work

By Car

87.52 %

By Public Transit

0.15 %

By Walking

0.58 %

By Bicycle

0.22 %

By Other Methods

11.53 %

Cultural Diversity

Knowledge of Official Language

Mother Tongue

Building Information

Building Type

Apartments (Low and High Rise)

4.79 %

Houses

95.21 %

Own Vs. Rent
