Button CopyPathCircle CloseCircle Left ArrowArrow Down Icon GreyClosecirclecircleBurger
Image 1
Image 2
Image 3
$415,000

#307-2117 Meredith Rd, Nanaimo, BC, V9S 2N2

MLS® # 1047183

2 Beds

Baths

928  FEETSQ

QuickQuoteTM: $379K - $479K

Nanaimo BC, V9S 2N2

MLS® # 1047183

Property Information:

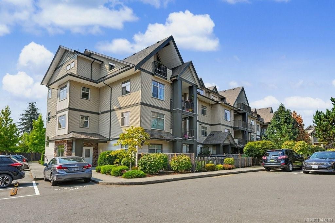
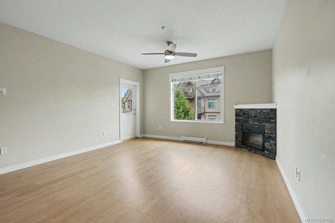
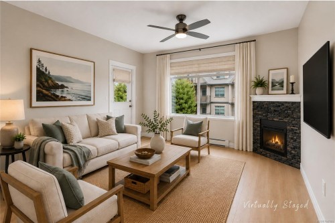
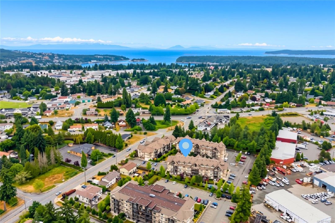
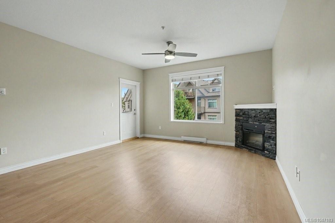
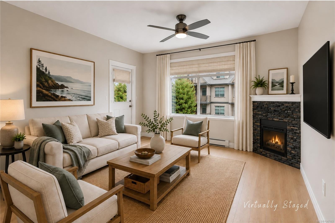
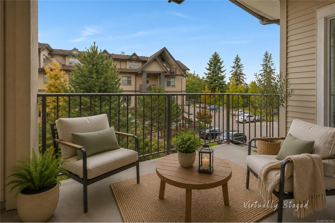
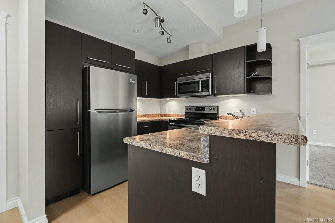
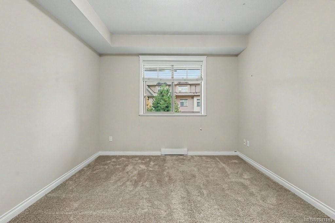
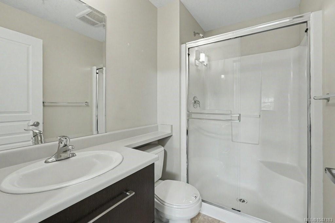
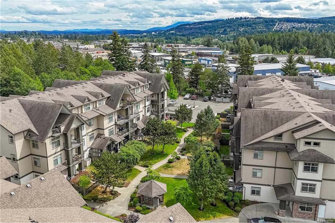
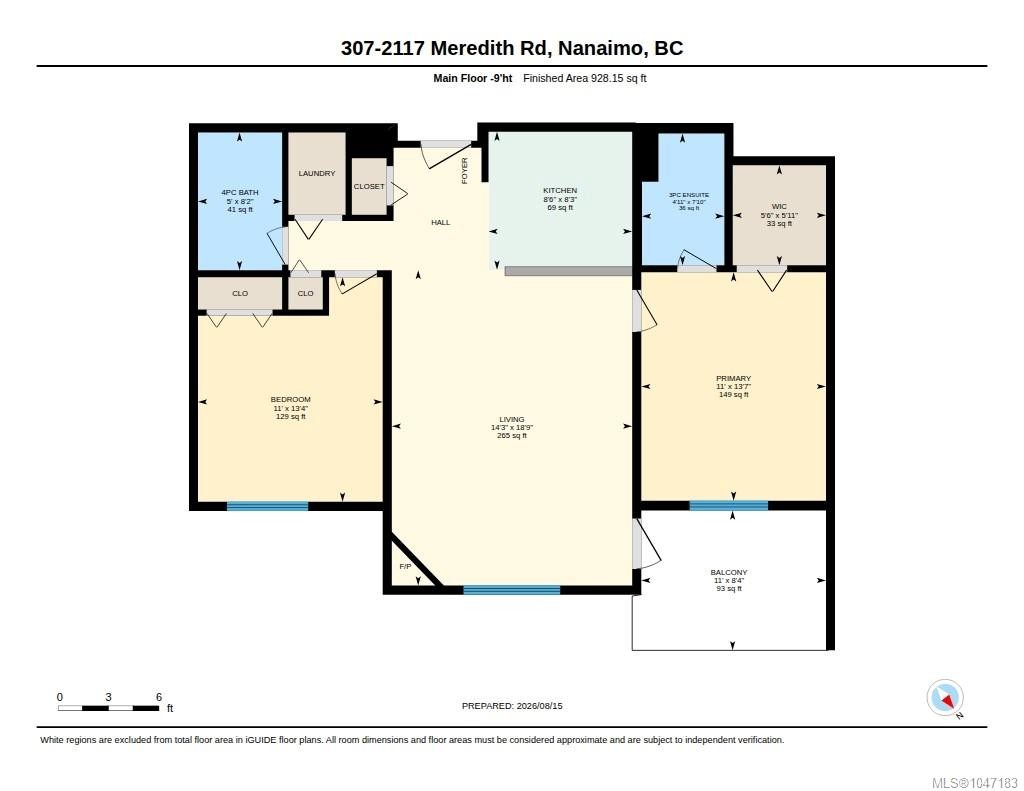
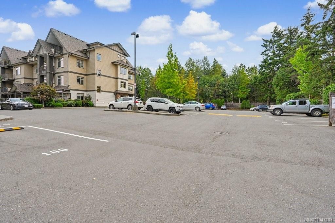
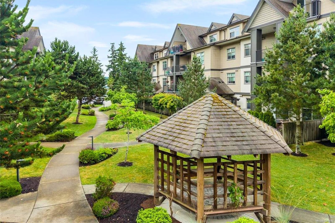
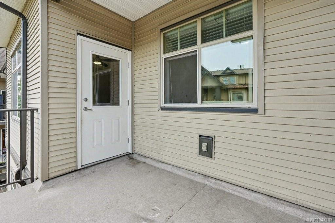
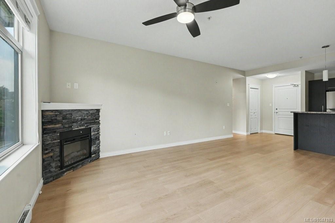
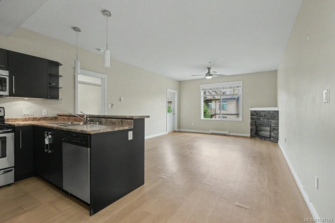
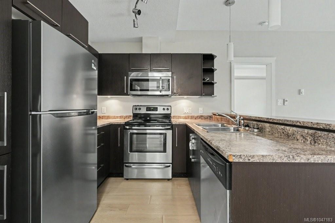
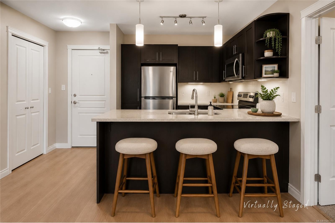
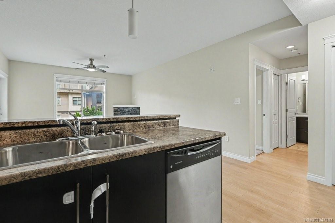
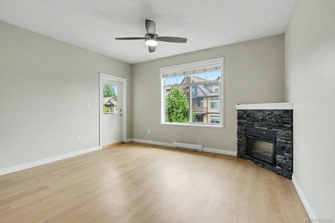
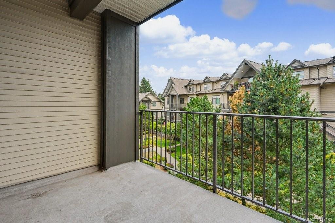
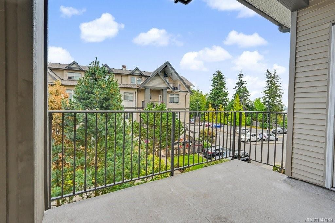
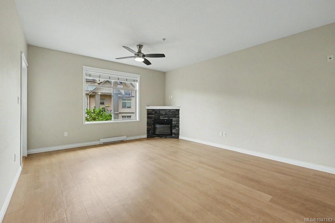
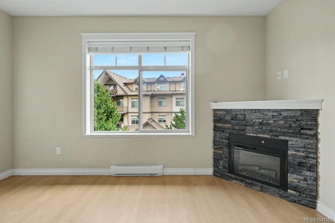
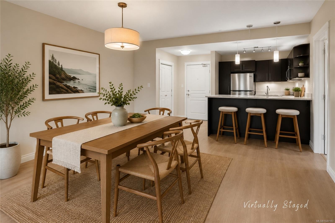
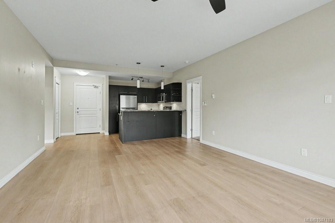
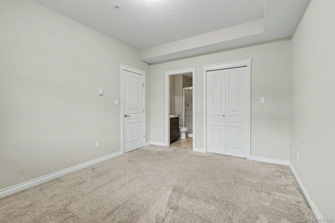
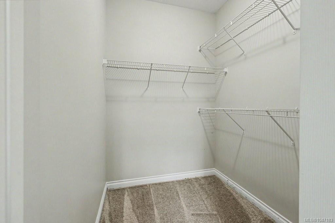
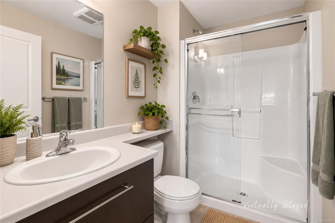
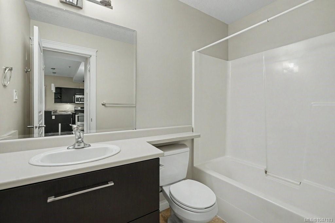
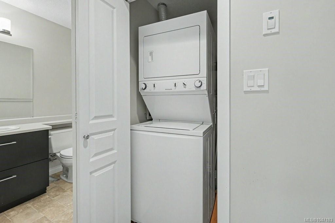
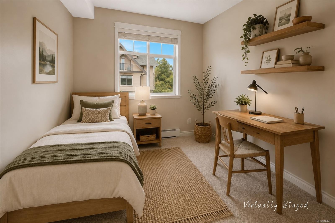
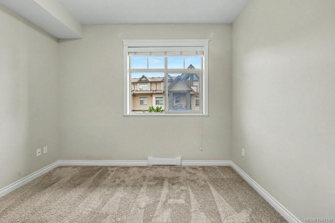
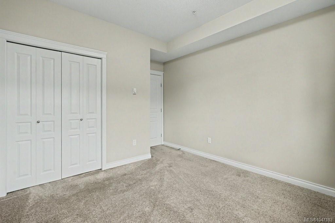
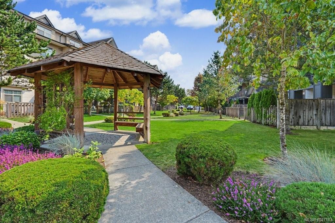
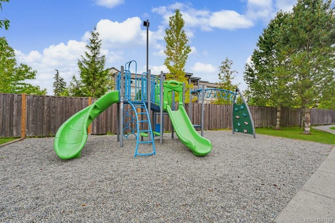
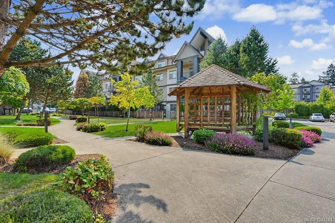
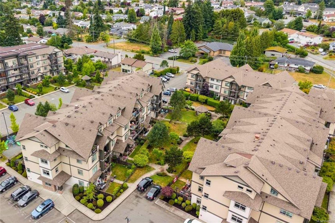
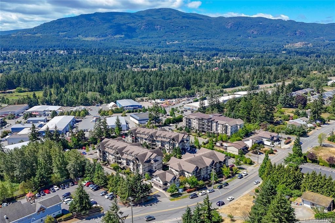
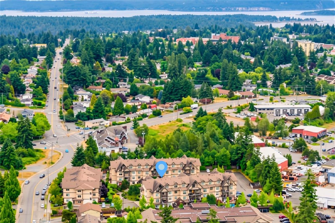
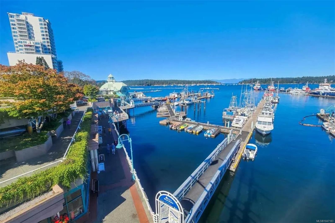
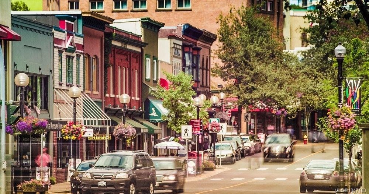
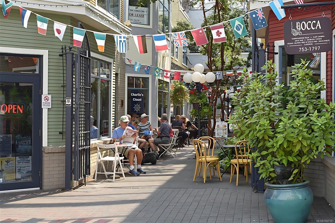
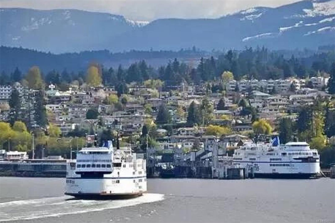
BRIGHT & SPACIOUS LIVING AT MEREDITH COURTS! Come home to a peaceful courtyard setting in the heart of Nanaimo. This bright 928 sq ft, 2-bed, 2-bath condo feels open & inviting with 9' ceilings, large windows & a smart layout that places the bedrooms on opposite sides for privacy. The contemporary kitchen offers dark cabinetry, SS appliances, plenty of prep space & peninsula seating, flowing into a generous dining/living area centred around a cozy stone-surround FP. Step onto the 93 sq ft covered balcony overlooking the landscaped inner gardens—a lovely spot for morning coffee or summer evenings. The spacious primary features a WI closet & 3-pc ensuite, plus a 4-pc main bath & in-suite laundry. Enjoy a fitness room, clubhouse, playground, gazebo & bike storage. Shopping, dining, parks, NRGH, VIU & transit are close by, while beaches, golf, marinas, trails, downtown & ferries put the best of Nanaimo within easy reach. Rentals permitted, 2 pets allowed with restrictions. Meas. approx.

Property Features:

  • Bedrooms: 2
  • Bathrooms: 2
  • Annual Tax Amount: $3,033
  • Appliances: Dishwasher, Dryer, Microwave, Oven/Range Electric, Refrigerator, Washer
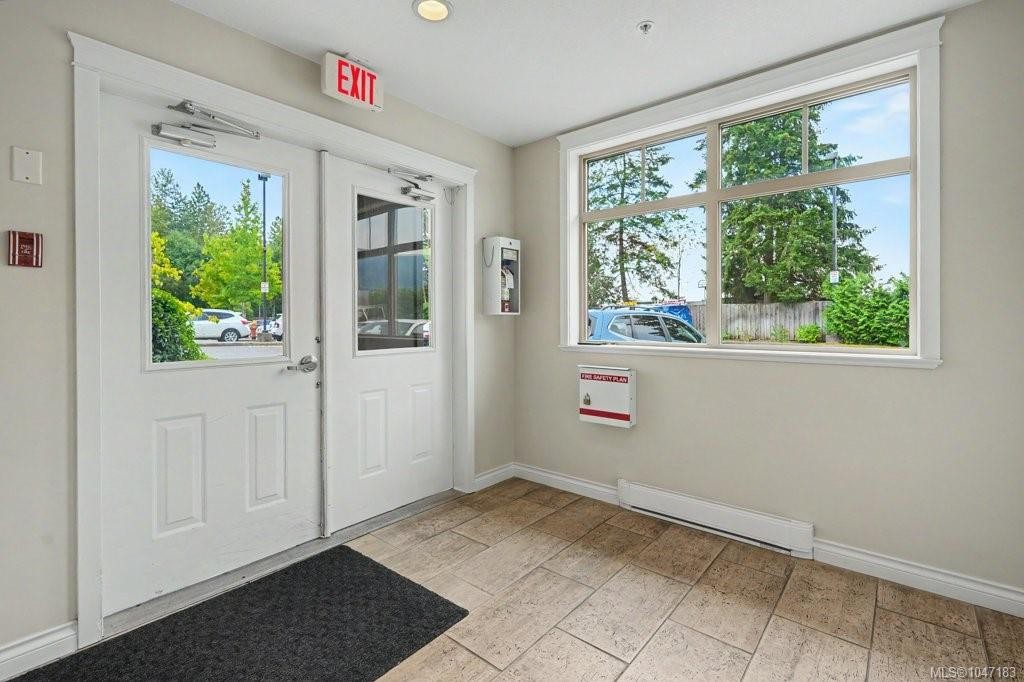
  • Association Amenities: Clubhouse, Elevator(s), Meeting Room, Playground, Secured Entry
  • Association Fee Includes: Trash, Maintenance Grounds, Property Management, Recycling
  • Basement: None
  • Built in: 2012
  • Condo Fees: $400 Monthly
  • Construction Materials: Vinyl Siding
  • Cooling: None
  • Exterior Features: Balcony
  • Fireplace Features: Electric, Living Room
  • Floor Space (approx): 928 Square Feet
  • Flooring: Mixed
  • Foundation Details: Slab
  • Heating: Baseboard, Electric
  • Interior Features: Ceiling Fan(s), Dining/Living Combo
  • Laundry Features: In Unit
  • Lot Features: Central Location, Easy Access, Family-Oriented Neighbourhood, Landscaped, Level, Marina Nearby, Near Golf Course, Recreation Nearby, Serviced, Shopping Nearby
  • Lot Frontage: 0 Square Feet
  • Other Structures: Gazebo
  • Ownership: Freehold/Strata
  • Parking Features: Open
  • Pets Allowed: Aquariums, Birds, Caged Mammals, Cats OK, Dogs OK, Number Limit
  • Property Condition: Resale
  • Property Sub Type: Condo Apartment
  • Road Surface Type: Paved
  • Roof: Asphalt Shingle
  • Water Source: Municipal
  • Zoning: COR1
  • Zoning Description: Residential
  • Sewer:
  • No. of Parking Spaces: 1

Rooms:

  • Ensuite Bathroom Main Level
  • Bathroom Main Level
  • Kitchen Main Level 2.59 m x 2.51 m
  • Other Main Level 4.14 m x 3.35 m
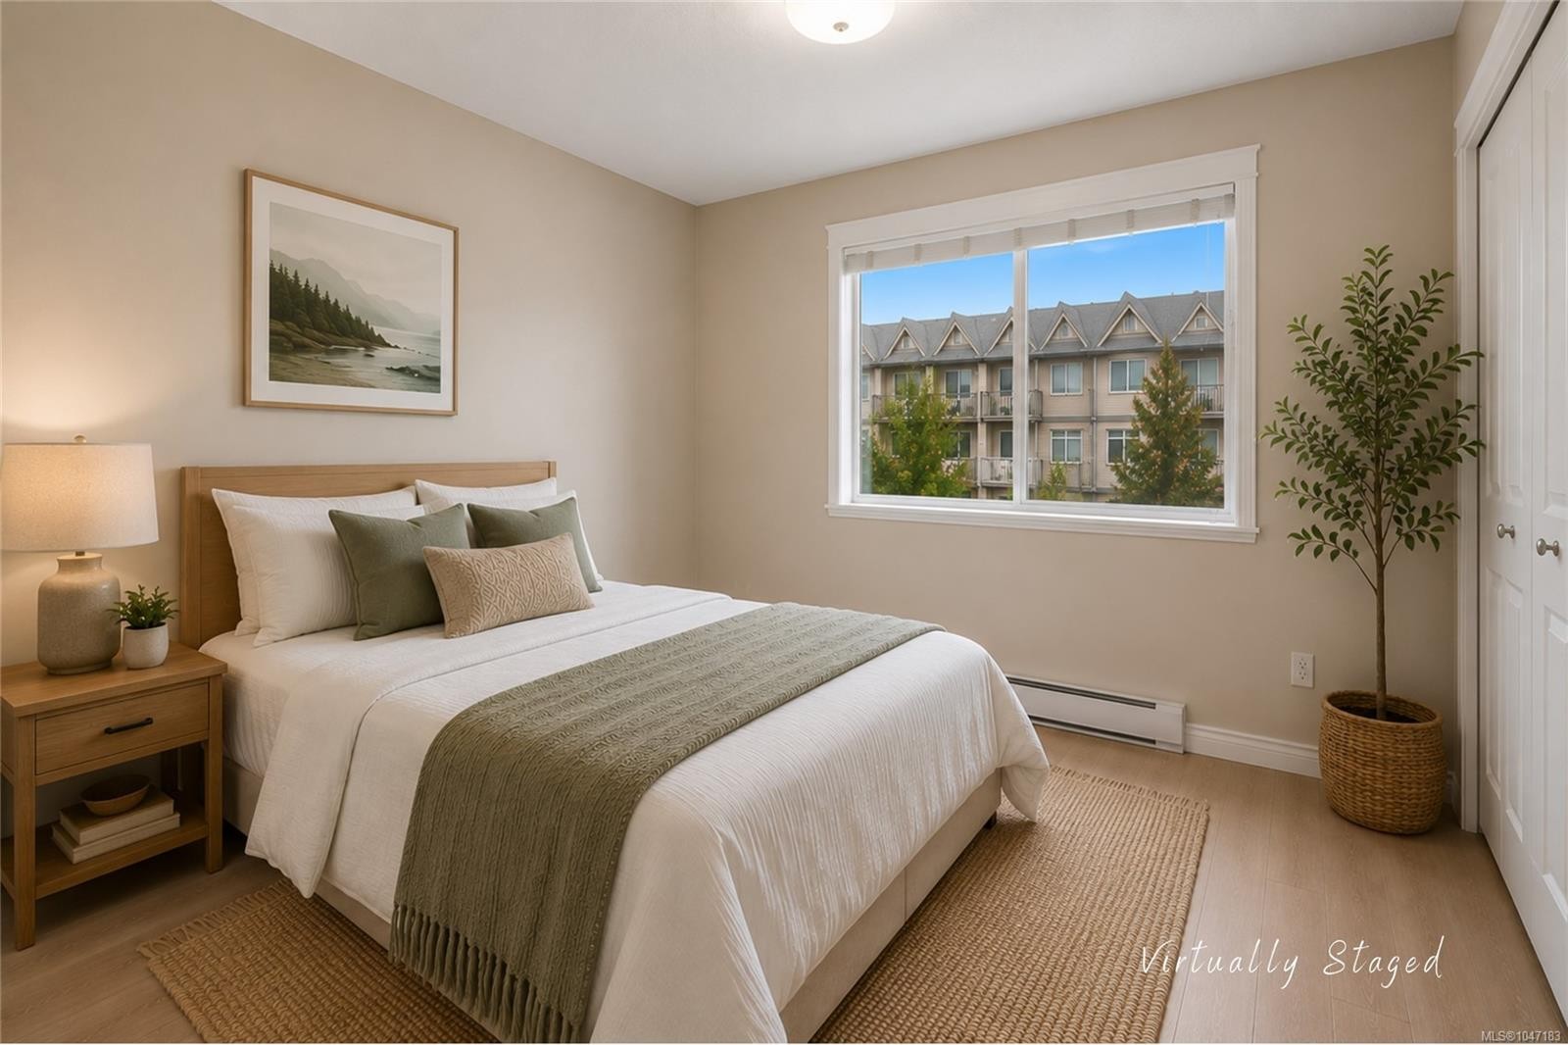
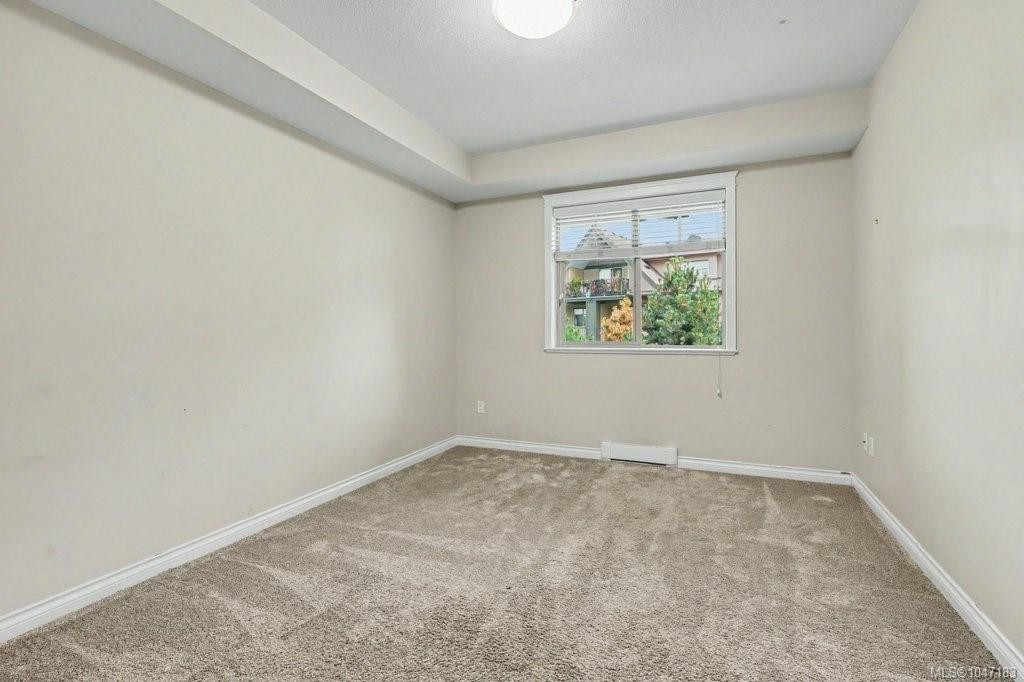
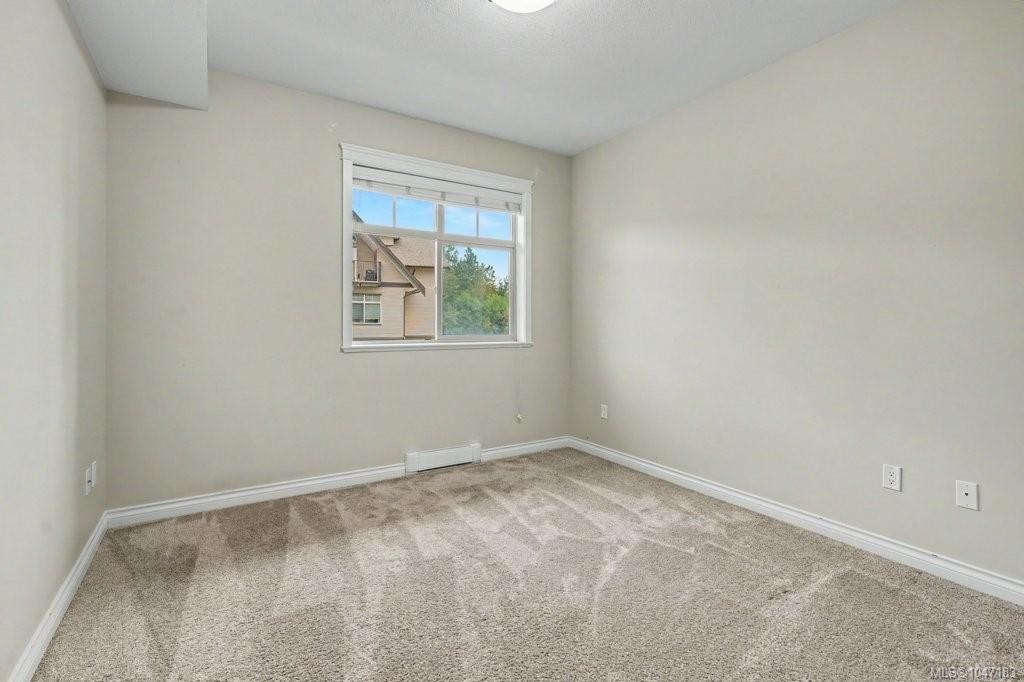
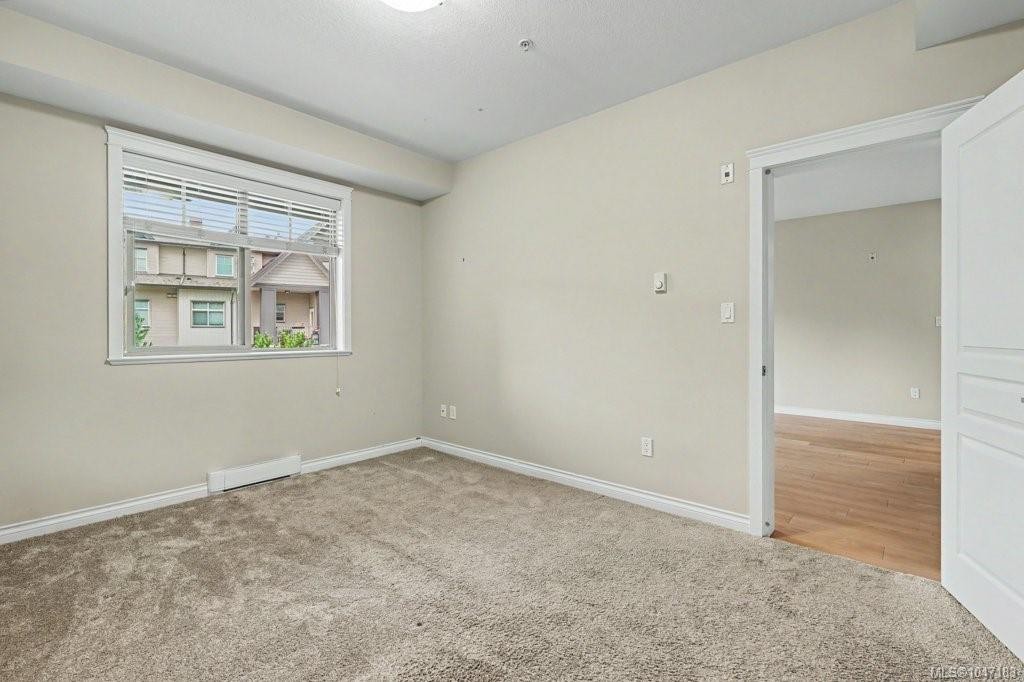
  • Bedroom Main Level 4.06 m x 3.35 m
  • Living Main Level 5.71 m x 4.34 m

Convert Measurement to:


Courtesy of: REMAX Professionals (NA)

MLS® property information is provided under copyright© by the Vancouver Island Real Estate Board and Victoria Real Estate Board. The information is from sources deemed reliable, but should not be relied upon without independent verification.

QuickQuoteTM Powered by RPS

Location of #307-2117 Meredith Rd, Nanaimo, BC, V9S 2N2

Demographic Information of #307-2117 Meredith Rd, Nanaimo, BC, V9S 2N2

Life Stage

Young Couples

Employment Type

Mixed

Average Household Income

$88,991.12

Average Number of Children

1.58

Household Population

Household Structure

Age of Population

Education

Education Level

No certificate/diploma/degree

13.11 %

High school certificate or equivalent

33.43 %

Apprenticeship trade certificate/diploma

9.63 %

College/non-university certificate

20.9 %

University certificate (below bachelor)

2.14 %

University Degree

20.8 %

Commuter

Travel To Work

By Car

79.34 %

By Public Transit

6.2 %

By Walking

13.5 %

By Bicycle

0.56 %

By Other Methods

0.4 %

Cultural Diversity

Knowledge of Official Language

Mother Tongue

Building Information

Building Type

Apartments (Low and High Rise)

41.11 %

Houses

58.89 %

Own Vs. Rent
