Button CopyPathCircle CloseCircle Left ArrowArrow Down Icon GreyClosecirclecircleBurger
Image 1
Image 2
Image 3
$369,000

#304-555 Franklyn St, Nanaimo, BC, V9R 2X9

MLS® # 1043742

1 Beds

Bath

486  FEETSQ

QuickQuoteTM: $309K - $392K

Nanaimo BC, V9R 2X9

MLS® # 1043742

Property Information:

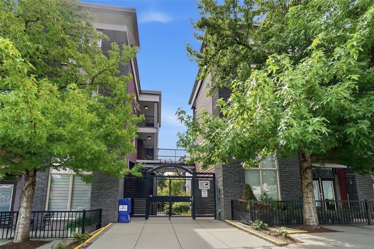
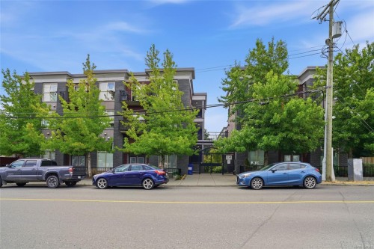
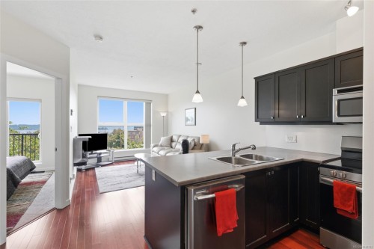
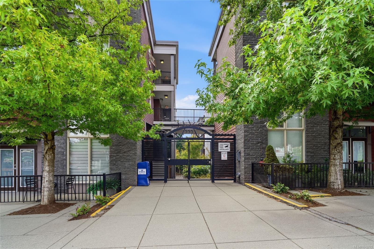
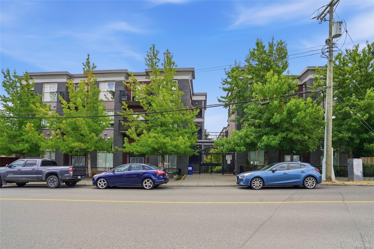
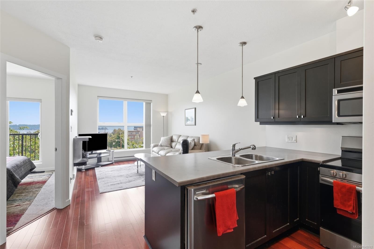
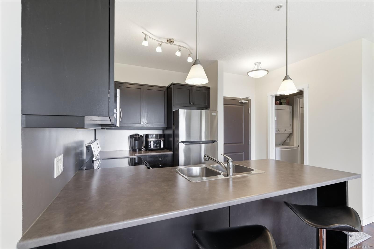
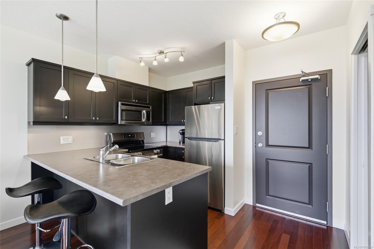
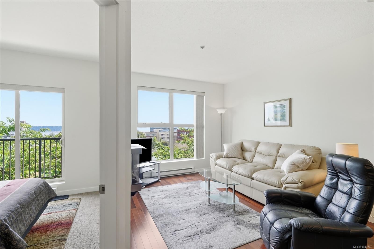
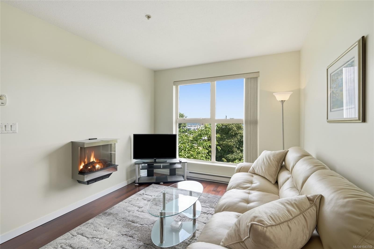
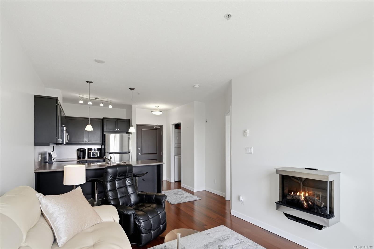
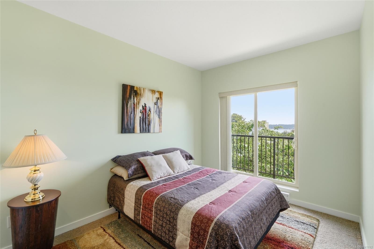
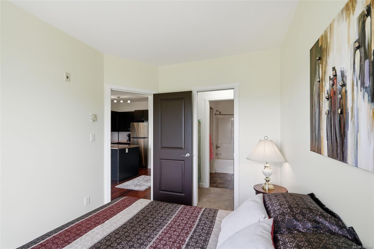
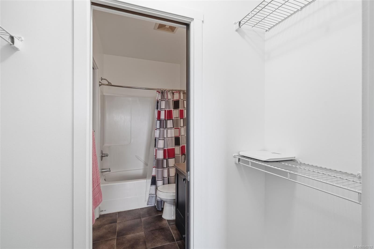
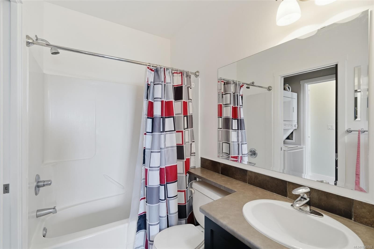
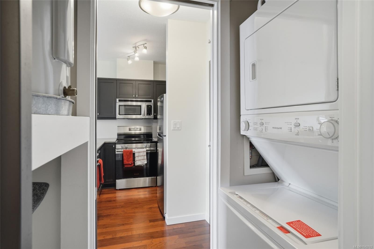
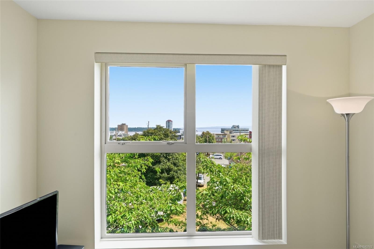
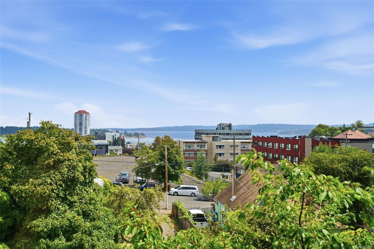
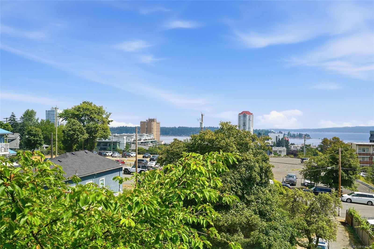
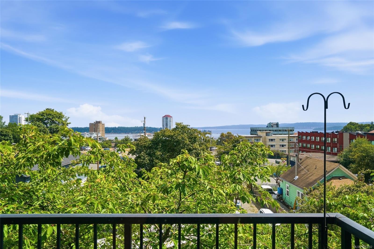
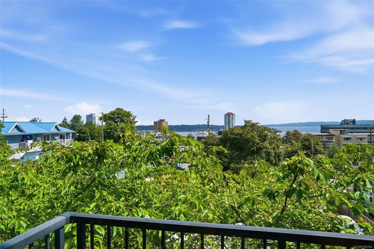
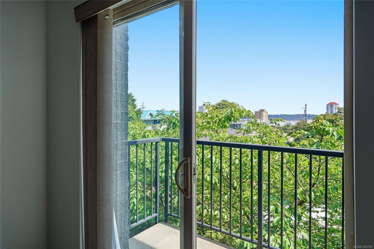
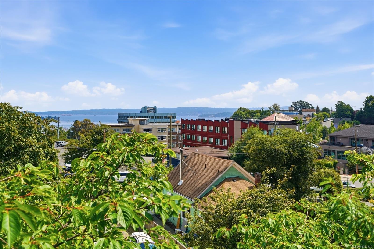
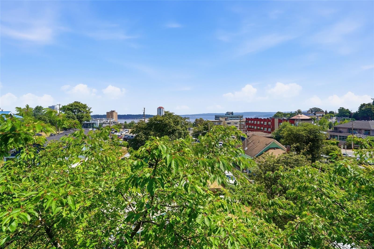
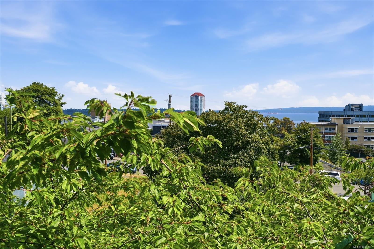
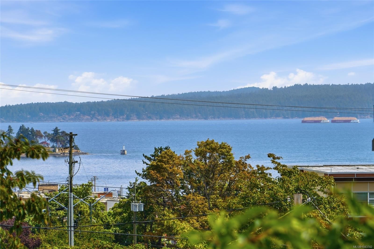
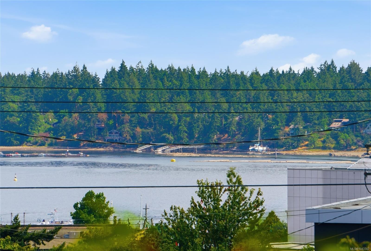
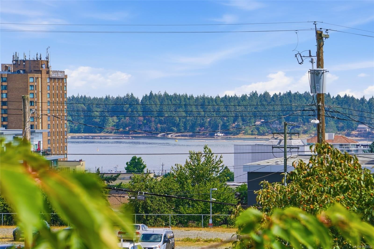
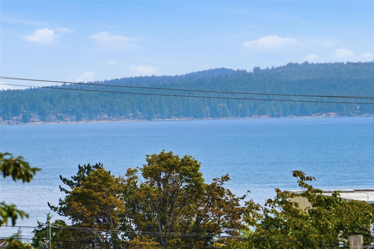
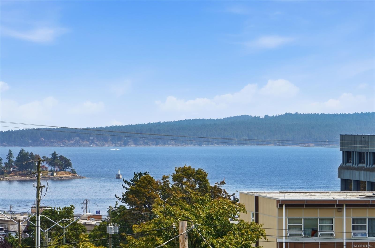
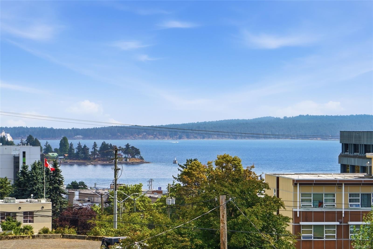
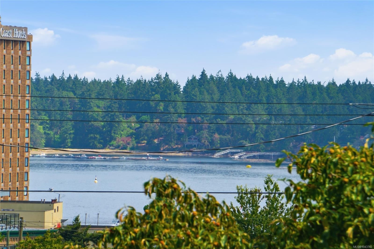
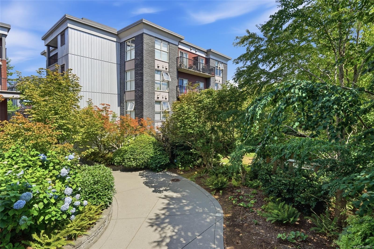
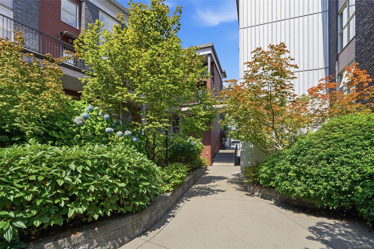
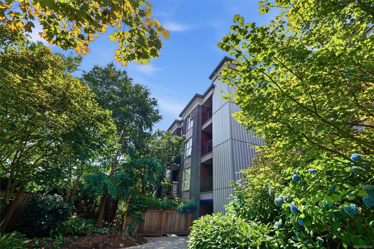
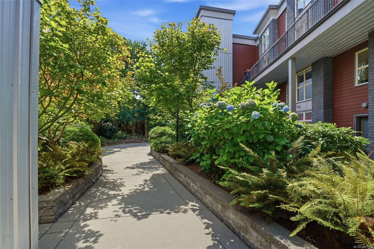
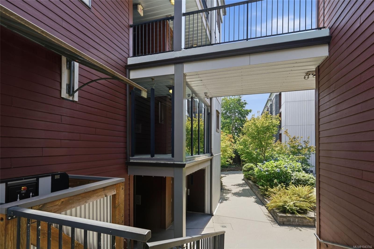
Welcome to unit 304 at 555 Franklyn Street, a cute and practical 449 sq. ft. condo in the Old City Quarter. Offered at $369,000, this 1-bedroom home comes fully furnished and well-equipped, so you can move right in without any extra hassle. The layout makes great use of space. The entry foyer opens to the main living area and kitchen. Off to the side, you’ll find the bedroom with a walk-in closet, a 3-piece bath, in-suite laundry, and a private balcony with ocean views... a pretty awesome spot for morning coffee. You also get a secure underground parking space, a storage locker, and access to the building's fitness centre. The location is ideal for leaving the car behind. You are just a short walk to the Old City Quarter shops and restaurants, downtown, and the scenic seawall walk. Quick seaplane and ferry connections to Vancouver are nearby, making concerts, events or weekend trips to Vancouver easy. It’s a fantastic downtown setup close to everything.

Property Features:

  • Bedrooms: 1
  • Bathrooms: 1
  • Annual Tax Amount: $2,007
  • Appliances: Dishwasher, Dryer, Oven/Range Electric, Refrigerator, Washer
  • Association Amenities:
  • Association Fee Includes: Caretaker, Trash, Maintenance Grounds, Property Management, Sewer, Water
  • Basement: None
  • Built in: 2008
  • Condo Fees: $245 Monthly
  • Construction Materials: Cement Fibre, Metal Siding
  • Cooling: None
  • Exterior Features: Balcony/Deck
  • Fireplace Features: Electric
  • Floor Space (approx): 486 Square Feet
  • Flooring: Mixed
  • Foundation Details: Concrete Perimeter
  • Heating: Baseboard
  • Interior Features: Closet Organizer
  • Laundry Features: In House
  • Lot Frontage: 0 Square Feet
  • Ownership: Freehold/Strata
  • Parking Features: Underground
  • Pets Allowed: Cats OK, Dogs OK, Number Limit, Size Limit
  • Property Condition: Resale
  • Property Sub Type: Condo Apartment
  • Road Surface Type: Paved
  • Roof: Other
  • Utilities: Cable Available, Compost, Electricity Connected, Garbage, Recycling
  • View: Mountain(s)
  • Water Source: Municipal
  • Window Features: Vinyl Frames
  • Zoning Description: Residential
  • Sewer:
  • No. of Parking Spaces: 1

Rooms:

  • Living Main Level 3.84 m x 4.50 m
  • Kitchen Main Level 2.24 m x 2.72 m
  • Other Main Level 2.72 m x 3.51 m
  • Other Main Level .79 m x 2.13 m
  • Walk-in Closet Main Level 2.01 m x 1.04 m
  • Bathroom Main Level
  • Other Main Level 1.63 m x 2.31 m Note: Entrance

Convert Measurement to:


MLS® property information is provided under copyright© by the Vancouver Island Real Estate Board and Victoria Real Estate Board. The information is from sources deemed reliable, but should not be relied upon without independent verification.

QuickQuoteTM Powered by RPS

Location of #304-555 Franklyn St, Nanaimo, BC, V9R 2X9

Demographic Information of #304-555 Franklyn St, Nanaimo, BC, V9R 2X9

Life Stage

Young Couples

Employment Type

Blue Collar/Primary, Blue Collar/Service Sector

Average Household Income

$81,880.57

Average Number of Children

1.64

Household Population

Household Structure

Age of Population

Education

Education Level

No certificate/diploma/degree

14.73 %

High school certificate or equivalent

29.87 %

Apprenticeship trade certificate/diploma

9.41 %

College/non-university certificate

18.76 %

University certificate (below bachelor)

2.73 %

University Degree

24.5 %

Commuter

Travel To Work

By Car

71.36 %

By Public Transit

8.36 %

By Walking

16.2 %

By Bicycle

1.42 %

By Other Methods

2.66 %

Cultural Diversity

Knowledge of Official Language

Mother Tongue

Building Information

Building Type

Apartments (Low and High Rise)

56.5 %

Houses

43.5 %

Own Vs. Rent
