

Button CopyPathCircle CloseCircle Left ArrowArrow Down Icon GreyClosecirclecircleBurger
Image 1
Image 2
Image 3
$959,000

#2301-154 Promenade Dr, Nanaimo, BC, V9R 6Y3

MLS® # 1048663

2 Beds

Baths

1685  FEETSQ

QuickQuoteTM: Not Available

Nanaimo BC, V9R 6Y3

MLS® # 1048663

Property Information:

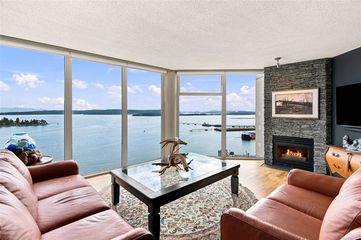
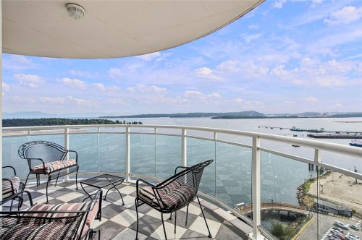
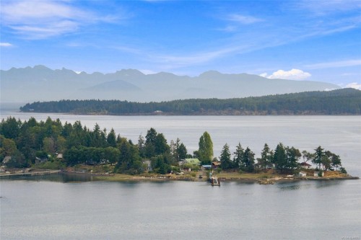
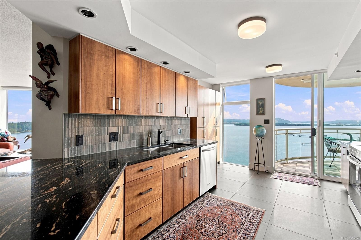
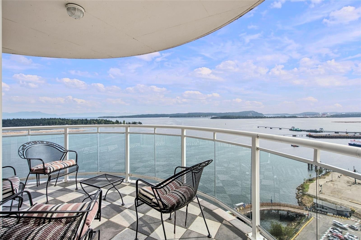
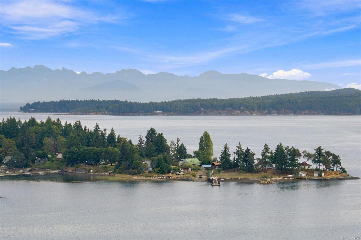
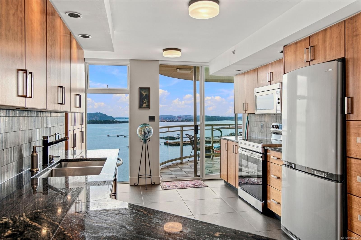
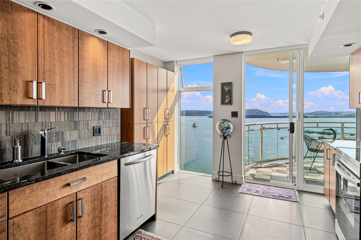
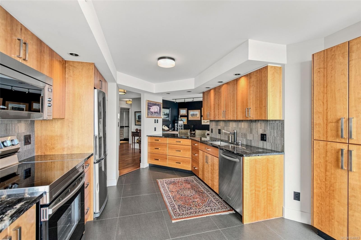
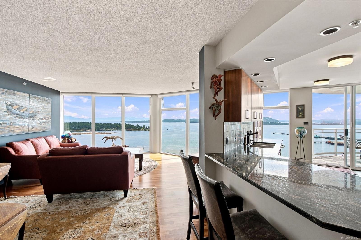
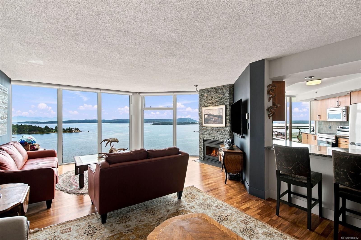
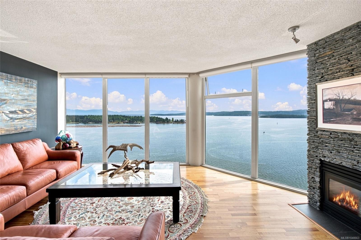
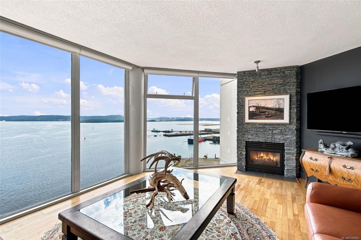
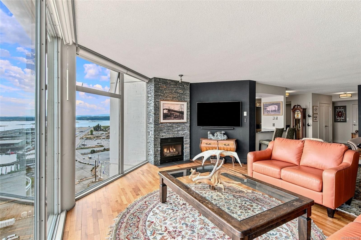
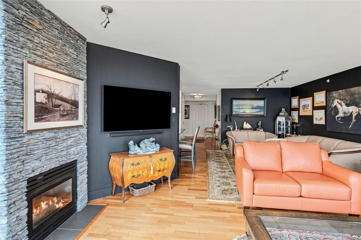
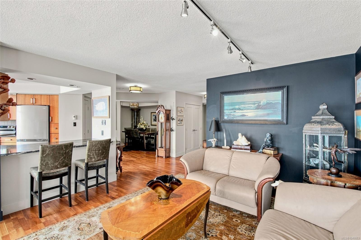
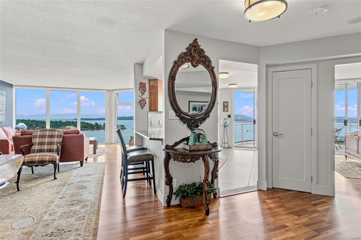
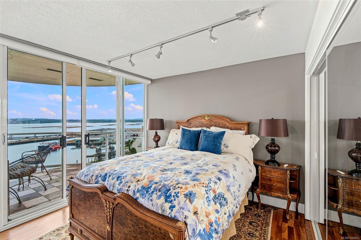
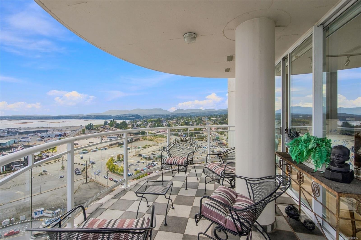
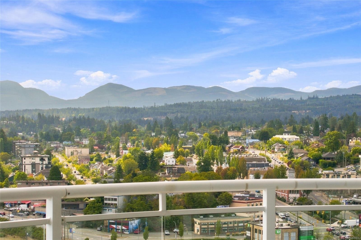
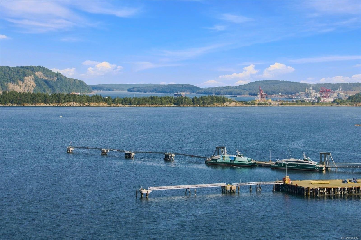
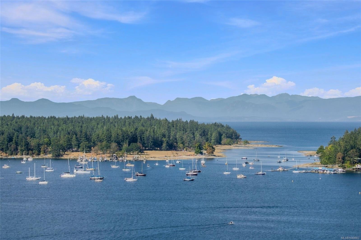
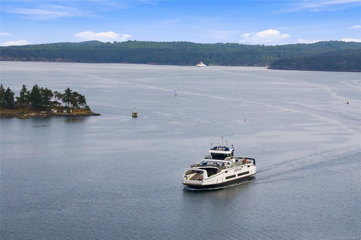
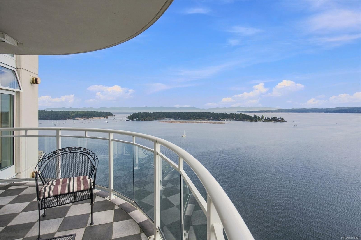
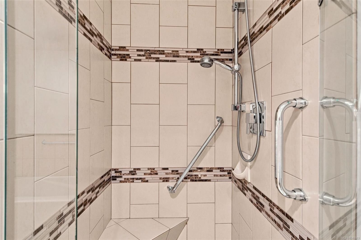
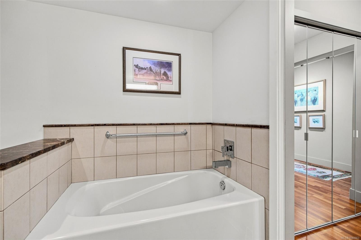
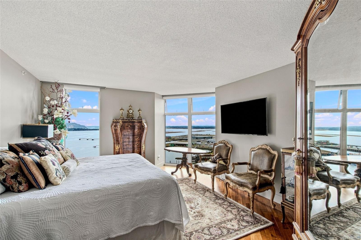
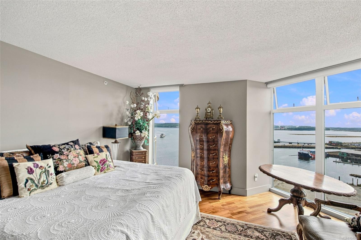
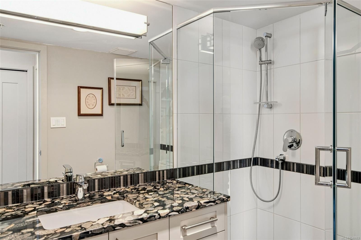
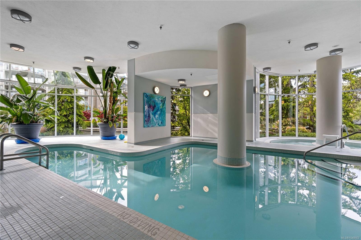
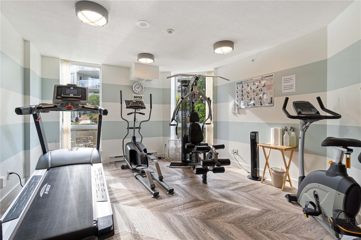
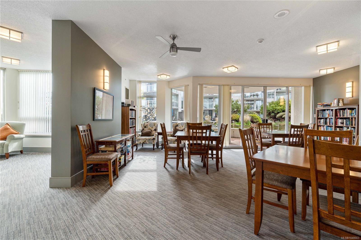
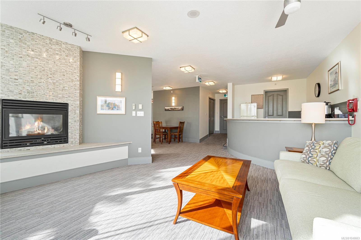
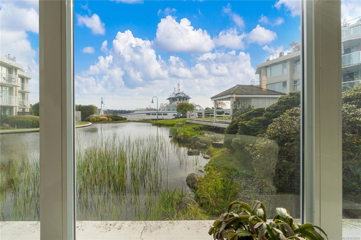
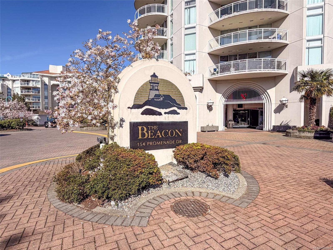
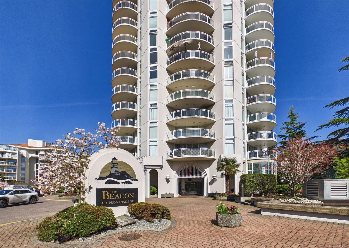
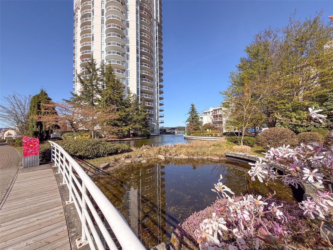
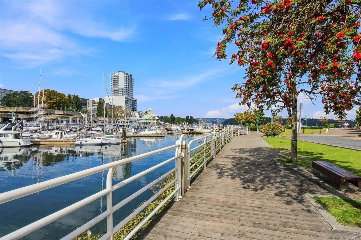
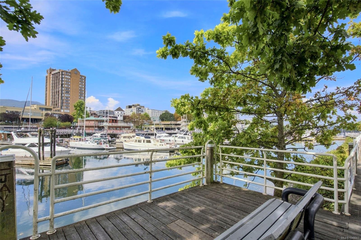
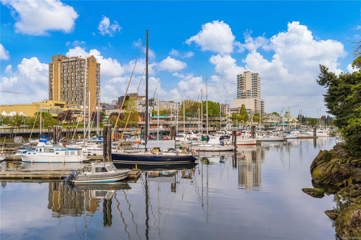
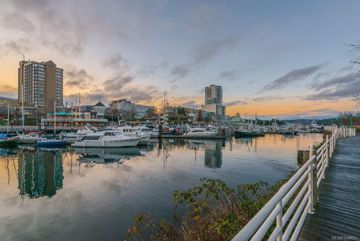
Wake up to unparalleled ocean views from this bright and beautifully appointed 2-bedroom plus den condo in the heart of downtown Nanaimo. Framed by expansive windows, the outlook is truly spectacular, with clear vistas across the Georgia Strait to Mount Baker and views of the active and bustling Harbour waterways. Thoughtfully designed for comfortable everyday living, this spacious condo offers two generous bedrooms, a versatile den, abundant natural light plus two parking stalls and a storage unit. The building is one of Nanaimo’s most meticulously cared-for buildings of its age, with an impressive selection of amenities including an indoor pool, sauna, workout room and community common room. An incredible location with the marina, waterfront promenade, shopping, dining, entertainment and more all right outside your door. A rare opportunity to enjoy exceptional views, convenience and a truly walkable downtown lifestyle.

Property Features:

  • Bedrooms: 2
  • Bathrooms: 2
  • Annual Tax Amount: $6,674
  • Accessibility Features: Wheelchair Friendly
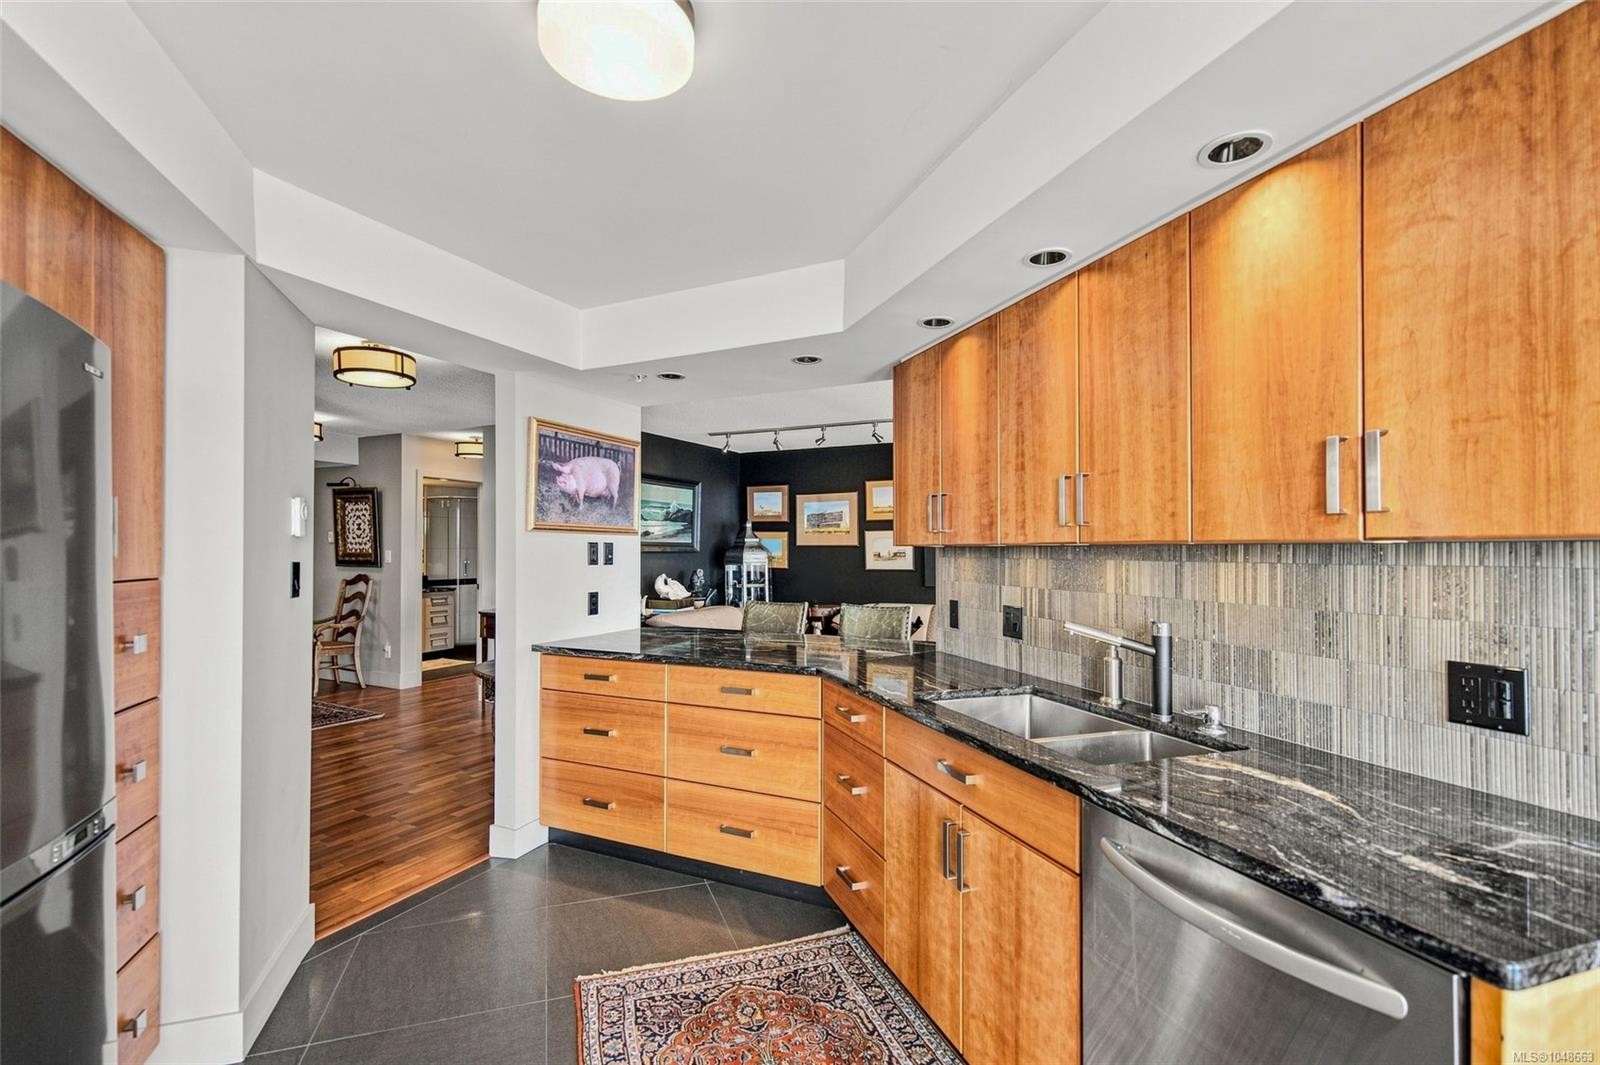
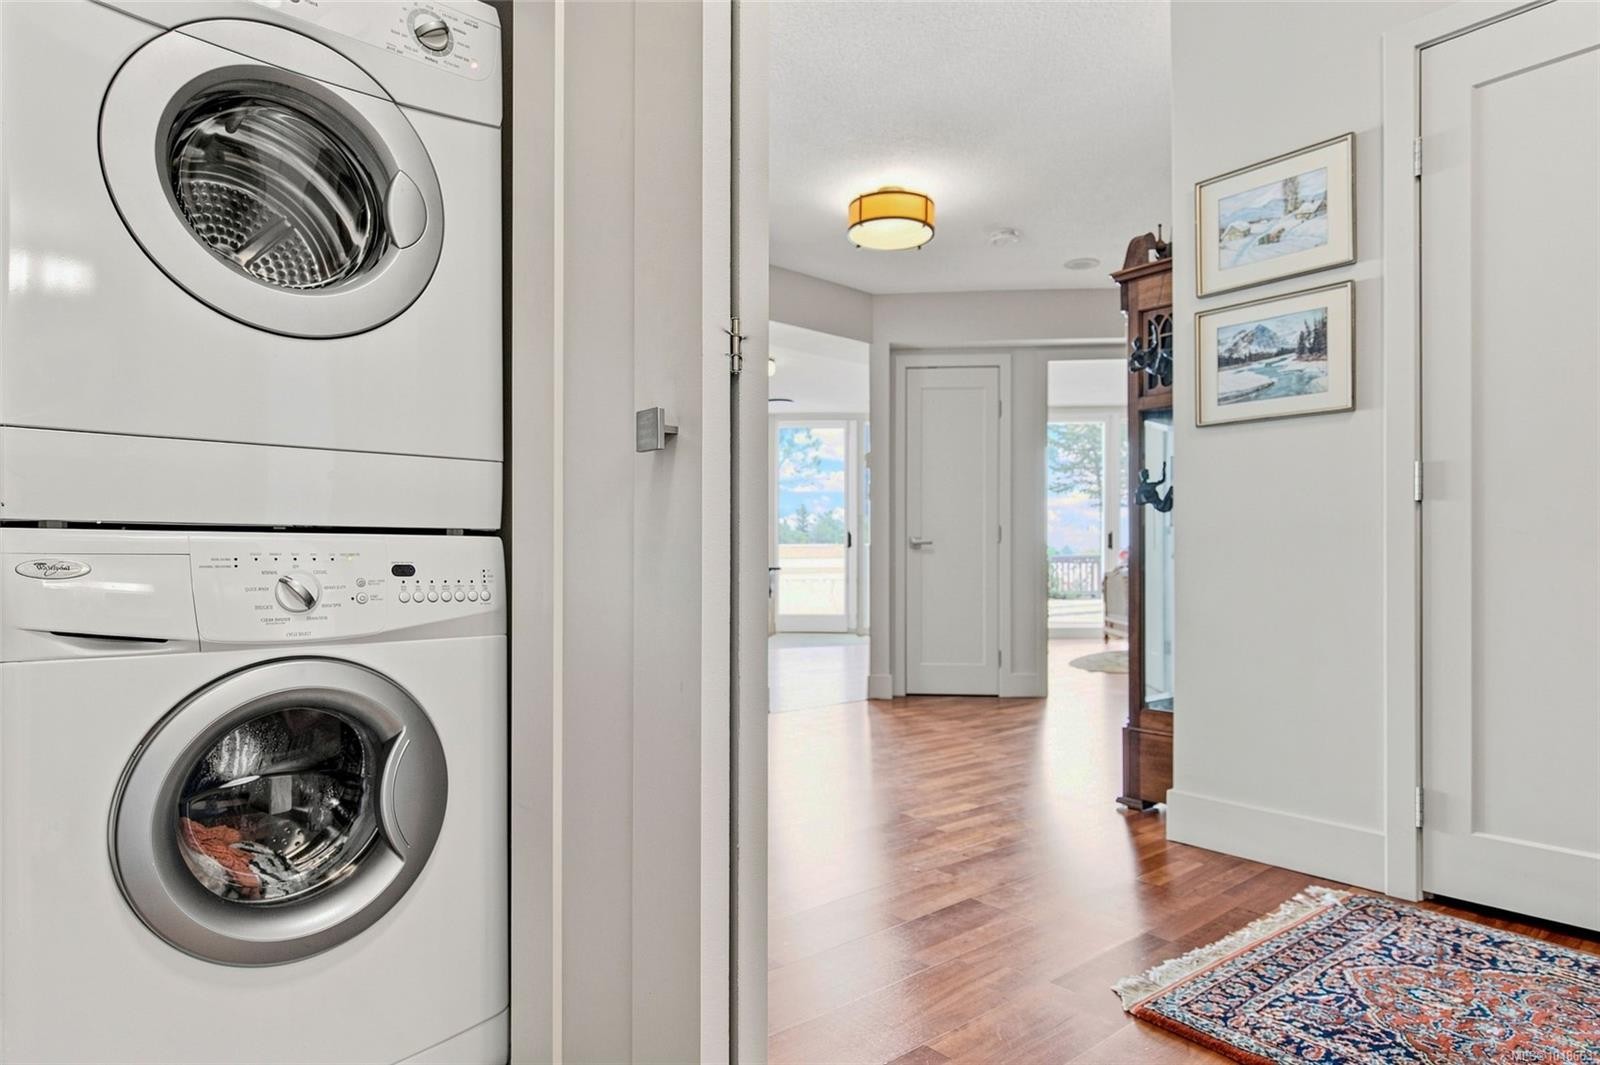
  • Appliances: Dishwasher, Dryer, Microwave, Oven/Range Electric, Refrigerator, Washer
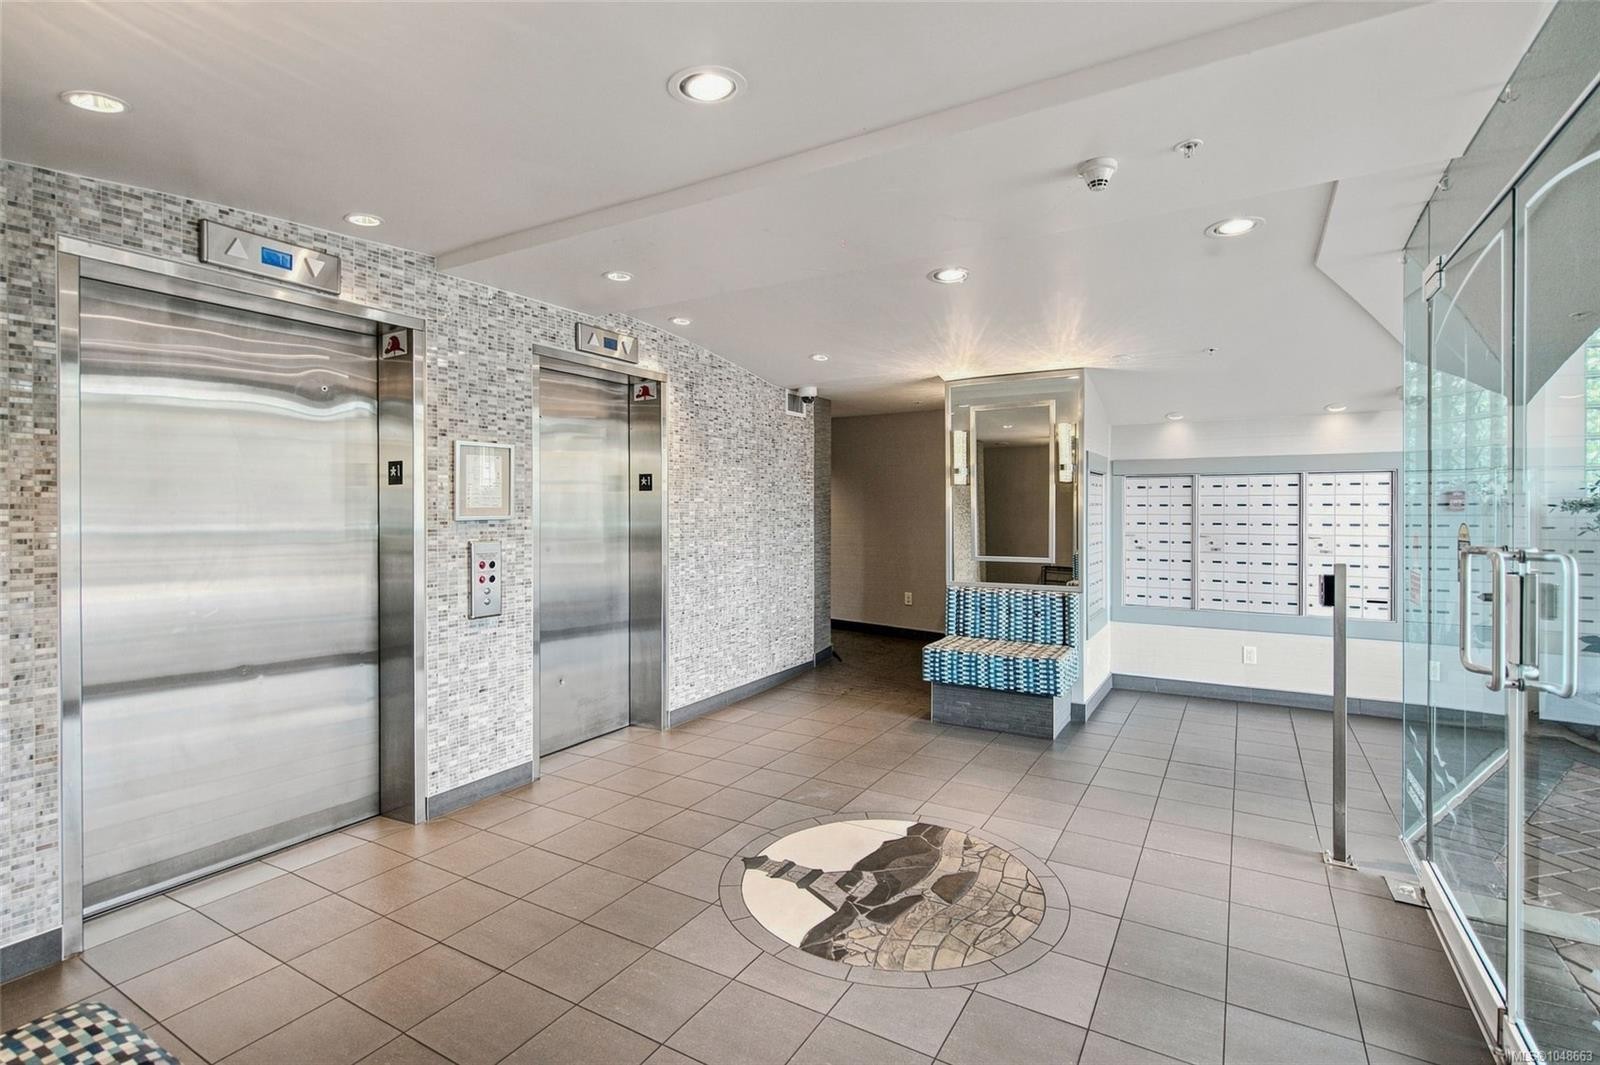
  • Association Amenities: Common Area, Elevator(s), Meeting Room, Pool: Indoor, Recreation Facilities, Secured Entry, Security System, Spa/Hot Tub
  • Association Fee Includes: Caretaker, Trash, Gas, Hot Water, Insurance, Maintenance Grounds, Maintenance Structure, Property Management, Recycling, Sewer, Water
  • Building Features: Security System, Transit Nearby
  • Built in: 1996
  • Condo Fees: $909 Monthly
  • Construction Materials: Insulation: Ceiling, Insulation: Walls, Steel and Concrete
  • Cooling: Window Unit(s)
  • Exterior Features: Balcony/Patio, Wheelchair Access
  • Fireplace Features: Gas
  • Floor Space (approx): 1685 Square Feet
  • Flooring: Mixed
  • Foundation Details: Concrete Perimeter
  • Heating: Baseboard, Electric
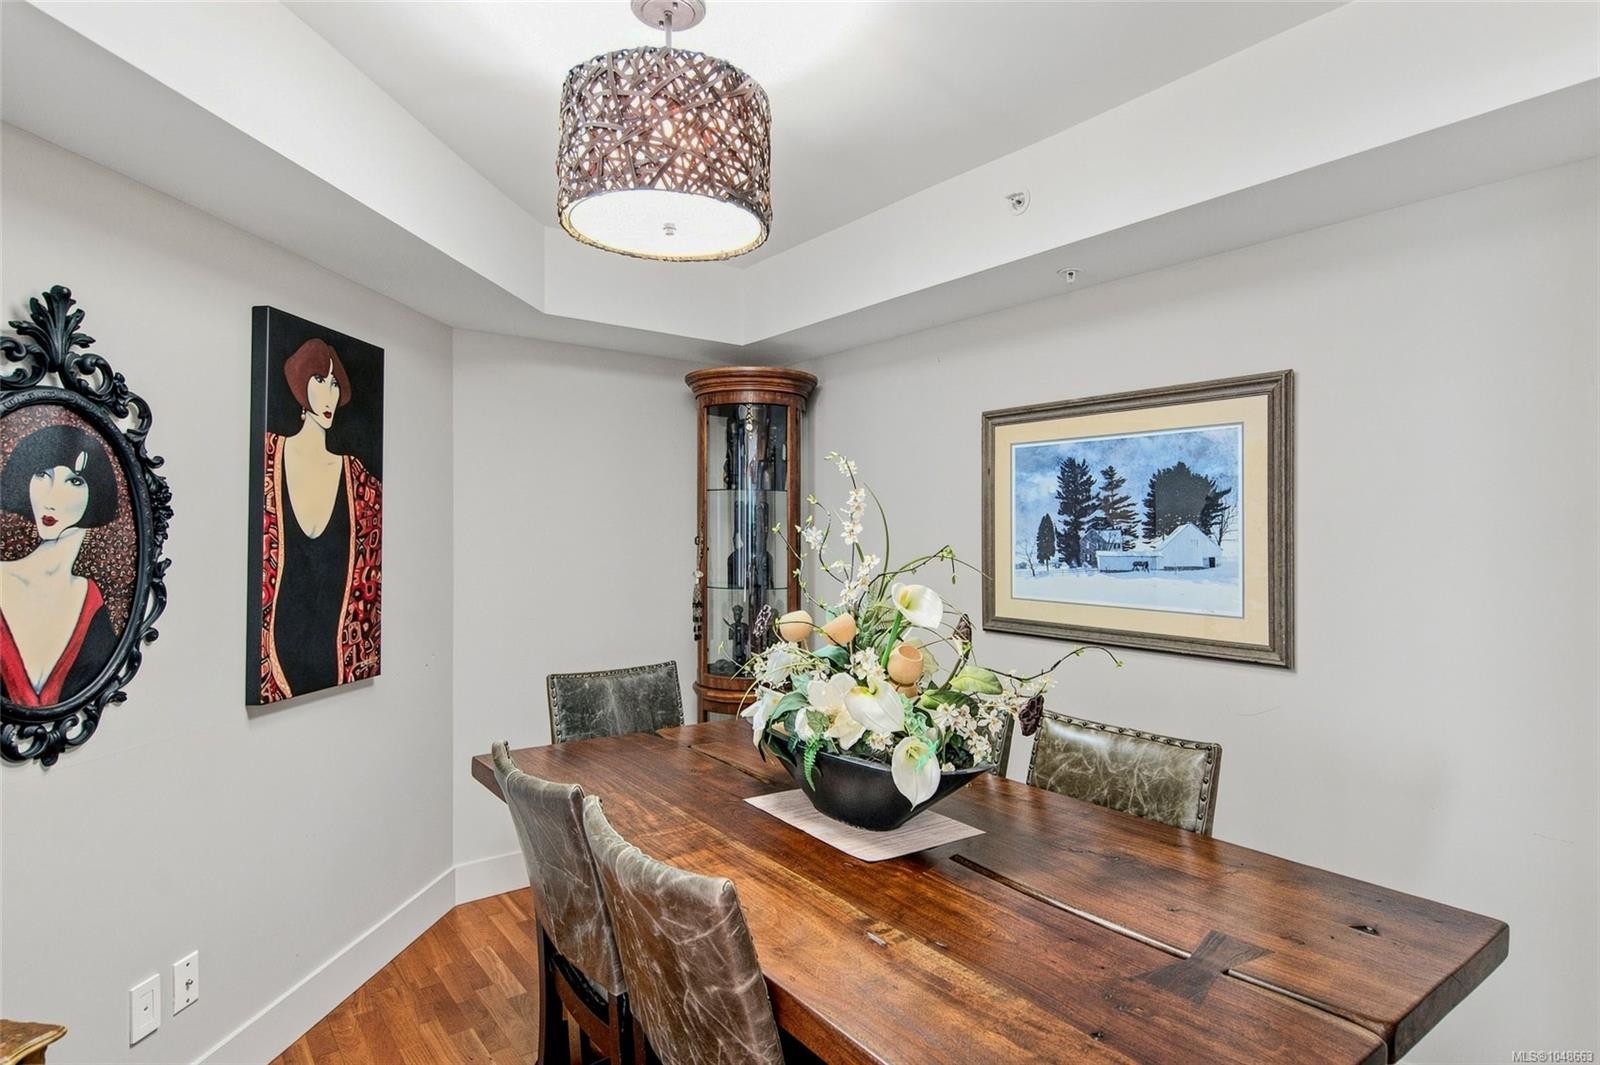
  • Interior Features: Dining/Living Combo
  • Laundry Features: In Unit
  • Lot Features: Adult-Oriented Neighbourhood, Central Location, Cul-De-Sac, Curb & Gutter, Landscaped, Marina Nearby, Recreation Nearby, Shopping Nearby, Sidewalk, Southern Exposure, Walk on Waterfront
  • Lot Frontage: 0 Square Feet
  • Other Equipment: Electric Garage Door Opener
  • Ownership: Freehold/Strata
  • Parking Features: Underground
  • Pets Allowed: No
  • Property Condition: Resale
  • Property Sub Type: Condo Apartment
  • Road Frontage Type: Lane
  • Road Surface Type: Paved
  • Roof: Metal
  • View: Mountain(s)
  • Water Source: Municipal
  • Waterfront Features: Ocean Front
  • Window Features: Insulated Windows
  • Zoning: R9 - High Dens. Res.
  • Zoning Description: Multi-Family
  • Sewer: Sewer To Lot
  • No. of Parking Spaces: 2

Rooms:

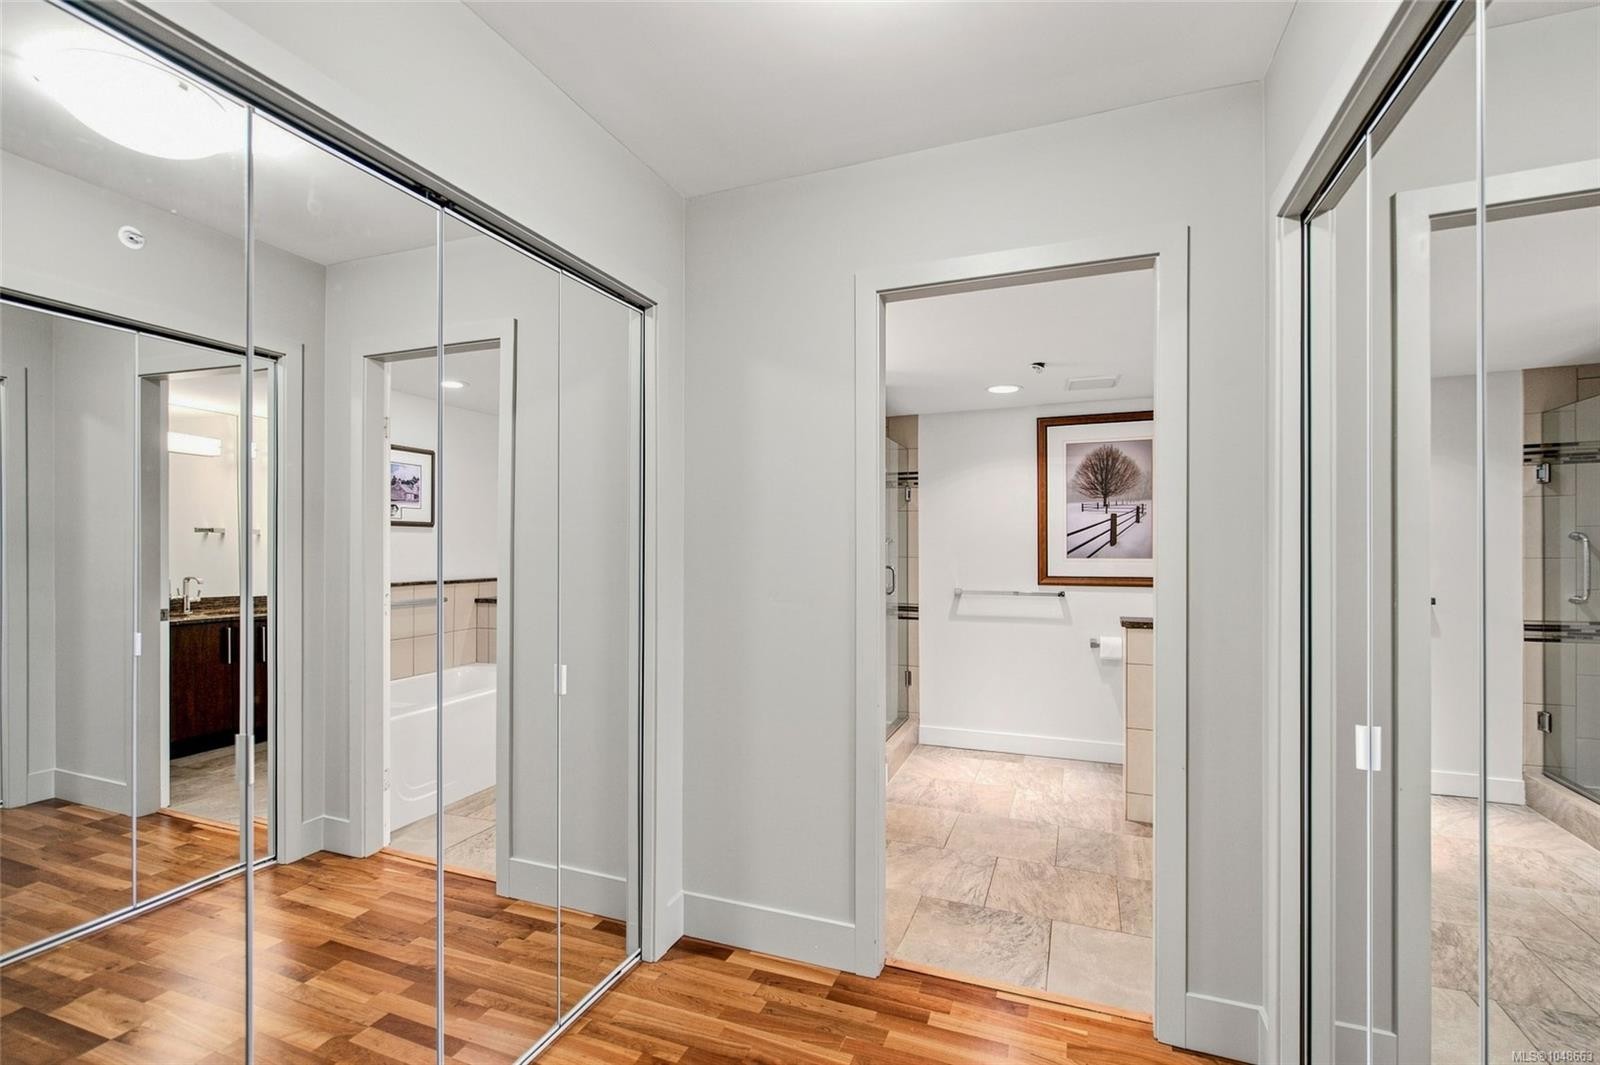
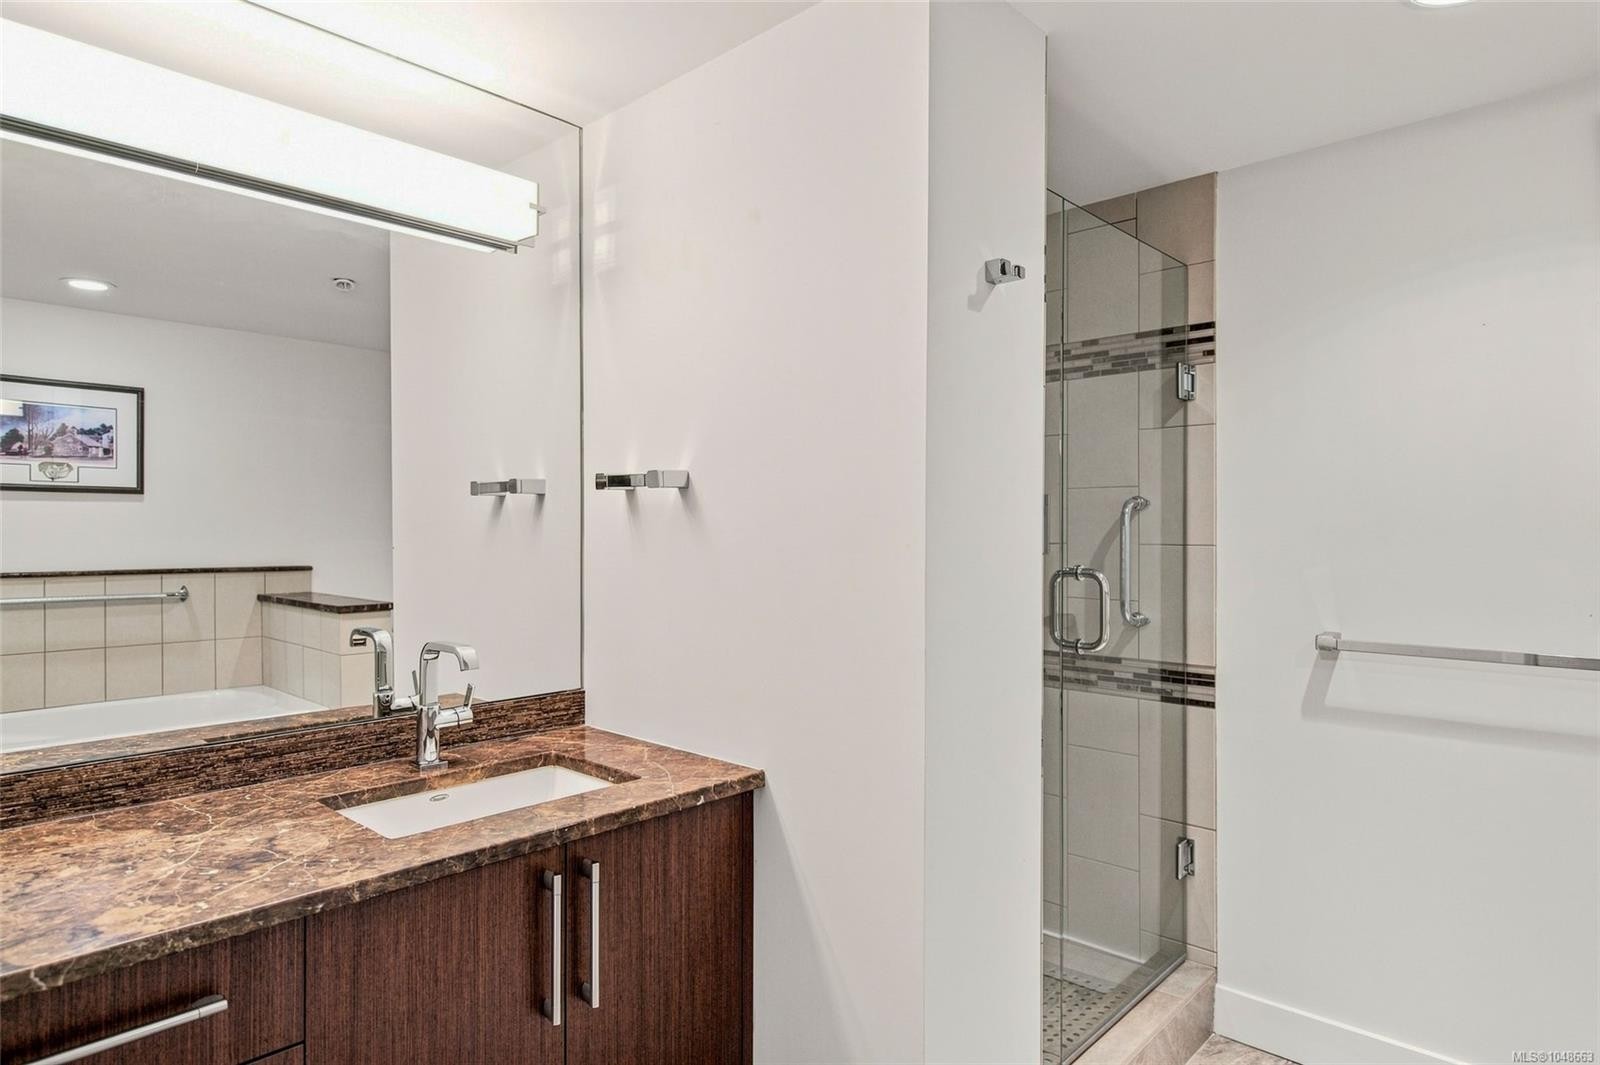
  • Ensuite Bathroom Main Level 3.00 m x 2.44 m
  • Other Main Level 2.31 m x 1.65 m Note: Entrance
  • Other Main Level 4.39 m x 3.73 m Note: Eating Area
  • Den Main Level 4.06 m x 4.70 m
  • Other Main Level 5.59 m x 4.80 m
  • Bedroom Main Level 4.09 m x 3.61 m
  • Other Main Level 2.95 m x 5.38 m
  • Bathroom Main Level 2.36 m x 1.57 m
  • Living Main Level 5.94 m x 4.85 m
  • Kitchen Main Level 3.23 m x 5.26 m

Convert Measurement to:


Courtesy of: eXp Realty (NA)

MLS® property information is provided under copyright© by the Vancouver Island Real Estate Board and Victoria Real Estate Board. The information is from sources deemed reliable, but should not be relied upon without independent verification.

QuickQuoteTM Powered by RPS

Location of #2301-154 Promenade Dr, Nanaimo, BC, V9R 6Y3

Demographic Information of #2301-154 Promenade Dr, Nanaimo, BC, V9R 6Y3

Life Stage

Nearly Retired

Employment Type

Mixed

Average Household Income

$90,153.04

Average Number of Children

1.54

Household Population

Household Structure

Age of Population

Education

Education Level

No certificate/diploma/degree

6.3 %

High school certificate or equivalent

32.75 %

Apprenticeship trade certificate/diploma

10.02 %

College/non-university certificate

21.05 %

University certificate (below bachelor)

2.34 %

University Degree

27.54 %

Commuter

Travel To Work

By Car

73.36 %

By Public Transit

2.81 %

By Walking

16.23 %

By Bicycle

2.22 %

By Other Methods

5.38 %

Cultural Diversity

Knowledge of Official Language

Mother Tongue

Building Information

Building Type

Apartments (Low and High Rise)

79.8 %

Houses

20.2 %

Own Vs. Rent
