Button CopyPathCircle CloseCircle Left ArrowArrow Down Icon GreyClosecirclecircleBurger
Image 1
Image 2
Image 3
$505,800

#213-4965 Vista View Cres, Nanaimo, BC, V9V 1S1

MLS® # 1045073

2 Beds

Baths

1127  FEETSQ

QuickQuoteTM: Not Available

Nanaimo BC, V9V 1S1

MLS® # 1045073

Property Information:

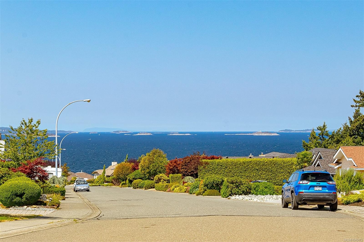
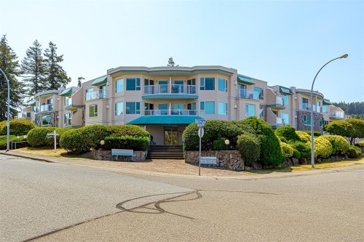
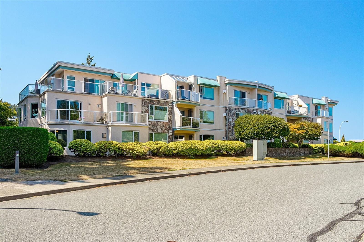
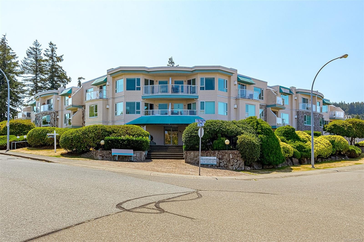
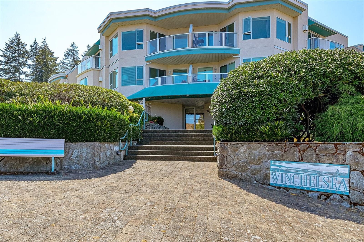
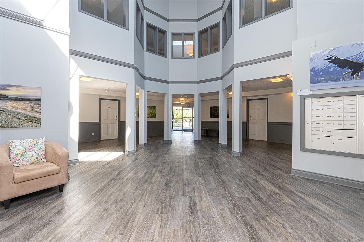
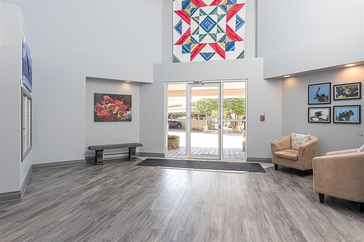
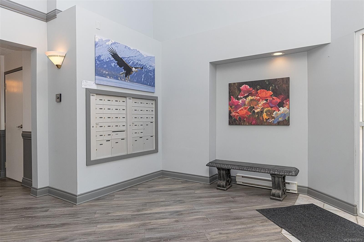
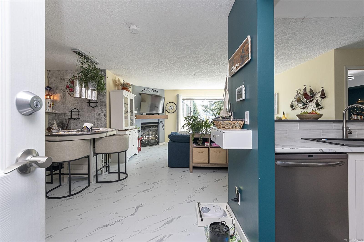
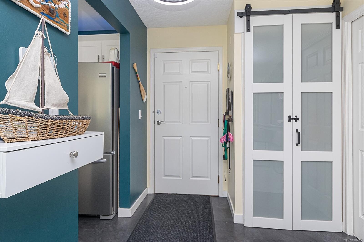
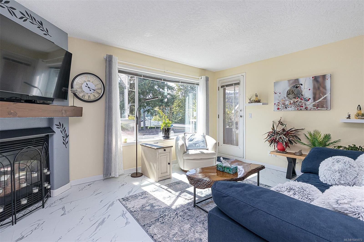
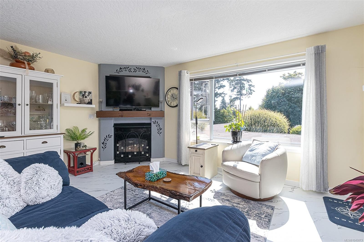
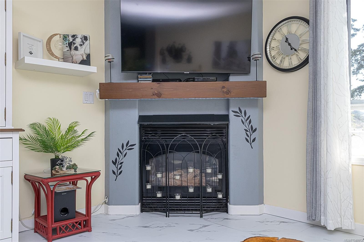
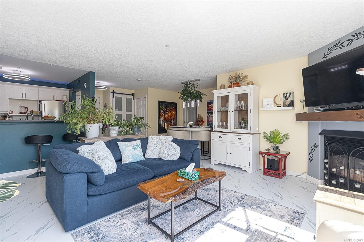
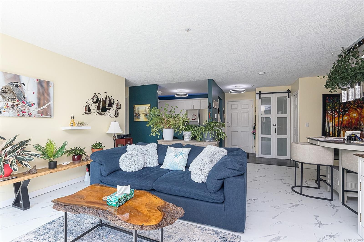
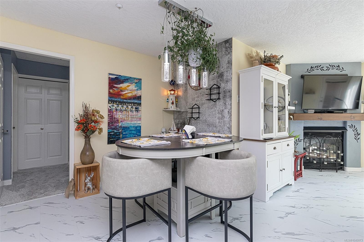
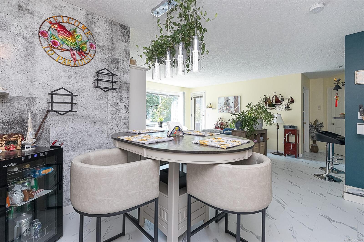
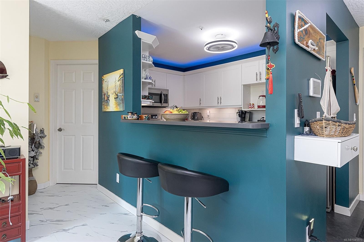
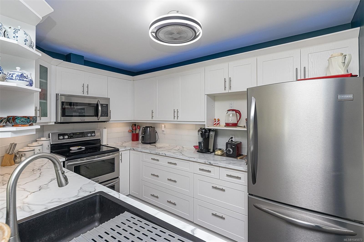
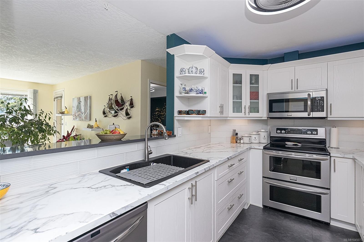
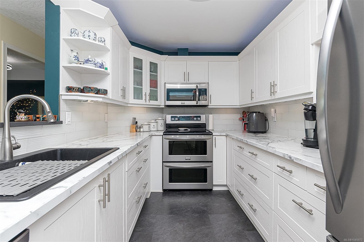
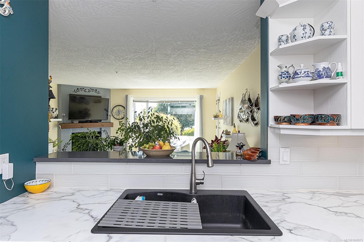
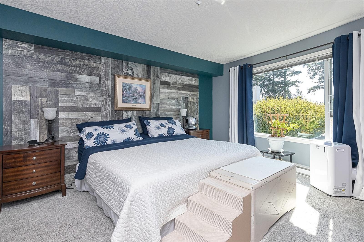
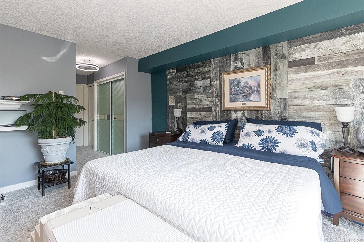
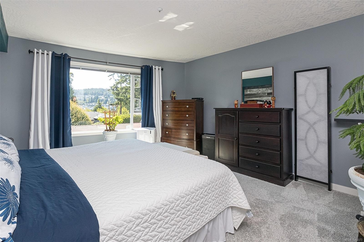
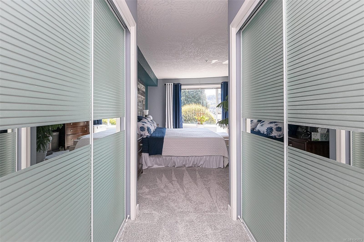
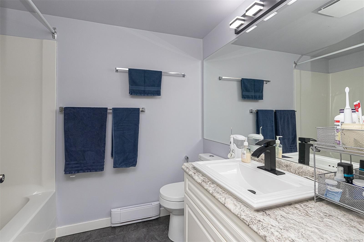
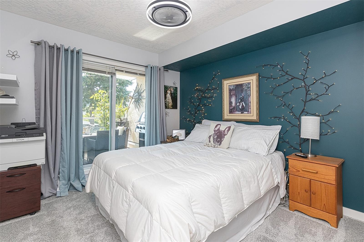
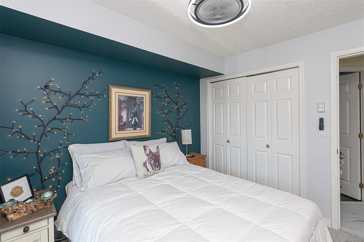
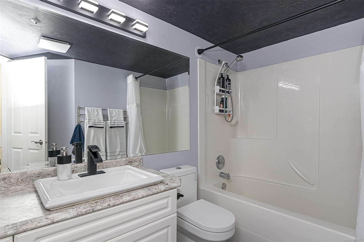
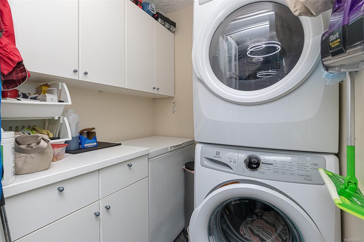
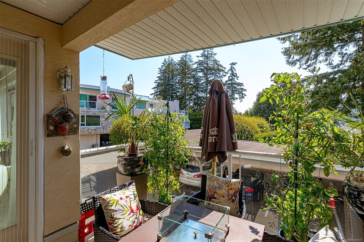
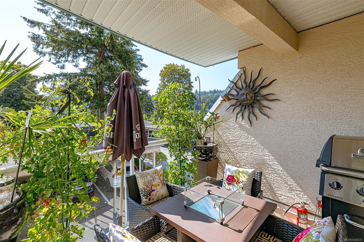
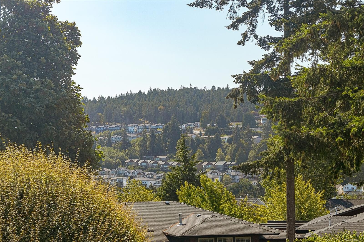
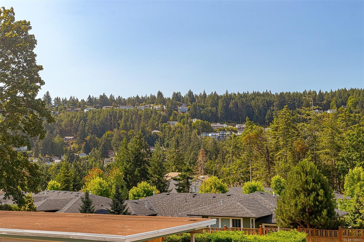
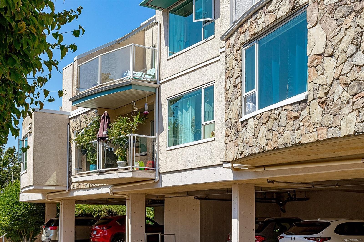
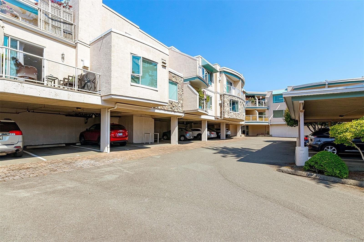
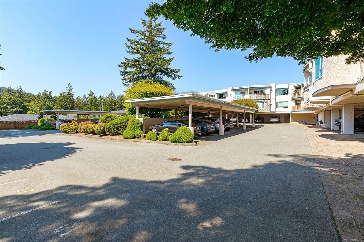
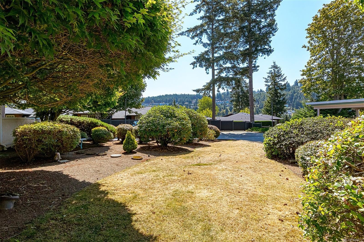
Come home to this updated 2 bed 2 bath condo in a quiet North Nanaimo neighbourhood. Large S/E facing windows offer maximum light even in the dull winter months. Open design with bedrooms on opposite sides for privacy. Updates include new flooring & carpets, refaced kitchen cabinets with added oversized drawers for maximum storage! Stainless steel appliances with B/I microwave. Cozy living room with gas fireplace keeping the entire condo warm throughout the cool months. Master bedroom is oversized accommodating a small desk if need be. Double clothes closets and linen closet finish off this corner of the condo. Both baths have new toilets sinks and faucets. Laundry room has multiple cabinets and a bonus freezer. Enjoy the sounds of silence on your deck in the evening, and wildlife during the day! Water and 1 parking space included in strata fee. This is the place to be if you love the outdoors, ocean views, breezes and sunsets!

Property Features:

  • Bedrooms: 2
  • Bathrooms: 2
  • Annual Tax Amount: $3,399
  • Built in: 1995
  • Condo Fees: $488 Monthly
  • Construction Materials: Stucco
  • Cooling: None
  • Fireplace Features: Gas
  • Floor Space (approx): 1127 Square Feet
  • Foundation Details: Concrete Perimeter
  • Heating: Baseboard, Electric
  • Laundry Features: In House
  • Lot Frontage: 0 Square Feet
  • Ownership: Freehold/Strata
  • Parking Features: Additional Parking, Other
  • Pets Allowed: Aquariums, Birds, Caged Mammals, Cats OK, Dogs OK, Number Limit
  • Property Condition: Resale
  • Property Sub Type: Condo Apartment
  • Roof: Other
  • Water Source: Municipal
  • Zoning Description: Residential
  • Sewer:
  • No. of Parking Spaces: 1

Rooms:

  • Other Main Level 1.14 m x 2.54 m Note: Entrance
  • Bedroom Main Level 3.02 m x 3.10 m
  • Ensuite Bathroom Main Level
  • Living Main Level 4.70 m x 5.33 m
  • Bathroom Main Level
  • Dining Main Level 3.96 m x 2.90 m
  • Kitchen Main Level 3.56 m x 2.46 m
  • Other Main Level 3.91 m x 4.83 m

Convert Measurement to:


Courtesy of: 460 Realty Inc. (NA)

MLS® property information is provided under copyright© by the Vancouver Island Real Estate Board and Victoria Real Estate Board. The information is from sources deemed reliable, but should not be relied upon without independent verification.

QuickQuoteTM Powered by RPS

Location of #213-4965 Vista View Cres, Nanaimo, BC, V9V 1S1

Demographic Information of #213-4965 Vista View Cres, Nanaimo, BC, V9V 1S1

Life Stage

Middle-Aged with Teens

Employment Type

Mixed

Average Household Income

$121,855.97

Average Number of Children

1.73

Household Population

Household Structure

Age of Population

Education

Education Level

No certificate/diploma/degree

10.92 %

High school certificate or equivalent

25.49 %

Apprenticeship trade certificate/diploma

6.03 %

College/non-university certificate

22.85 %

University certificate (below bachelor)

8.15 %

University Degree

26.57 %

Commuter

Travel To Work

By Car

92.39 %

By Public Transit

1.37 %

By Walking

1.91 %

By Bicycle

0.0 %

By Other Methods

4.33 %

Cultural Diversity

Knowledge of Official Language

Mother Tongue

Building Information

Building Type

Apartments (Low and High Rise)

7.91 %

Houses

92.09 %

Own Vs. Rent
