Button CopyPathCircle CloseCircle Left ArrowArrow Down Icon GreyClosecirclecircleBurger
Image 1
Image 2
Image 3
$349,900

#205-529 Terminal Ave, Nanaimo, BC, V9S 4K1

MLS® # 1047133

1 Beds

Bath

526  FEETSQ

QuickQuoteTM: $322K - $407K

Nanaimo BC, V9S 4K1

MLS® # 1047133

Property Information:

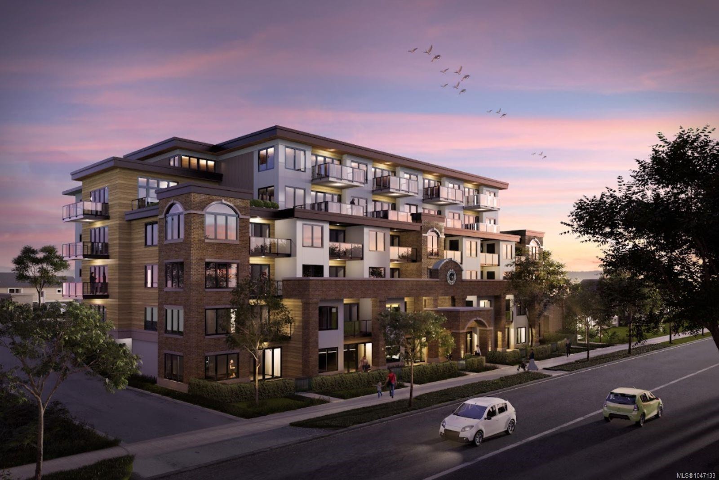
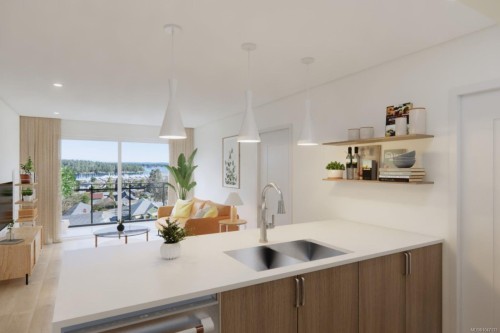
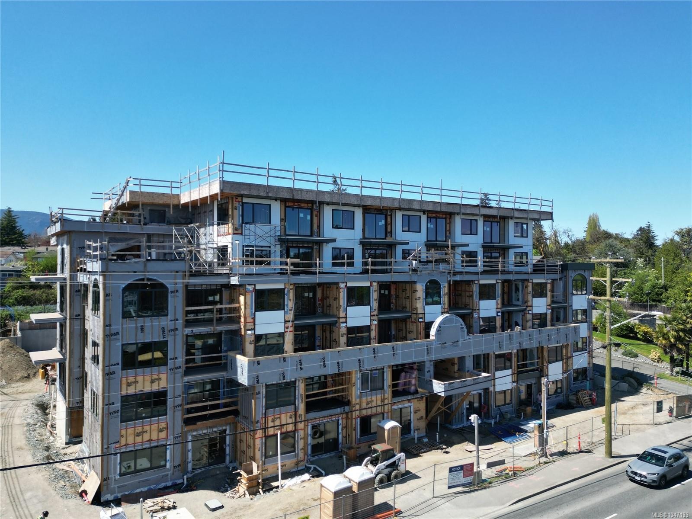
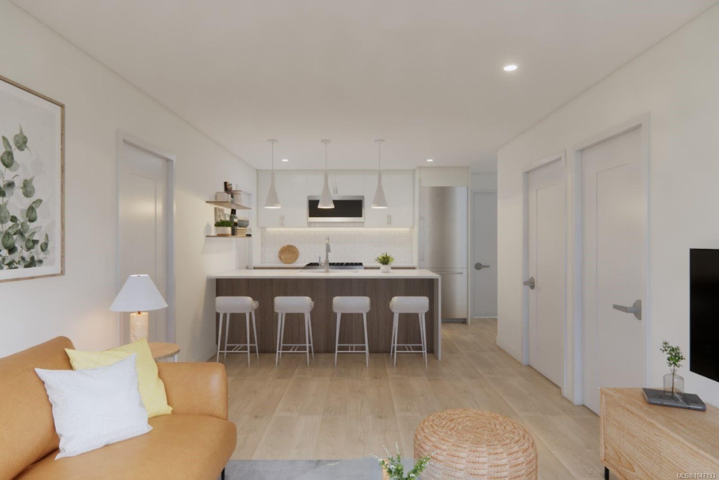
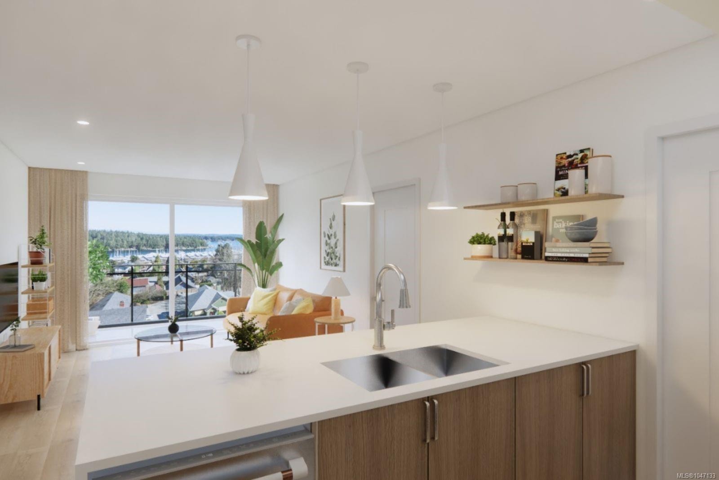
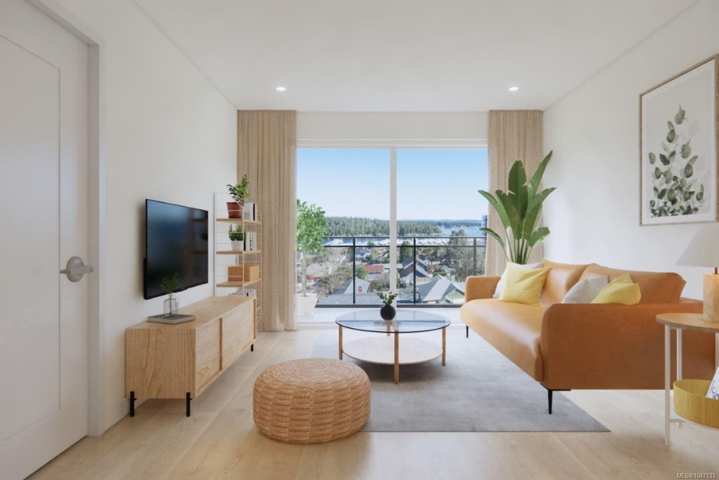
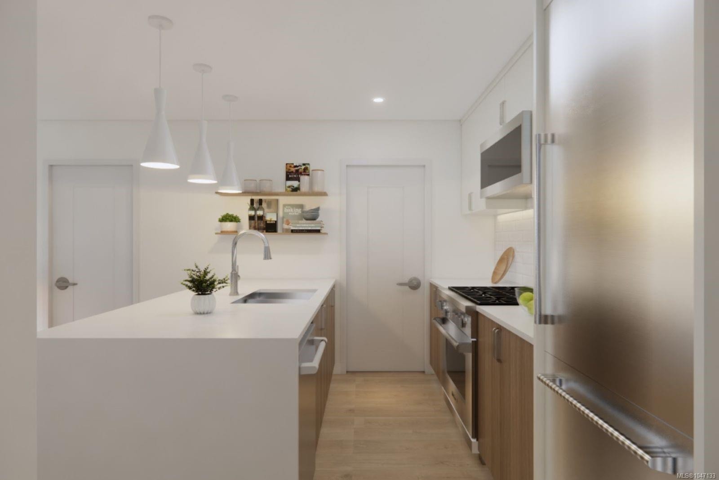
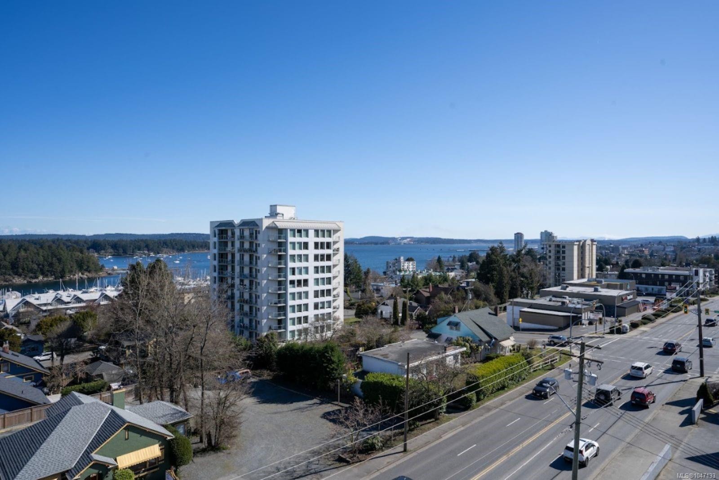
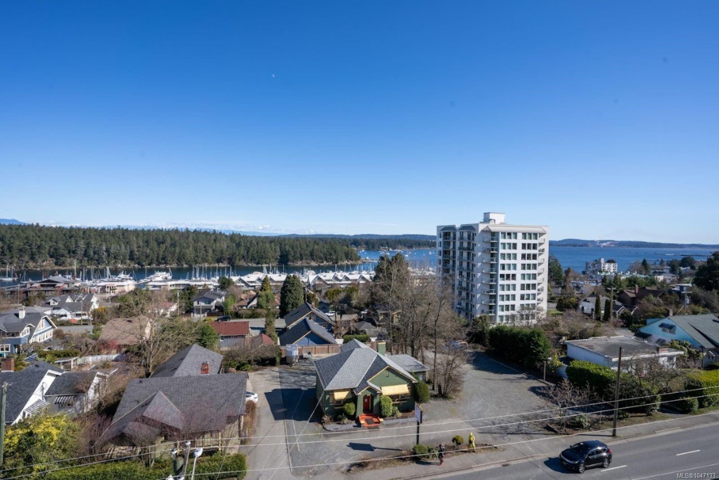
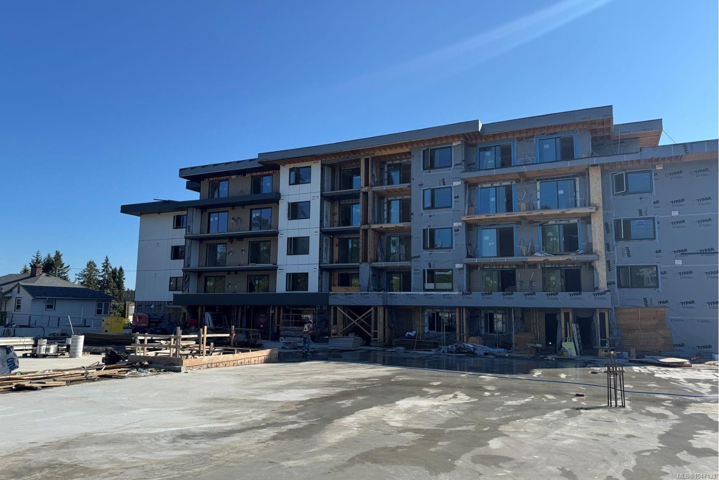
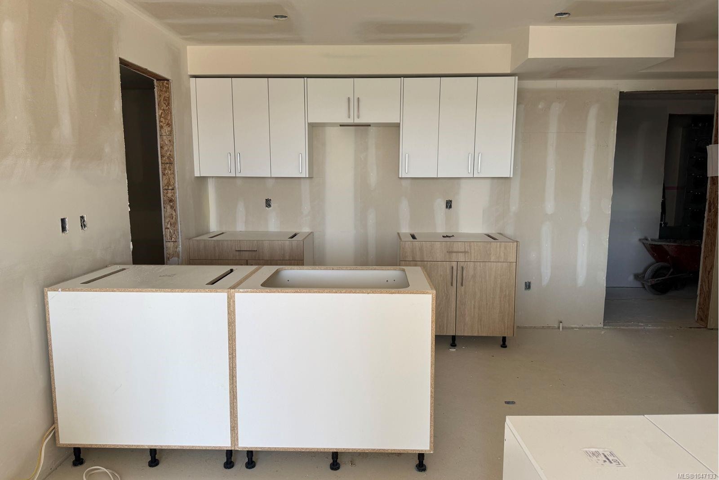
The Station is entering its final stages, and this exciting new West Coast-inspired condo community is coming to life in vibrant Nanaimo, BC. Featuring micro studios and one- and two-bedroom homes, many with private balconies and views of Newcastle Channel and Mount Benson, The Station brings together quality finishes, premium appliance packages, in-suite laundry and thoughtfully designed layouts. Designed for a connected way of life, residents will enjoy a fitness facility, multipurpose flex room, secure underground parking with EV charging, bike storage and a pet-friendly environment. Just a short stroll from the Harbourfront Walkway and E&N Trail, with convenient access to transit, ferries, shops, restaurants and recreation, The Station is a well-connected home base for wherever the day takes you. With completion approaching, now is the time to secure your place in one of Nanaimo’s most anticipated new communities. The Station is almost here—and your next chapter could begin here.

Property Features:

  • Bedrooms: 1
  • Bathrooms: 1
  • Annual Tax Amount: $0
  • Appliances: Dryer, Microwave, Refrigerator, Washer
  • Architectural Style: Contemporary, West Coast
  • Association Amenities: Roof Deck
  • Basement: None
  • Built in: 2026
  • Condo Fees: $0
  • Construction Materials: Cement Fibre, Concrete, Frame Wood, Insulation All, Insulation: Ceiling, Insulation: Walls
  • Cooling: None
  • Floor Space (approx): 526 Square Feet
  • Foundation Details: Concrete Perimeter
  • Heating: Baseboard, Electric
  • Laundry Features: In Unit
  • Lot Frontage: 0 Square Feet
  • Ownership: Freehold/Strata
  • Parking Features: Underground
  • Pets Allowed: Cats OK, Dogs OK
  • Property Condition: New Construction
  • Property Sub Type: Condo Apartment
  • Roof: Membrane
  • Water Source: Municipal
  • Zoning Description: Residential
  • Sewer:
  • No. of Parking Spaces: 1

Rooms:

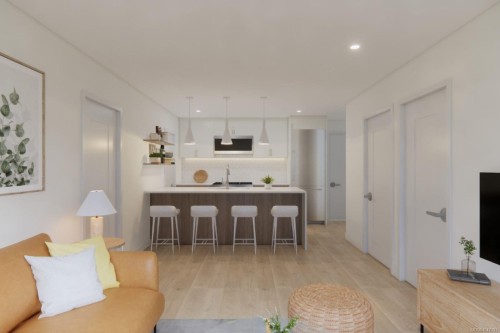
  • Kitchen Main Level 3.05 m x 2.44 m
  • Bathroom Main Level 1.52 m x 2.59 m
  • Other Main Level 3.05 m x 5.03 m Note: Dining/Living Combo
  • Other Main Level 2.74 m x 3.05 m

Convert Measurement to:


Courtesy of: eXp Realty (NA)

MLS® property information is provided under copyright© by the Vancouver Island Real Estate Board and Victoria Real Estate Board. The information is from sources deemed reliable, but should not be relied upon without independent verification.

QuickQuoteTM Powered by RPS

Location of #205-529 Terminal Ave, Nanaimo, BC, V9S 4K1

Demographic Information of #205-529 Terminal Ave, Nanaimo, BC, V9S 4K1

Life Stage

Young Couples

Employment Type

Blue Collar/Primary, Blue Collar/Service Sector

Average Household Income

$88,321.53

Average Number of Children

1.52

Household Population

Household Structure

Age of Population

Education

Education Level

No certificate/diploma/degree

12.81 %

High school certificate or equivalent

30.91 %

Apprenticeship trade certificate/diploma

10.11 %

College/non-university certificate

21.43 %

University certificate (below bachelor)

2.97 %

University Degree

21.78 %

Commuter

Travel To Work

By Car

78.87 %

By Public Transit

6.03 %

By Walking

8.2 %

By Bicycle

0.37 %

By Other Methods

6.53 %

Cultural Diversity

Knowledge of Official Language

Mother Tongue

Building Information

Building Type

Apartments (Low and High Rise)

55.9 %

Houses

44.1 %

Own Vs. Rent
