Button CopyPathCircle CloseCircle Left ArrowArrow Down Icon GreyClosecirclecircleBurger
Image 1
Image 2
Image 3
$615,000

#108-5660 Edgewater Lane, Nanaimo, BC, V9T 6K1

MLS® # 1046961

2 Beds

Baths

1173  FEETSQ

QuickQuoteTM: $609K - $771K

Nanaimo BC, V9T 6K1

MLS® # 1046961

Property Information:

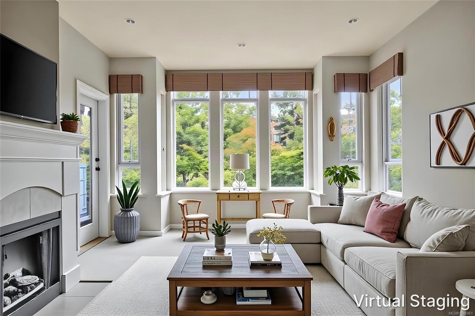
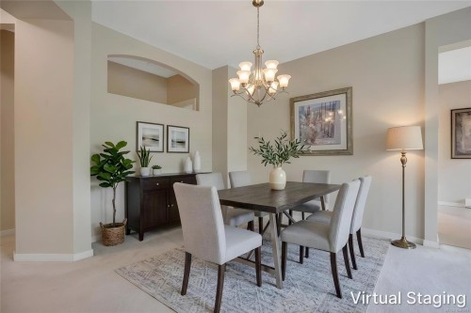
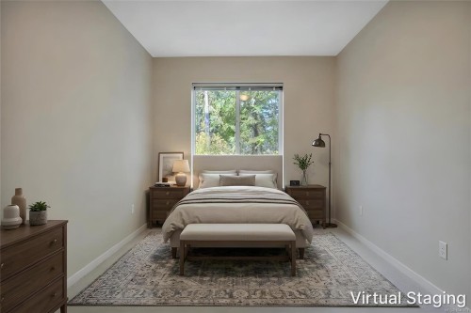
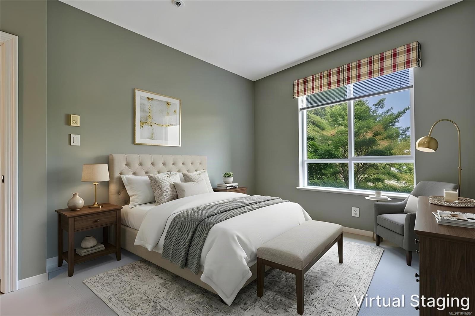
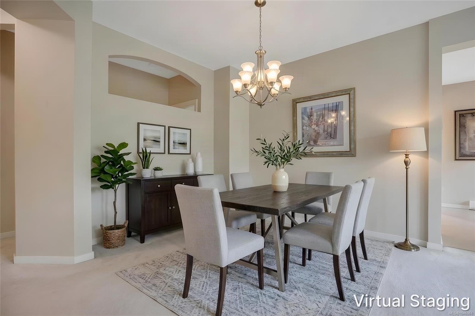
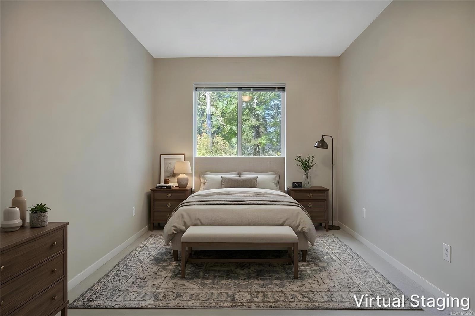
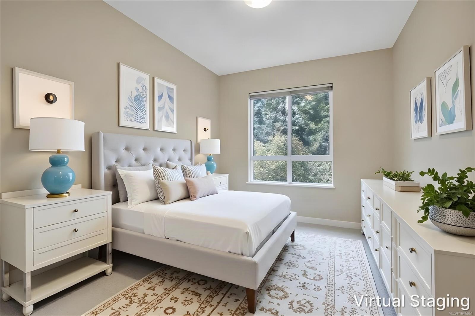
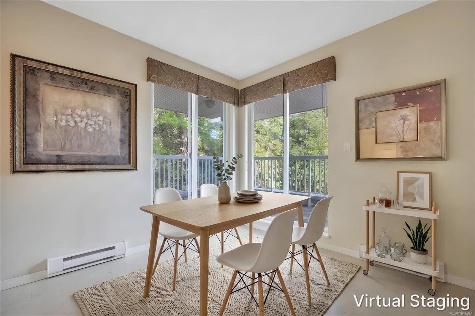
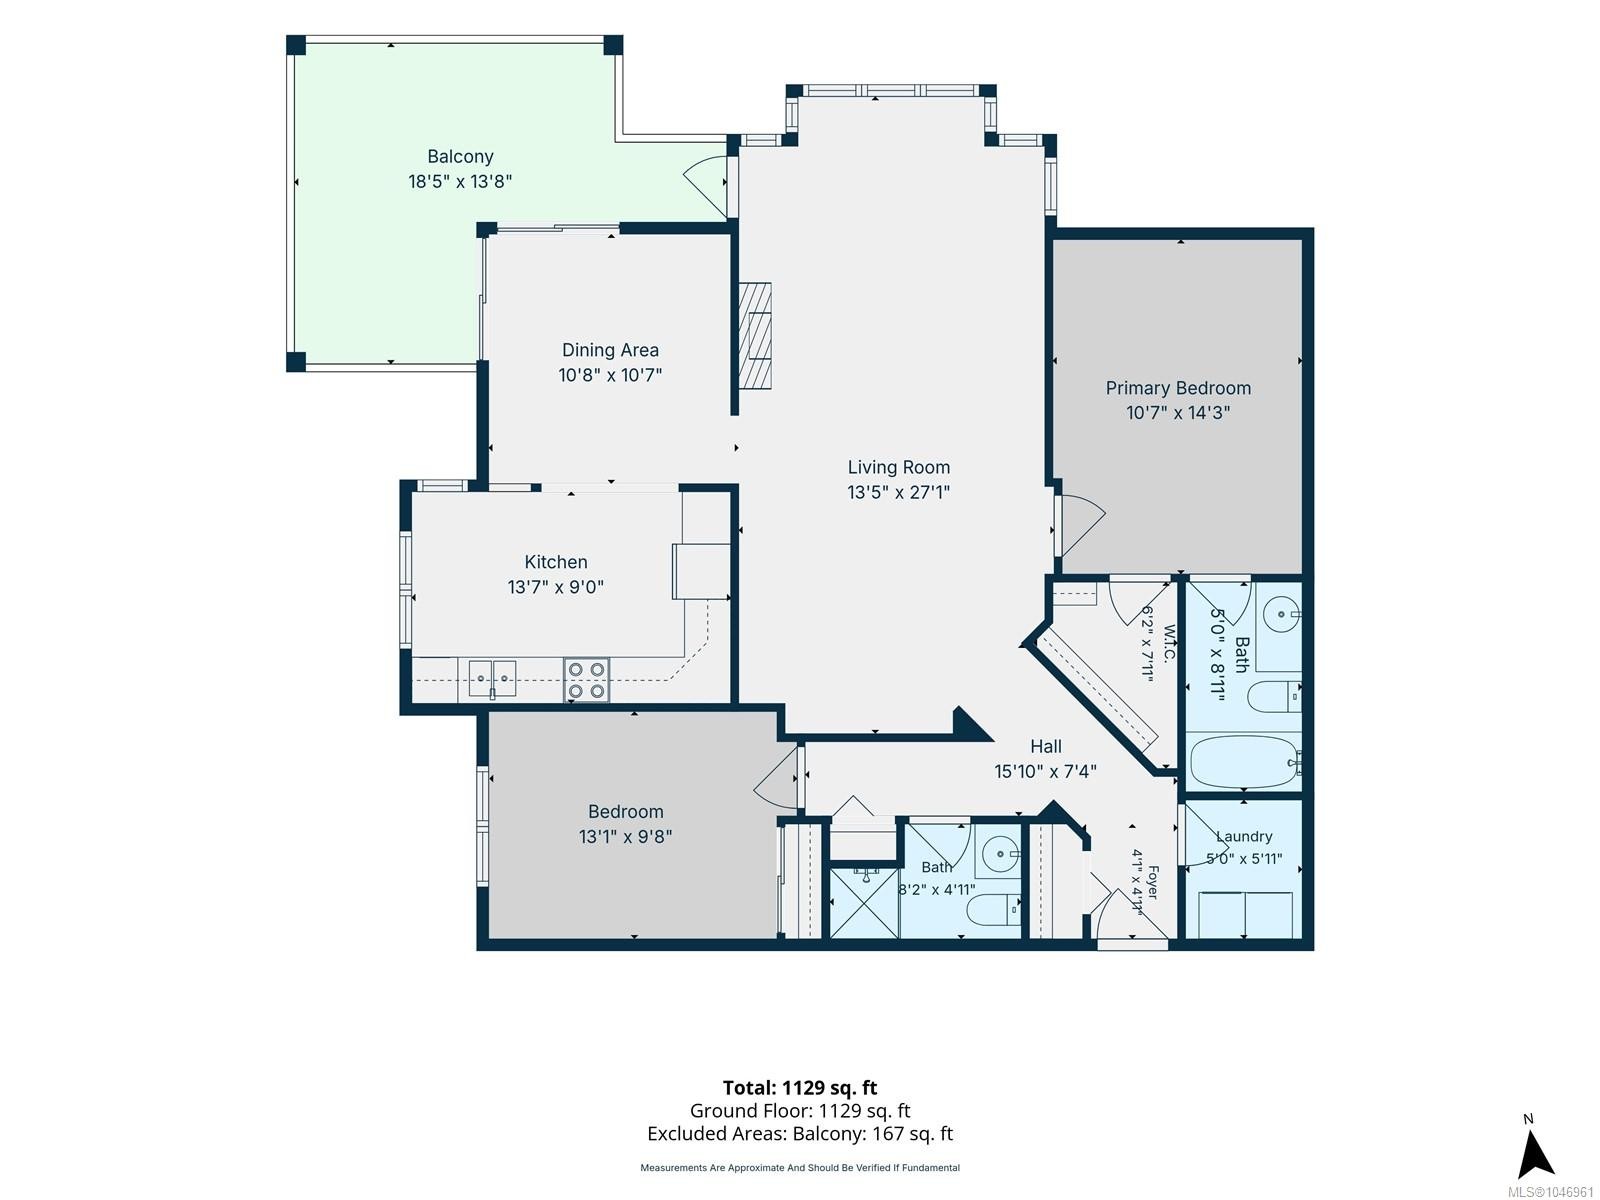
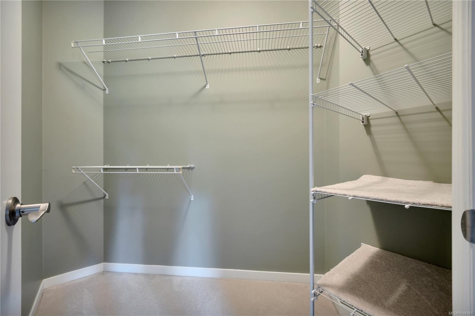
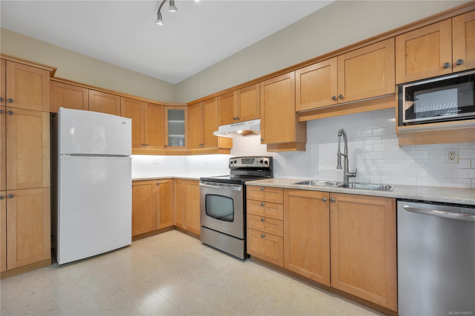
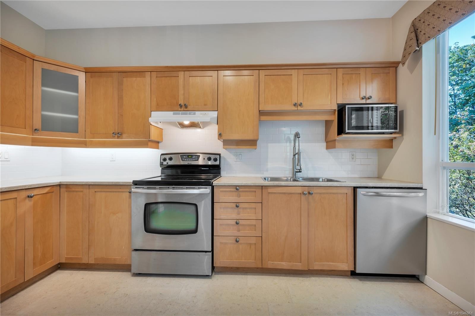
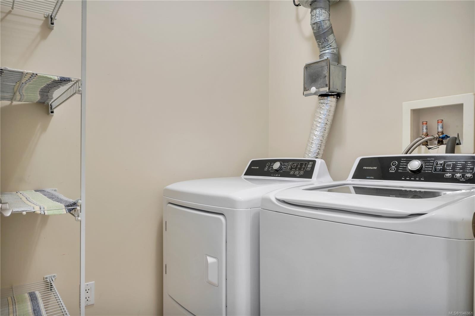
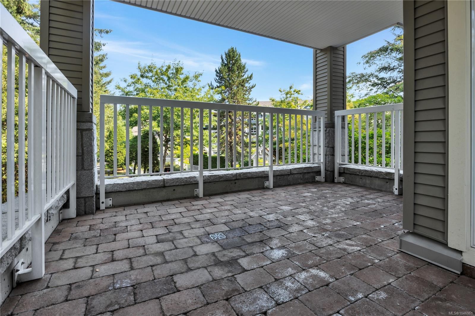
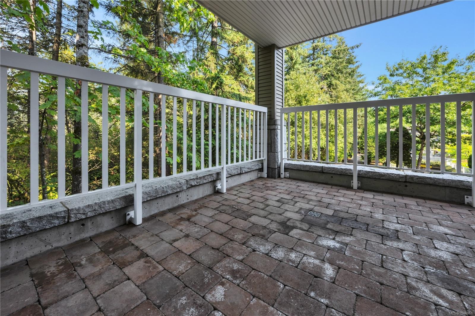
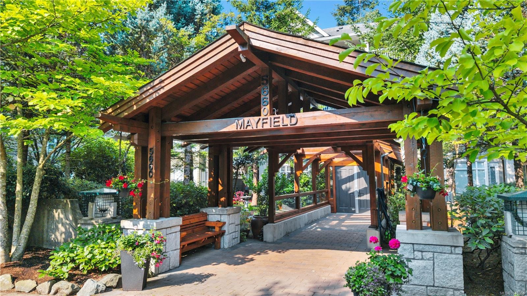
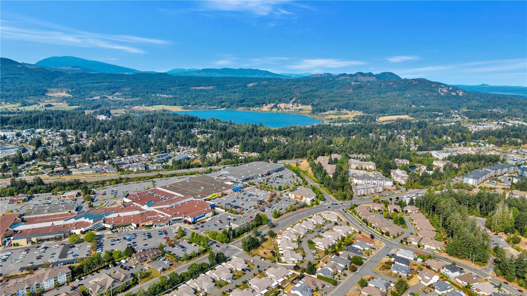
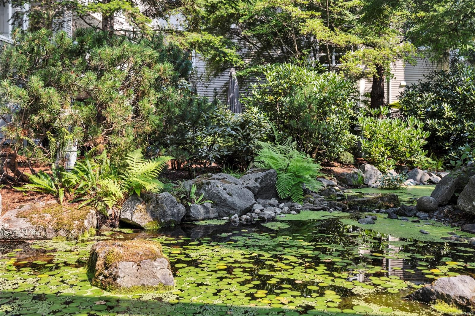
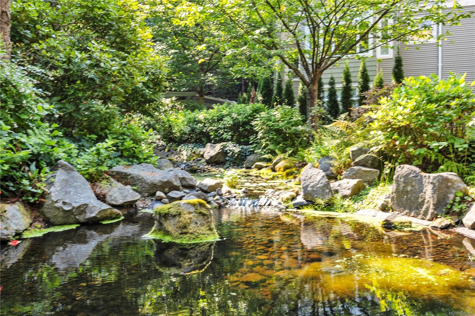
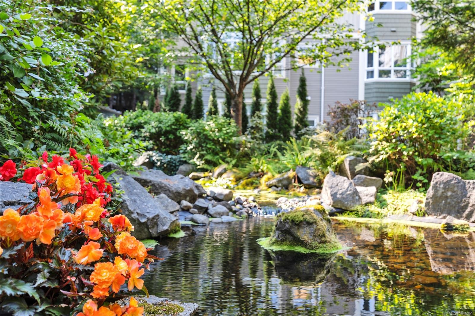
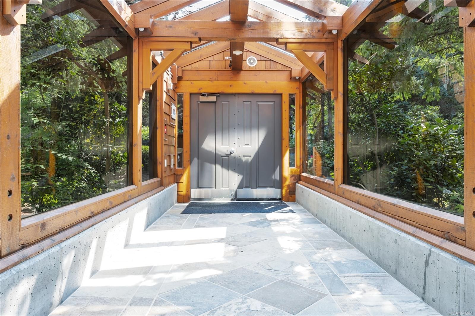
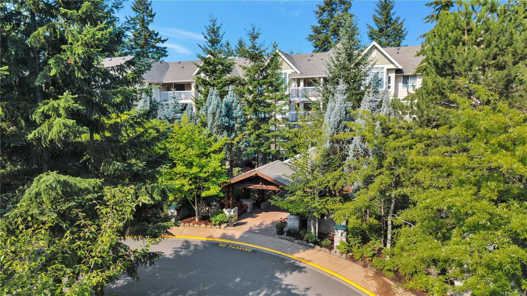
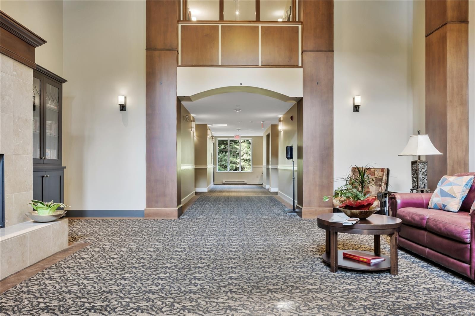
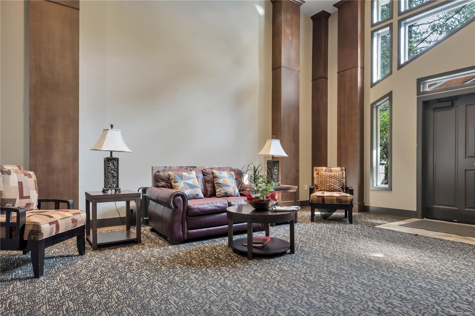
Word on the street is the Mayfield building has the friendliest neighbours in the whole complex. Now is your chance to become part of of this community in this ground floor 1173 sqft 2 bedroom 2 bathroom unit, with den and wrap around massive patio. This corner unit has privacy in abundance looking onto the manicured wooded area and gardens only sharing minimal walls with neighbours. With in-suite Laundry, newer appliances, new cork flooring in dining and kitchen, ensuite and walk in closet, this unit will surely impress. The complex includes tons of recreation, a clubhouse with gym and plenty of activities to join in on. The unit comes with 2 underground parking stalls, an 8x8 storage unit or hobby room (steps down the hall) and an electric fireplace to warm you up covered under your strata fees. Longwood station with grocery shopping, pharmacy, Liquor store, multiple dining options and more is an approx 250 steps away. Come walk the resort style grounds and see your new home today

Property Features:

  • Bedrooms: 2
  • Bathrooms: 2
  • Annual Tax Amount: $4,321
  • Accessibility Features: Ground Level Main Floor, Wheelchair Friendly
  • Appliances: Dishwasher, Dryer, Microwave, Oven/Range Electric, Refrigerator, Washer
  • Association Amenities: Clubhouse, Common Area, Elevator(s), Guest Suite, Meeting Room, Recreation Facilities, Secured Entry, Storage Unit
  • Association Fee Includes: Trash, Maintenance Grounds, Maintenance Structure, Property Management, Septic, Sewer, Water
  • Basement: Other
  • Built in: 2005
  • Condo Fees: $684 Monthly
  • Construction Materials: Frame Wood, Insulation: Ceiling, Insulation: Walls, Vinyl Siding
  • Cooling: None
  • Exterior Features: Balcony/Patio, Sprinkler System, Wheelchair Access
  • Fireplace Features: Electric
  • Floor Space (approx): 1173 Square Feet
  • Flooring: Mixed
  • Foundation Details: Concrete Perimeter
  • Heating: Baseboard, Electric
  • Interior Features: Dining/Living Combo, Eating Area, Elevator, Storage
  • Laundry Features: In House
  • Lot Features: Central Location, Easy Access, Landscaped, Park Setting, Quiet Area, Recreation Nearby, Shopping Nearby, In Wooded Area
  • Lot Frontage: 0 Square Feet
  • Other Equipment: Electric Garage Door Opener, Security System
  • Ownership: Freehold/Strata
  • Parking Features: Underground
  • Pets Allowed: Cats OK, Dogs OK, Number Limit, Size Limit
  • Property Condition: Resale
  • Property Sub Type: Condo Apartment
  • Roof: Asphalt Shingle
  • Water Source: Municipal
  • Window Features: Insulated Windows
  • Zoning: R8
  • Zoning Description: Multi-Family
  • Sewer:
  • No. of Parking Spaces: 2

Rooms:

  • Den Main Level 3.25 m x 3.23 m
  • Bedroom Main Level 3.96 m x 2.95 m
  • Other Main Level 3.23 m x 4.34 m
  • Kitchen Main Level 4.14 m x 2.74 m
  • Bathroom Main Level 1.52 m x 2.72 m
  • Bathroom Main Level 1.50 m x 2.49 m
  • Storage Main Level 2.44 m x 2.44 m
  • Other Main Level 8.23 m x 4.09 m Note: Dining/Living Combo
  • Laundry Main Level 1.52 m x 1.80 m

Convert Measurement to:


MLS® property information is provided under copyright© by the Vancouver Island Real Estate Board and Victoria Real Estate Board. The information is from sources deemed reliable, but should not be relied upon without independent verification.

QuickQuoteTM Powered by RPS

Location of #108-5660 Edgewater Lane, Nanaimo, BC, V9T 6K1

Demographic Information of #108-5660 Edgewater Lane, Nanaimo, BC, V9T 6K1

Life Stage

Later Years

Employment Type

Service Sector

Average Household Income

$93,278.56

Average Number of Children

1.45

Household Population

Household Structure

Age of Population

Education

Education Level

No certificate/diploma/degree

12.54 %

High school certificate or equivalent

34.11 %

Apprenticeship trade certificate/diploma

8.48 %

College/non-university certificate

19.48 %

University certificate (below bachelor)

1.77 %

University Degree

23.63 %

Commuter

Travel To Work

By Car

87.49 %

By Public Transit

3.43 %

By Walking

4.36 %

By Bicycle

2.72 %

By Other Methods

2.0 %

Cultural Diversity

Knowledge of Official Language

Mother Tongue

Building Information

Building Type

Apartments (Low and High Rise)

61.38 %

Houses

38.62 %

Own Vs. Rent
