Button CopyPathCircle CloseCircle Left ArrowArrow Down Icon GreyClosecirclecircleBurger
Image 1
Image 2
Image 3
$737,200

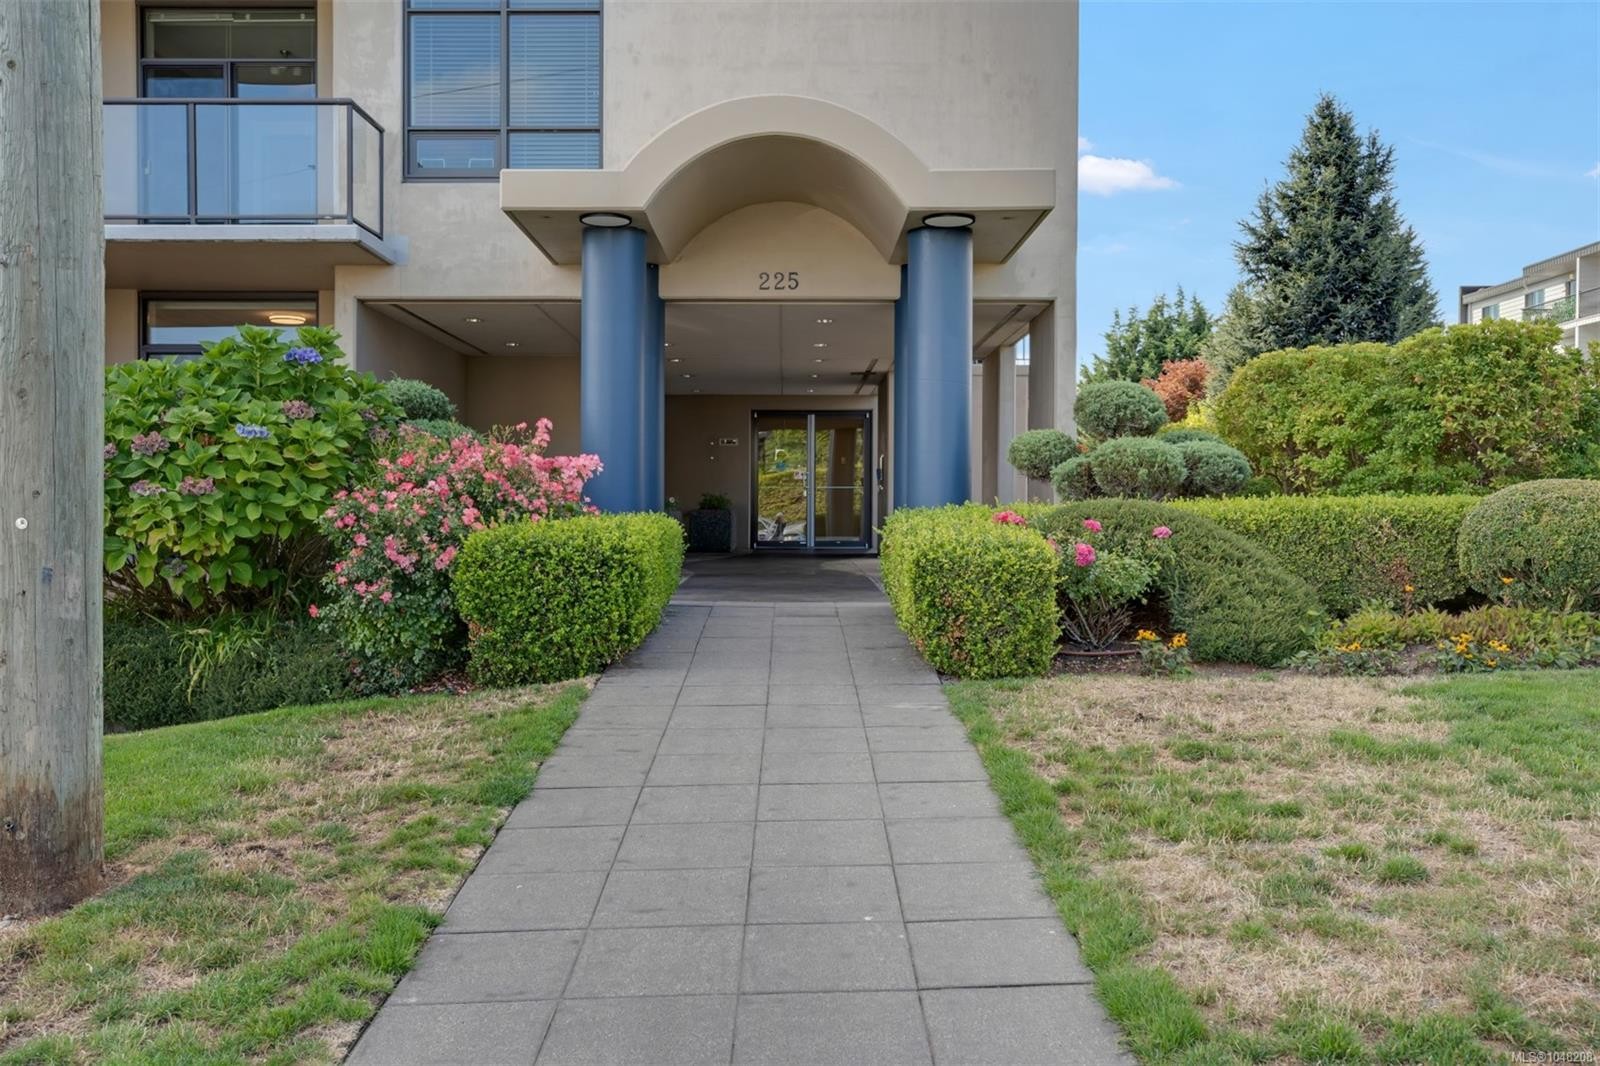
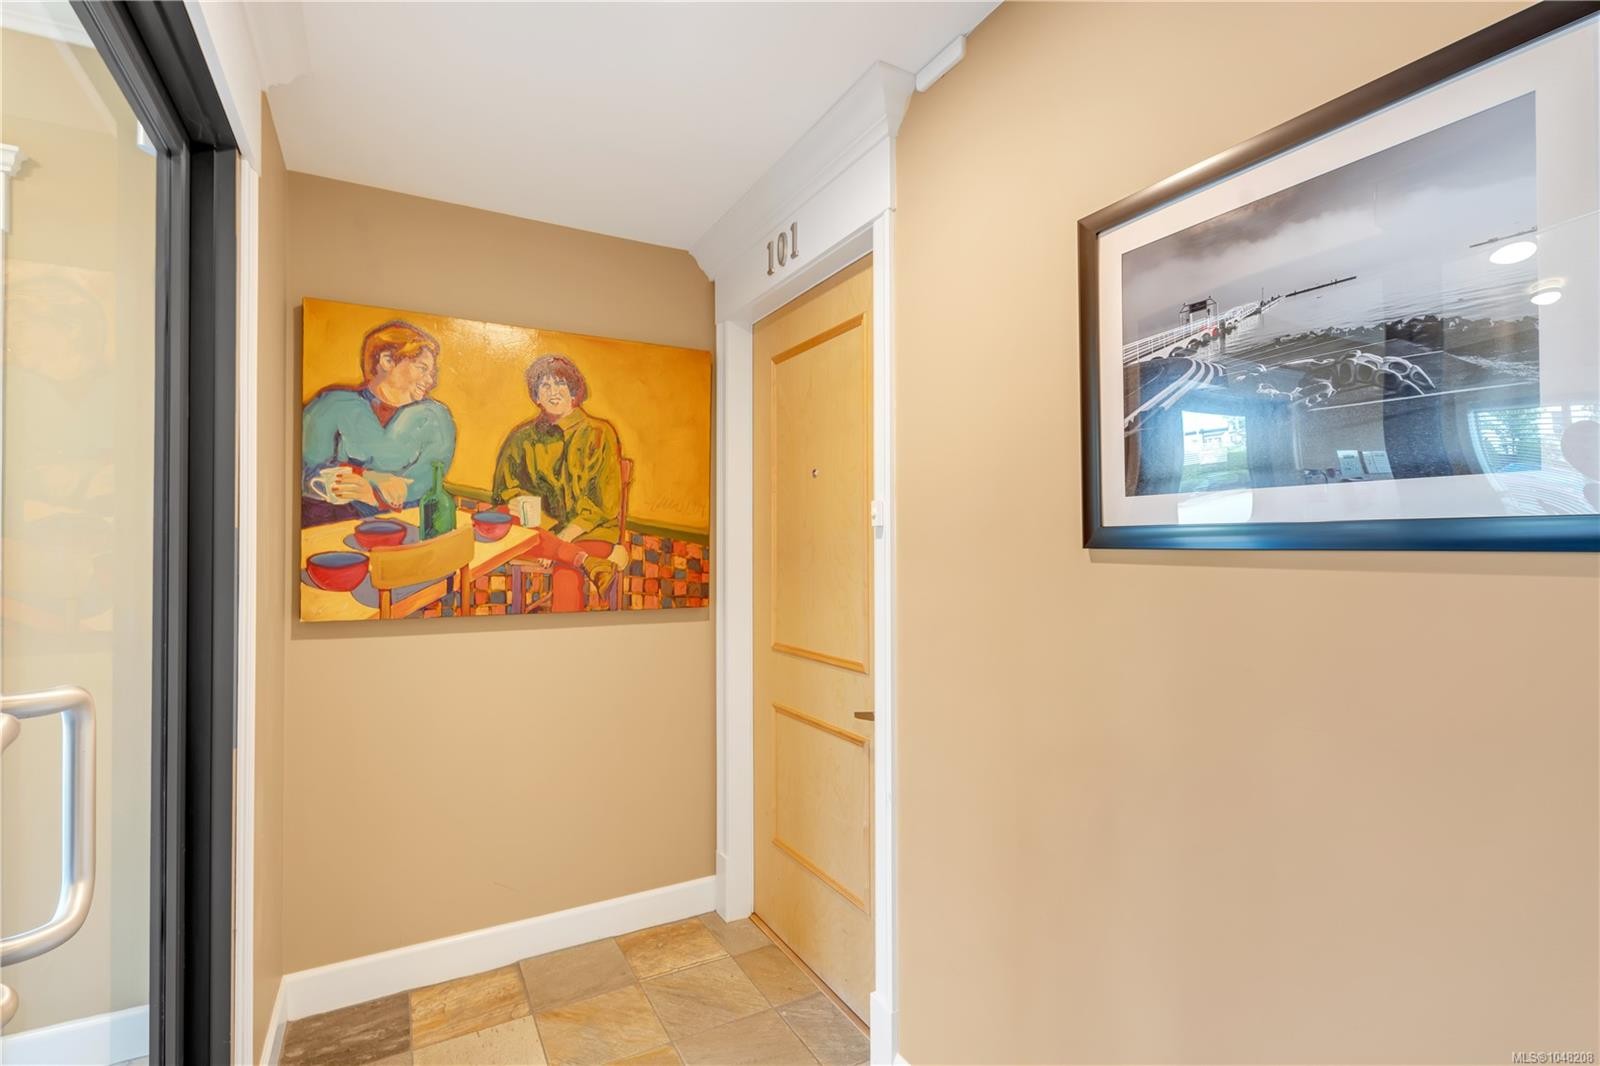
#101-225 Rosehill St, Nanaimo, BC, V9S 1E1

MLS® # 1048208

2 Beds

Baths

1308  FEETSQ

QuickQuoteTM: $612K - $775K

Nanaimo BC, V9S 1E1

MLS® # 1048208

Property Information:

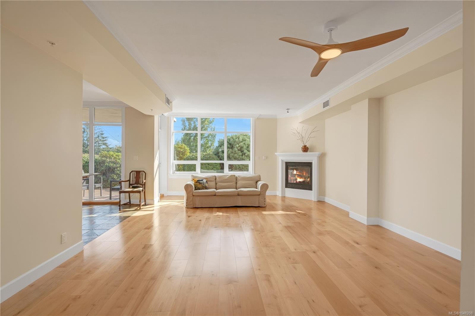
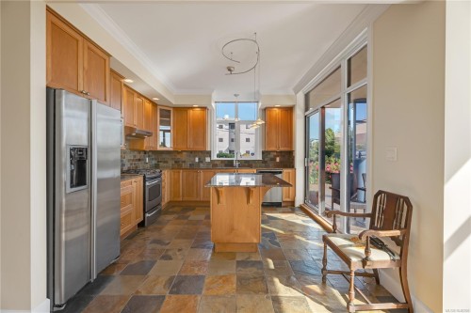
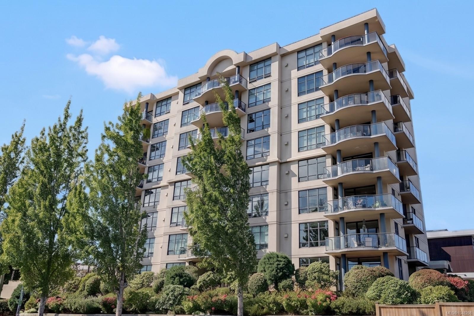
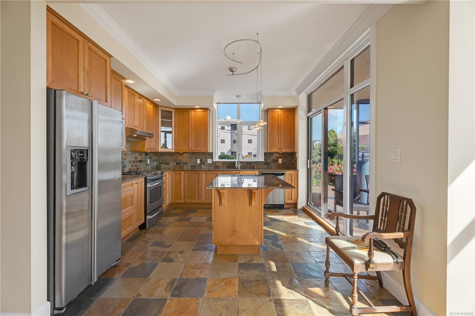
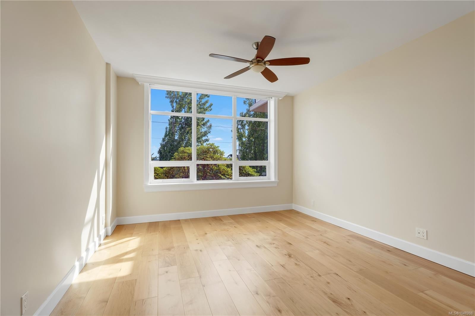
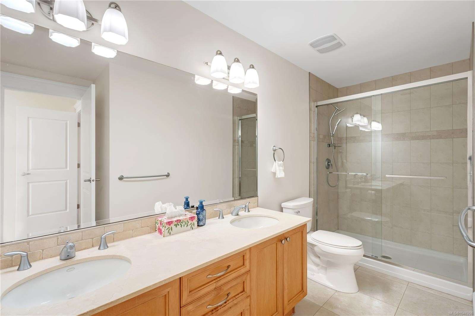
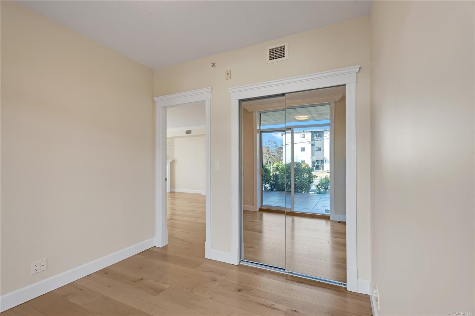
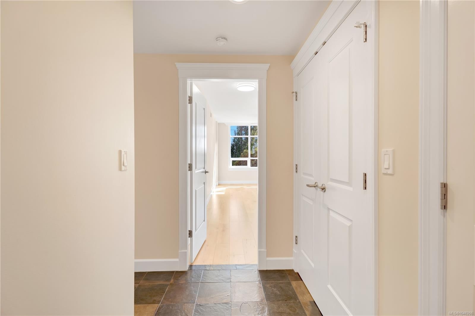
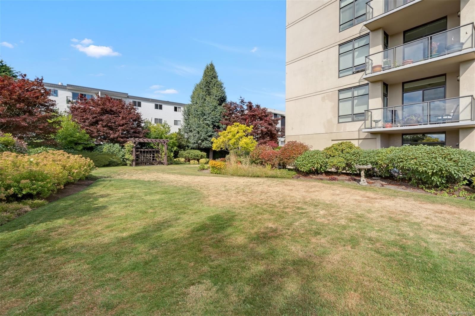
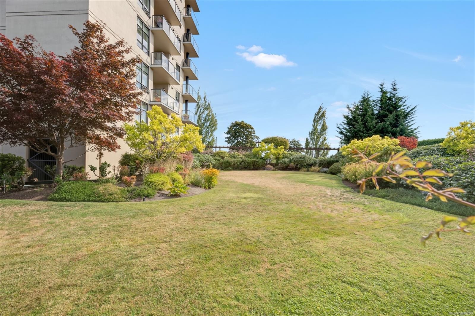
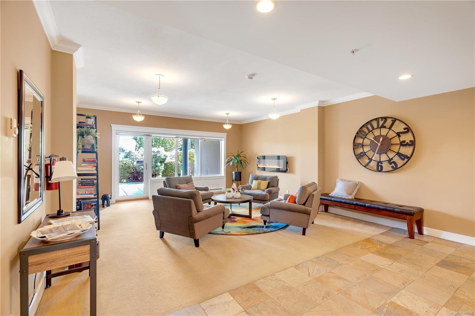
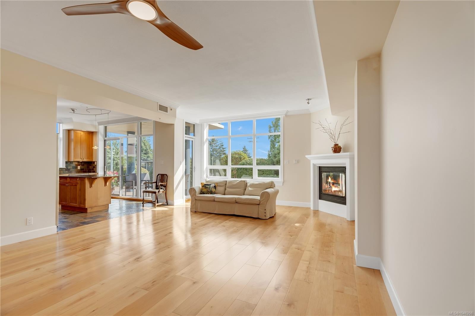
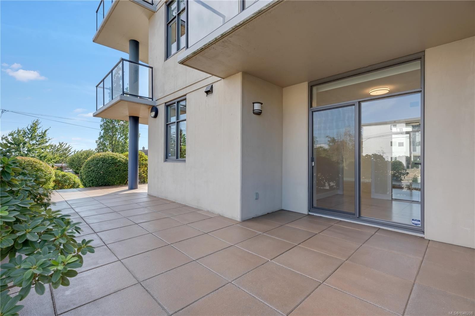
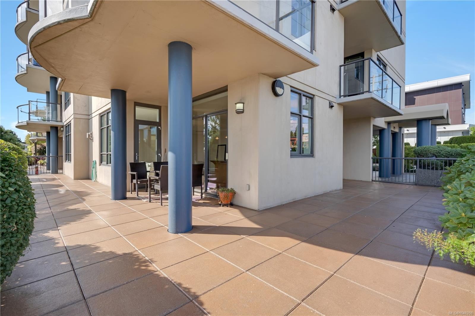
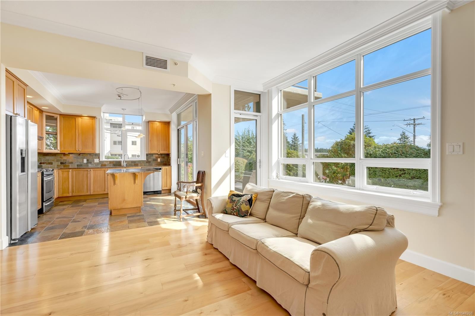
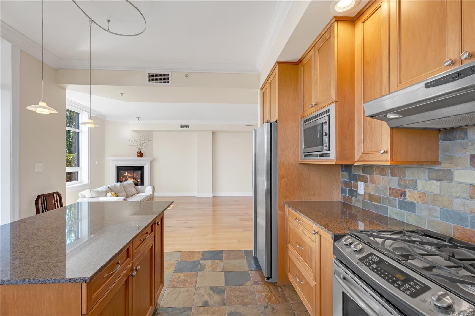
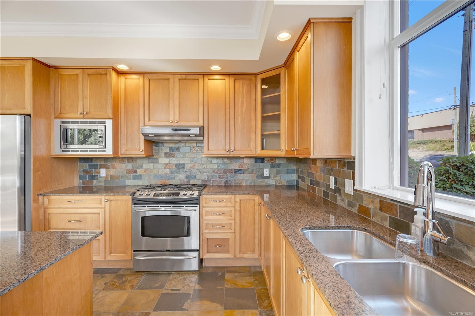
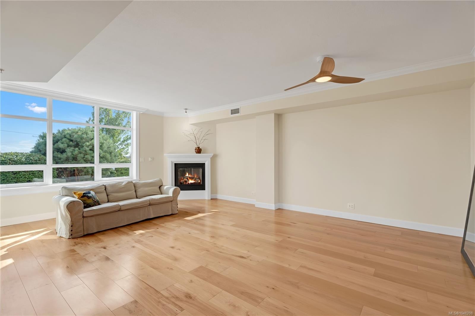
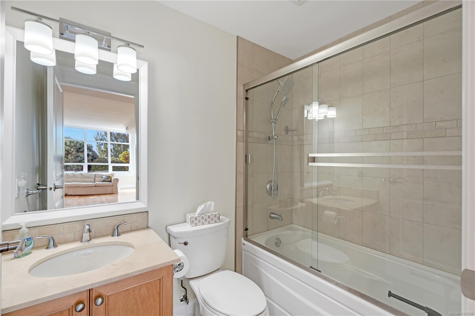
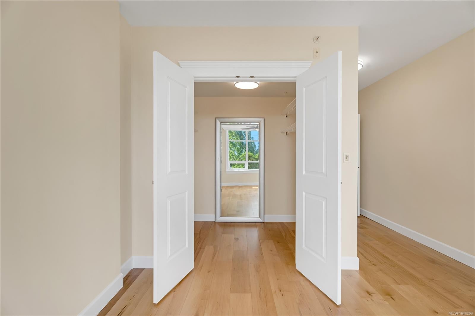
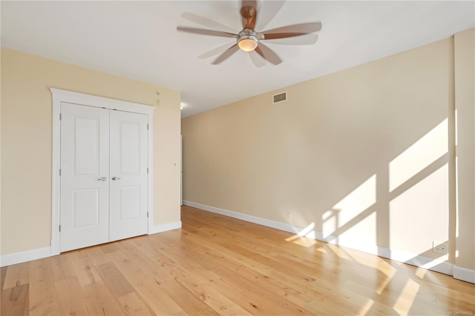
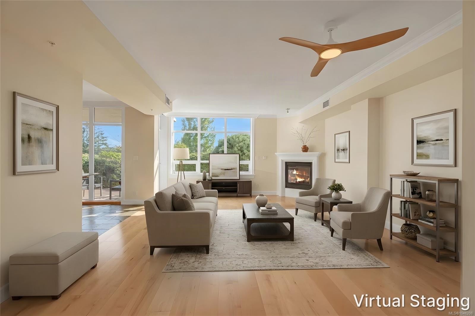
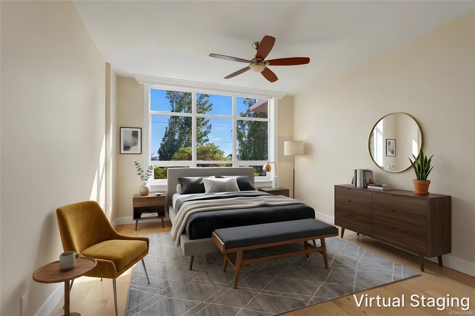
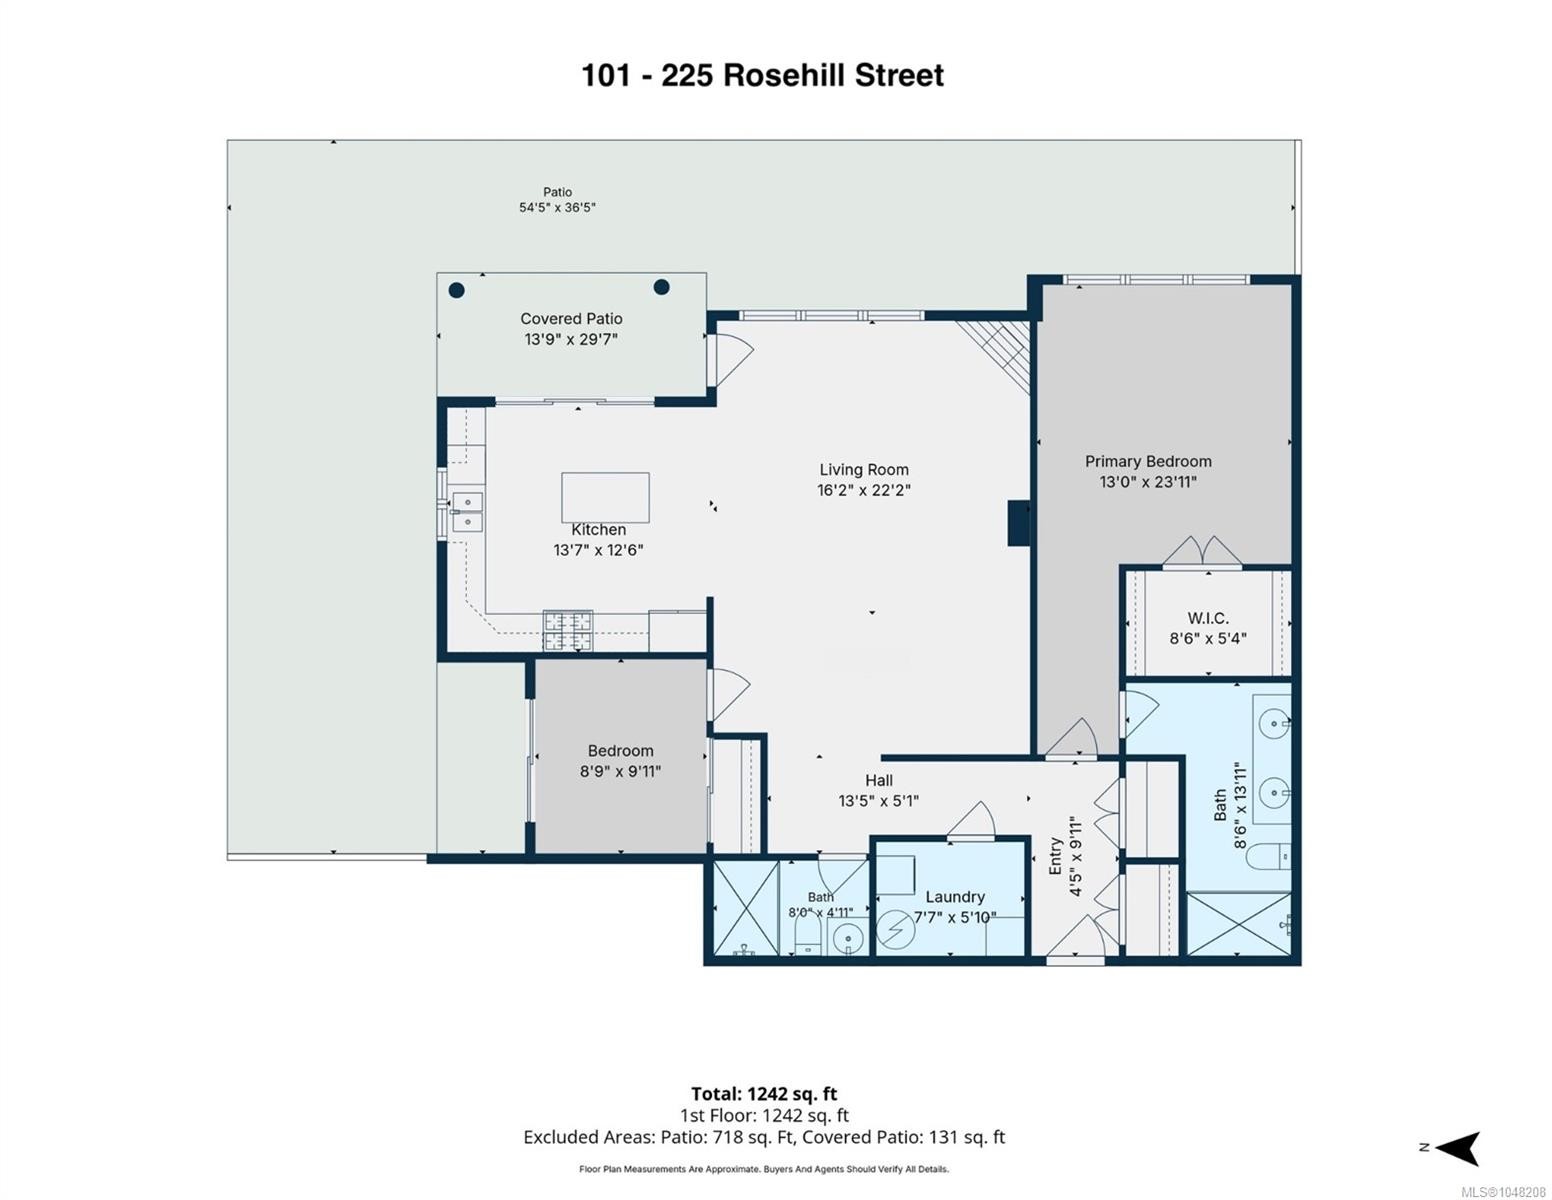
Bathed in golden morning light and offering the rare sense of space and privacy usually reserved for a luxury villa, this exceptional 1,308 sq. ft. ground-floor corner residence is just two blocks from Nanaimo’s waterfront and moments from downtown’s finest shops, dining and amenities. Soaring 9-ft ceilings, expansive windows and a bright, open design create an atmosphere of effortless elegance. Freshly painted and completely carpet-free, the home features wide-plank flooring, a warm gas fireplace and a chef-inspired kitchen with granite surfaces, a generous entertaining island and gas cooktop. Sliding glass doors open to a massive wrap-around terrace, creating a seamless connection to beautifully manicured grounds. The serene primary retreat offers a spacious walk-in closet and spa-inspired ensuite. With zero-step access, central air, secured parking and storage, visitor parking and pet-friendly living, this is refined, accessible luxury at its most effortless.

Property Features:

  • Bedrooms: 2
  • Bathrooms: 2
  • Annual Tax Amount: $4,884
  • Accessibility Features: Wheelchair Friendly
  • Association Fee Includes: Caretaker, Trash, Maintenance Structure, Property Management, Sewer, Water
  • Built in: 2006
  • Condo Fees: $715 Monthly
  • Construction Materials: Brick & Siding, Insulation: Ceiling, Insulation: Walls, Steel and Concrete
  • Cooling: Other
  • Exterior Features: Balcony/Patio
  • Fireplace Features: Gas
  • Floor Space (approx): 1308 Square Feet
  • Flooring: Mixed, Tile, Wood
  • Foundation Details: Concrete Perimeter
  • Heating: Electric, Heat Pump
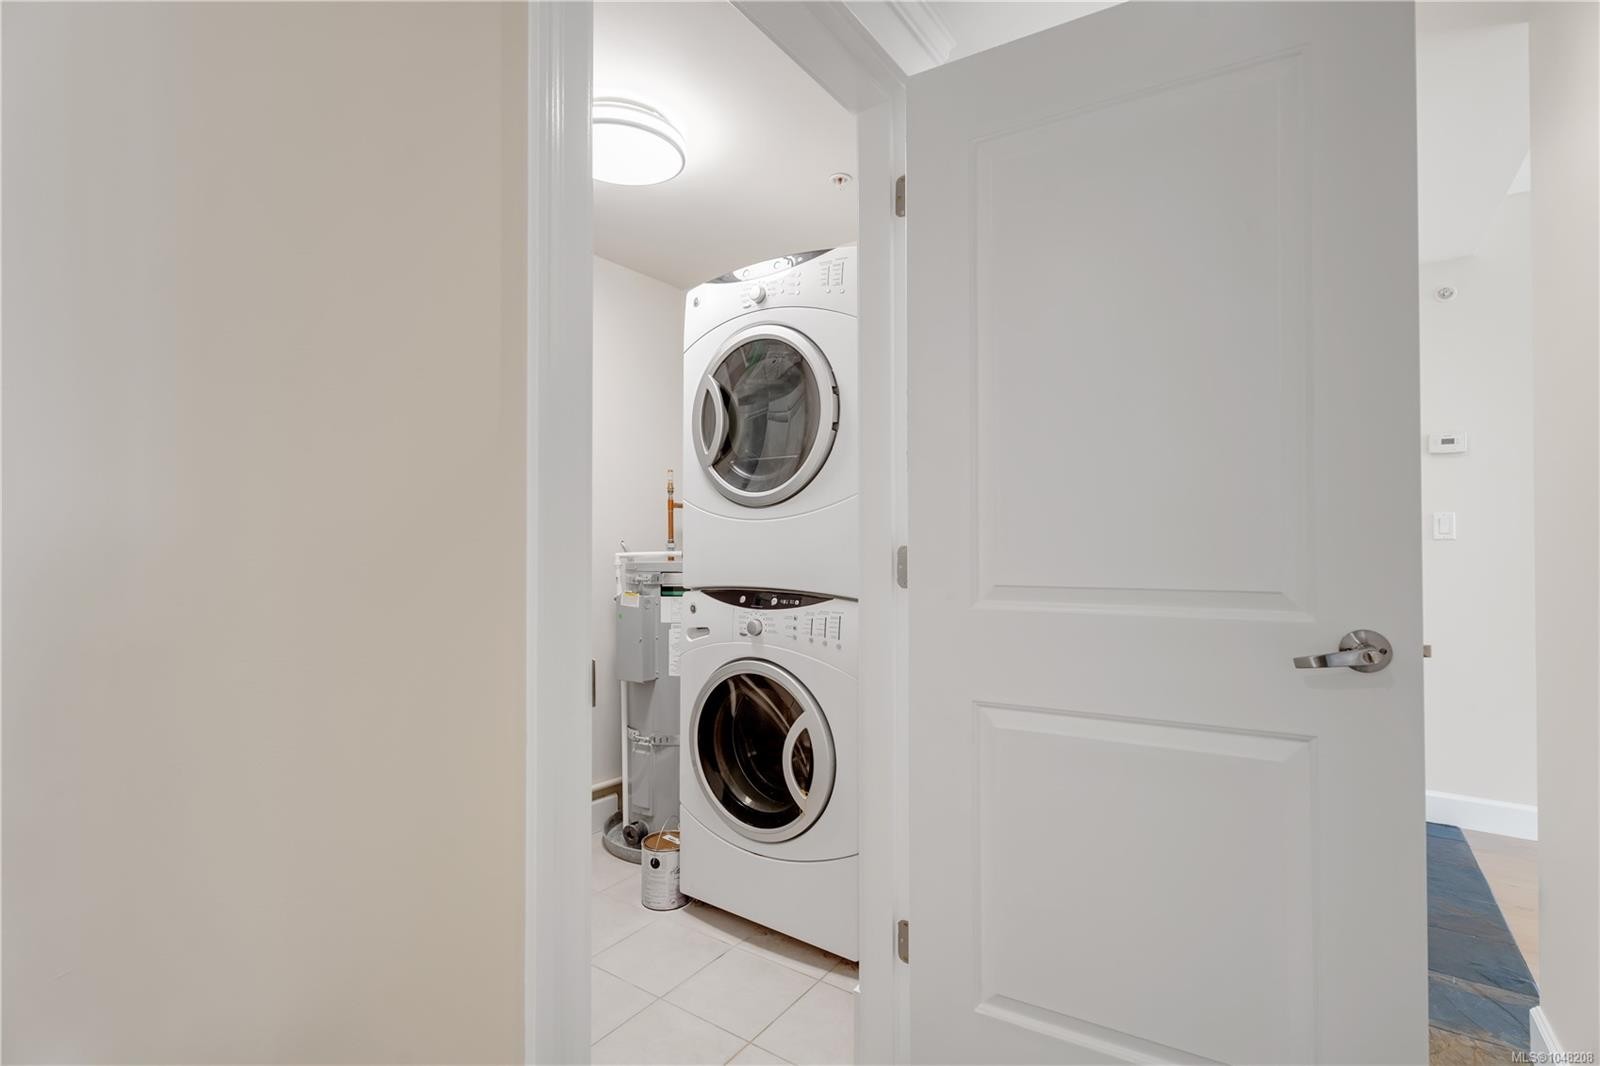
  • Laundry Features: In Unit
  • Lot Features: Adult-Oriented Neighbourhood, Easy Access, Near Golf Course, Recreation Nearby, Shopping Nearby
  • Lot Frontage: 1308 Square Feet
  • Lot Size: 1308.00 Square Feet
  • Other Equipment: Security System
  • Ownership: Freehold/Strata
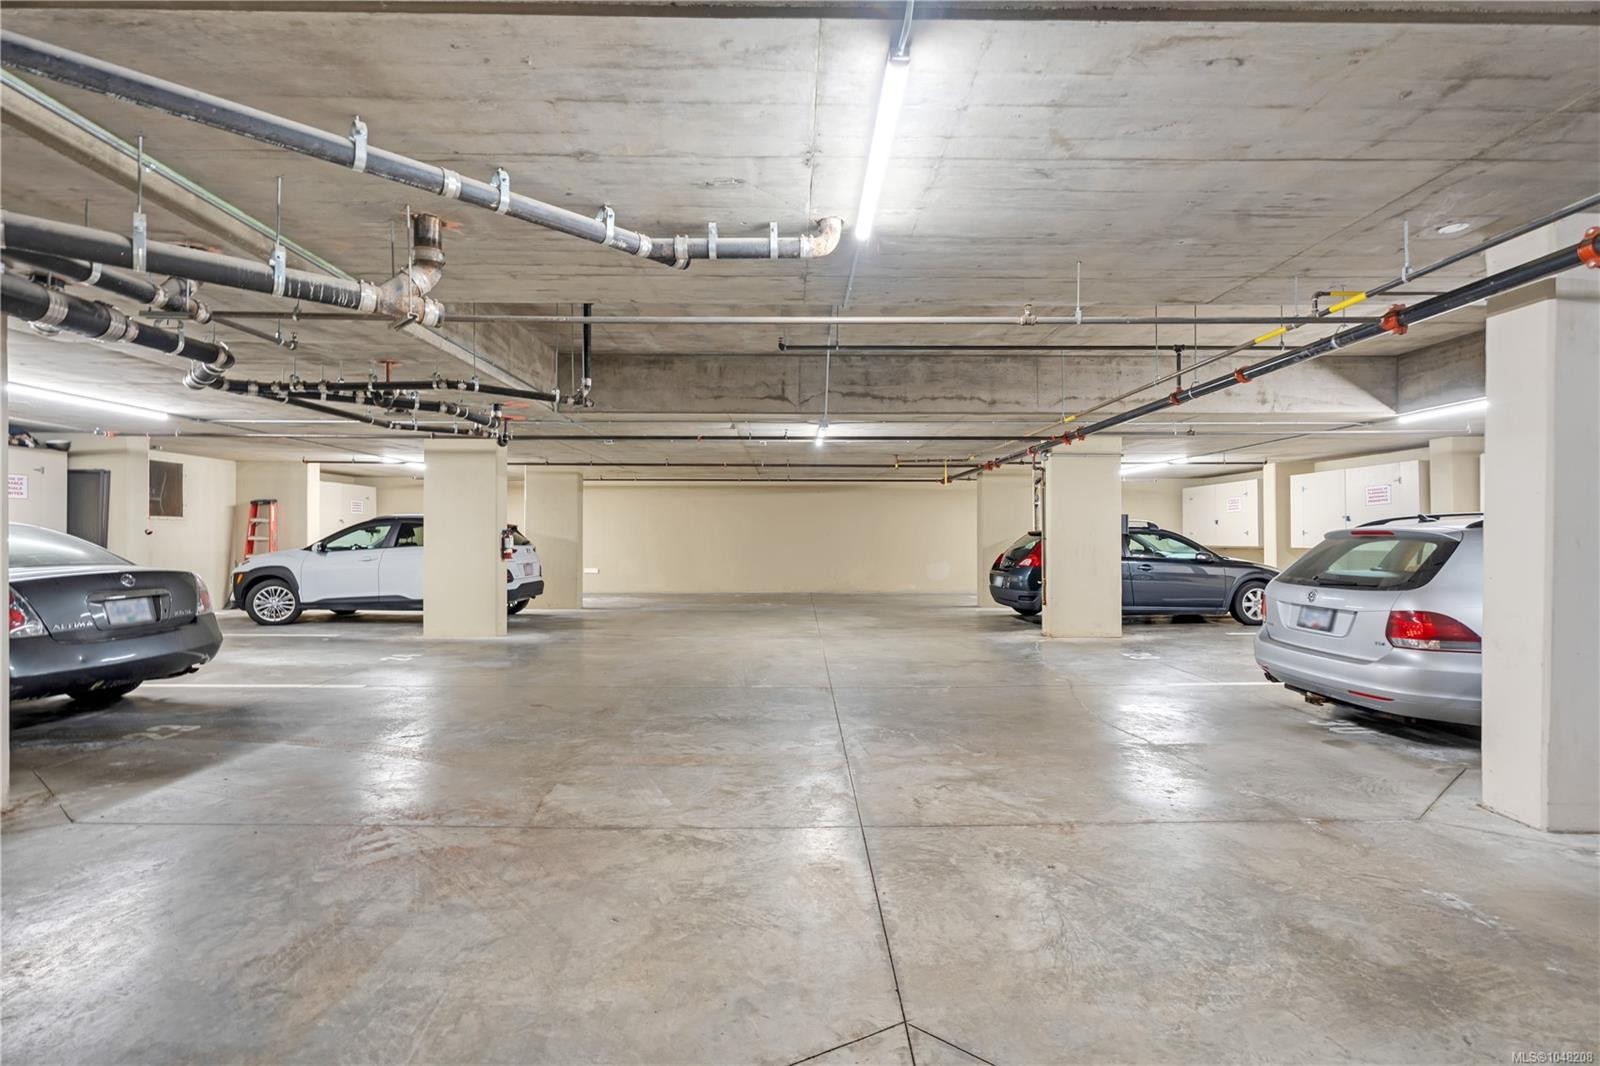
  • Parking Features: Underground
  • Pets Allowed: Cats OK, Dogs OK, Number Limit, Size Limit
  • Property Condition: Resale
  • Property Sub Type: Condo Apartment
  • Roof: Asphalt Rolled
  • Water Source: Municipal
  • Window Features: Insulated Windows
  • Zoning: R8
  • Zoning Description: Multi-Family
  • Sewer: Sewer To Lot
  • No. of Parking Spaces: 1

Rooms:

  • Dining Main Level 5.03 m x 3.05 m
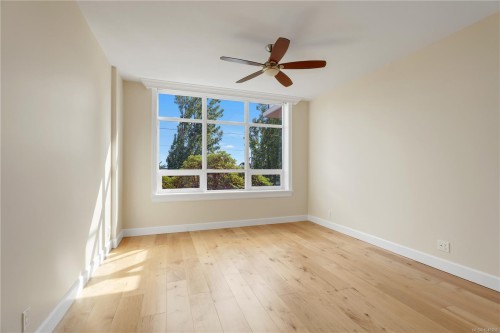
  • Bedroom Main Level 3.05 m x 2.90 m
  • Kitchen Main Level 3.81 m x 3.66 m
  • Living Main Level 5.03 m x 3.66 m
  • Laundry Main Level 2.44 m x 1.83 m
  • Other Main Level 4.88 m x 4.11 m
  • Ensuite Bathroom Main Level
  • Bathroom Main Level

Convert Measurement to:


Courtesy of: eXp Realty (NA)

MLS® property information is provided under copyright© by the Vancouver Island Real Estate Board and Victoria Real Estate Board. The information is from sources deemed reliable, but should not be relied upon without independent verification.

QuickQuoteTM Powered by RPS

Location of #101-225 Rosehill St, Nanaimo, BC, V9S 1E1

Demographic Information of #101-225 Rosehill St, Nanaimo, BC, V9S 1E1

Life Stage

Later Years

Employment Type

Service Sector

Average Household Income

$132,283.05

Average Number of Children

1.31

Household Population

Household Structure

Age of Population

Education

Education Level

No certificate/diploma/degree

9.62 %

High school certificate or equivalent

30.99 %

Apprenticeship trade certificate/diploma

13.44 %

College/non-university certificate

24.28 %

University certificate (below bachelor)

2.15 %

University Degree

19.54 %

Commuter

Travel To Work

By Car

77.63 %

By Public Transit

9.19 %

By Walking

8.88 %

By Bicycle

4.29 %

By Other Methods

0.01 %

Cultural Diversity

Knowledge of Official Language

Mother Tongue

Building Information

Building Type

Apartments (Low and High Rise)

84.86 %

Houses

15.14 %

Own Vs. Rent
