Button CopyPathCircle CloseCircle Left ArrowArrow Down Icon GreyClosecirclecircleBurger
Image 1
Image 2
Image 3
$420,000

8804 20 Street, Dawson Creek, British Columbia, V1G 4S3

MLS® # 10397686

3 Beds

Baths

1627  FEETSQ

QuickQuoteTM: $379K - $480K

Dawson Creek BC, V1G 4S3

MLS® # 10397686

Property Information:

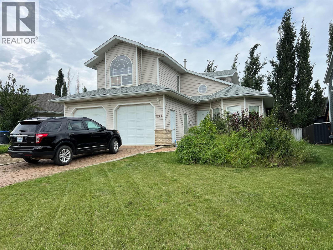
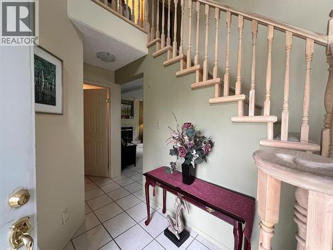
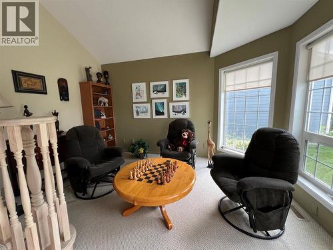
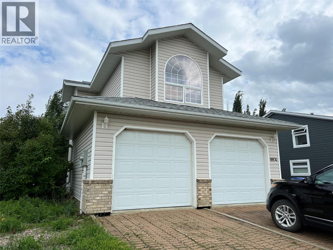
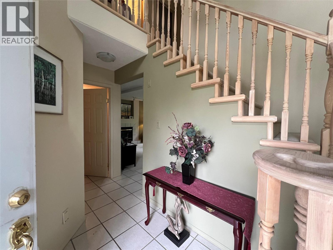
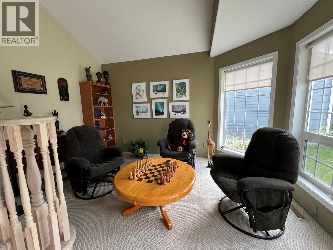
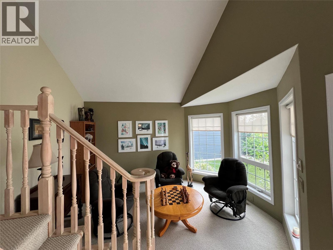
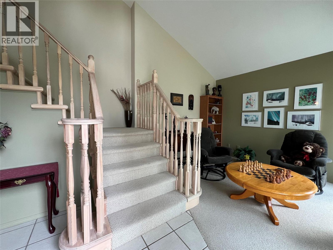
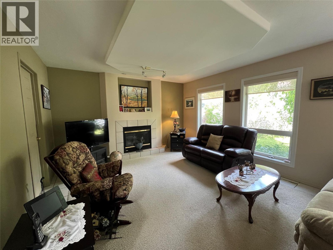
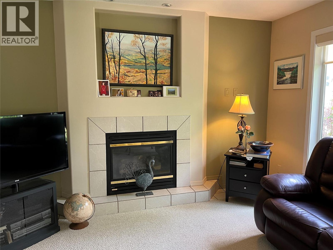
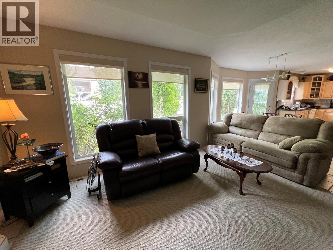
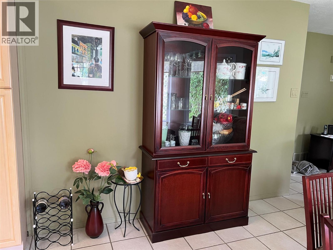
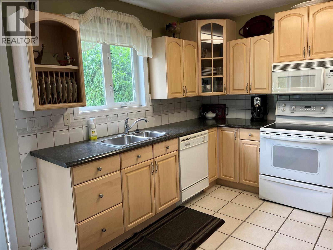
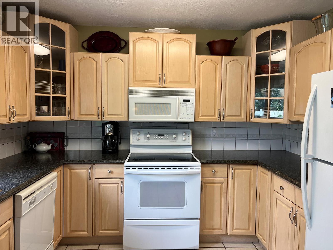
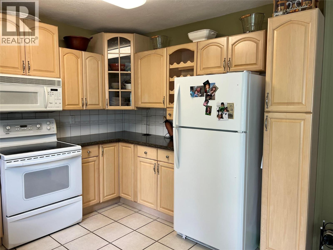
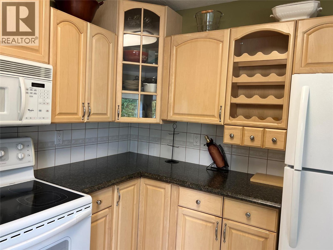
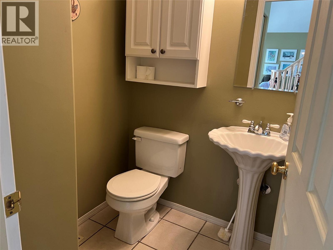
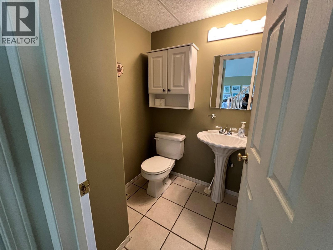
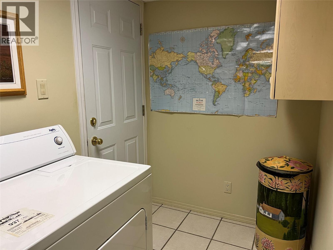
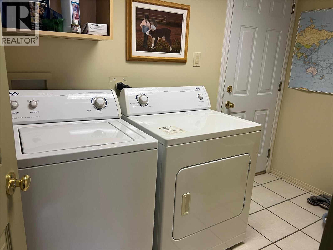
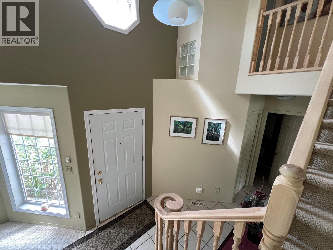
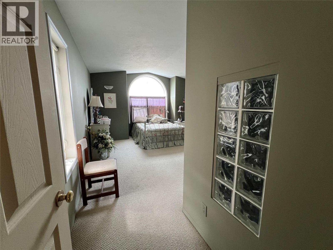
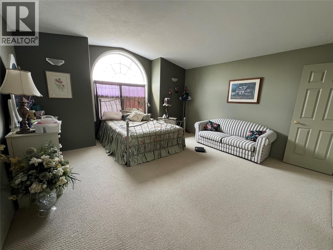
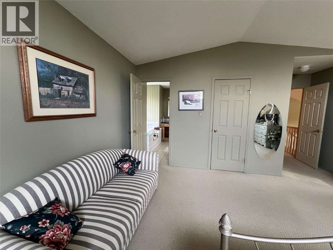
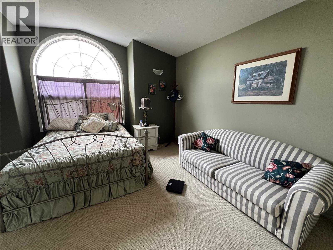
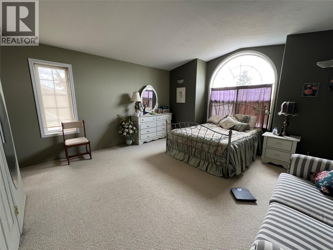
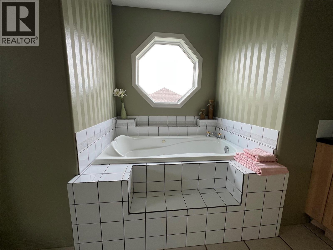
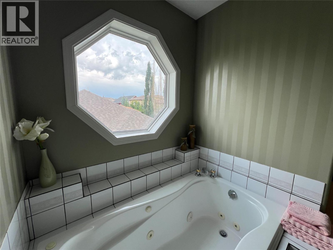
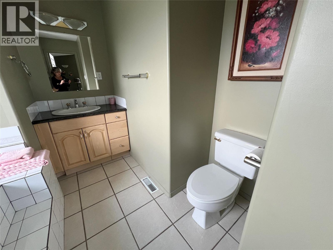
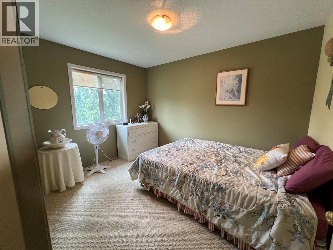
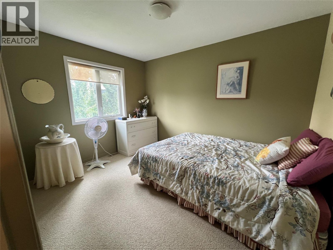
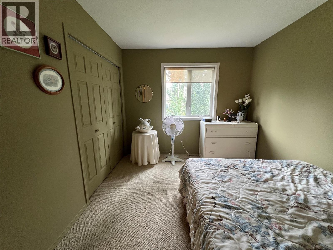
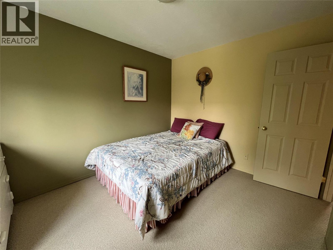
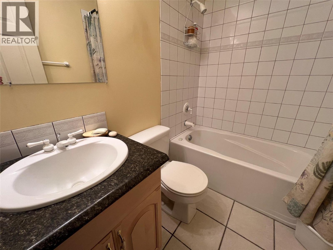
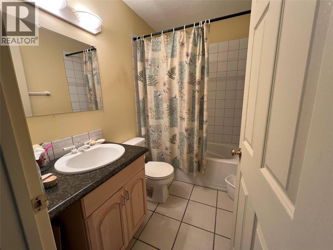
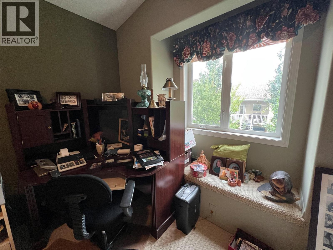
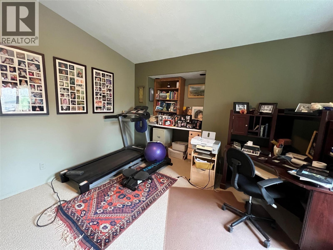
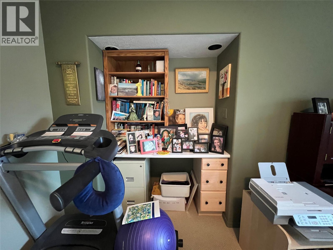
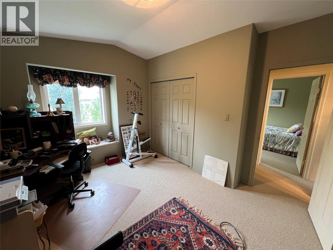
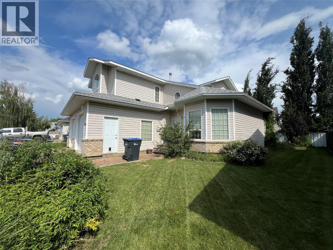
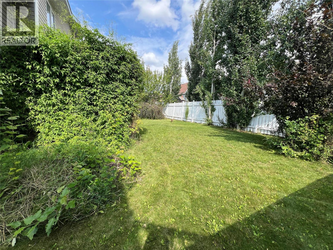
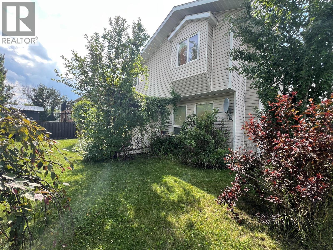
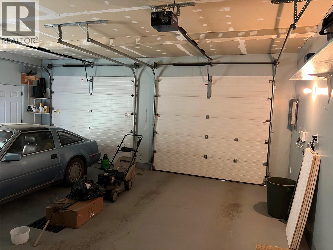
This unique two storey home offers a distinctive floor plan with plenty of character\. The main floor features a charming sitting room off the foyer, spacious living and dining areas, and a kitchen with appealing cabinetry that adds warmth and character\. A convenient laundry/boot room provides access to the attached double garage, while the dining area opens onto the back deck and yard\. Upstairs you’ll find a generous primary bedroom with vaulted ceiling and a three\-piece ensuite, plus two additional bedrooms and a second bathroom\. With plenty of bright windows, unique spaces and lots of potential, this is a wonderful opportunity to add your personal touch and make this home truly shine\. (id:27)

Building Features:

  • Style: Detached
  • Building Type: House
  • Basement Type: Crawl space
  • Construction Style - Attachment: Detached
  • Exterior Finish: Vinyl siding
  • Fireplace Fuel: Gas
  • Fireplace Type: Unknown
  • Floor Space: 1627 sqft
  • Roof Material: Asphalt shingle
  • Roof Style: Unknown
  • Heating Type: Forced air
  • Appliances: Refrigerator, Dishwasher, Dryer, Range - Electric, Washer

Property Features:

  • OwnershipType: Freehold
  • Property Type: Single Family
  • Bedrooms: 3
  • Bathrooms: 3
  • Half Bathrooms: 1
  • Built in: 1998
  • Floor Space (approx): 1627 Square Feet
  • Irregular: Yes
  • Lot Size: 0.15 Acres
  • Sewer: Municipal sewage system
  • Parking Type: Attached garage
  • No. of Parking Spaces: 2

Rooms:

  • Bathroom 2nd Level Measurements not available
  • Bedroom 2nd Level 11'9'' x 9'5''
  • Bedroom 2nd Level 12'5'' x 10'6''
  • Bathroom 2nd Level Measurements not available
  • Primary Bedroom 2nd Level 15'0'' x 13'6''
  • Bathroom Main Level Measurements not available
  • Other Main Level 8'10'' x 11'5''
  • Kitchen Main Level 10'0'' x 10'7''
  • Dining Main Level 10'8'' x 11'8''
  • Living Main Level 12'3'' x 13'2''

Courtesy of: RE/MAX Dawson Creek Realty

REALTOR.ca  

QuickQuoteTM Powered by RPS

Location of 8804 20 Street, Dawson Creek, British Columbia, V1G 4S3

Demographic Information of 8804 20 Street, Dawson Creek, British Columbia, V1G 4S3

Life Stage

Growing Families

Employment Type

Mixed

Average Household Income

$161,000.00

Average Number of Children

1.80

Household Population

Household Structure

Age of Population

Education

Education Level

No certificate/diploma/degree

14.07 %

High school certificate or equivalent

28.14 %

Apprenticeship trade certificate/diploma

16.08 %

College/non-university certificate

23.11 %

University certificate (below bachelor)

2.01 %

University Degree

16.59 %

Commuter

Travel To Work

By Car

96.45 %

By Public Transit

0.0 %

By Walking

2.13 %

By Bicycle

0.0 %

By Other Methods

1.42 %

Cultural Diversity

Knowledge of Official Language

Mother Tongue

Building Information

Building Type

Apartments (Low and High Rise)

14.14 %

Houses

85.86 %

Own Vs. Rent
