Button CopyPathCircle CloseCircle Left ArrowArrow Down Icon GreyClosecirclecircleBurger
Image 1
Image 2
Image 3
$310,000

1817 Aspen Drive, Dawson Creek, British Columbia, V1G 2S5

MLS® # 10395960

5 Beds

Baths

1953  FEETSQ

QuickQuoteTM: $295K - $515K

Dawson Creek BC, V1G 2S5

MLS® # 10395960

Property Information:

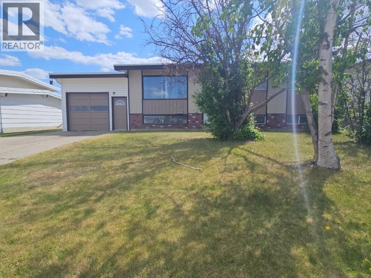
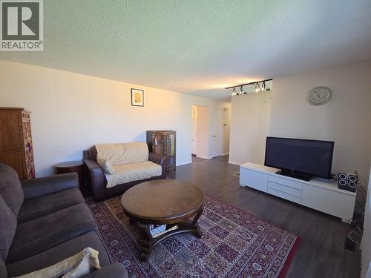
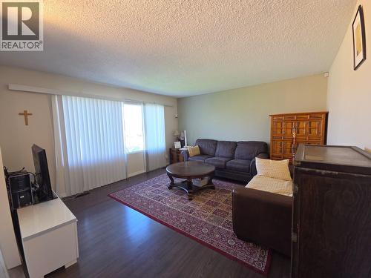
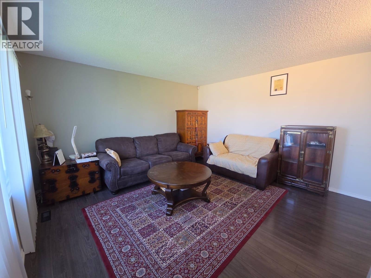
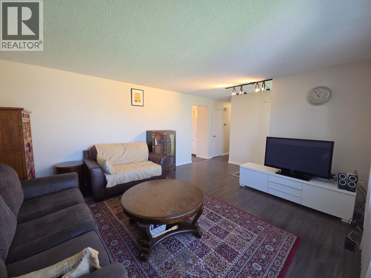
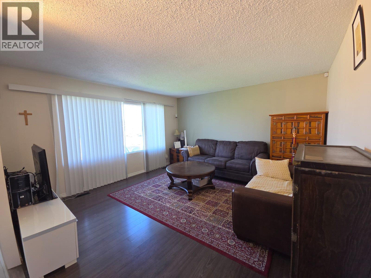
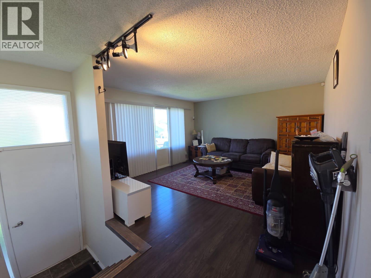
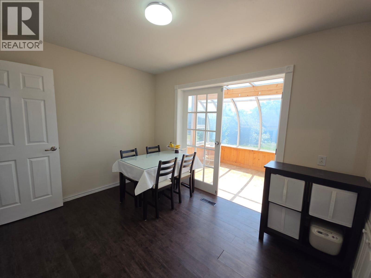
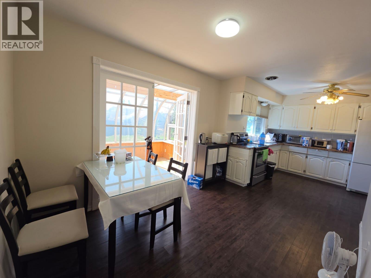
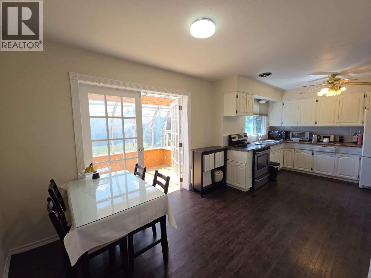
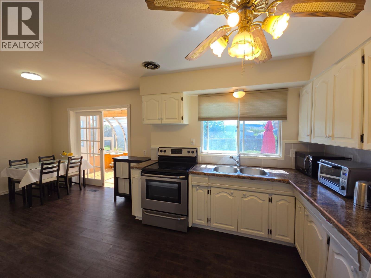
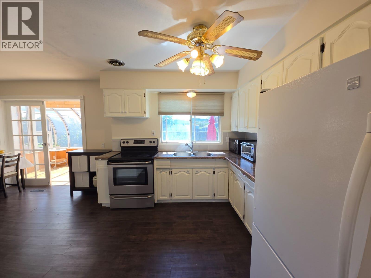
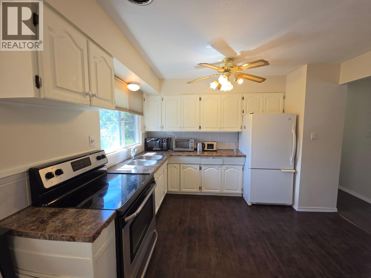
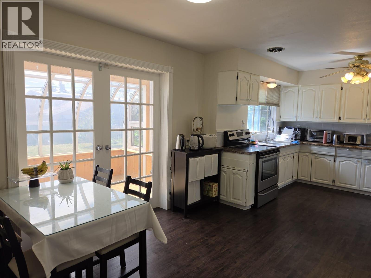
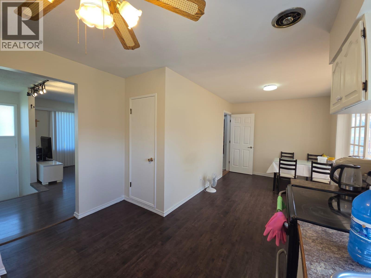
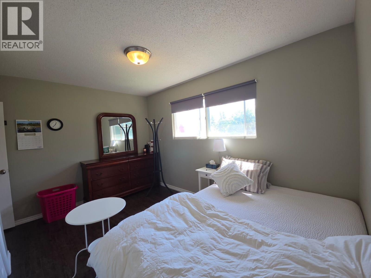
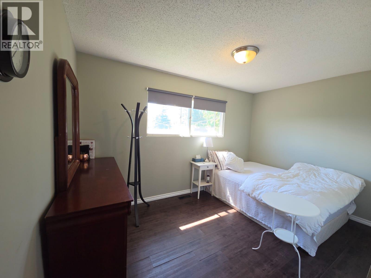
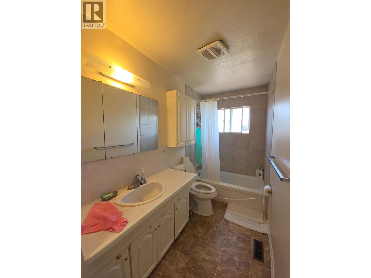
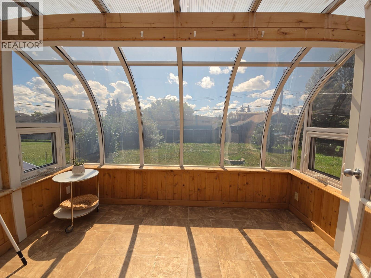
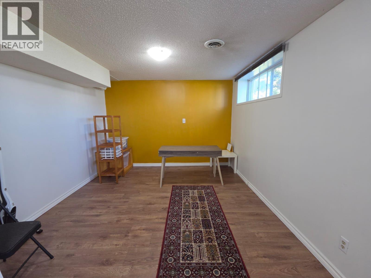
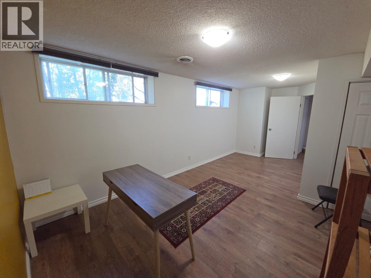
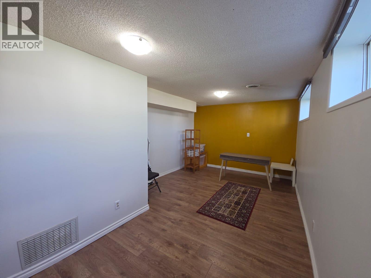
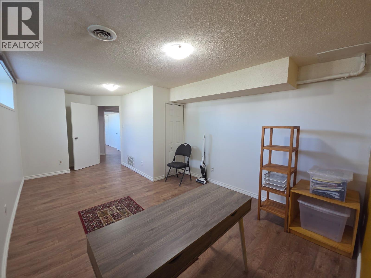
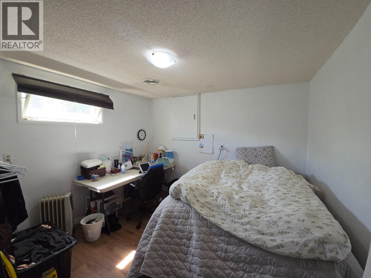
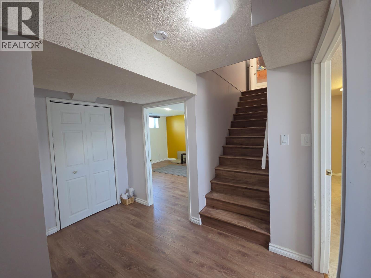
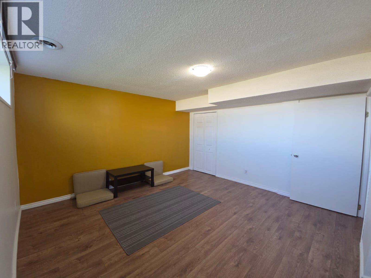
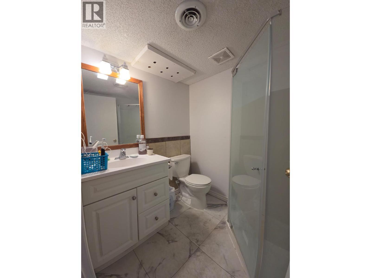
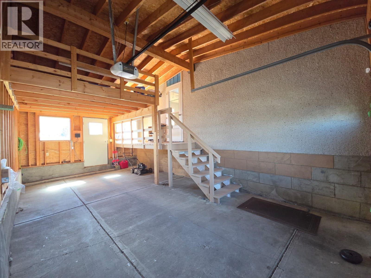
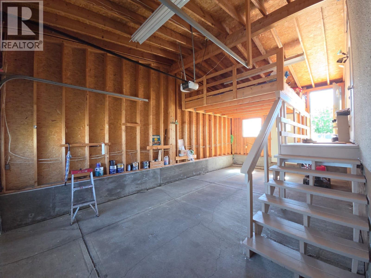
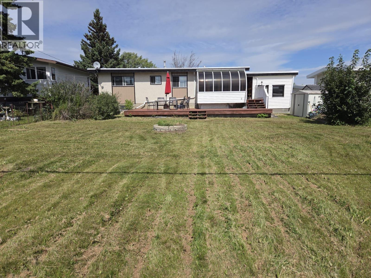
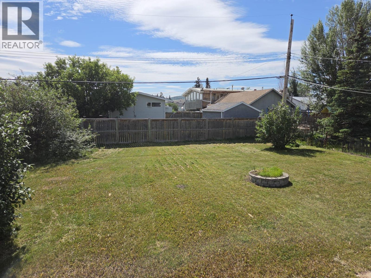
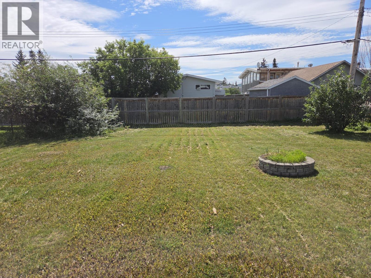
LOCATION REALLY DOES MATTER! Situated in the highly sought-after Willowbrook neighborhood, this comfort 5-bedroom, 2-bathroom home offers the room, location, and features today's families are searching for. With an attached garage, sunroom, fenced backyard, concrete driveway, and convenient alley access, this property is designed for comfortable everyday living. Step inside to a bright, welcoming living room, a functional kitchen with solid wood cabinetry, and a dining area perfect for family meals and gatherings. The main bathroom features a relaxing deep soaker tub, while the generous bedrooms provide space for a growing family, guests, or a home office. The full basement offers even more room to spread out, entertain, or customize to suit your needs. Outside, the fenced backyard is ideal for children, pets, gardening, or summer barbecues. Located close to schools, parks, and amenities in one of the area's most desirable neighborhoods, this home offers exceptional value and the opportunity to make it your own. If you've been waiting for a spacious family home in a fantastic location, this could be the one. Come see the possibilities for yourself! (id:27)

Building Features:

  • Style: Detached
  • Building Type: House
  • Architectural Style: Rancher
  • Basement Type: Full
  • Construction Style - Attachment: Detached
  • Exterior Finish: Stucco, Wood
  • Floor Space: 1953 sqft
  • Foundation Type:
  • Roof Material: Roof Material
  • Roof Style: Unknown
  • Heating Type: Forced air
  • Appliances: Range, Refrigerator

Property Features:

  • OwnershipType: Freehold
  • Property Type: Single Family
  • Bedrooms: 5
  • Bathrooms: 2
  • Amenities Nearby: Park, Schools, Shopping
  • Built in: 1967
  • Community Features: Pets Allowed
  • Features: Level lot
  • Floor Space (approx): 1953 Square Feet
  • Irregular: Yes
  • Landscape Features: Landscaped
  • Lot Frontage: 66 Feet
  • Lot Size: 0.20 Acres
  • Sewer: Municipal sewage system
  • Parking Type: Attached garage
  • No. of Parking Spaces: 1

Rooms:

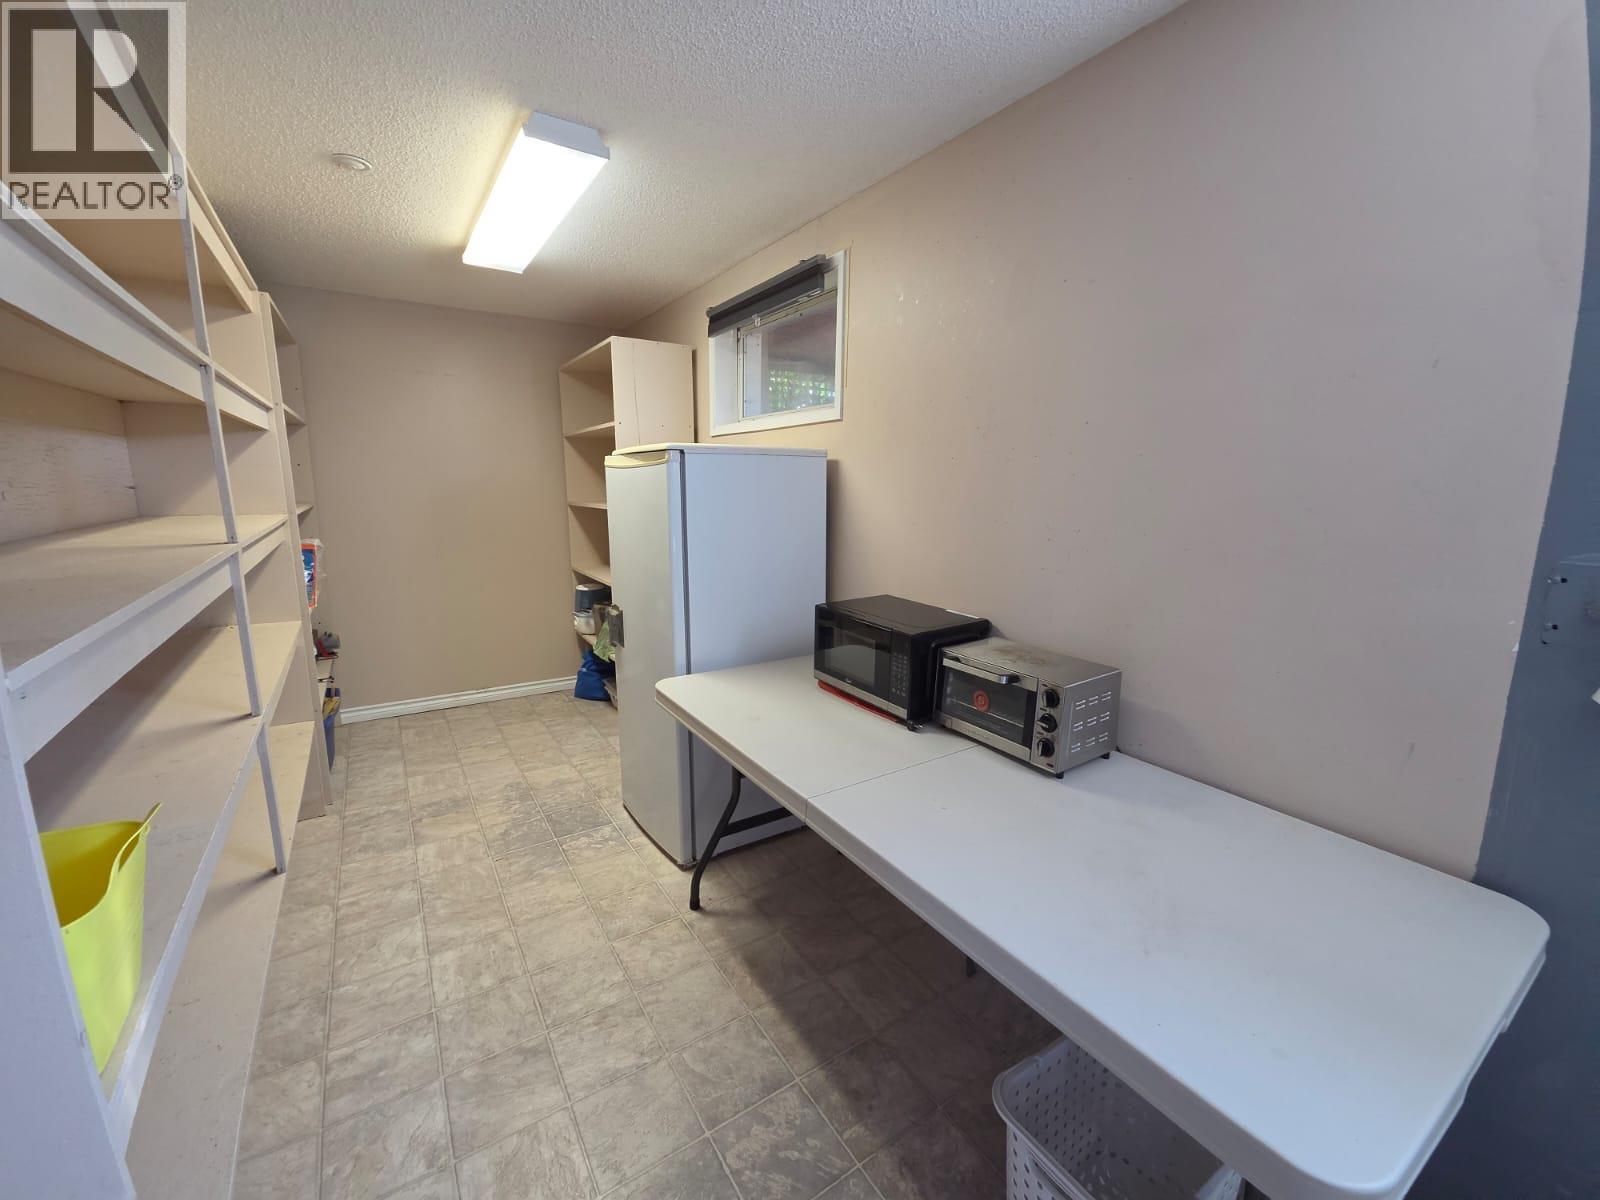
  • Utility Basement Level 3'8'' x 6'0''
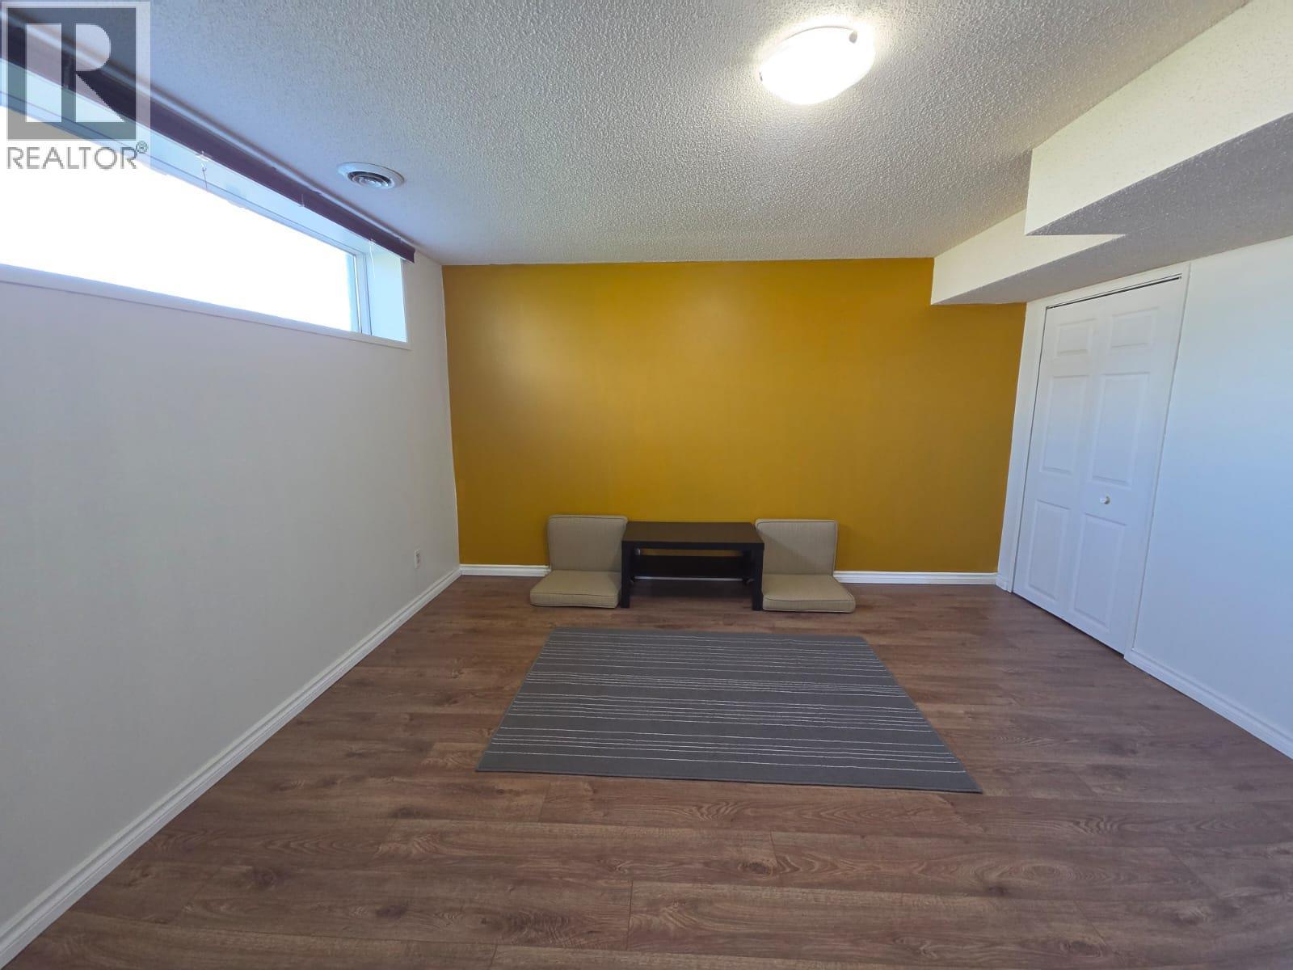
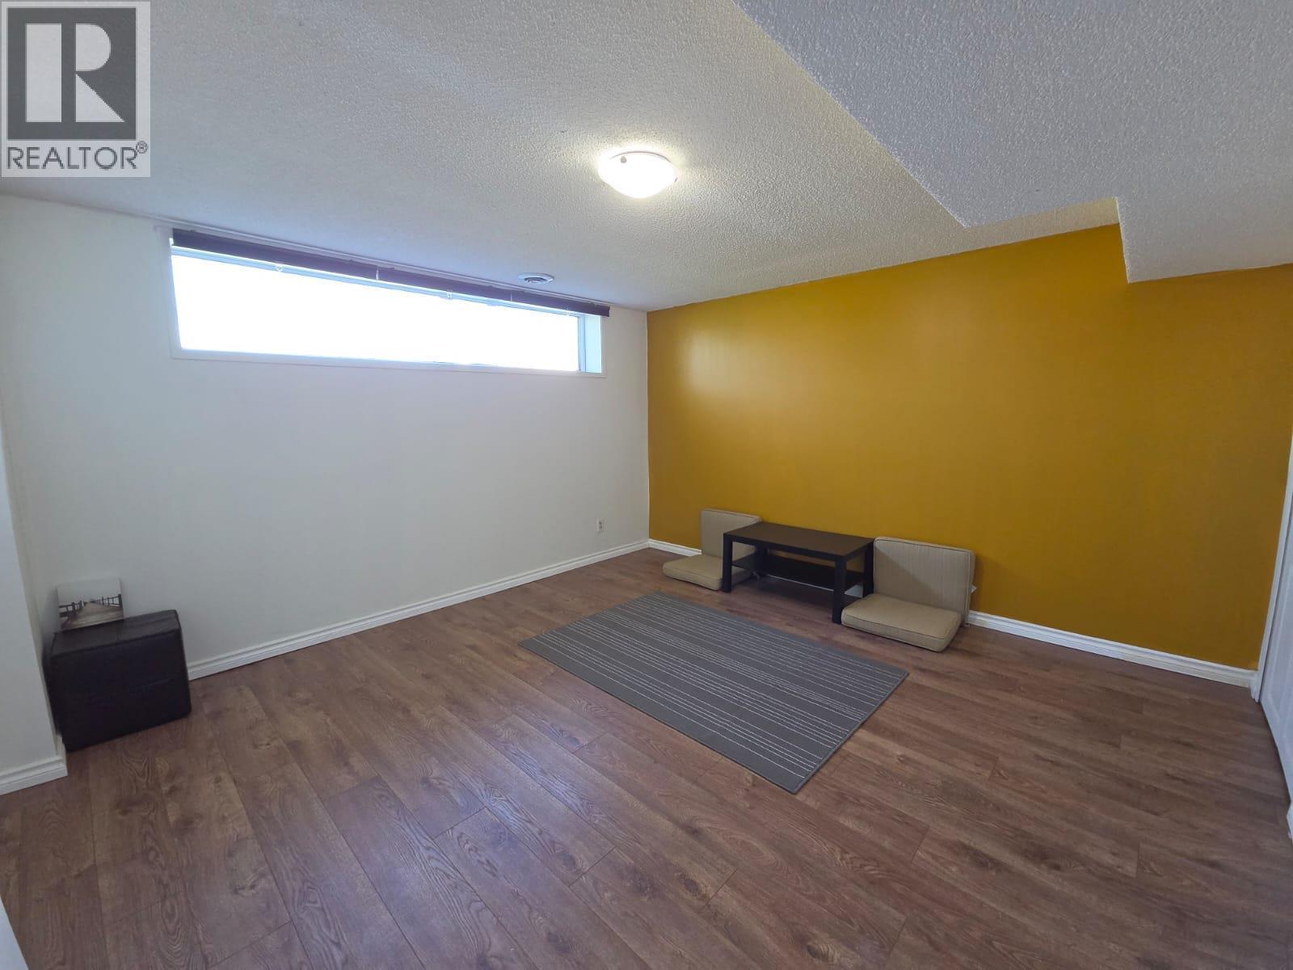
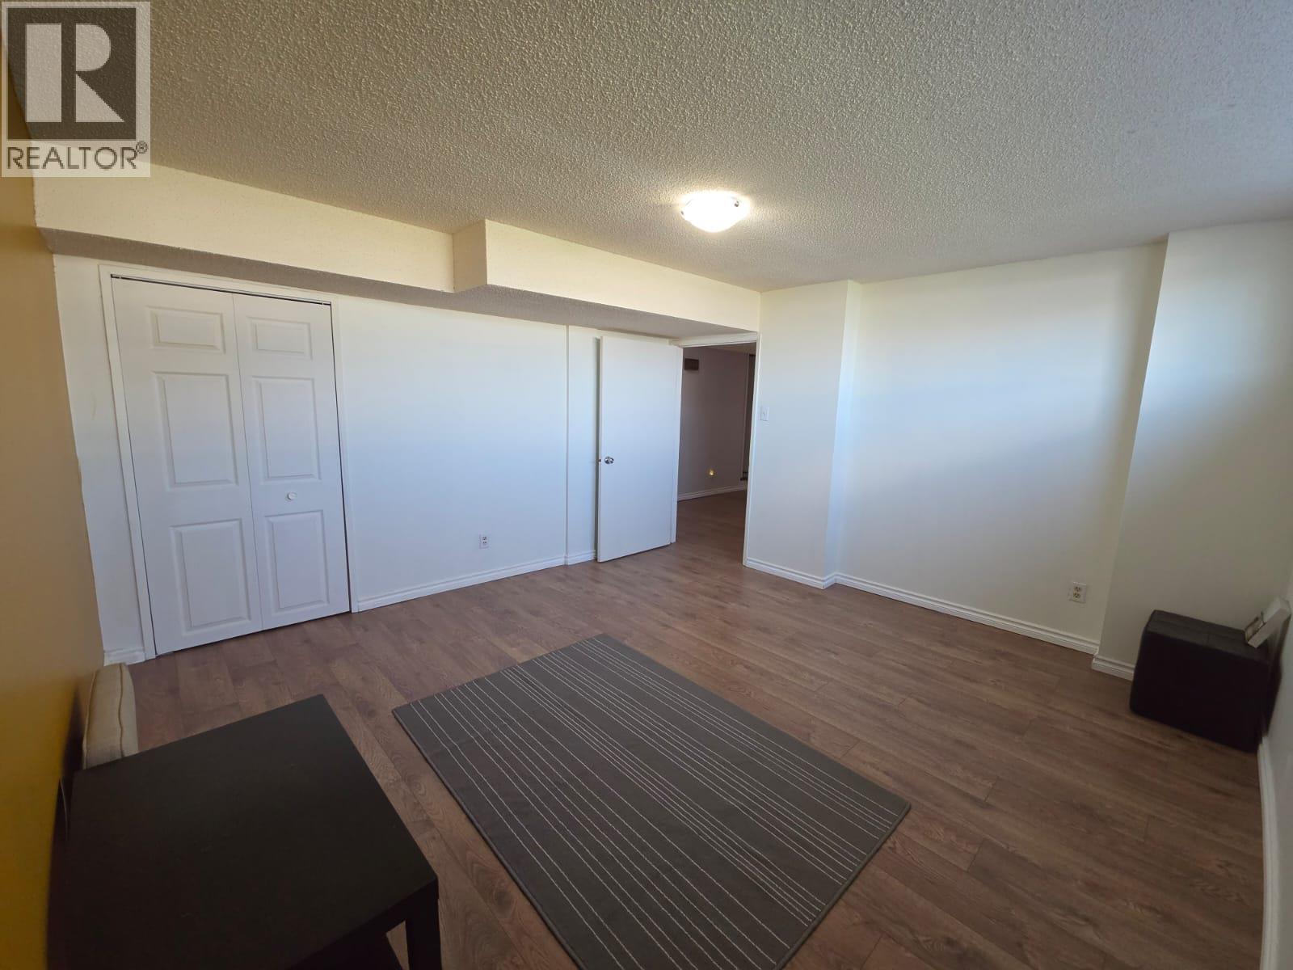
  • Recreation Room Basement Level 10'11'' x 20'3''
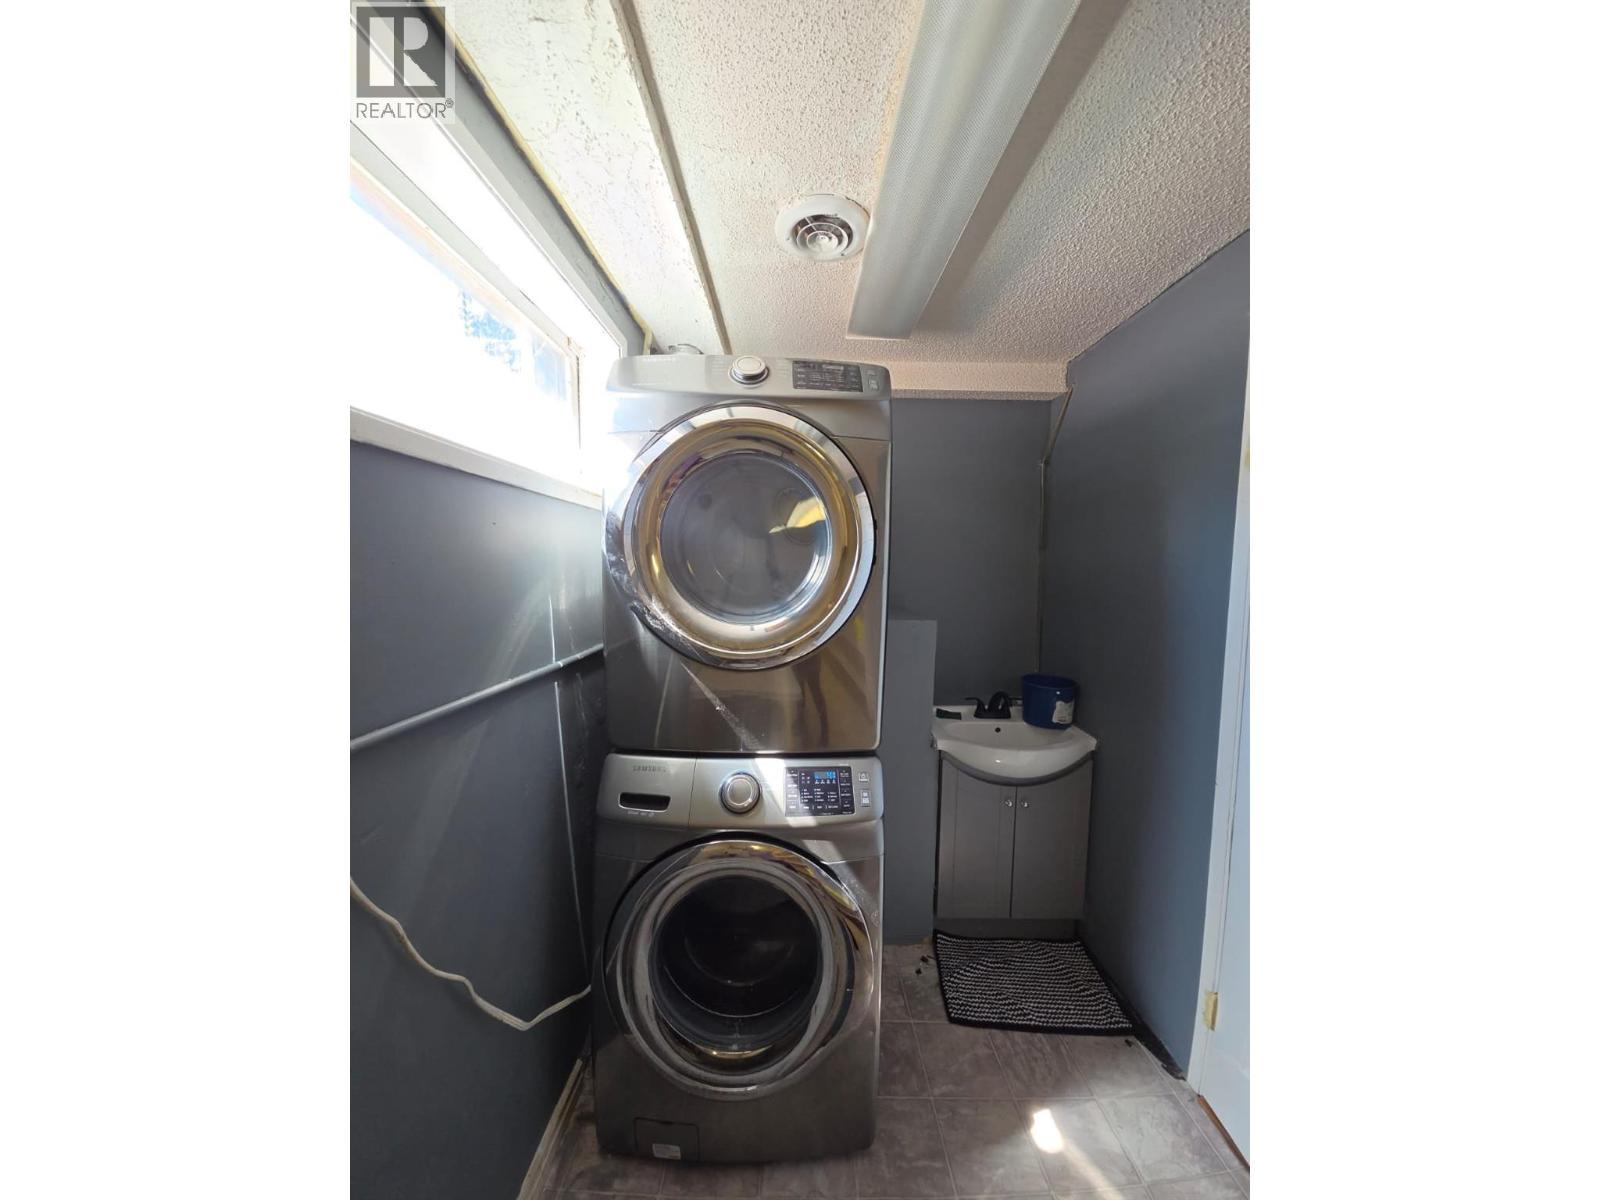
  • Laundry Basement Level 6'11'' x 20'1''
  • Bedroom Basement Level 13'2'' x 13'7''
  • Bedroom Basement Level 10'7'' x 10'11''
  • Bathroom Basement Level 5'8'' x 6'2''
  • Sun Room Main Level 7'7'' x 11'5''
  • Bathroom Main Level 11'2'' x 4'11''
  • Bedroom Main Level 11'9'' x 8'2''
  • Bedroom Main Level 8'5'' x 9'11''
  • Dining Main Level 8'8'' x 11'11''
  • Living Main Level 13'10'' x 18'1''
  • Kitchen Main Level 11'2'' x 8'11''
  • Primary Bedroom Main Level 11'2'' x 12'11''

QuickQuoteTM Powered by RPS

Location of 1817 Aspen Drive, Dawson Creek, British Columbia, V1G 2S5

Demographic Information of 1817 Aspen Drive, Dawson Creek, British Columbia, V1G 2S5

Life Stage

Growing Families

Employment Type

Mixed

Average Household Income

$117,024.70

Average Number of Children

1.79

Household Population

Household Structure

Age of Population

Education

Education Level

No certificate/diploma/degree

20.3 %

High school certificate or equivalent

38.64 %

Apprenticeship trade certificate/diploma

12.69 %

College/non-university certificate

15.71 %

University Degree

12.66 %

Commuter

Travel To Work

By Car

93.13 %

By Public Transit

0.0 %

By Walking

5.51 %

By Bicycle

0.0 %

By Other Methods

1.36 %

Cultural Diversity

Knowledge of Official Language

Mother Tongue

Building Information

Building Type

Apartments (Low and High Rise)

32.72 %

Houses

67.28 %

Own Vs. Rent
