Button CopyPathCircle CloseCircle Left ArrowArrow Down Icon GreyClosecirclecircleBurger
Image 1
Image 2
Image 3
$425,000

1312 92 Avenue, Dawson Creek, British Columbia, V1G 1C3

MLS® # 10398218

4 Beds

Baths

2344  FEETSQ

QuickQuoteTM: $351K - $472K

Dawson Creek BC, V1G 1C3

MLS® # 10398218

Property Information:

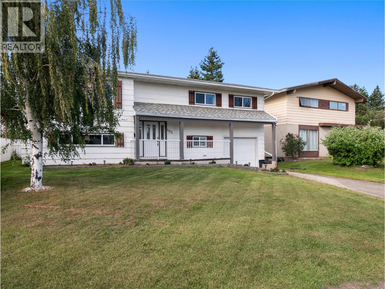
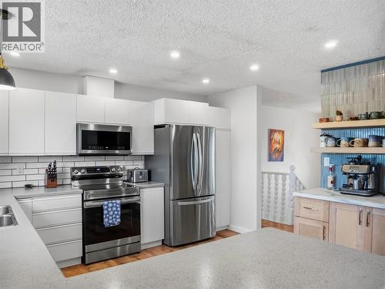
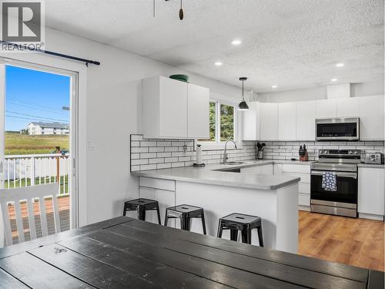
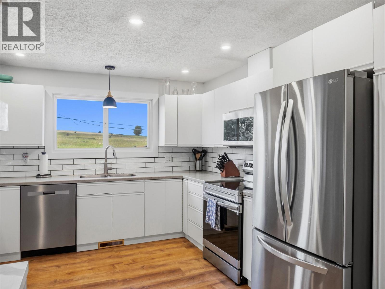
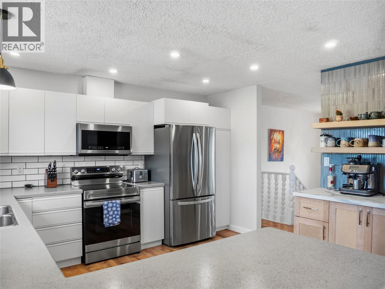
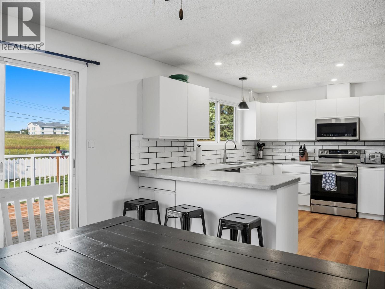
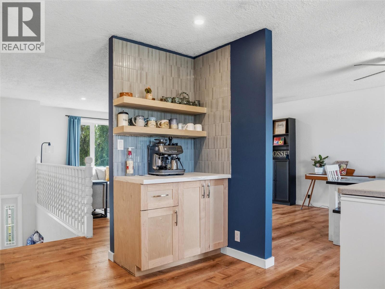
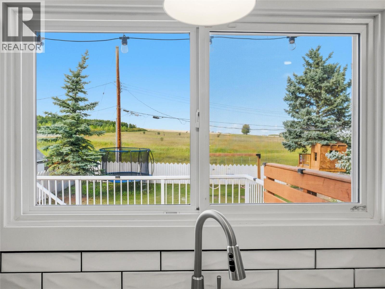
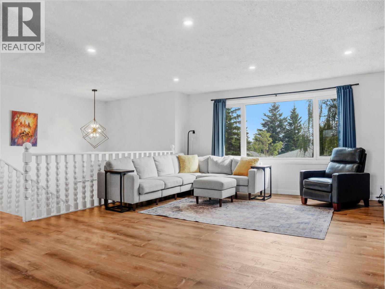
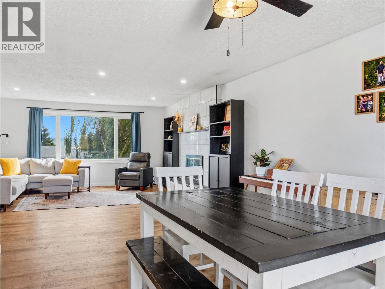
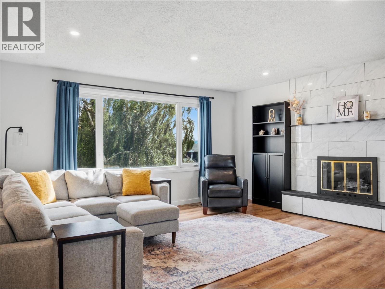
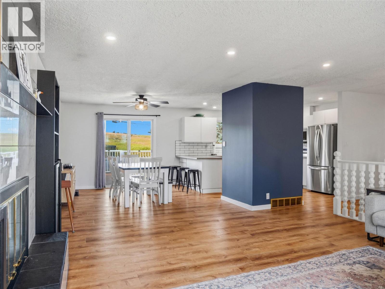
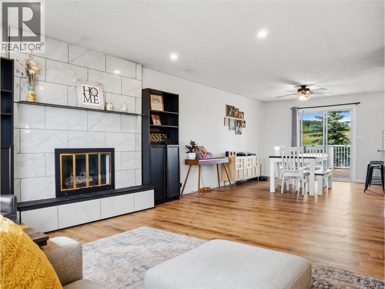
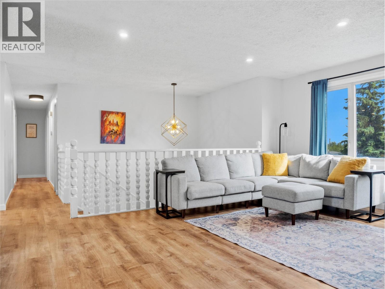
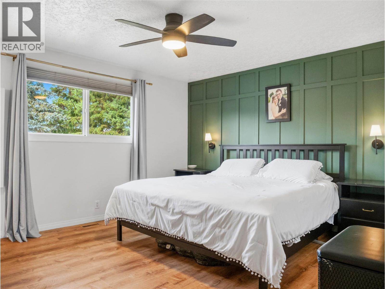
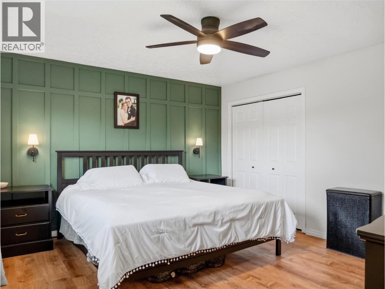
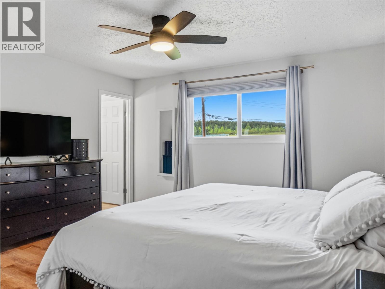
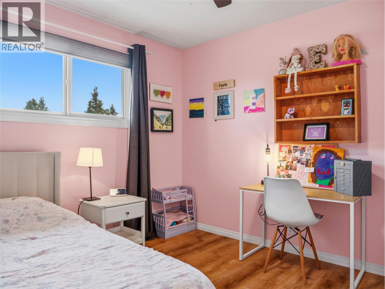
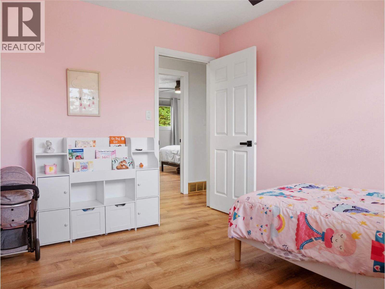
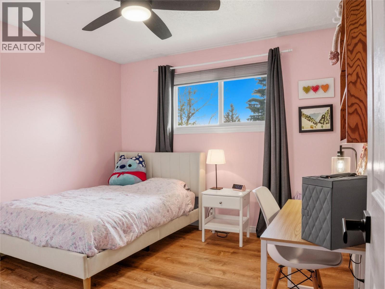
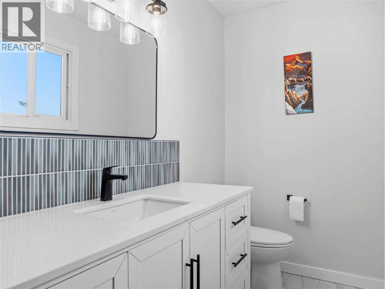
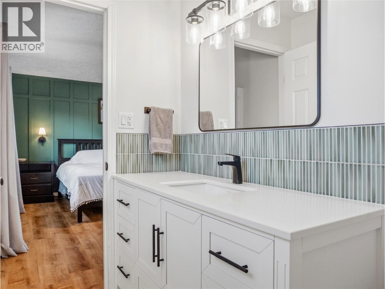
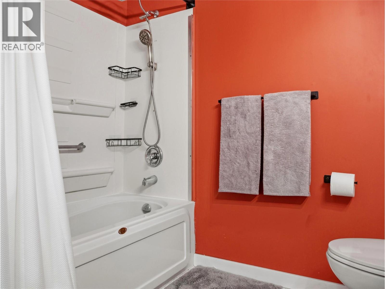
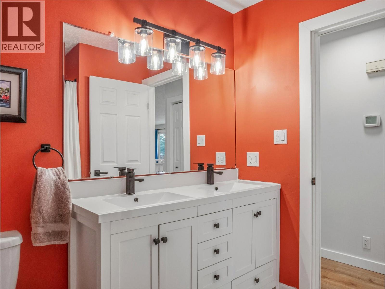
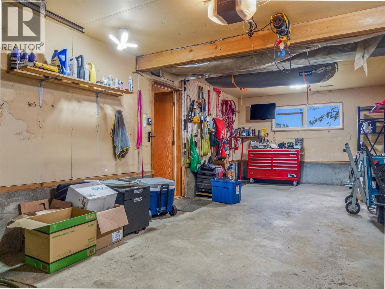
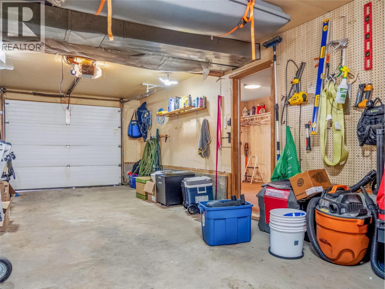
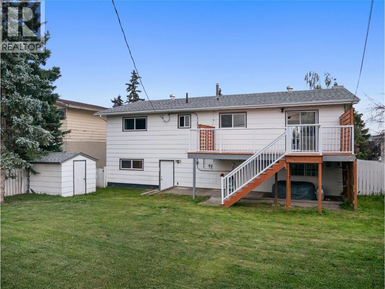
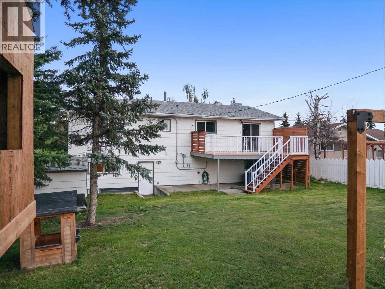
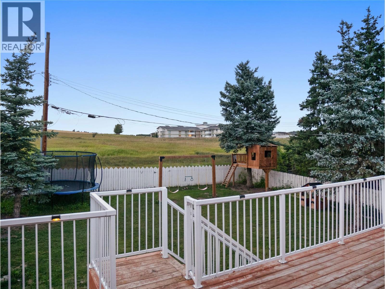
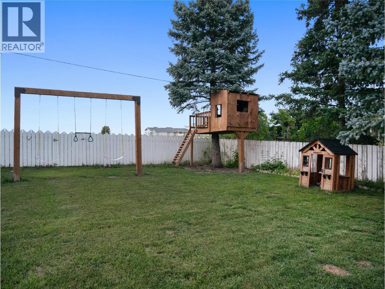
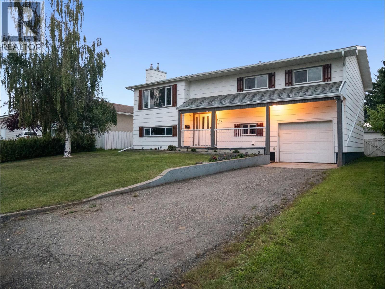
Welcome to this well-maintained 4 bedroom, 3 bathroom home located in the sought-after Frank Ross school area. Offering a functional layout with plenty of room for the whole family, this home has seen several important updates over the years, including the kitchen, bathrooms, furnace, hot water tank and roof, all completed within the last 10 years. Outside, you’ll find a large fully fenced yard surrounded by mature trees, providing plenty of space for kids, pets and summer entertaining. An attached garage adds extra convenience and storage. With major updates already taken care of, a great family-friendly location and plenty of indoor and outdoor space, this is a home worth checking out! (id:27)

Building Features:

  • Style: Detached
  • Building Type: House
  • Architectural Style: Multi-level
  • Construction Style - Attachment: Detached
  • Construction Style - Split Level: Other
  • Exterior Finish: Wood siding
  • Floor Space: 2344 sqft
  • Roof Material: Asphalt shingle
  • Roof Style: Unknown
  • Heating Type: Forced air
  • Appliances: Refrigerator, Dishwasher, Dryer, Microwave, Oven, Washer

Property Features:

  • OwnershipType: Freehold
  • Property Type: Single Family
  • Bedrooms: 4
  • Bathrooms: 3
  • Half Bathrooms: 1
  • Amenities Nearby: Schools
  • Built in: 1977
  • Features: Balcony
  • Fence Type: Fence
  • Floor Space (approx): 2344 Square Feet
  • Irregular: Yes
  • Landscape Features: Landscaped
  • Lot Size: 0.17 Acres
  • Sewer: Municipal sewage system
  • Parking Type: Attached garage
  • No. of Parking Spaces: 1

Rooms:

  • Utility Basement Level 8'1'' x 9'2''
  • Bathroom Basement Level Measurements not available
  • Mudroom Basement Level 9'2'' x 13'3''
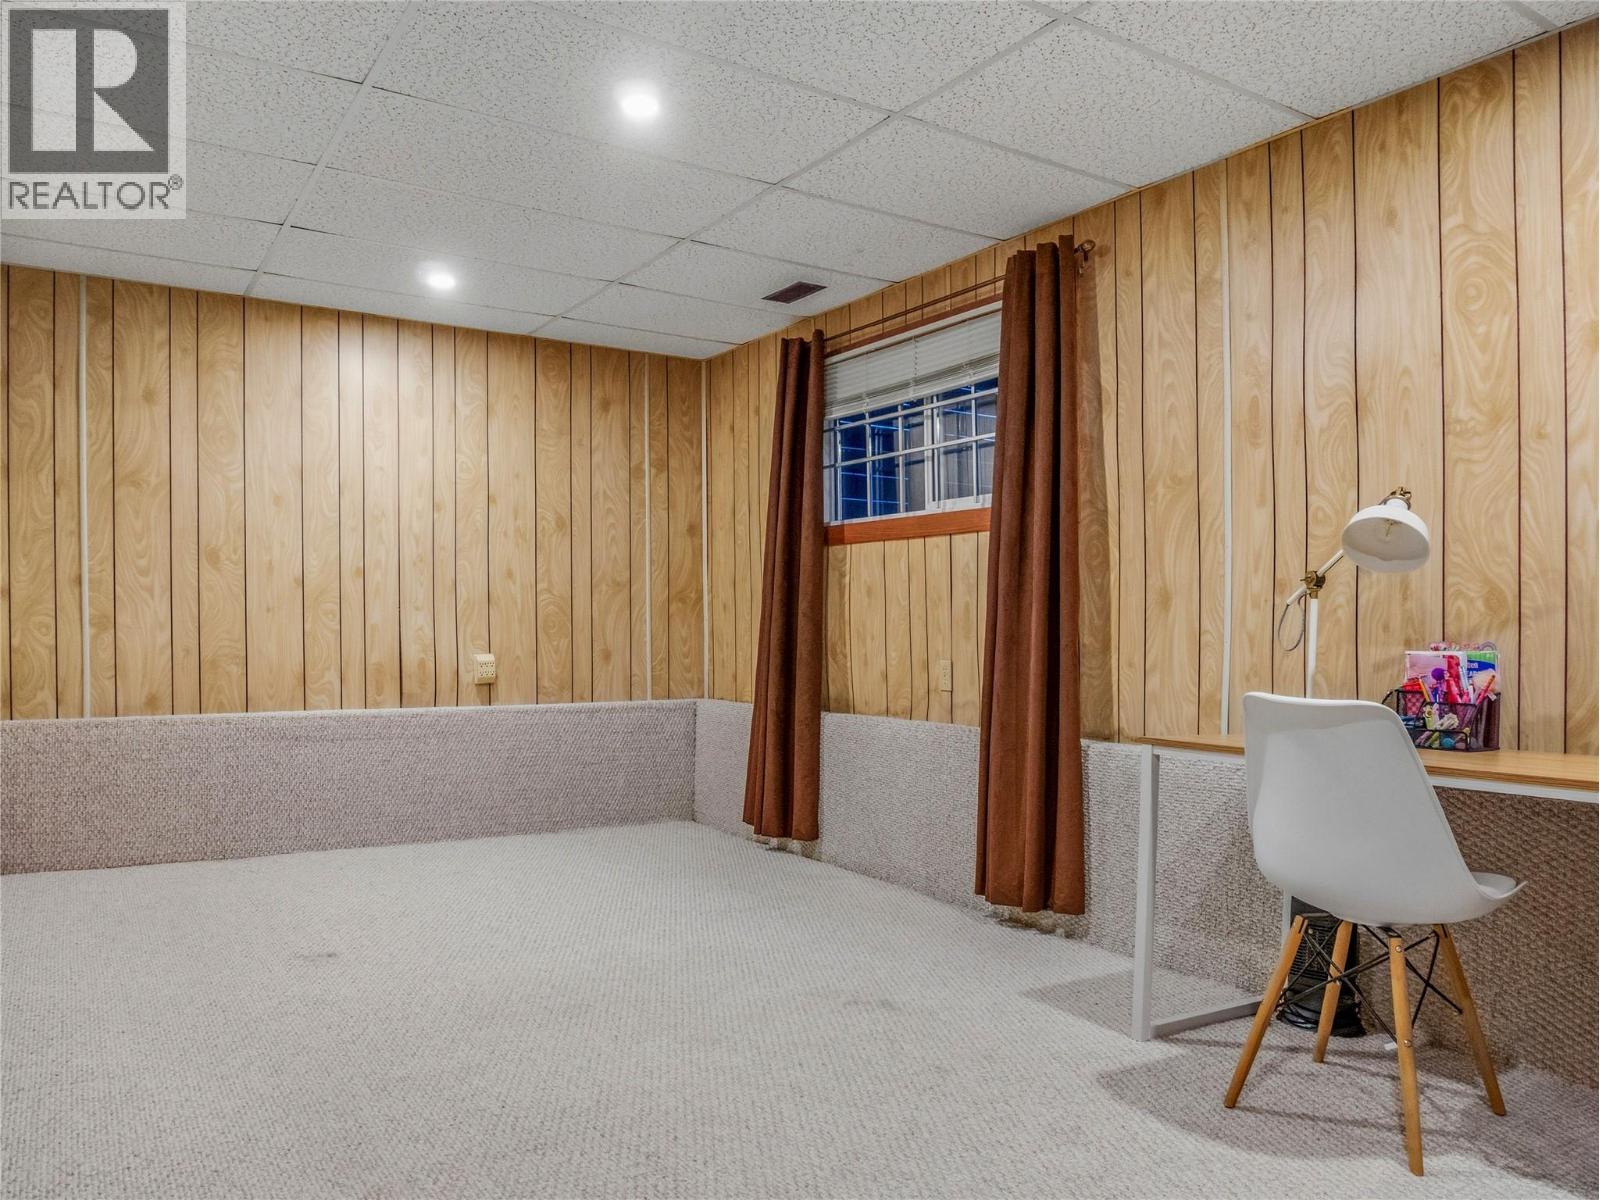
  • Bedroom Basement Level 10'3'' x 18'6''
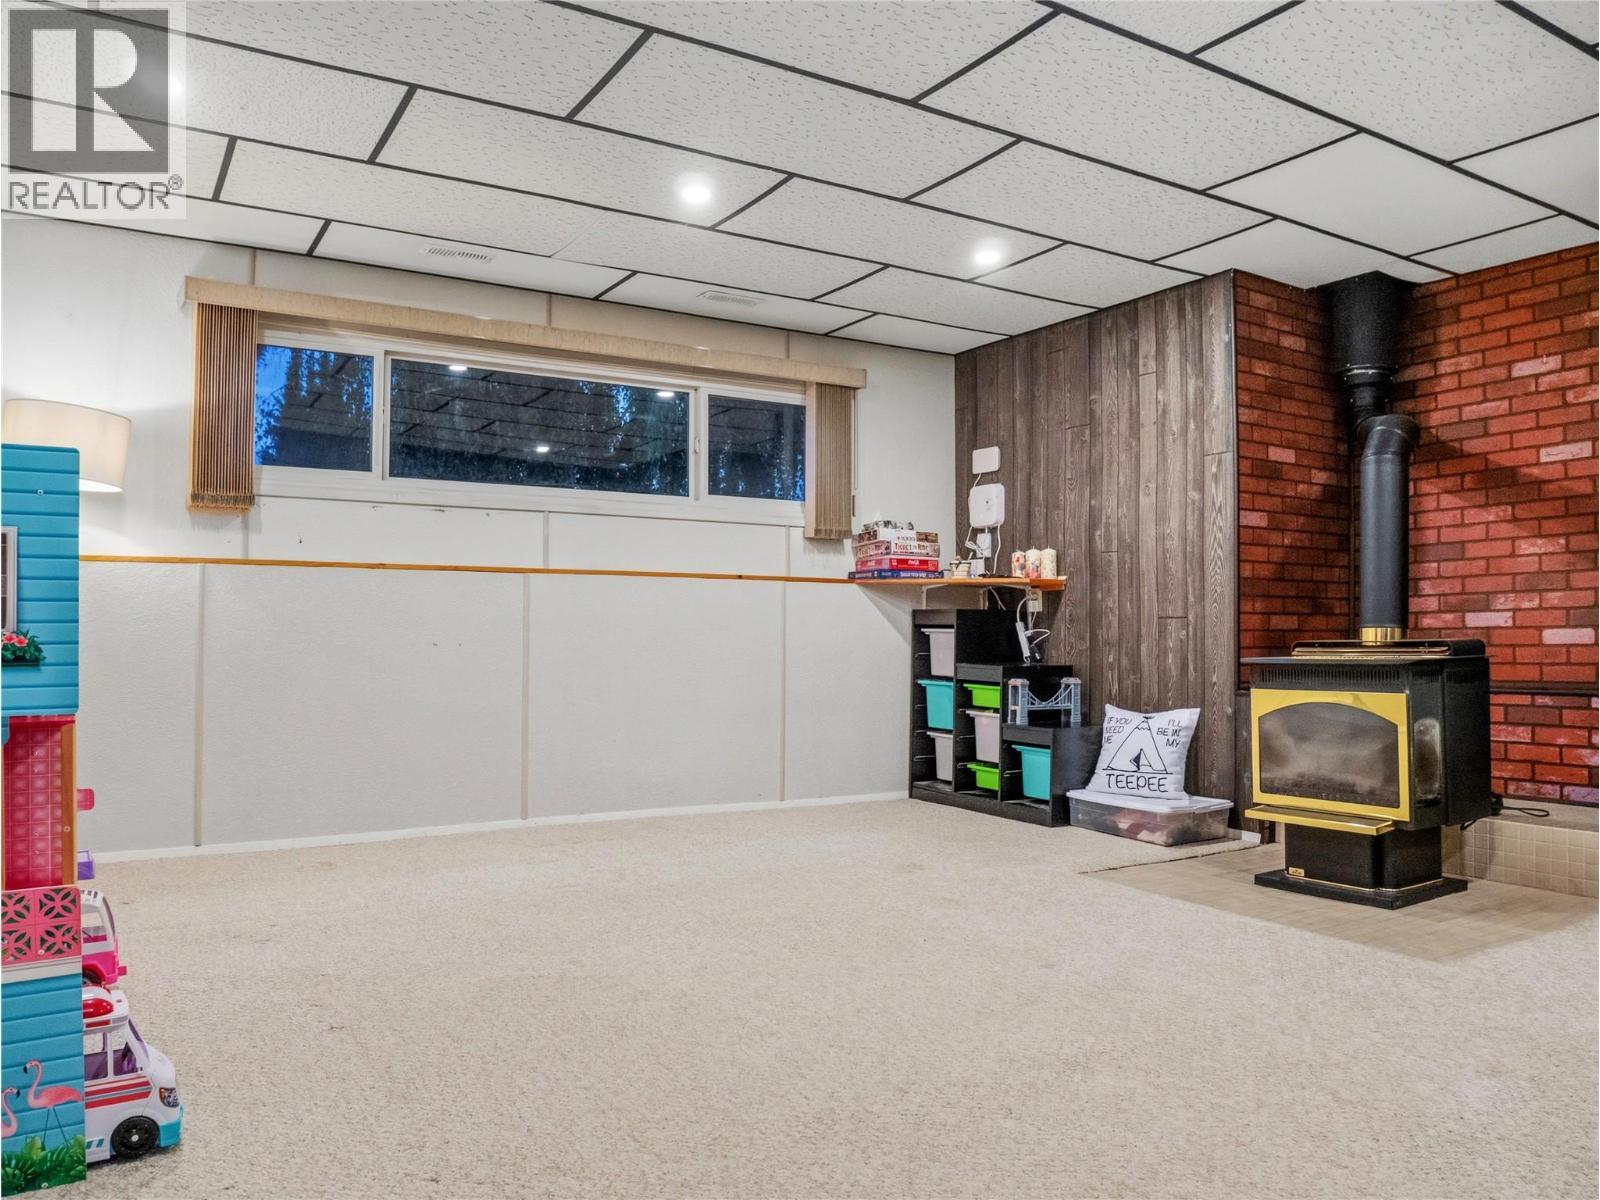
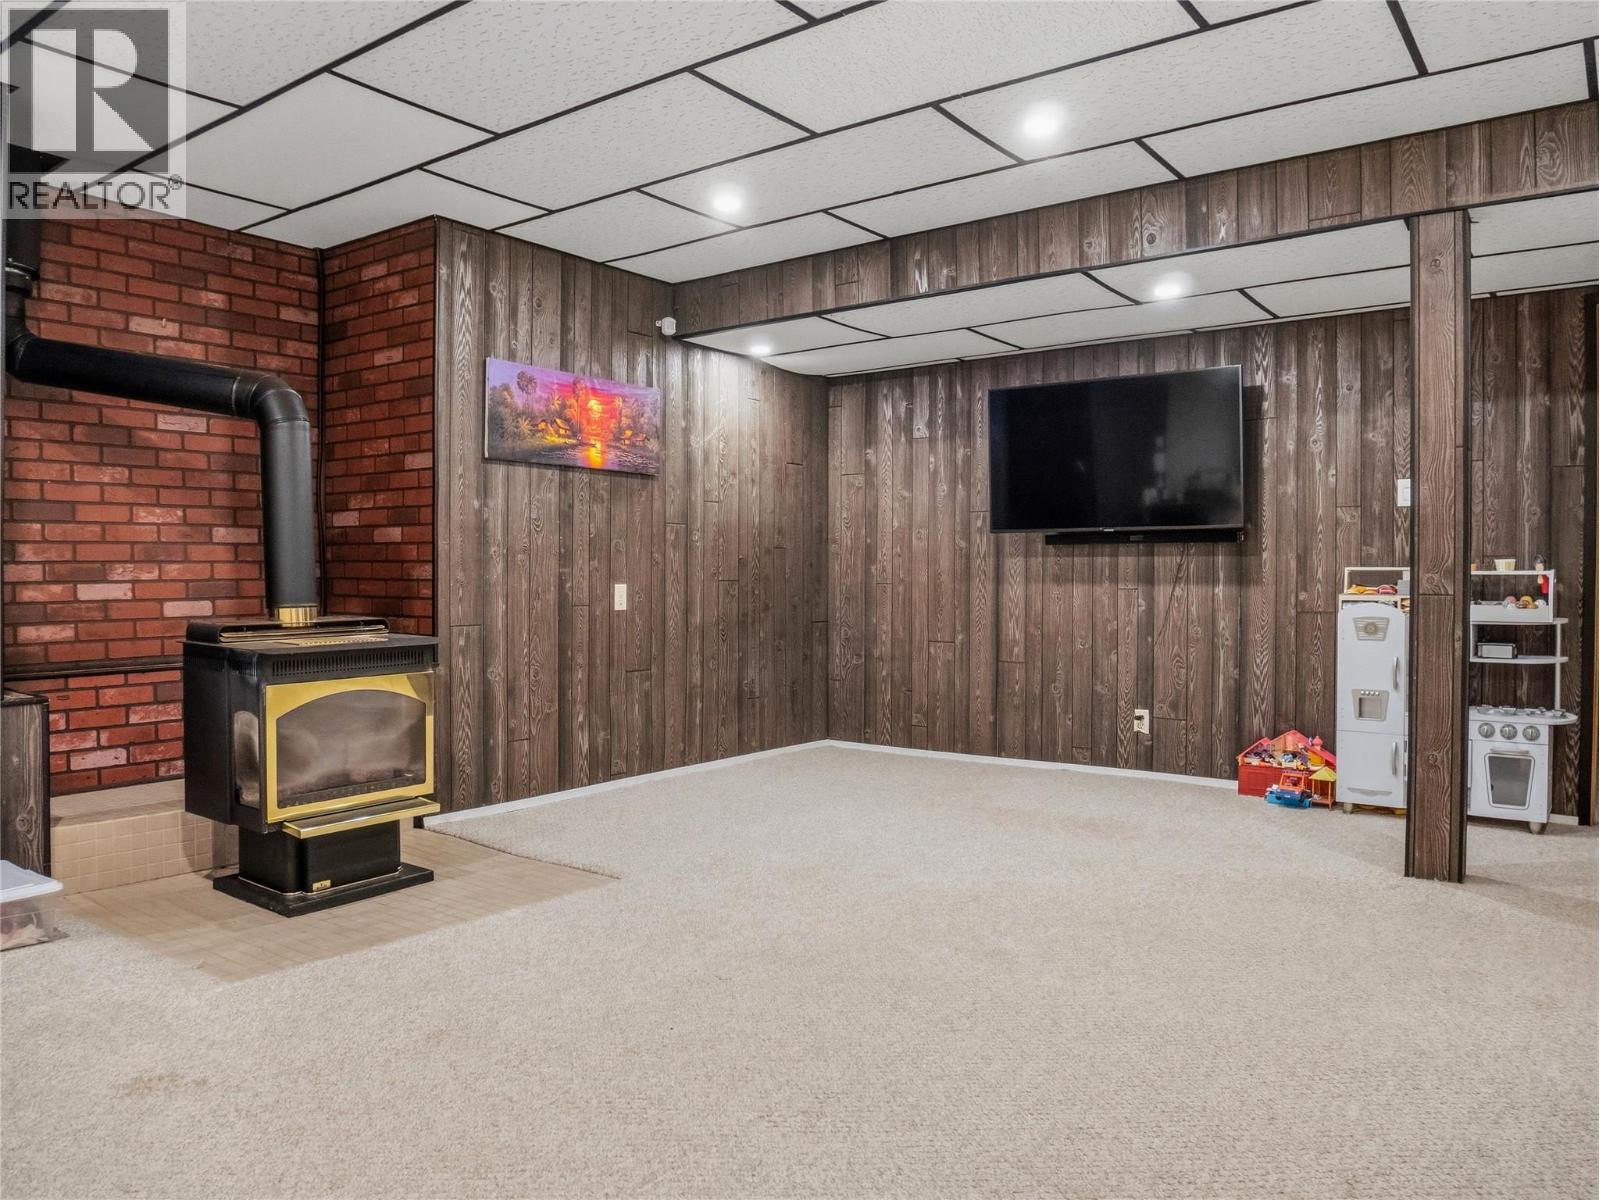
  • Recreation Room Basement Level 14'8'' x 19'0''
  • Bathroom Main Level Measurements not available
  • Bathroom Main Level Measurements not available
  • Bedroom Main Level 10'2'' x 10'7''
  • Bedroom Main Level 11'5'' x 9'1''
  • Primary Bedroom Main Level 12'9'' x 14'0''
  • Dining Main Level 11'1'' x 13'4''
  • Living Main Level 16'9'' x 15'4''
  • Kitchen Main Level 12'8'' x 12'4''

Courtesy of: RE/MAX Dawson Creek Realty

REALTOR.ca  

QuickQuoteTM Powered by RPS

Location of 1312 92 Avenue, Dawson Creek, British Columbia, V1G 1C3

Demographic Information of 1312 92 Avenue, Dawson Creek, British Columbia, V1G 1C3

Life Stage

Young Couples

Employment Type

Mixed

Average Household Income

$123,577.94

Average Number of Children

1.68

Household Population

Household Structure

Age of Population

Education

Education Level

No certificate/diploma/degree

21.3 %

High school certificate or equivalent

38.7 %

Apprenticeship trade certificate/diploma

10.48 %

College/non-university certificate

18.2 %

University certificate (below bachelor)

0.21 %

University Degree

11.1 %

Commuter

Travel To Work

By Car

92.55 %

By Public Transit

0.0 %

By Walking

4.19 %

By Bicycle

0.0 %

By Other Methods

3.26 %

Cultural Diversity

Knowledge of Official Language

Mother Tongue

Building Information

Building Type

Apartments (Low and High Rise)

8.08 %

Houses

91.92 %

Own Vs. Rent
