Button CopyPathCircle CloseCircle Left ArrowArrow Down Icon GreyClosecirclecircleBurger
Image 1
Image 2
Image 3
$399,000

1045 93 Avenue, Dawson Creek, British Columbia, V1G 1E3

MLS® # 10398862

5 Beds

Baths

2437  FEETSQ

QuickQuoteTM: Not Available

Dawson Creek BC, V1G 1E3

MLS® # 10398862

Property Information:

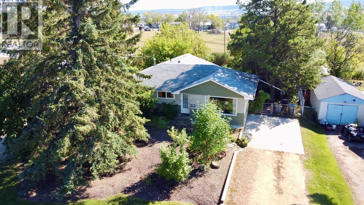
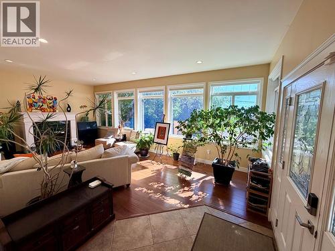
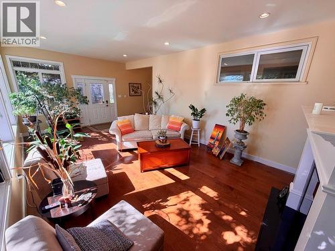
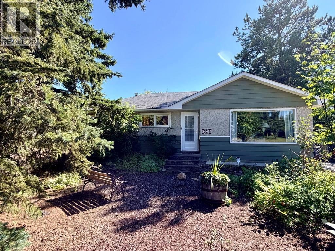
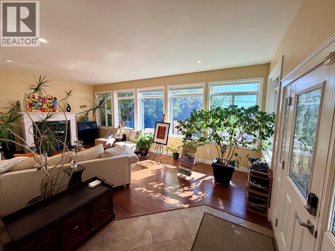
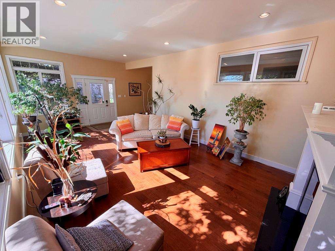
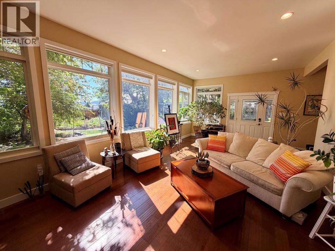
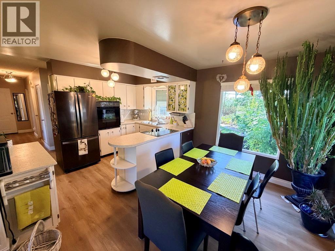
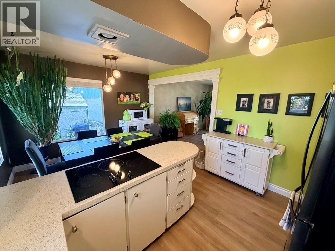
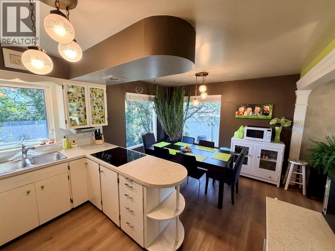
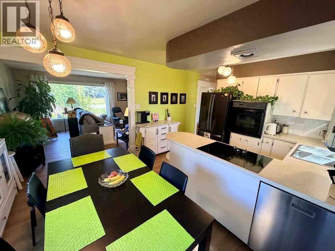
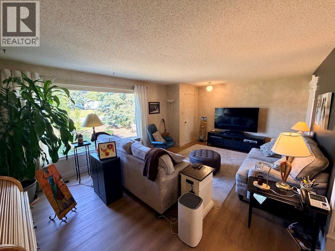
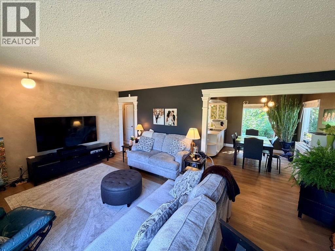
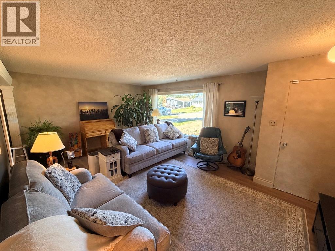
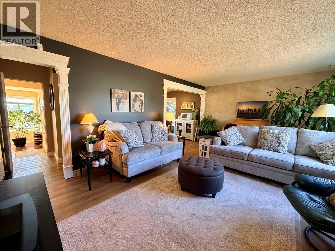
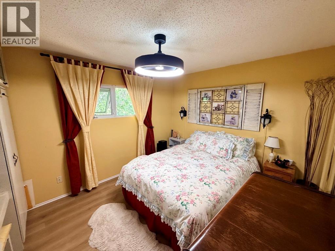
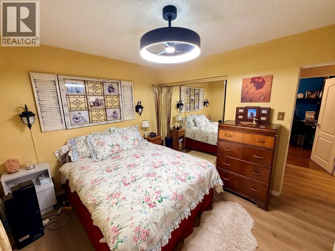
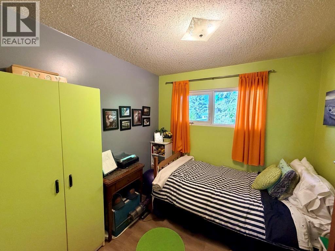
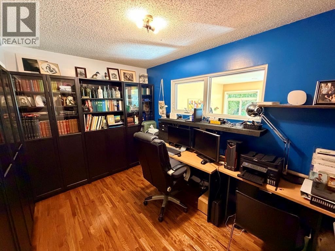
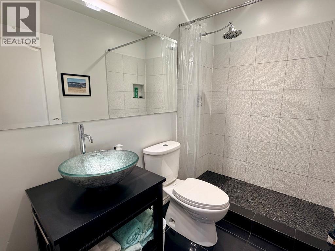
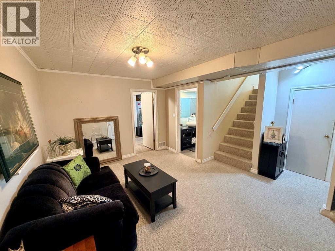
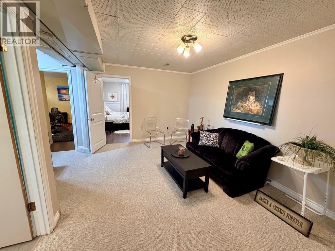
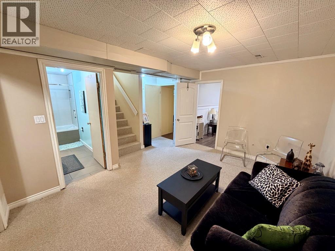
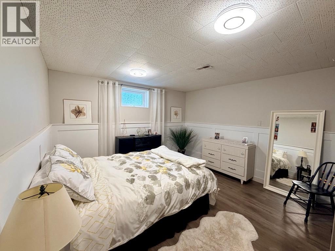
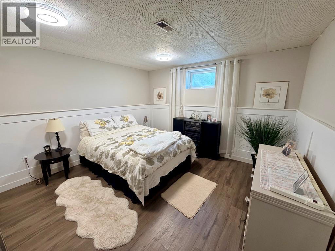
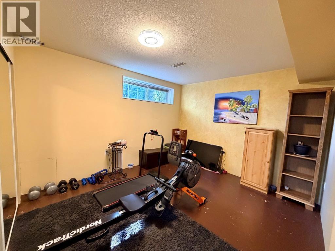
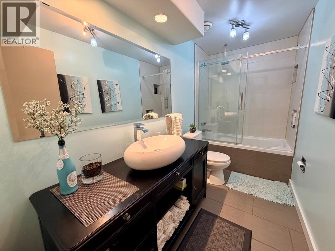
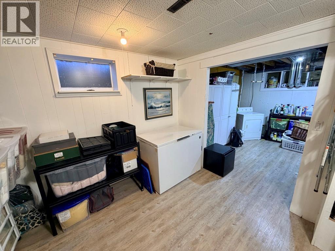
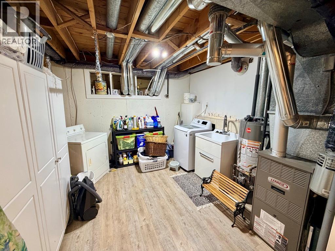
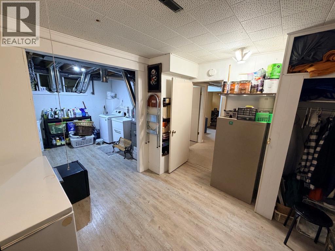
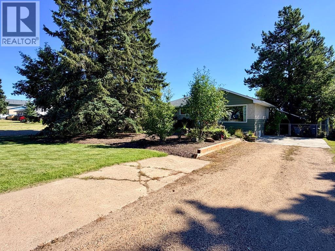
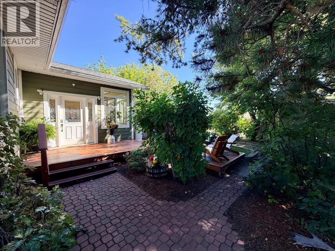
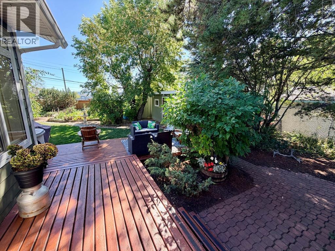
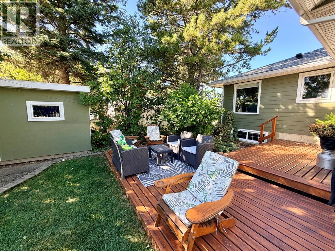
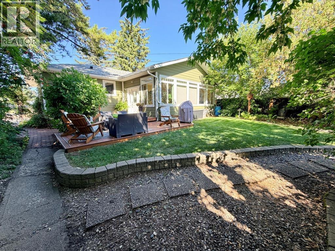
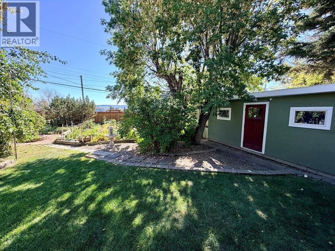
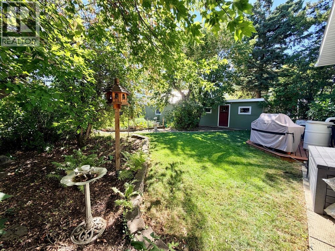
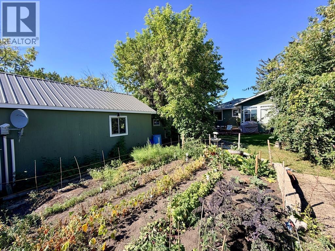
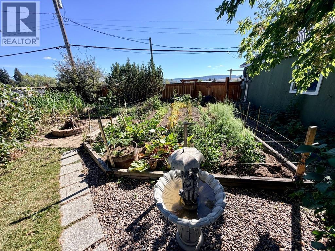
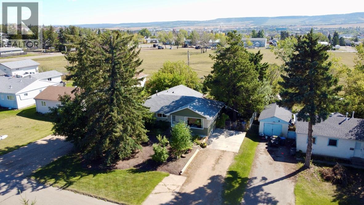
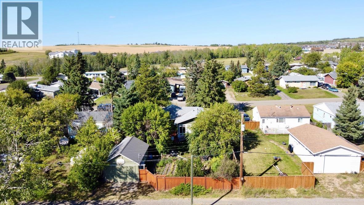
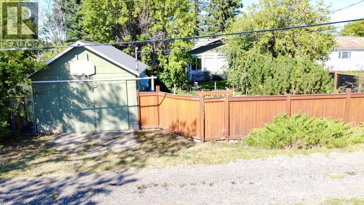
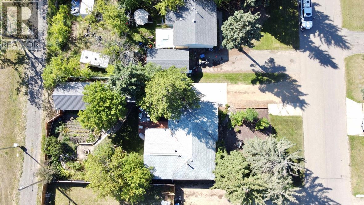
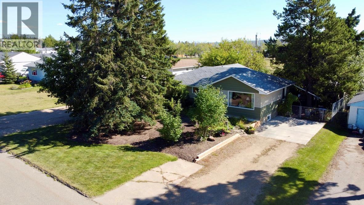
A Great Family Home in a Location You’ll Love! Ideally situated in the École Frank Ross catchment in Dawson Creek, BC - This lovingly cared-for 5-bedroom, 2-bathroom home offers plenty of space and a whole lot of charm inside and out. The main floor features a cozy kitchen with white cabinetry and sleek black S/S appliances, dedicated dining area, 3 bedrooms and a beautifully renovated bathroom with glass vessel sink and a spacious tiled walk in shower with rainfall shower head. A standout feature is the expansive family room addition, warmed by a Nat/Gas fireplace filled with natural light from a wall of windows and southern exposure overlooking the backyard. Downstairs you'll find 2 additional bedrooms, a Rec Room, updated 4 piece bathroom, laundry and generous storage. Outside, enjoy a private backyard surrounded by mature trees and shrubs, low-maintenance landscaping, a large deck to enjoy your morning coffee, 20 x 10 work/storage shed, and a 16 x 24 garage with alley access. This solid, well maintained home is ready for its next family. Call for more detail or to schedule your private showing! (id:27)

Building Features:

  • Style: Detached
  • Building Type: House
  • Architectural Style: Rancher
  • Construction Style - Attachment: Detached
  • Exterior Finish: Stucco, Other
  • Fireplace Fuel: Gas
  • Fireplace Type: Unknown
  • Floor Space: 2437 sqft
  • Foundation Type:
  • Roof Material: Asphalt shingle
  • Roof Style: Unknown
  • Heating Type: Forced air

Property Features:

  • OwnershipType: Freehold
  • Property Type: Single Family
  • Bedrooms: 5
  • Bathrooms: 2
  • Built in: 1961
  • Floor Space (approx): 2437 Square Feet
  • Irregular: Yes
  • Lot Size: 0.21 Acres
  • Sewer: Municipal sewage system
  • Parking Type: Detached garage
  • No. of Parking Spaces: 1

Rooms:

  • Utility Basement Level 22'1'' x 11'3''
  • Bathroom Basement Level Measurements not available
  • Bedroom Basement Level 12' x 10'9''
  • Bedroom Basement Level 12'5'' x 11'8''
  • Recreation Room Basement Level 14' x 10'5''
  • Bathroom Main Level Measurements not available
  • Family Main Level 24'5'' x 13'4''
  • Bedroom Main Level 12' x 7'10''
  • Bedroom Main Level 9' x 8'9''
  • Primary Bedroom Main Level 12' x 10'2''
  • Living Main Level 19'8'' x 13'5''
  • Dining Main Level 11'4'' x 8'3''
  • Kitchen Main Level 11'4'' x 8'

QuickQuoteTM Powered by RPS

Location of 1045 93 Avenue, Dawson Creek, British Columbia, V1G 1E3

Demographic Information of 1045 93 Avenue, Dawson Creek, British Columbia, V1G 1E3

Life Stage

Midlife Families

Employment Type

Blue Collar/Primary, Blue Collar/Service Sector

Average Household Income

$111,449.51

Average Number of Children

1.61

Household Population

Household Structure

Age of Population

Education

Education Level

No certificate/diploma/degree

17.78 %

High school certificate or equivalent

38.55 %

Apprenticeship trade certificate/diploma

12.32 %

College/non-university certificate

17.92 %

University certificate (below bachelor)

0.11 %

University Degree

13.33 %

Commuter

Travel To Work

By Car

92.95 %

By Public Transit

0.0 %

By Walking

2.83 %

By Bicycle

0.0 %

By Other Methods

4.22 %

Cultural Diversity

Knowledge of Official Language

Mother Tongue

Building Information

Building Type

Apartments (Low and High Rise)

21.6 %

Houses

78.4 %

Own Vs. Rent
