Button CopyPathCircle CloseCircle Left ArrowArrow Down Icon GreyClosecirclecircleBurger
Image 1
Image 2
Image 3
$679,900

54 Fieldstone Way, Sylvan Lake, AB, T4S 2L3

MLS® # A2328619

1+2 Beds

Baths

1412  FEETSQ

QuickQuoteTM: $569K - $719K

Sylvan Lake AB, T4S 2L3

MLS® # A2328619

Property Information:

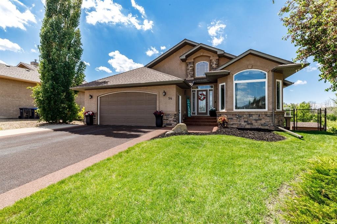
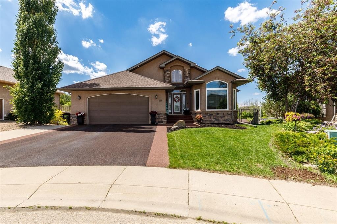
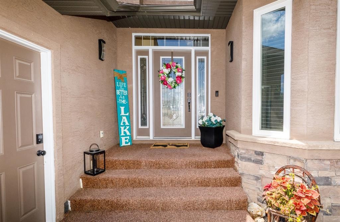
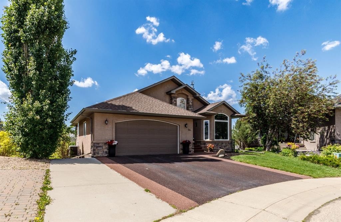
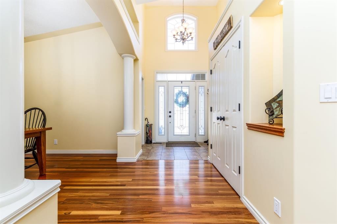
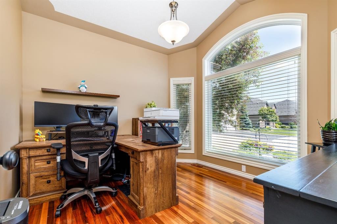
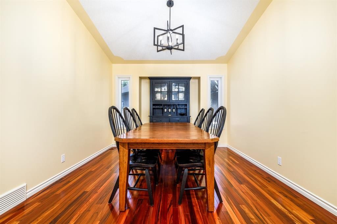
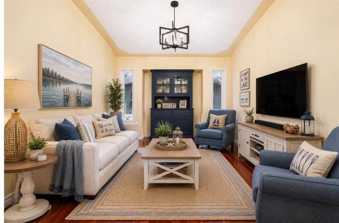
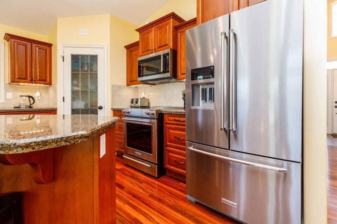
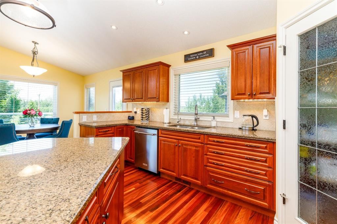
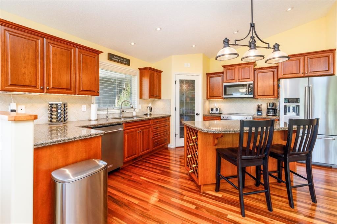
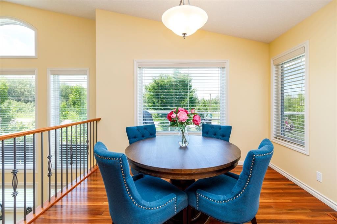
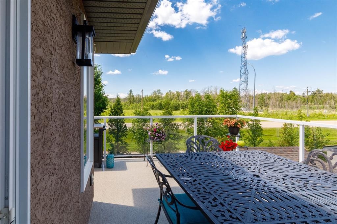
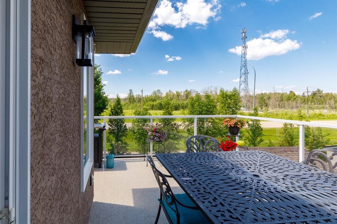
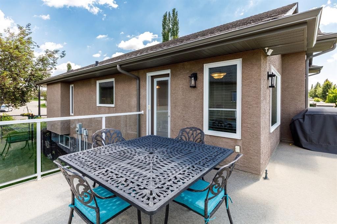
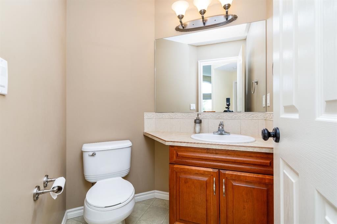
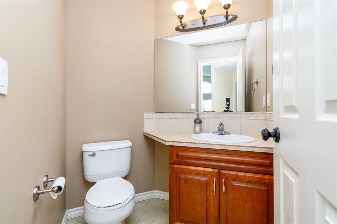
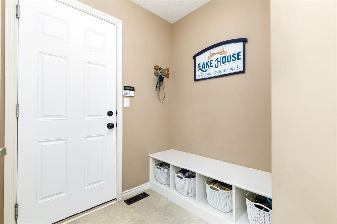
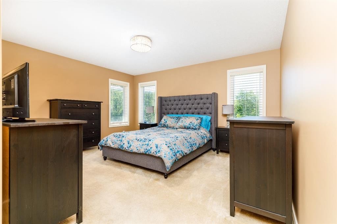
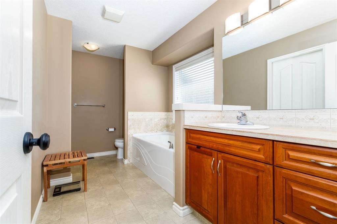
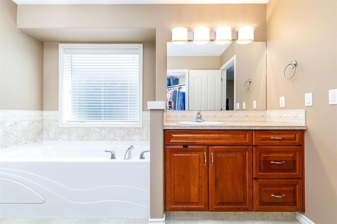
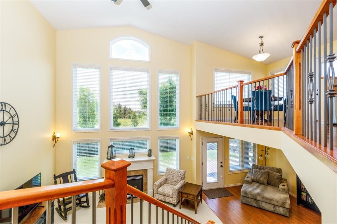
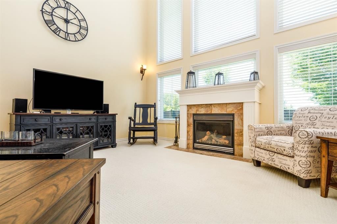
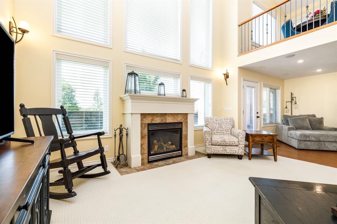
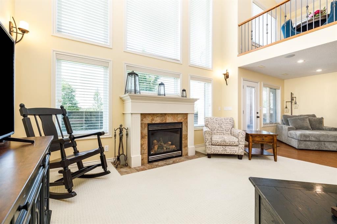
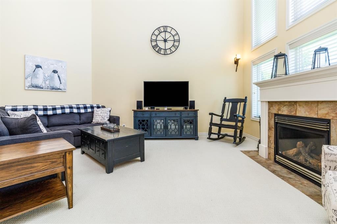
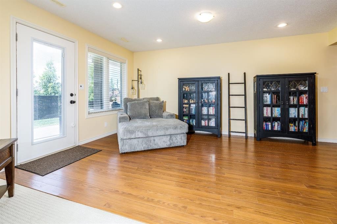
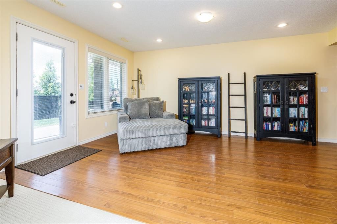
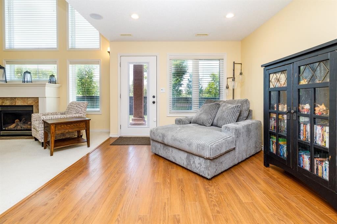
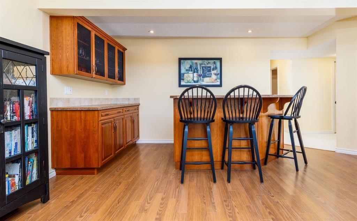
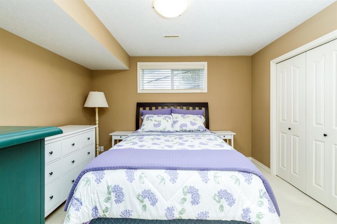
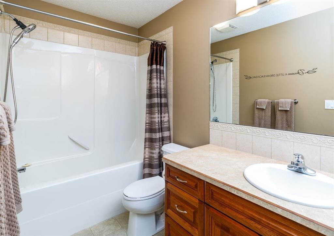
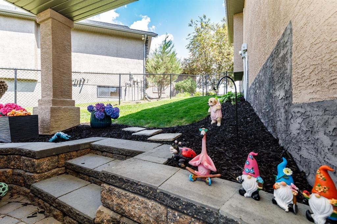
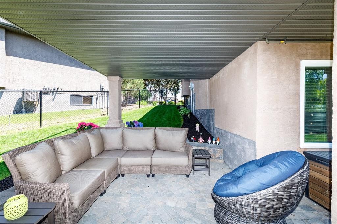
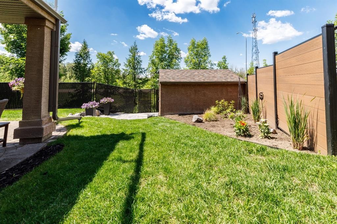
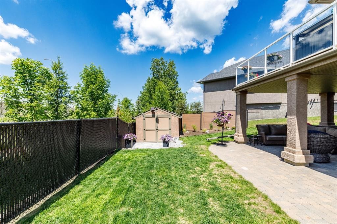
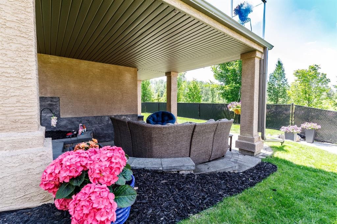
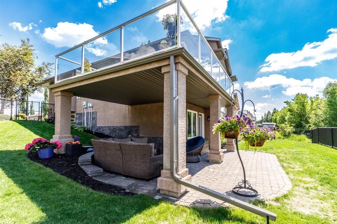
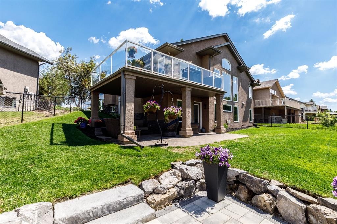
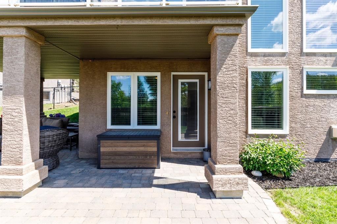
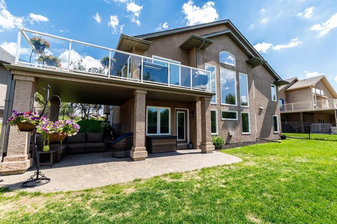
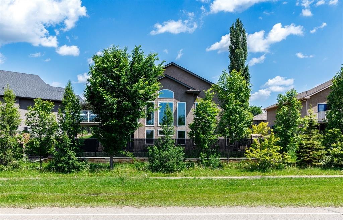
Welcome to this executive-built bungalow in the prestigious community of Fieldstone Landing, where timeless design meets exceptional quality. This immaculate fully developed home offers 3 bedrooms plus a den, 3 bathrooms, and a truly one-of-a-kind floor plan designed for both everyday living and entertaining.The bright, open-concept main floor is enhanced by beautiful hardwood flooring and an abundance of west-facing windows that flood the home with natural light. The stunning chef’s kitchen features granite countertops, a large island, custom wine rack, and ample cabinetry—perfect for preparing meals and hosting family and friends. A formal dining room offers flexibility and has previously been used as a second main-floor living space.Recent upgrades provide peace of mind and include a new furnace (2026), hot water on demand(2026), the majority of the home’s windows(2023-2024) Backed by transferable warranty, Rubber Drive way (2023) Central Air (2025) , water softener, in-ground Irrigation system, all new appliances (kitchen aid)All the BIG ticket items are replaced!The spacious primary retreat easily accommodates a king-sized bedroom suite and features a spa-inspired ensuite with a jetted tub, separate shower, and an impressive walk-in closet.The fully finished lower level has been thoughtfully designed to maximize every square foot, offering a massive family room with bar area, two oversized bedrooms, a four-piece bathroom, and a generous storage room.Step outside through the walkout basement to your beautifully landscaped west-facing backyard, complete with a covered patio, stucco storage shed, new fencing, and the perfect setting to unwind while taking in spectacular sunset views.

Inclusions: .

Building Features:

  • Air Conditioning: Yes
  • Total Finished Area: 1412.00

Property Features:

  • Bedrooms: 1+2
  • Bathrooms: 2+1
  • Architectural Style: Bungalow
  • Built in: 2005
  • Construction Materials: Mixed
  • Cooling: Central Air
  • Exterior Features: Private Yard, Storage
  • Fireplace Features: Gas, Living Room, Other
  • Floor Space (approx): 1412.00 Square Feet
  • Flooring: Carpet, Hardwood, Tile
  • Foundation Details: Poured Concrete
  • Heating: Forced Air
  • Interior Features: Ceiling Fan(s), Central Vacuum, Closet Organizers, High Ceilings, Kitchen Island, No Smoking Home, Open Floorplan, Pantry, Storage, Walk-In Closet(s), Wet Bar
  • Irregular: Yes
  • Levels: One
  • Lot Size: 7700.00 Square Feet
  • Parking Features: Double Garage Attached
  • Roof: Asphalt Shingle
  • Zoning: R1
  • No. of Parking Spaces: 2

Data provided by: Central Alberta REALTORS® Association 4922 45 St., Red Deer, Alberta T4N 1K6
All information displayed is believed to be accurate but is not guaranteed and should be independently verified. No warranties or representations are made of any kind. Copyright© 2021 All Rights Reserved

QuickQuoteTM Powered by RPS

Location of 54 Fieldstone Way, Sylvan Lake, AB, T4S 2L3

Demographic Information of 54 Fieldstone Way, Sylvan Lake, AB, T4S 2L3

Life Stage

Young Families

Employment Type

Mixed

Average Household Income

$131,629.85

Average Number of Children

1.89

Household Population

Household Structure

Age of Population

Education

Education Level

No certificate/diploma/degree

16.82 %

High school certificate or equivalent

32.33 %

Apprenticeship trade certificate/diploma

13.64 %

College/non-university certificate

24.09 %

University certificate (below bachelor)

0.89 %

University Degree

12.23 %

Commuter

Travel To Work

By Car

95.32 %

By Public Transit

0.0 %

By Walking

1.37 %

By Bicycle

0.0 %

By Other Methods

3.31 %

Cultural Diversity

Knowledge of Official Language

Mother Tongue

Building Information

Building Type

Apartments (Low and High Rise)

0.51 %

Houses

99.49 %

Own Vs. Rent
