Button CopyPathCircle CloseCircle Left ArrowArrow Down Icon GreyClosecirclecircleBurger
Image 1
Image 2
Image 3
$425,000

4743 47 Street, Sylvan Lake, AB, T4S 1M8

MLS® # A2339819

3+2 Beds

Baths

1420  FEETSQ

QuickQuoteTM: $433K - $693K

Sylvan Lake AB, T4S 1M8

MLS® # A2339819

Property Information:

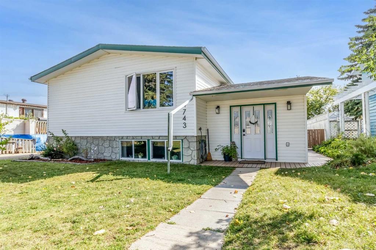
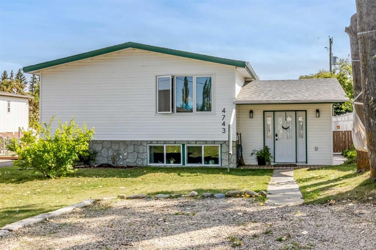
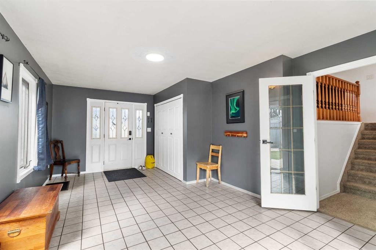
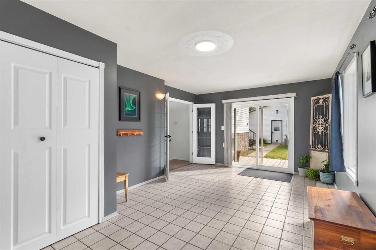
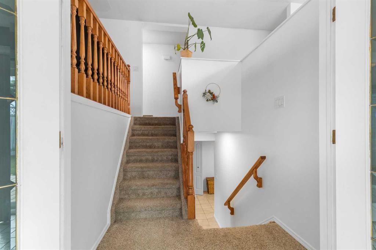
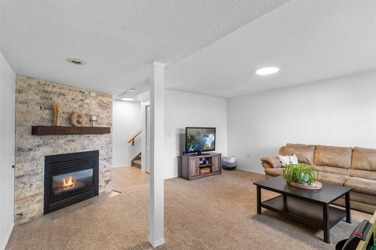
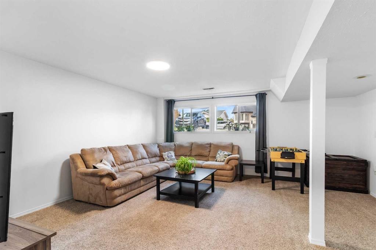
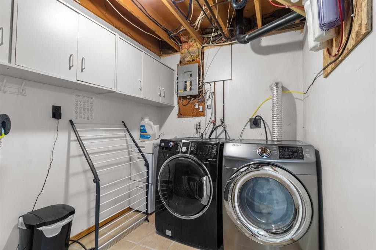
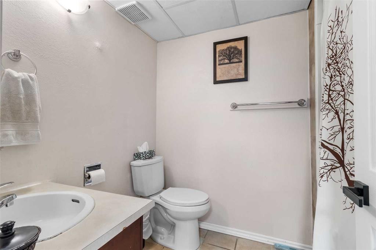
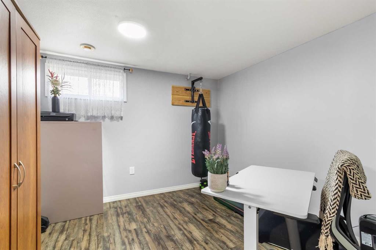
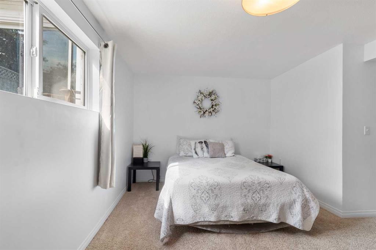
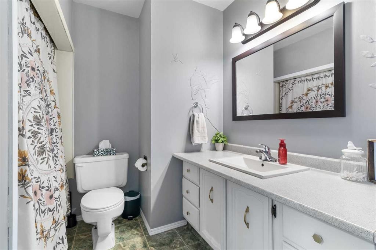
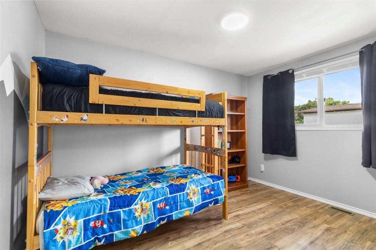
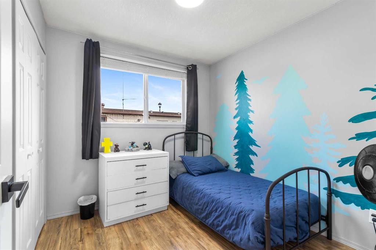
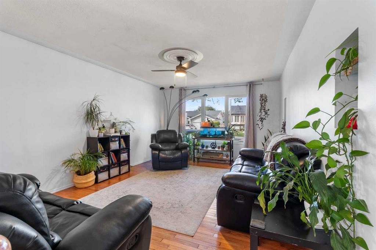
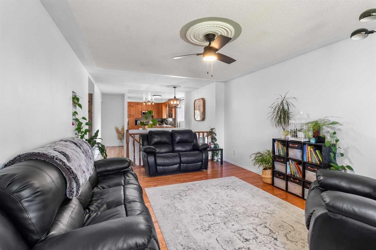
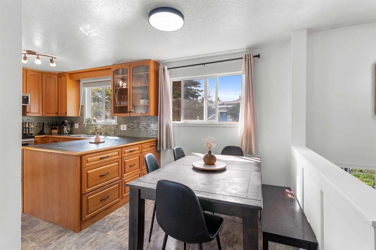
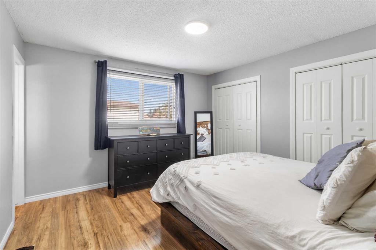
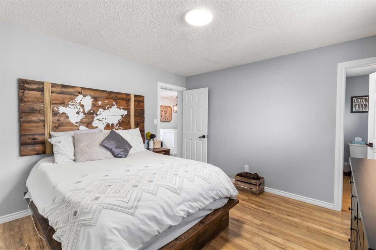
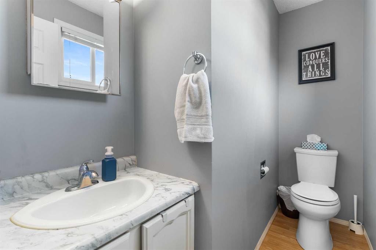
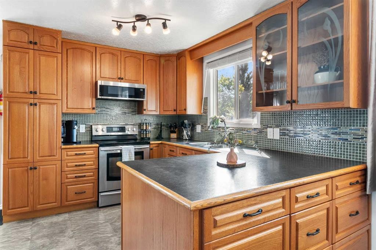
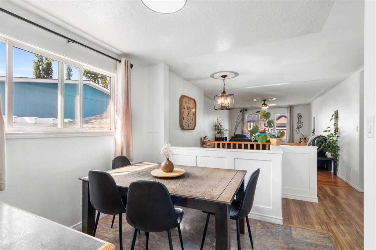
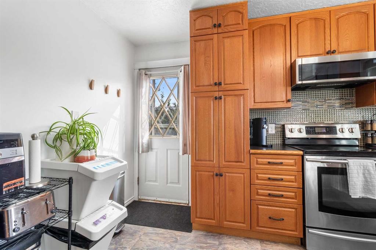
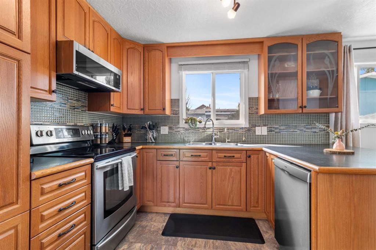
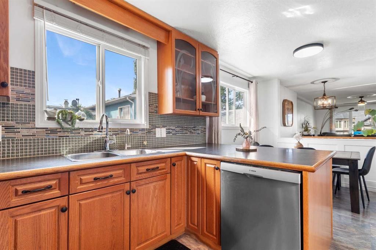
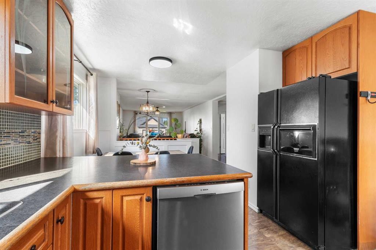
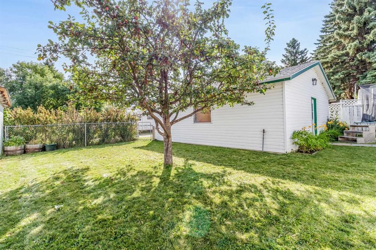
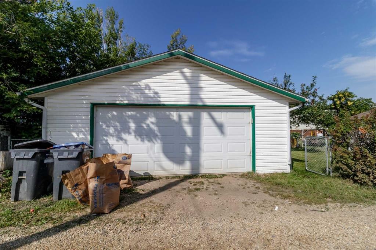
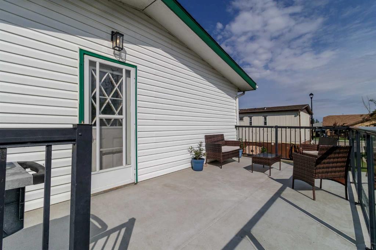
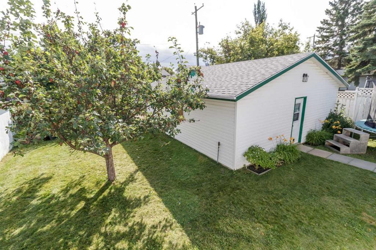
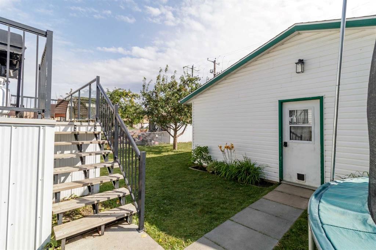
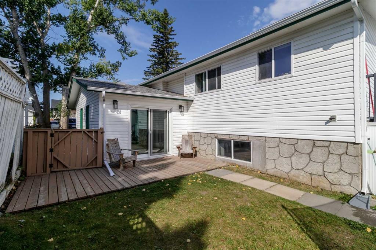
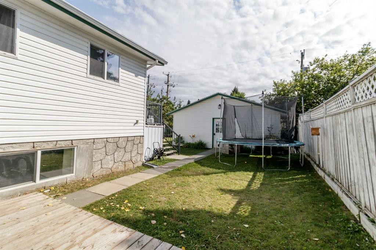
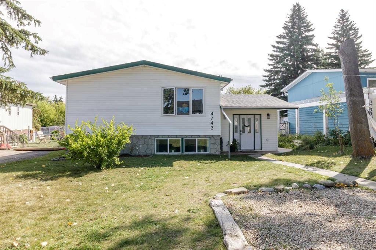
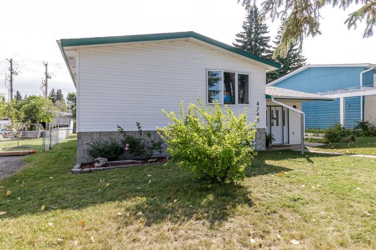
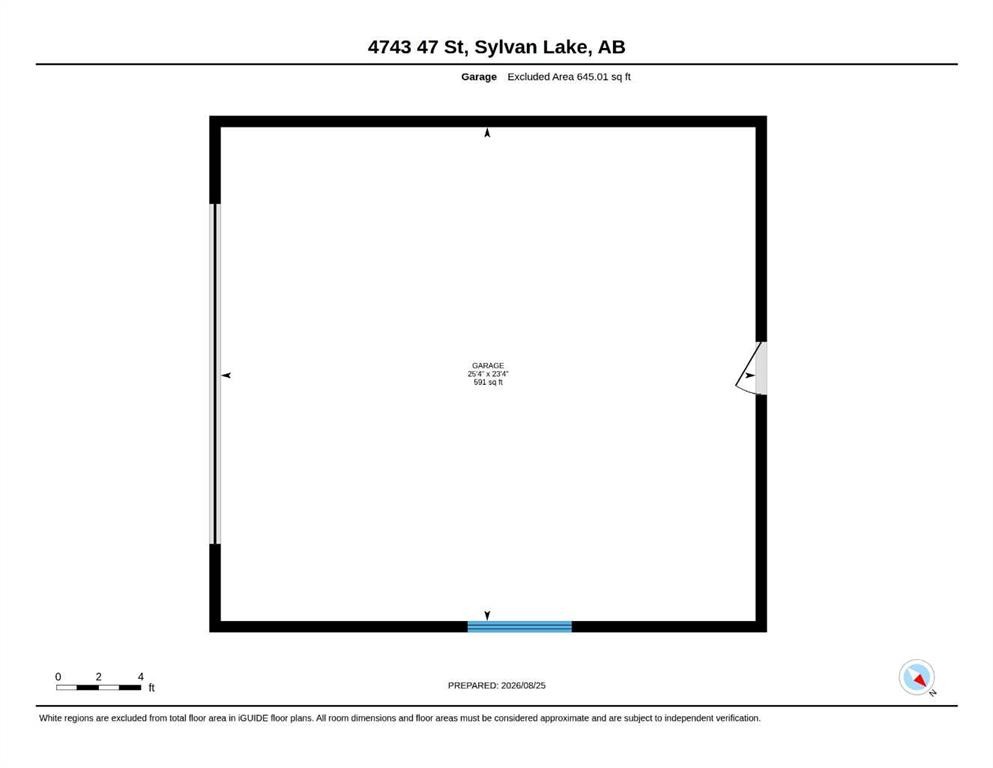
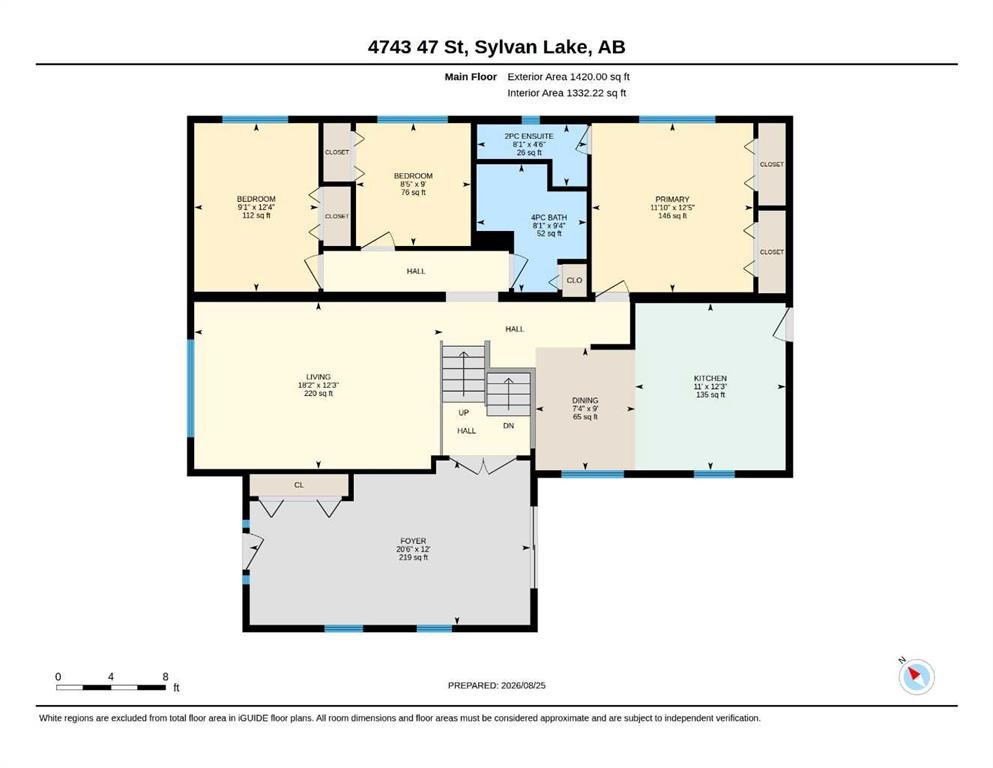
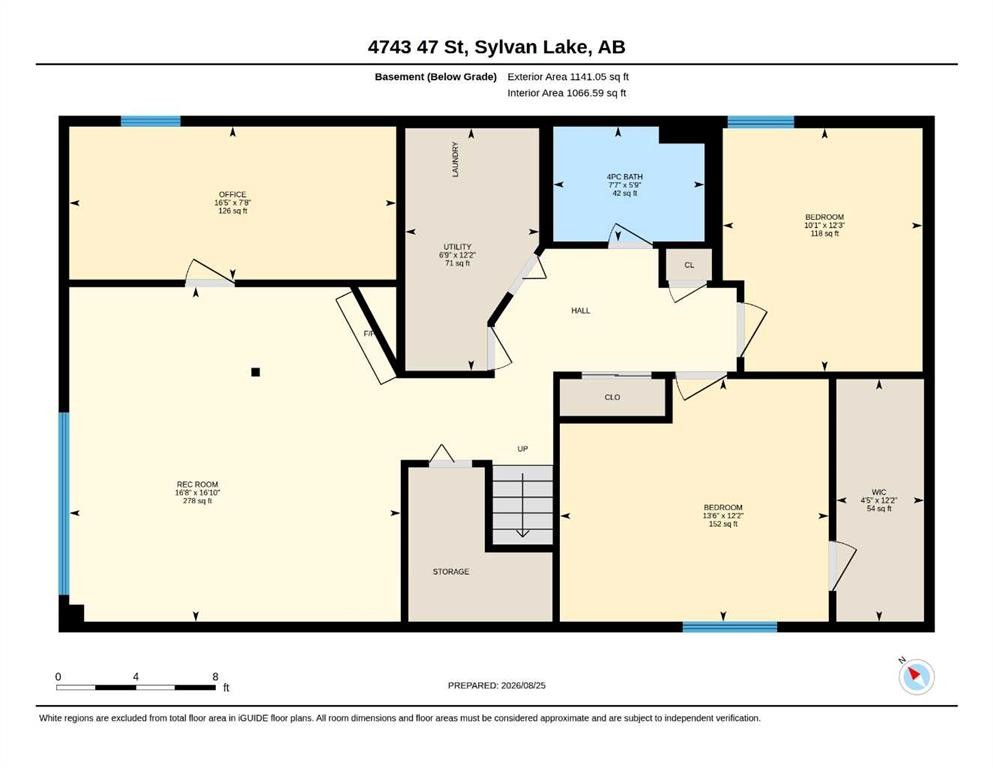
PRIDE OF OWNERSHIP IN THE HEART OF SYLVAN LAKE!Welcome to this spectacular 4-bedroom bi-level home with over 1,400 sq. ft. of above-grade living space, ideally located in the heart of Sylvan Lake and close to shopping, schools, parks, and all the amenities you need. Proudly cared for by only its second owner, this home truly showcases pride of ownership throughout. Step inside to a bright and welcoming foyer/sunroom, with access to the deck and a staircase leading to the spacious upper-level living room. Upstairs features three bedrooms, including a generously sized primary bedroom with a convenient 2-piece ensuite. The updated kitchen and dining area are perfect for everyday living and entertaining, with direct access to the nicely sized deck overlooking the beautiful yard. The lower level offers an abundance of living space, featuring a large family room with a cozy gas fireplace, recreation/craft or sewing room, laundry room, 4-piece bathroom, office, and two additional spacious rooms, including an enormous bedroom with a walk-in closet spanning nearly the entire room. With five bedrooms in total, there is plenty of room for a growing family, guests, hobbies, or a home office. Storage is exceptional throughout the home, giving you plenty of space to keep everything organized. Outside, enjoy a beautifully landscaped yard featuring fruit trees, mature perennials, back-alley access, and an impressive 23 x 25' detached garage. A rare opportunity to own a spacious, meticulously cared-for 5-bedroom home with over 1,400 sq. ft. above grade, a cozy gas fireplace, exceptional storage, a large detached garage, and all the benefits of a fantastic central Sylvan Lake location.

Inclusions: reverse osmosis

Building Features:

  • Total Finished Area: 1420.00

Property Features:

  • Bedrooms: 3+2
  • Bathrooms: 2+1
  • Architectural Style: Bi-Level
  • Built in: 1980
  • Construction Materials: Vinyl Siding, Wood Frame
  • Cooling: None
  • Exterior Features: Rain Barrel/Cistern(s)
  • Fireplace Features: Gas
  • Floor Space (approx): 1420.00 Square Feet
  • Flooring: Carpet, Ceramic Tile, Hardwood, Laminate
  • Foundation Details:
  • Heating: Central
  • Interior Features: Jetted Tub, No Smoking Home, See Remarks, Soaking Tub, Storage
  • Levels: Bi-Level
  • Lot Size: 6500.00 Square Feet
  • Parking Features: Double Garage Detached, Off Street
  • Roof: Asphalt Shingle
  • Zoning: R1
  • No. of Parking Spaces: 2

Data provided by: Central Alberta REALTORS® Association 4922 45 St., Red Deer, Alberta T4N 1K6
All information displayed is believed to be accurate but is not guaranteed and should be independently verified. No warranties or representations are made of any kind. Copyright© 2021 All Rights Reserved

QuickQuoteTM Powered by RPS

Location of 4743 47 Street, Sylvan Lake, AB, T4S 1M8

Demographic Information of 4743 47 Street, Sylvan Lake, AB, T4S 1M8

Life Stage

Young Couples

Employment Type

Mixed

Average Household Income

$109,115.70

Average Number of Children

1.71

Household Population

Household Structure

Age of Population

Education

Education Level

No certificate/diploma/degree

14.44 %

High school certificate or equivalent

39.3 %

Apprenticeship trade certificate/diploma

13.01 %

College/non-university certificate

20.39 %

University Degree

12.87 %

Commuter

Travel To Work

By Car

93.09 %

By Public Transit

0.0 %

By Walking

3.42 %

By Bicycle

0.0 %

By Other Methods

3.49 %

Cultural Diversity

Knowledge of Official Language

Mother Tongue

Building Information

Building Type

Apartments (Low and High Rise)

5.34 %

Houses

94.66 %

Own Vs. Rent
