Button CopyPathCircle CloseCircle Left ArrowArrow Down Icon GreyClosecirclecircleBurger
Image 1
Image 2
Image 3
$639,900

34 Bowman Circle, Sylvan Lake, AB, T4S 0H9

MLS® # A2342299

3+2 Beds

Baths

1404  FEETSQ

QuickQuoteTM: Not Available

Sylvan Lake AB, T4S 0H9

MLS® # A2342299

Property Information:

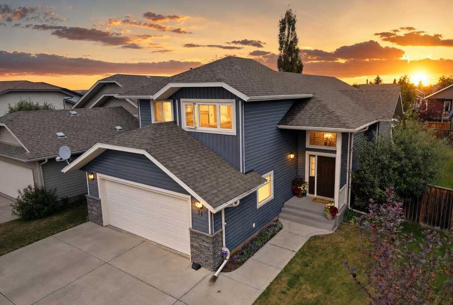
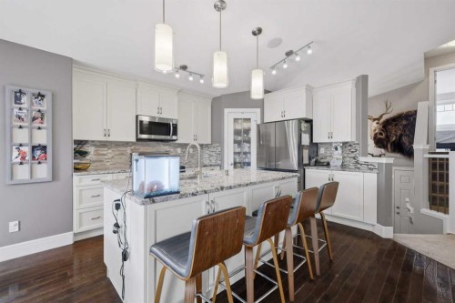
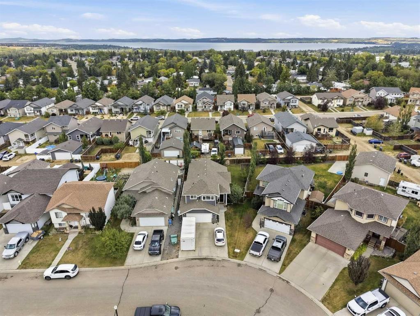
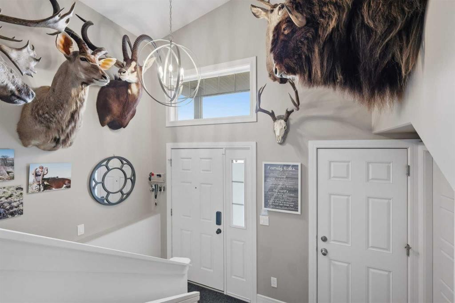
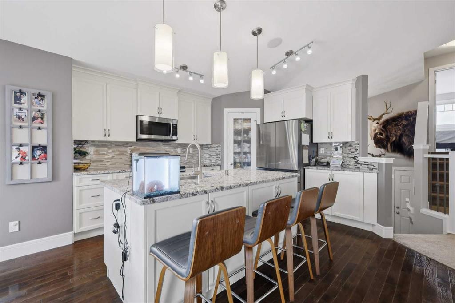
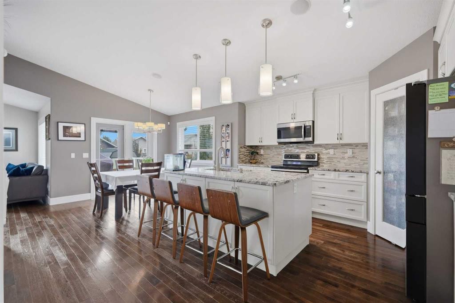
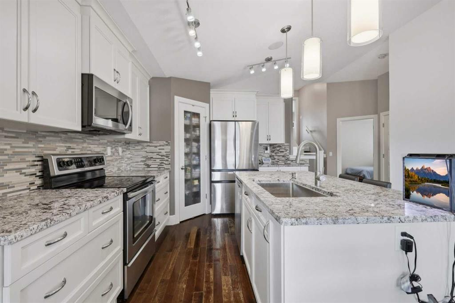
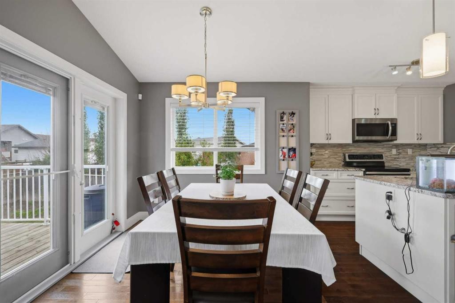
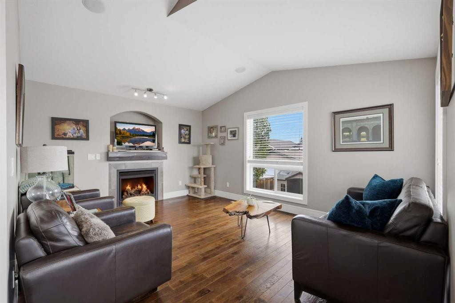
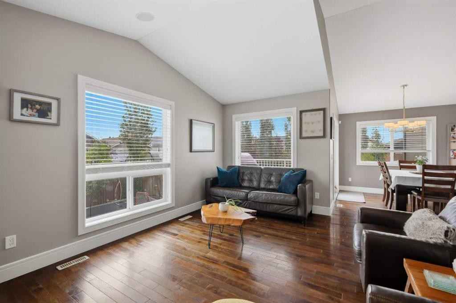
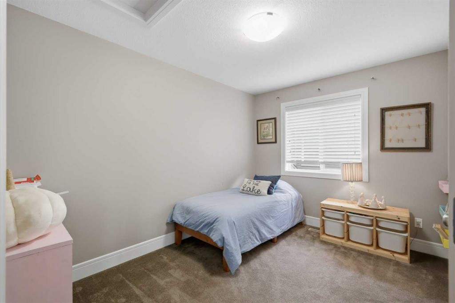
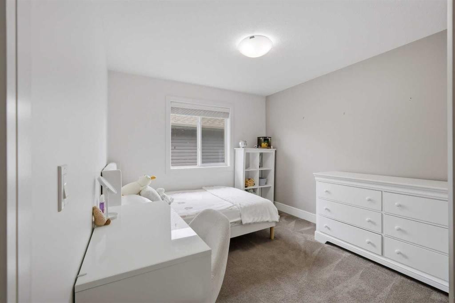
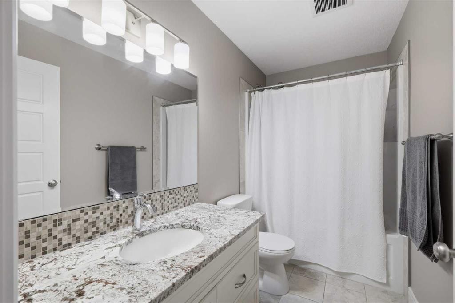
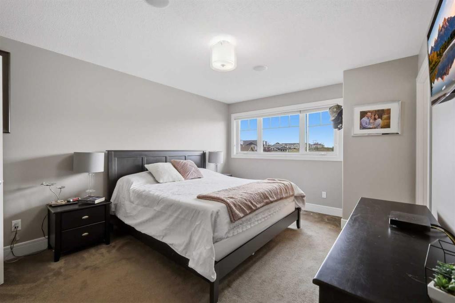
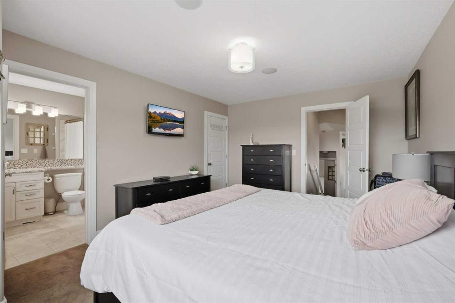
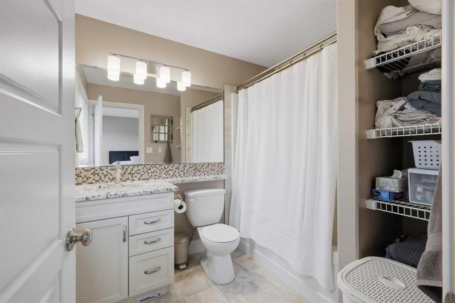
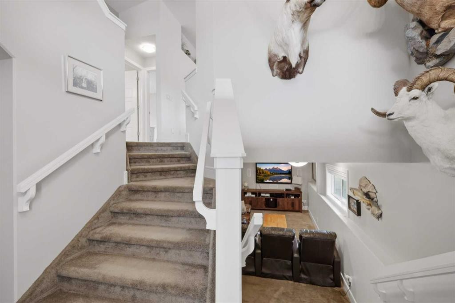
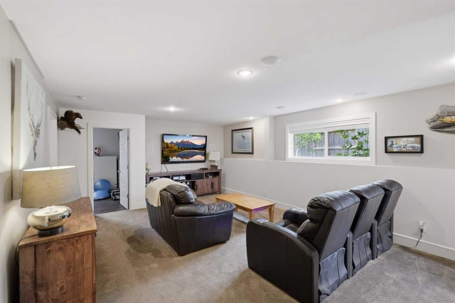
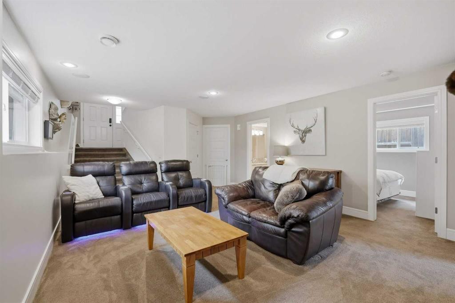
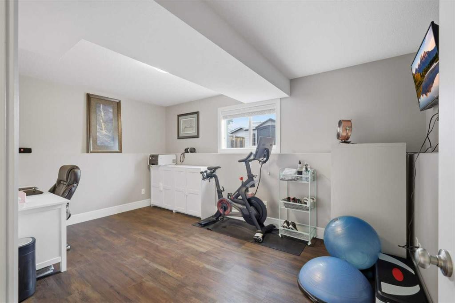
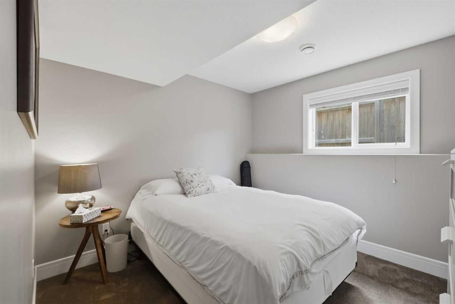
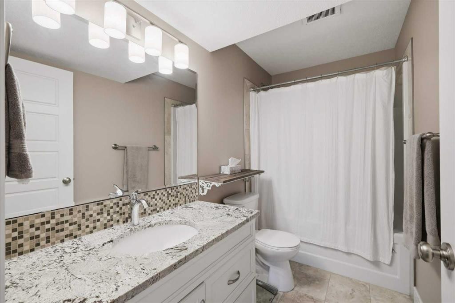
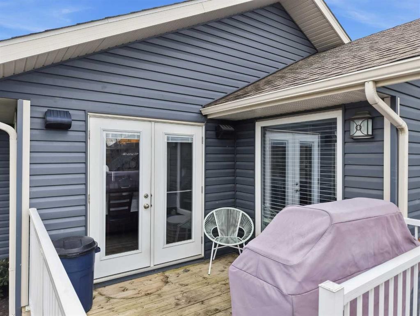
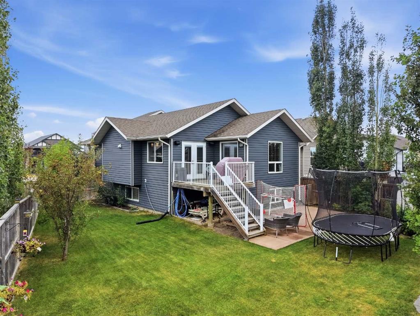
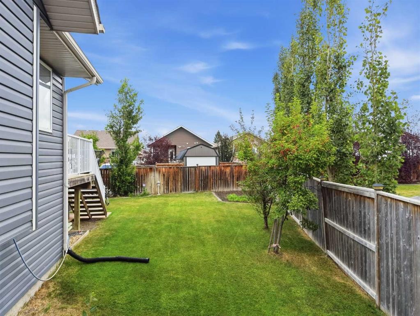
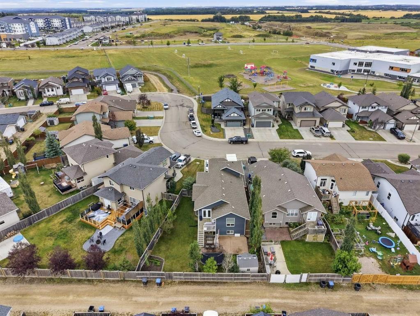
Some homes just seem to make family life a little easier, and this is one of them. Tucked in the corner on a pie lot in a welcoming neighbourhood, this beautifully cared-for home is surrounded by the things families appreciate most — schools, playgrounds, and walking trails. With five bedrooms and a thoughtful layout that offers both togetherness and room to spread out, this is a home you can grow into. The main floor is bright, comfortable, and designed for the way families actually live. The open-concept kitchen and dining area gives everyone a place to gather, with a granite counters, a center island with a NEW undermount sink, and corner pantry providing plenty of workspace and storage. Just beyond, the living room feels warm and inviting, centered around a gas fireplace with a custom mantle. Two well-appointed bedrooms and a full bathroom complete the main level. Upstairs, the private primary suite offers a little more peace and quiet when you need it with your a full ensuite — your own space to retreat and recharge. Downstairs, the finished lower level continues to give this home the flexibility families need, with two additional bedrooms, a full bathroom, and a large living area that can become whatever works best for you. A place for movie nights, games, teenagers, hobbies, or simply more room for everyone to enjoy. There is also a rough-in for in-floor heat downstairs. Garage has drain and hot and cold water taps. Pre-inspected for added peace of mind.

Inclusions: fridge, stove, dishwasher, built-in microwave, air conditioner, water softener, central vacuum with attachments, garage door openers (x1), window treatments

Building Features:

  • Air Conditioning: Yes
  • Total Finished Area: 1404.00

Property Features:

  • Bedrooms: 3+2
  • Bathrooms: 3+0
  • Architectural Style: Modified Bi-Level
  • Built in: 2010
  • Construction Materials: Stone, Vinyl Siding, Wood Frame
  • Cooling: Central Air
  • Exterior Features: Private Yard
  • Fireplace Features: Gas, Living Room
  • Floor Space (approx): 1404.00 Square Feet
  • Flooring: Carpet, Hardwood, Tile, Vinyl
  • Foundation Details: Poured Concrete
  • Heating: Fireplace(s), Forced Air, Natural Gas
  • Interior Features: Central Vacuum, Granite Counters, Kitchen Island, No Smoking Home, Pantry, Storage, Vaulted Ceiling(s), Walk-In Closet(s)
  • Levels: Bi-Level
  • Lot Size: 5020.00 Square Feet
  • Parking Features: Concrete Driveway, Double Garage Attached, Garage Door Opener, Garage Faces Front, Oversized
  • Roof: Asphalt Shingle
  • Zoning: R5
  • No. of Parking Spaces: 5

Courtesy of: CIR Realty

Data provided by: Central Alberta REALTORS® Association 4922 45 St., Red Deer, Alberta T4N 1K6
All information displayed is believed to be accurate but is not guaranteed and should be independently verified. No warranties or representations are made of any kind. Copyright© 2021 All Rights Reserved

QuickQuoteTM Powered by RPS

Location of 34 Bowman Circle, Sylvan Lake, AB, T4S 0H9

Demographic Information of 34 Bowman Circle, Sylvan Lake, AB, T4S 0H9

Life Stage

Young Couples

Employment Type

Mixed

Average Household Income

$112,076.58

Average Number of Children

1.69

Household Population

Household Structure

Age of Population

Education

Education Level

No certificate/diploma/degree

22.06 %

High school certificate or equivalent

32.58 %

Apprenticeship trade certificate/diploma

12.16 %

College/non-university certificate

22.18 %

University Degree

11.03 %

Commuter

Travel To Work

By Car

93.02 %

By Public Transit

0.0 %

By Walking

4.08 %

By Bicycle

0.0 %

By Other Methods

2.9 %

Cultural Diversity

Knowledge of Official Language

Mother Tongue

Building Information

Building Type

Apartments (Low and High Rise)

10.57 %

Houses

89.43 %

Own Vs. Rent
