Button CopyPathCircle CloseCircle Left ArrowArrow Down Icon GreyClosecirclecircleBurger
Image 1
Image 2
Image 3
$649,900

3 Craig Road, Sylvan Lake, AB, T4S 0N7

MLS® # A2339669

3+1 Beds

Baths

1747  FEETSQ

QuickQuoteTM: $553K - $660K

Sylvan Lake AB, T4S 0N7

MLS® # A2339669

Property Information:

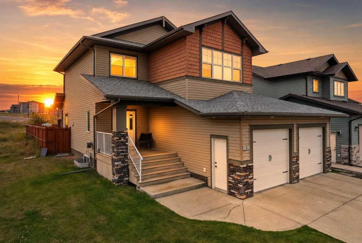
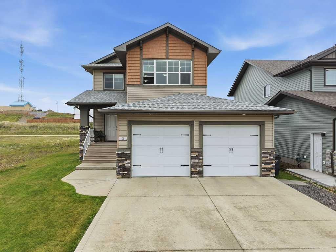
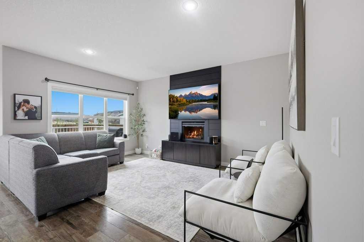
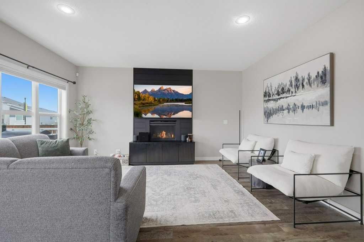
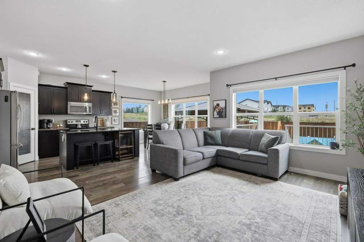
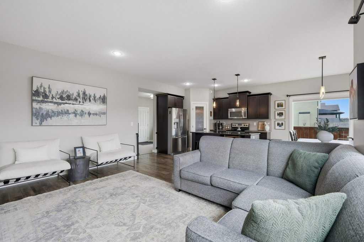
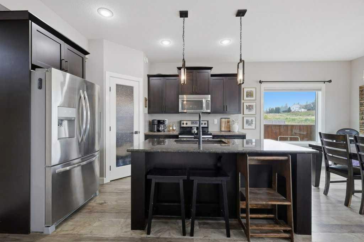
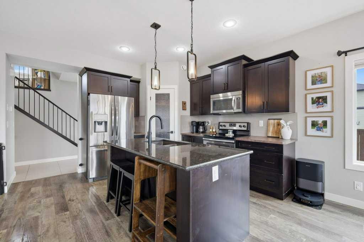
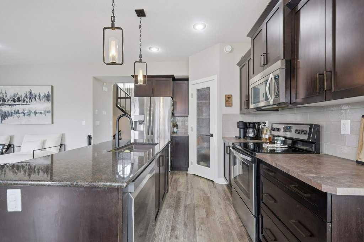
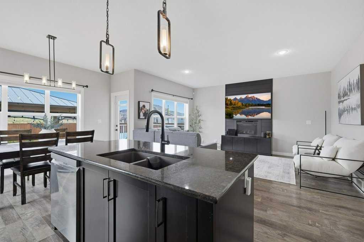
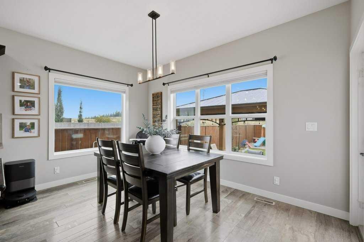
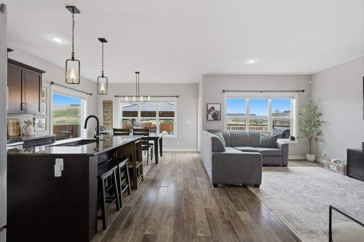
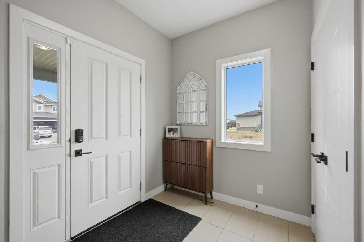
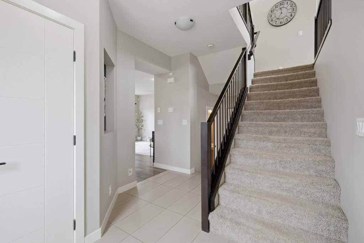
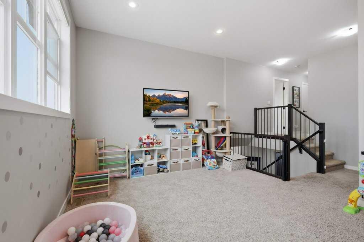
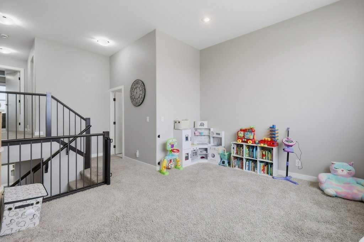
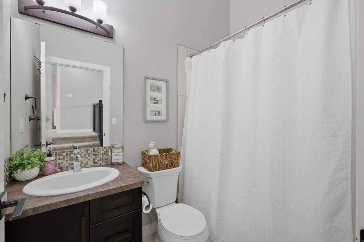
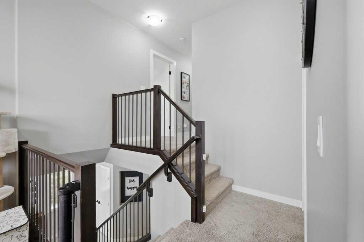
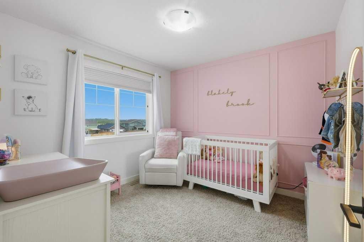
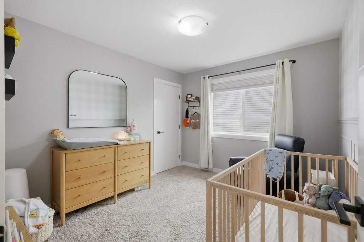
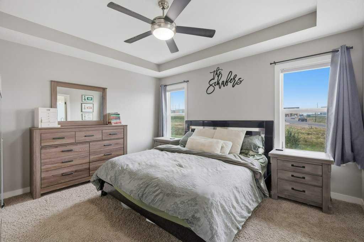
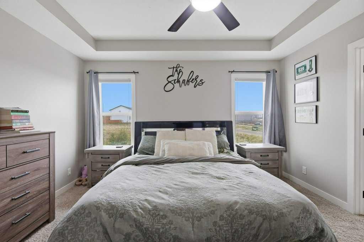
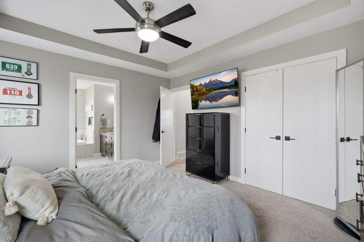
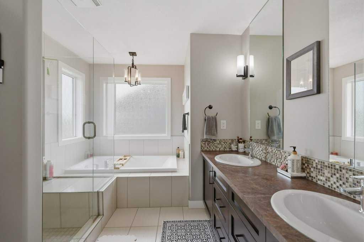
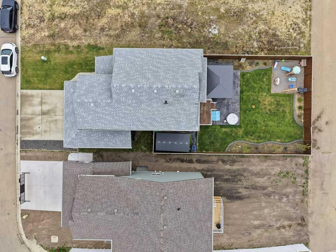
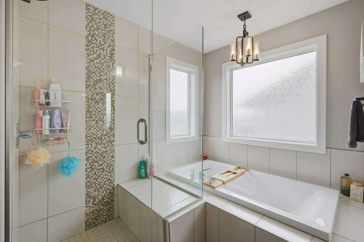
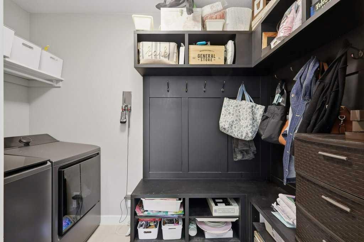
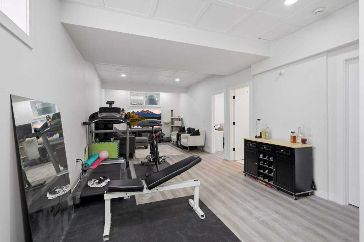
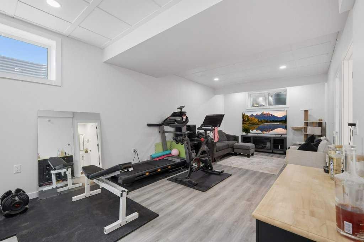
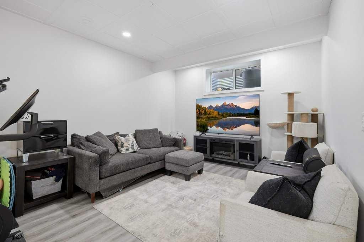
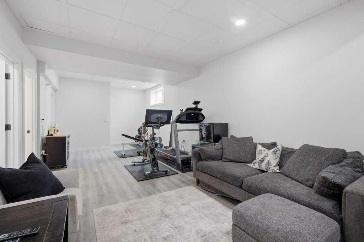
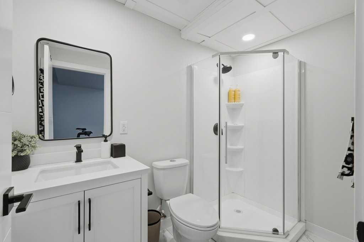
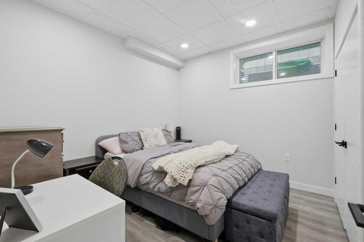
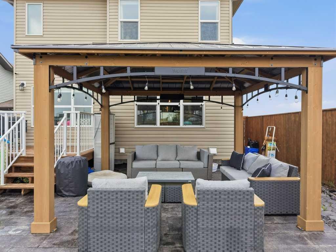
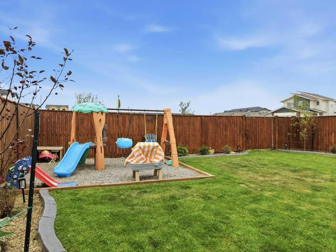
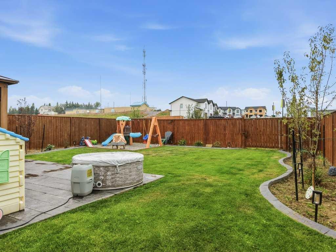
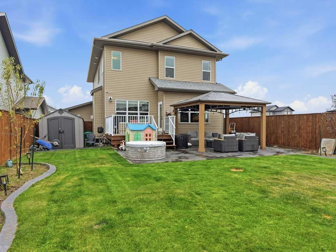
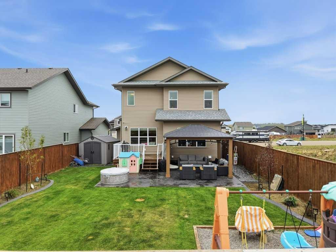
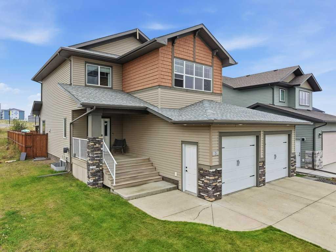
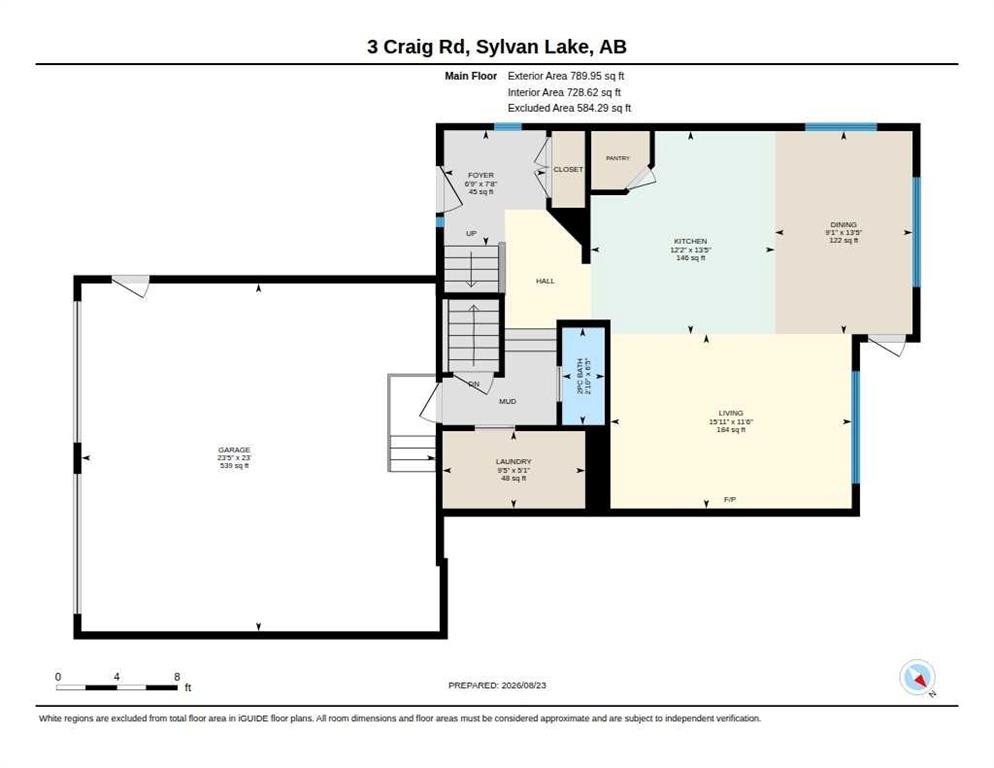
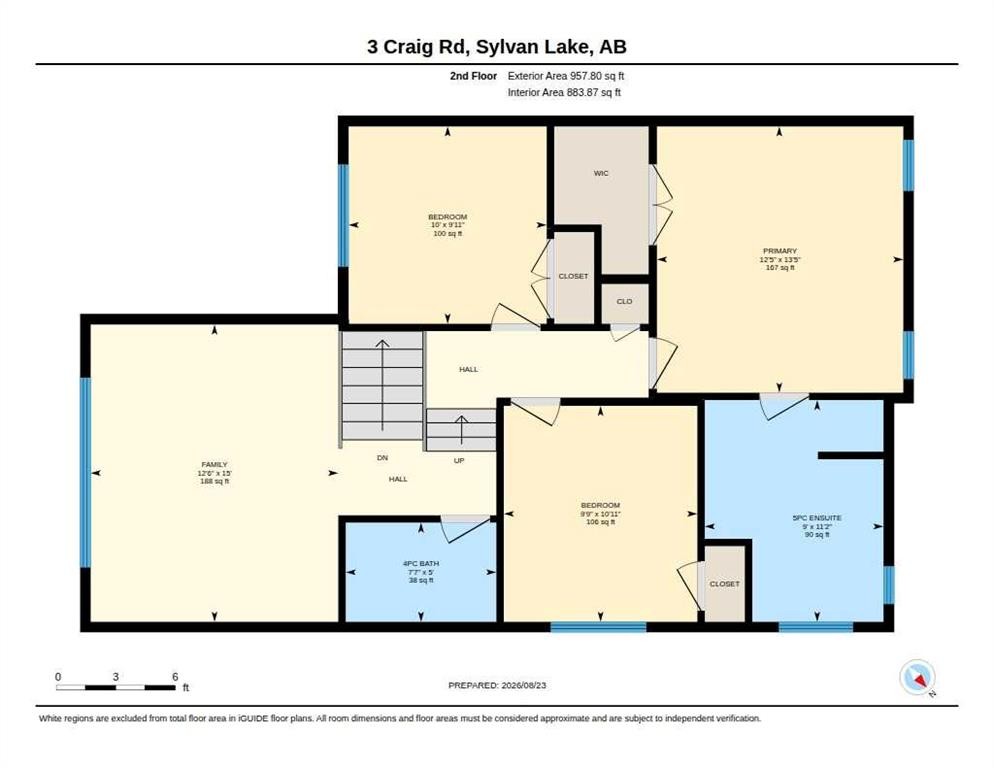
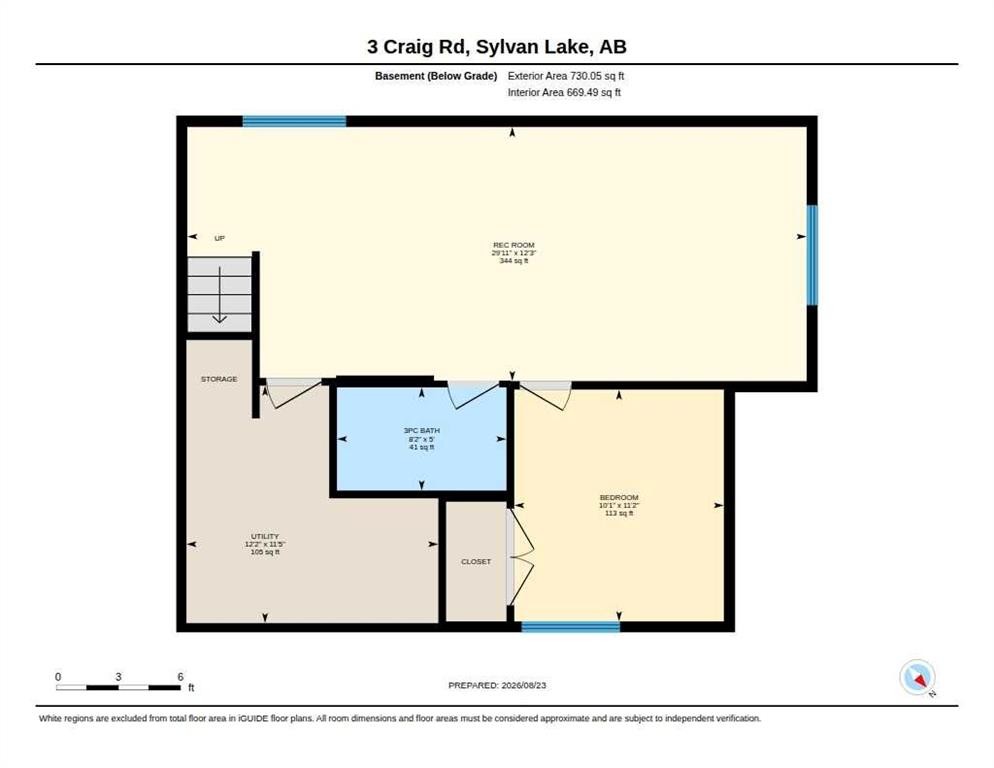
Immaculate 1,746 sq. ft. two-storey designed with family living and functionality in mind, offering 4 bedrooms and 3.5 bathrooms. The open-concept main floor is ideal for entertaining, featuring a spacious kitchen with quartz countertops, a large island with an extended eating bar, and views into the inviting living room with a cozy fireplace. Oversized windows fill the home with natural light and overlook the west-facing, fully fenced and meticulously landscaped backyard, complete with underground sprinklers and a large concrete patio perfect for outdoor entertaining. A convenient main-floor laundry and mudroom with locker-style storage provide direct access to the double attached heated garage while keeping the foyer organized. Upstairs, unwind in the generous bonus room or retreat to the primary suite, featuring a tray ceiling, walk-in closet, and spa-inspired ensuite with dual sinks, a custom-tiled shower, corner soaker tub, and large privacy-glass windows. Three additional bedrooms and a full bathroom complete the upper level. The fully finished basement offers even more living space, while central air conditioning and a water softener add comfort and convenience. Beautifully maintained inside and out, this exceptional home is ready for its next family!

Inclusions: Fridge, Stove, Dishwasher, Microwave, Window Coverings, Garage Door Opener & Control, AC

Building Features:

  • Air Conditioning: Yes
  • Total Finished Area: 1747.00

Property Features:

  • Bedrooms: 3+1
  • Bathrooms: 2+1
  • Architectural Style: 2 Storey
  • Built in: 2015
  • Construction Materials: Silent Floor Joists, Stone, Vinyl Siding, Wood Frame
  • Cooling: Central Air
  • Exterior Features:
  • Fireplace Features: Gas
  • Floor Space (approx): 1747.00 Square Feet
  • Flooring: Carpet, Laminate, Tile
  • Foundation Details: Poured Concrete
  • Heating: Fireplace(s), Forced Air
  • Interior Features: Kitchen Island, Pantry, Sump Pump(s)
  • Levels: Two
  • Lot Size: 5602.00 Square Feet
  • Parking Features: Double Garage Attached, Driveway, Garage Door Opener, Heated Garage
  • Roof: Asphalt Shingle
  • Zoning: R1A
  • No. of Parking Spaces: 4

Courtesy of: KIC Realty

Data provided by: Central Alberta REALTORS® Association 4922 45 St., Red Deer, Alberta T4N 1K6
All information displayed is believed to be accurate but is not guaranteed and should be independently verified. No warranties or representations are made of any kind. Copyright© 2021 All Rights Reserved

QuickQuoteTM Powered by RPS

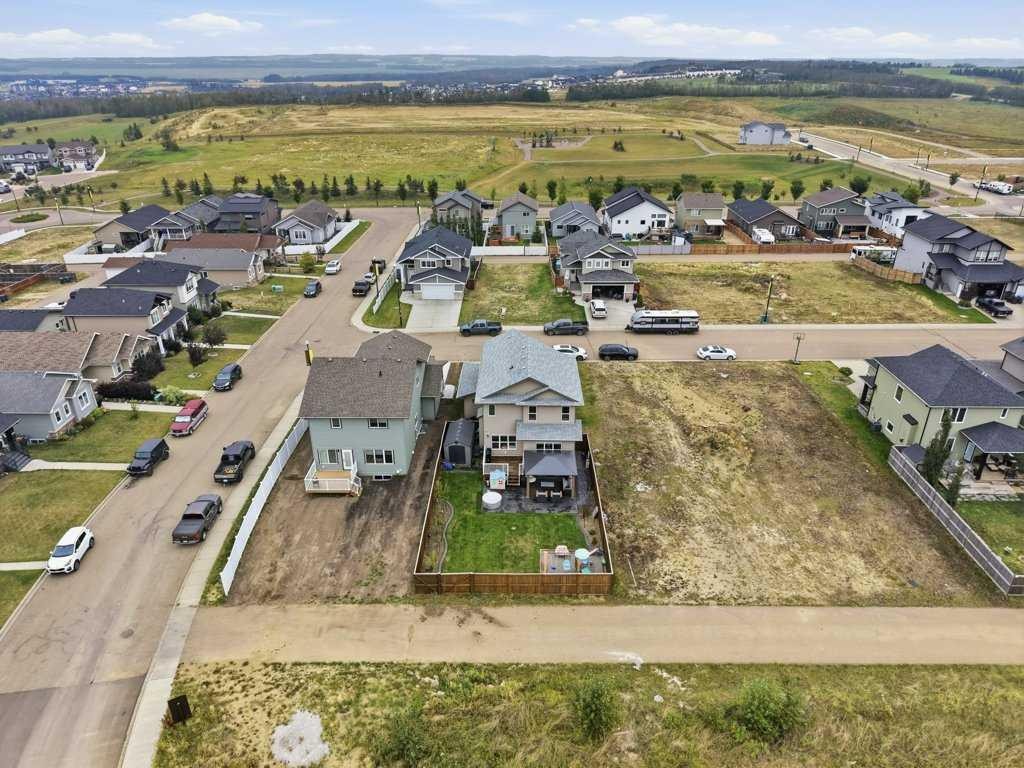
Location of 3 Craig Road, Sylvan Lake, AB, T4S 0N7

Demographic Information of 3 Craig Road, Sylvan Lake, AB, T4S 0N7

Life Stage

Growing Families

Employment Type

Blue Collar/Primary, Blue Collar/Service Sector

Average Household Income

$117,875.30

Average Number of Children

1.74

Household Population

Household Structure

Age of Population

Education

Education Level

No certificate/diploma/degree

17.48 %

High school certificate or equivalent

34.22 %

Apprenticeship trade certificate/diploma

13.79 %

College/non-university certificate

23.55 %

University Degree

10.95 %

Commuter

Travel To Work

By Car

93.45 %

By Public Transit

0.0 %

By Walking

1.59 %

By Bicycle

0.0 %

By Other Methods

4.96 %

Cultural Diversity

Knowledge of Official Language

Mother Tongue

Building Information

Building Type

Apartments (Low and High Rise)

18.07 %

Houses

81.93 %

Own Vs. Rent
