Button CopyPathCircle CloseCircle Left ArrowArrow Down Icon GreyClosecirclecircleBurger
Image 1
Image 2
Image 3
$214,900

1805-5220 50A Avenue, Sylvan Lake, AB, T4S 1E5

MLS® # A2330801

1+0 Beds

Bath

797  FEETSQ

QuickQuoteTM: $177K - $215K

Sylvan Lake AB, T4S 1E5

MLS® # A2330801

Property Information:

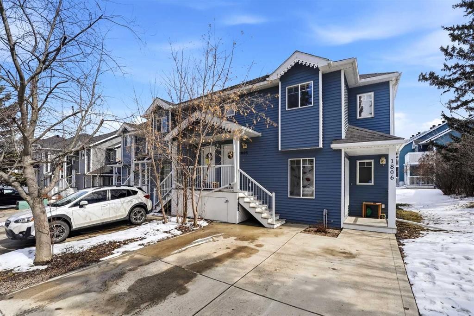
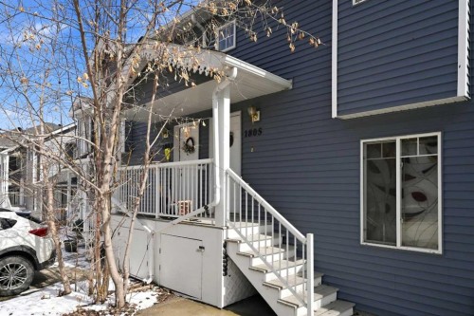
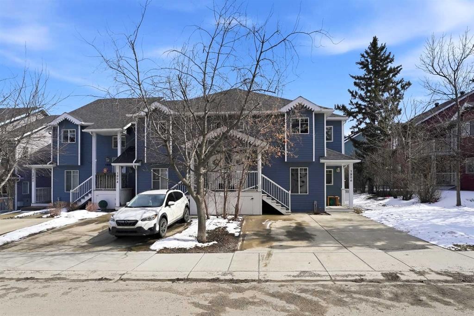
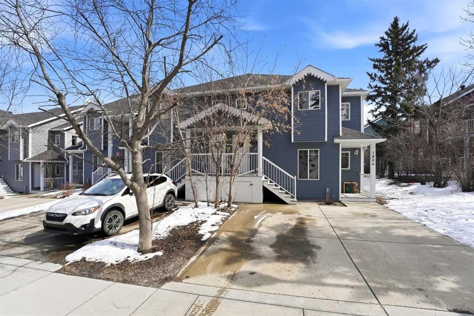
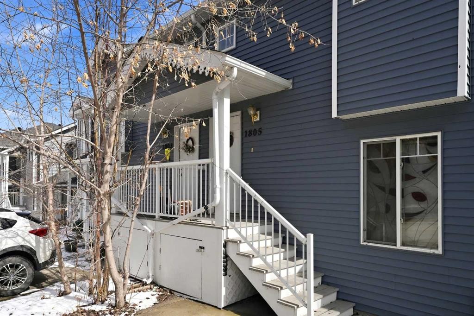
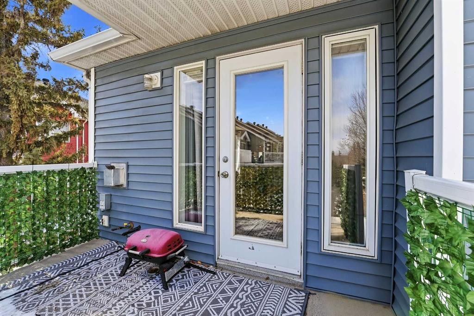
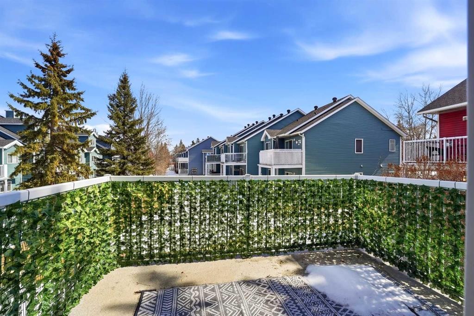
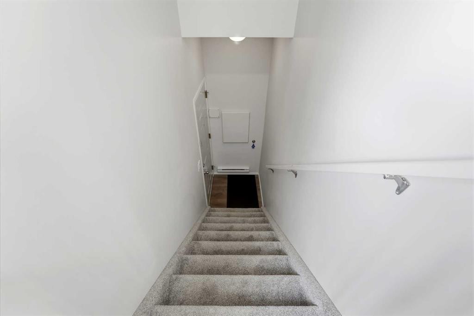
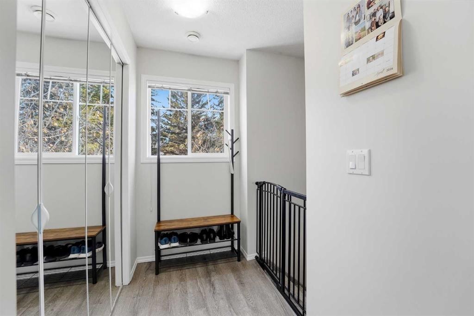
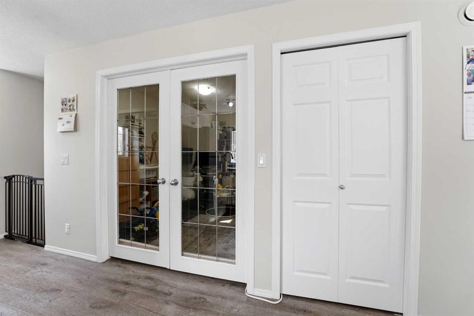
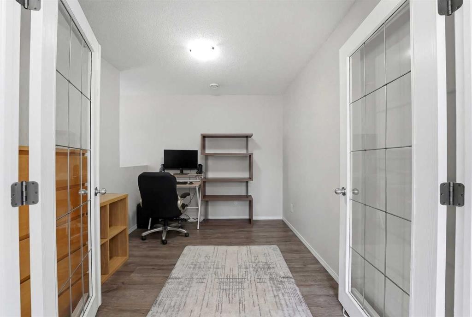
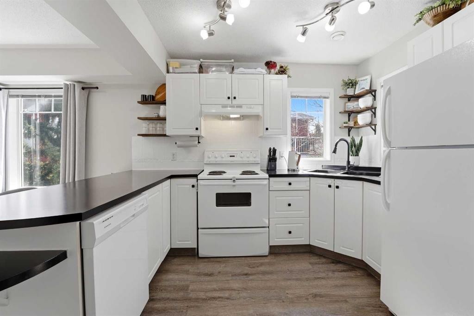
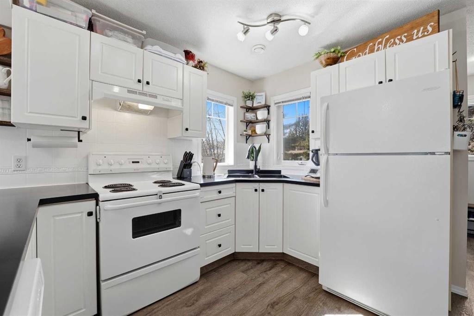
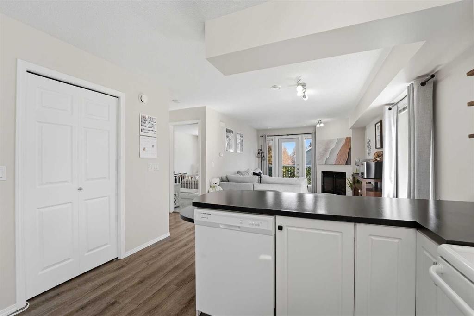
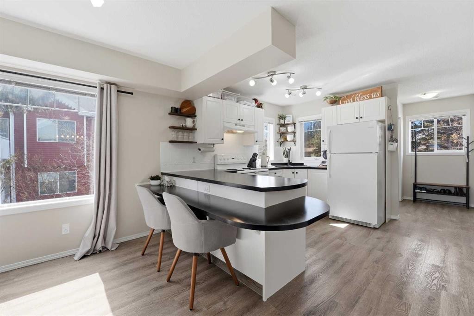
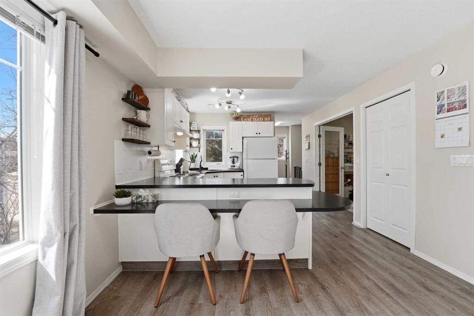
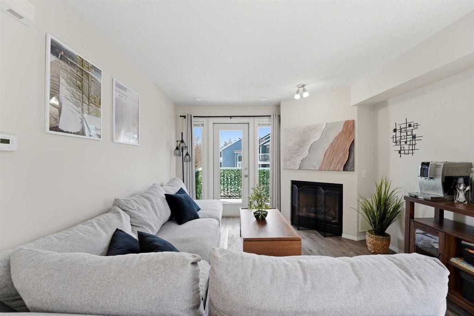
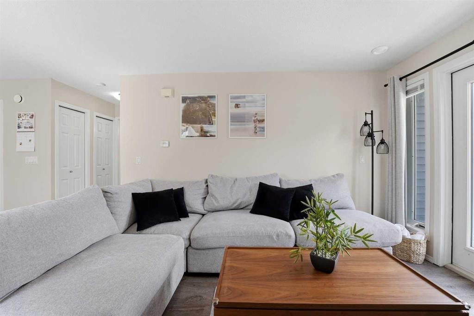
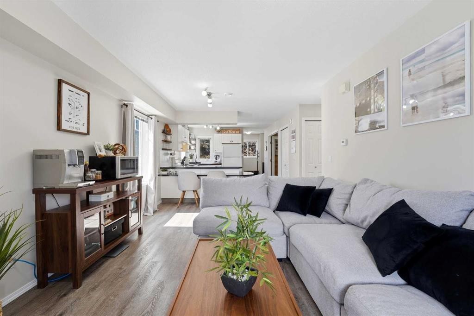
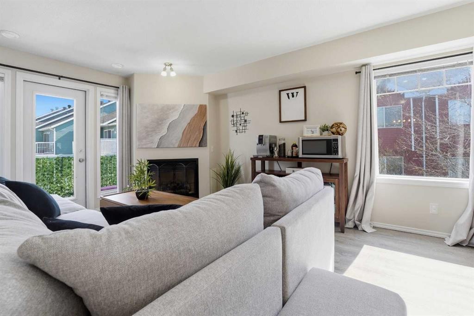
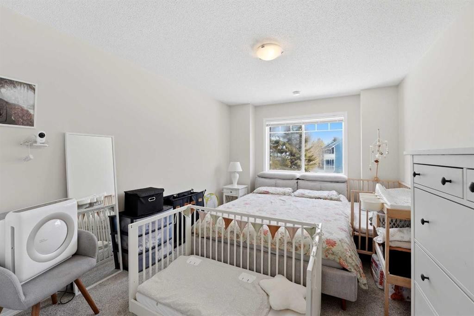
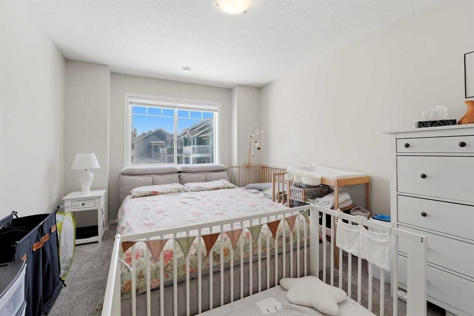
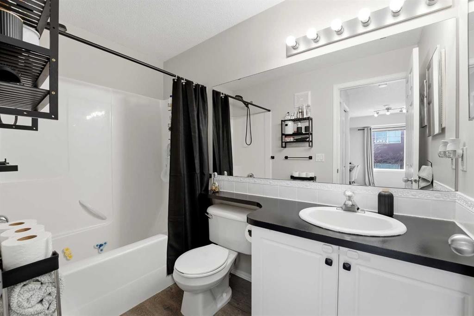
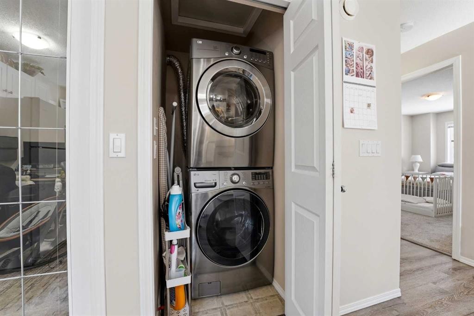
TOP FLOOR END UNIT | 1 BEDROOM + DEN (with window) | WALK TO THE LAKE & GOLF COURSE. Prime Sylvan Lake location just a short stroll from Lakeshore Drive, the marina, golf course, restaurants, shopping and walking trails. This move-in ready unit is the perfect fit for a first time buyer, downsizer, investment property or weekend retreat. Enjoy low maintenance living in a bright, open layout floor plan with large windows and great natural light. Featuring an updated kitchen with a newer stove, bright east-facing balcony, newer carpet plus durable vinyl plank flooring. The kitchen offers plenty of white cabinetry, tile backsplash, island with eating bar, and a window over the sink. The cozy living room features a gas fireplace and access to an upper level deck overlooking the treed court yard. One king sized bedroom plus a versatile den with double French doors and a sunny window is perfect for a guest room, office, or hobby space. Additional features include newer stackable in unit laundry, off street parking pad right in front, extra storage under the front steps, and optional rented storage rooms available through the condo association. Low condo fees $318/month includes insurance, snow removal, maintenance, and more. Pets allowed with board approval. This affordable lake living condo checks all the boxes!

Inclusions: Washer and Dryer, Dishwasher, Stove, Refrigerator, Microwave and all window coverings

Building Features:

  • Total Finished Area: 796.88

Property Features:

  • Bedrooms: 1+0
  • Bathrooms: 1+0
  • Architectural Style:
  • Association Fee Includes: Common Area Maintenance, Maintenance Grounds, Professional Management, Reserve Fund Contributions, Snow Removal
  • Built in: 2002
  • Condo Fees: $318 Monthly
  • Construction Materials: Wood Frame
  • Cooling: None
  • Exterior Features: Balcony, Courtyard, Playground, Private Entrance
  • Fireplace Features: Gas, Living Room
  • Floor Space (approx): 796.88 Square Feet
  • Flooring: Carpet
  • Foundation Details: Poured Concrete
  • Heating: Fireplace(s), Forced Air, Natural Gas
  • Interior Features: See Remarks
  • Levels: One
  • Lot Size: 1752.00 Square Feet
  • Parking Features: Off Street, Parking Pad
  • Roof: Asphalt Shingle
  • Zoning: RWV
  • No. of Parking Spaces: 1

Courtesy of: Century 21 Maximum

Data provided by: Central Alberta REALTORS® Association 4922 45 St., Red Deer, Alberta T4N 1K6
All information displayed is believed to be accurate but is not guaranteed and should be independently verified. No warranties or representations are made of any kind. Copyright© 2021 All Rights Reserved

QuickQuoteTM Powered by RPS

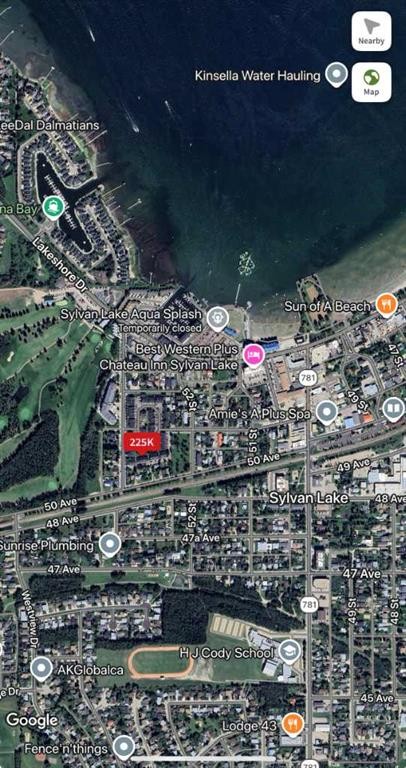
Location of 1805-5220 50A Avenue, Sylvan Lake, AB, T4S 1E5

Demographic Information of 1805-5220 50A Avenue, Sylvan Lake, AB, T4S 1E5

Life Stage

Growing Families

Employment Type

Blue Collar/Primary, Blue Collar/Service Sector

Average Household Income

$116,846.23

Average Number of Children

1.76

Household Population

Household Structure

Age of Population

Education

Education Level

No certificate/diploma/degree

15.38 %

High school certificate or equivalent

34.2 %

Apprenticeship trade certificate/diploma

12.53 %

College/non-university certificate

23.16 %

University certificate (below bachelor)

1.05 %

University Degree

13.68 %

Commuter

Travel To Work

By Car

95.07 %

By Public Transit

0.0 %

By Walking

4.76 %

By Bicycle

0.0 %

By Other Methods

0.17 %

Cultural Diversity

Knowledge of Official Language

Mother Tongue

Building Information

Building Type

Apartments (Low and High Rise)

20.8 %

Houses

79.2 %

Own Vs. Rent
