Button CopyPathCircle CloseCircle Left ArrowArrow Down Icon GreyClosecirclecircleBurger
Image 1
Image 2
Image 3
$729,999

13 Fern Crescent, Sylvan Lake, AB, T4S 1Y4

MLS® # A2329956

4+0 Beds

Baths

3160  FEETSQ

QuickQuoteTM: Not Available

Sylvan Lake AB, T4S 1Y4

MLS® # A2329956

Property Information:

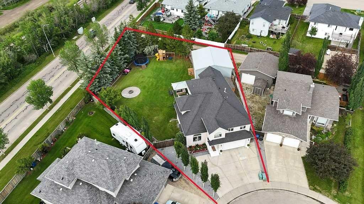
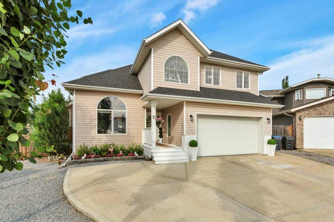
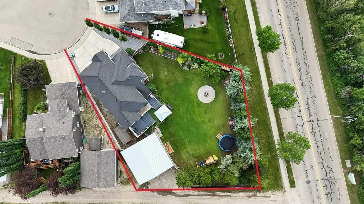
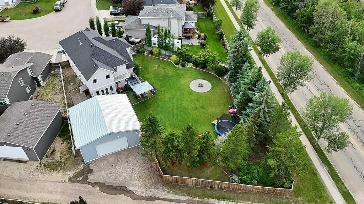
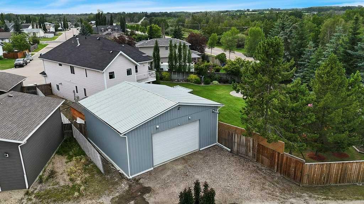
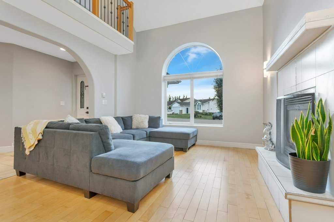
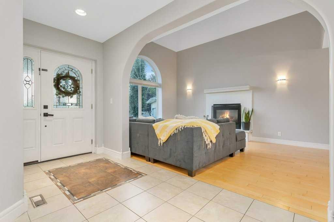
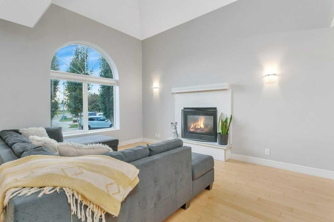
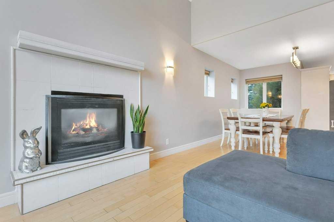
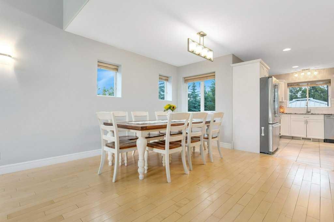
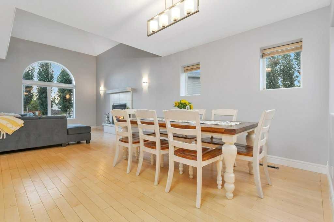
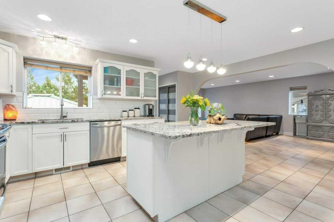
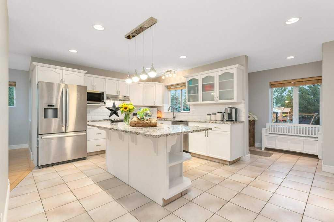
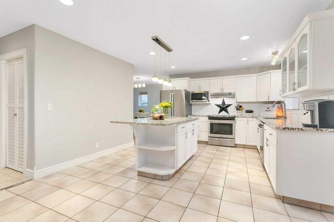
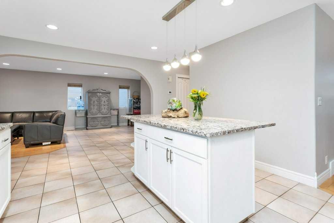
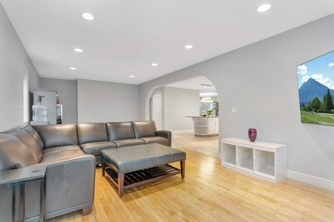
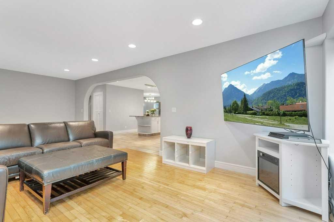
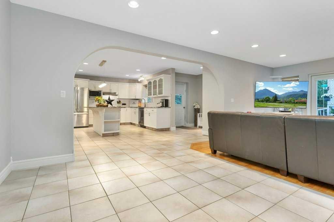
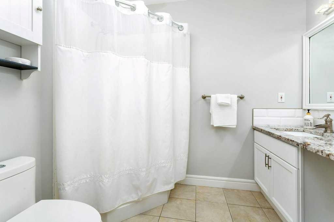
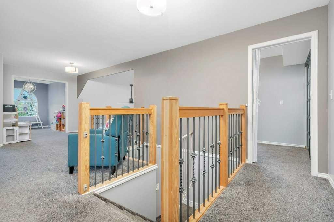
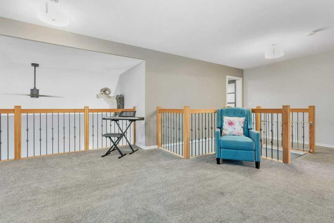
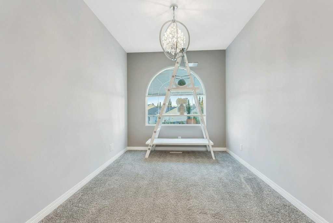
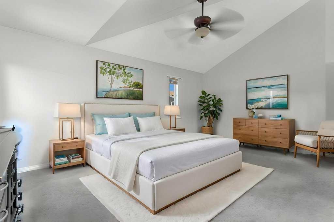
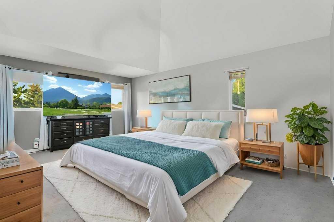
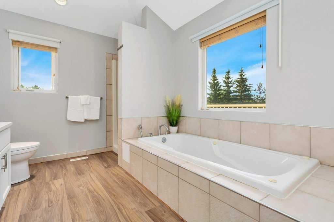
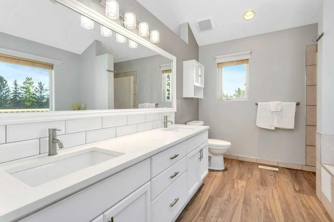
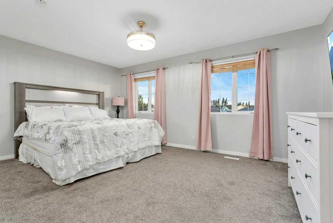
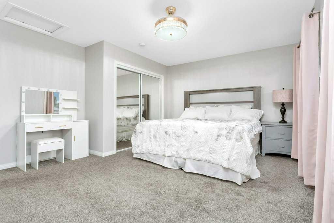
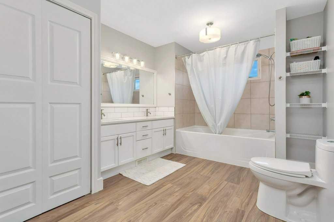
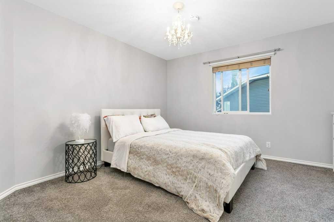
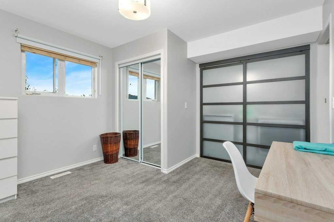
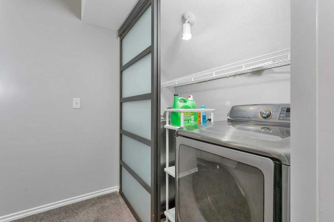
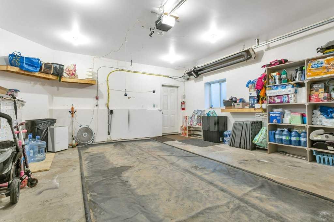
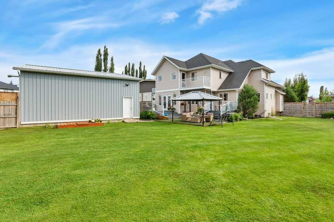
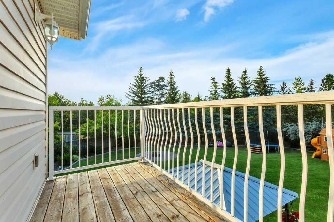
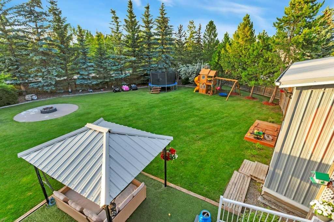
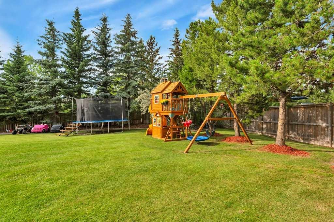
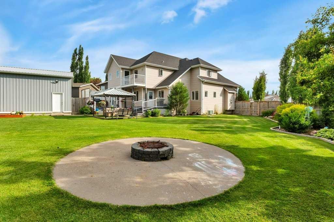
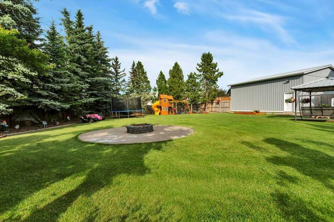
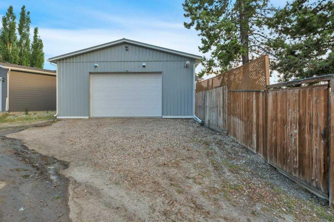
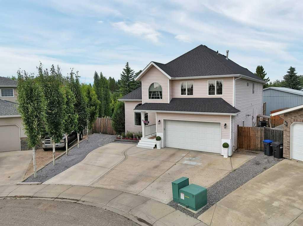
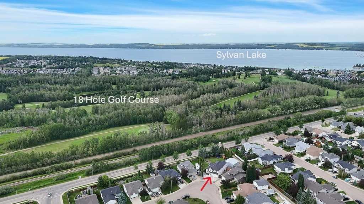
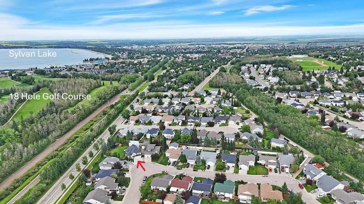
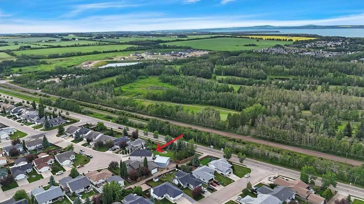
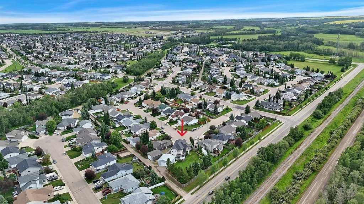
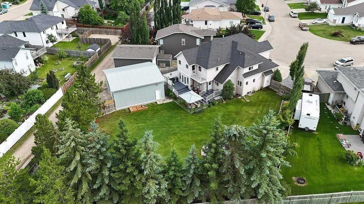
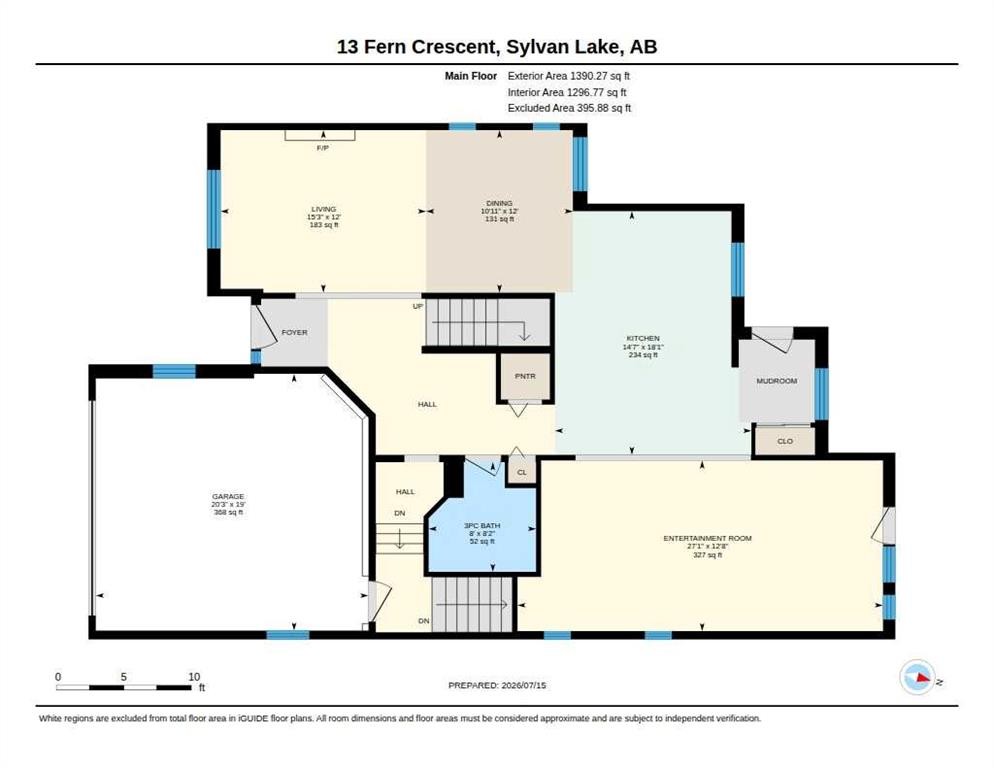
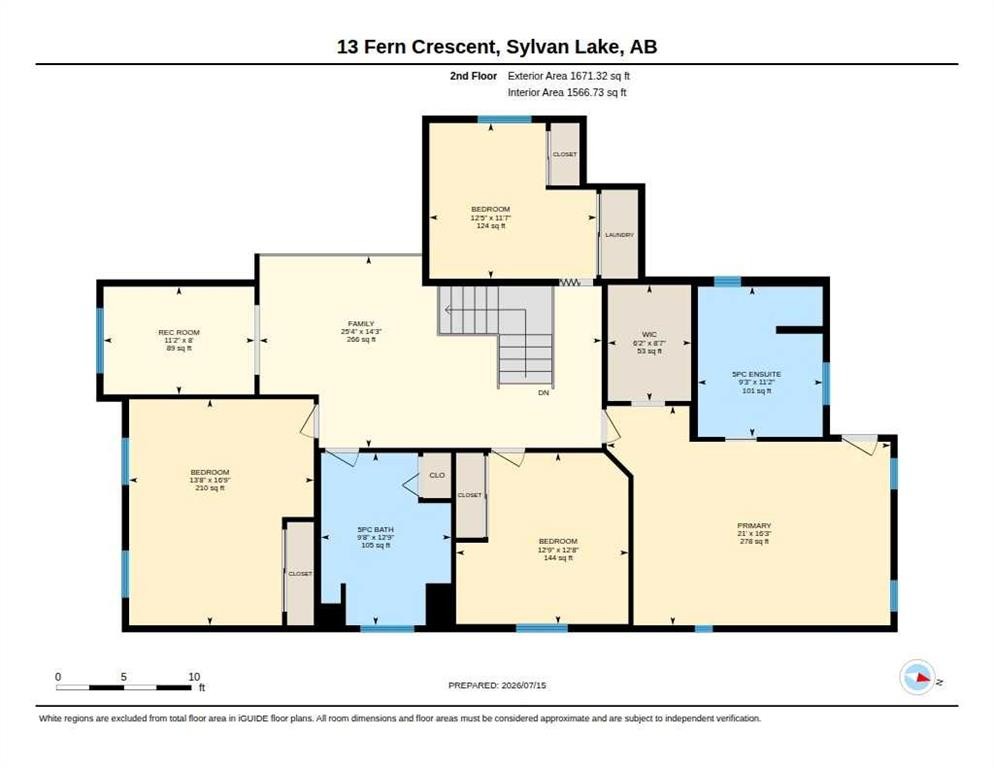
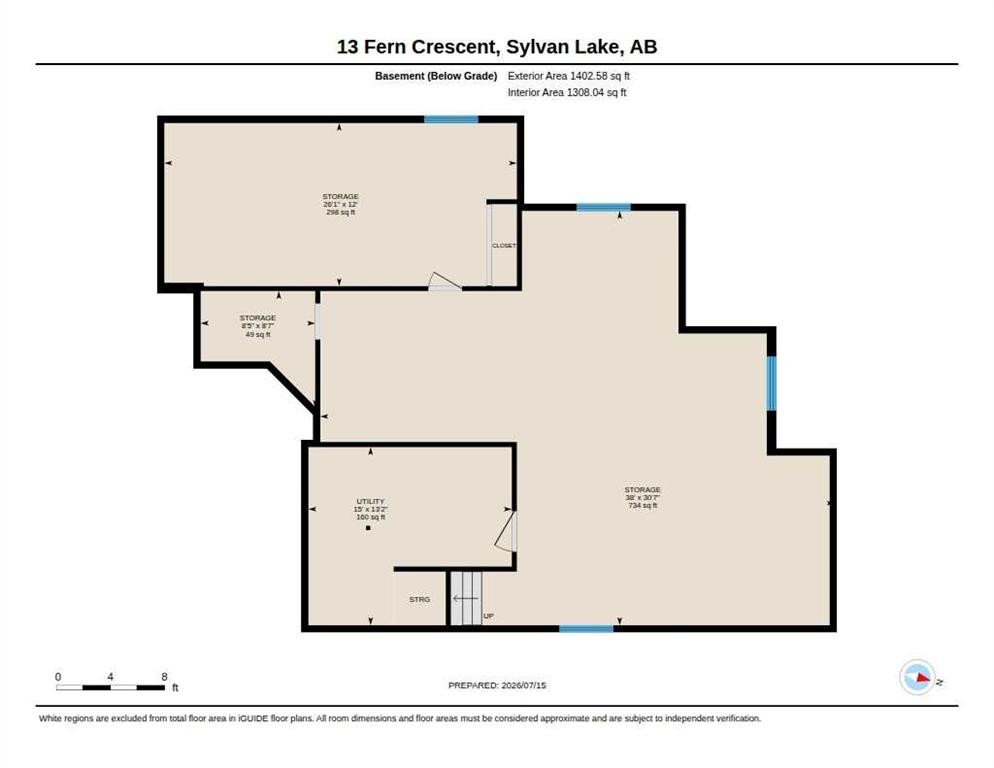
Here's a rare opportunity to purchase a massive 2 story home on one of the largest residential lots with a 30'x30' detached heated shop in Sylvan Lake, AB. This ICF constructed home features a chef inspired kitchen with granite counter tops, stainless steel appliances and an island. Large family/flex room, a living room with a gas fireplace, and a 3pce bathroom with a granite counter top on the main level. 4 large bedrooms on the upper level along with a laundry room, family room and a 5 piece bathroom with a quartz counter top. The primary bedroom features a 5 pce ensuite with a quartz counter top, jacuzzi tub and its own private balcony. This home has over 3160 sqft of developed living space above ground and another 1480 plus sqft of undeveloped basement area. The attached garage has a radiant natural gas heater. Outside you'll be the envy of the neighborhood with a landscaped 15,517 sqft lot with back lane access. Fenced backyard, back deck, a cement pad surrounding the fire pit, Gazebo, many shrubs and mature trees. The 30'x30' heated detached shop has an engineered concrete slab to accommodate a vehicle hoist if required. 16' wide x 10' high shop door. This shop has plenty of space for your projects. There's an 18 hole golf course behind the home and across the road. Sylvan Lake has plenty of amenities, schools and its own Urgent care facility.

Inclusions: Shed, Gazebo

Building Features:

  • Air Conditioning: Yes
  • Total Finished Area: 3160.00

Property Features:

  • Bedrooms: 4+0
  • Bathrooms: 3+0
  • Architectural Style: 2 Storey
  • Built in: 1998
  • Construction Materials: ICFs (Insulated Concrete Forms), Vinyl Siding
  • Cooling: Central Air
  • Exterior Features: Balcony
  • Fireplace Features: Gas, Insert, Living Room
  • Floor Space (approx): 3160.00 Square Feet
  • Flooring: Carpet, Hardwood, Tile
  • Foundation Details: ICF Block
  • Heating: Forced Air, Natural Gas
  • Interior Features: Ceiling Fan(s), Granite Counters, Kitchen Island, Sump Pump(s), Vaulted Ceiling(s), Walk-In Closet(s)
  • Levels: Two
  • Lot Size: 15517.00 Square Feet
  • Parking Features: Single Garage Attached
  • Roof: Asphalt Shingle
  • Zoning: R1
  • No. of Parking Spaces: 8

Data provided by: Central Alberta REALTORS® Association 4922 45 St., Red Deer, Alberta T4N 1K6
All information displayed is believed to be accurate but is not guaranteed and should be independently verified. No warranties or representations are made of any kind. Copyright© 2021 All Rights Reserved

QuickQuoteTM Powered by RPS

Location of 13 Fern Crescent, Sylvan Lake, AB, T4S 1Y4

Demographic Information of 13 Fern Crescent, Sylvan Lake, AB, T4S 1Y4

Life Stage

Growing Families

Employment Type

Blue Collar/Primary, Blue Collar/Service Sector

Average Household Income

$128,423.11

Average Number of Children

1.92

Household Population

Household Structure

Age of Population

Education

Education Level

No certificate/diploma/degree

18.85 %

High school certificate or equivalent

39.39 %

Apprenticeship trade certificate/diploma

10.4 %

College/non-university certificate

24.44 %

University certificate (below bachelor)

0.07 %

University Degree

6.85 %

Commuter

Travel To Work

By Car

92.75 %

By Public Transit

0.0 %

By Walking

2.7 %

By Bicycle

0.0 %

By Other Methods

4.55 %

Cultural Diversity

Knowledge of Official Language

Mother Tongue

Building Information

Building Type

Apartments (Low and High Rise)

3.41 %

Houses

96.59 %

Own Vs. Rent
