Button CopyPathCircle CloseCircle Left ArrowArrow Down Icon GreyClosecirclecircleBurger
Image 1
Image 2
Image 3
$599,900

103 Crestview Boulevard, Sylvan Lake, AB, T4S 0V8

MLS® # A2340483

3+0 Beds

Baths

1723  FEETSQ

QuickQuoteTM: Not Available

Sylvan Lake AB, T4S 0V8

MLS® # A2340483

Property Information:

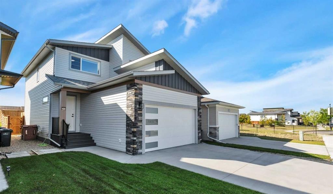
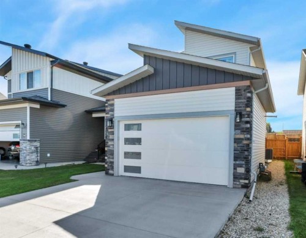
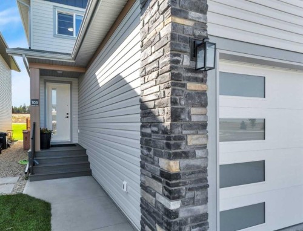
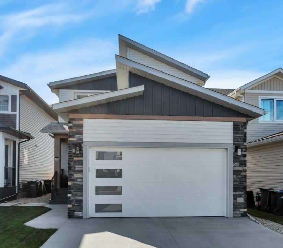
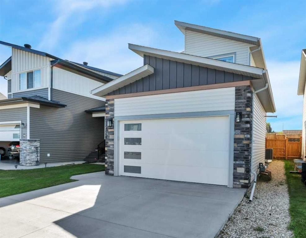
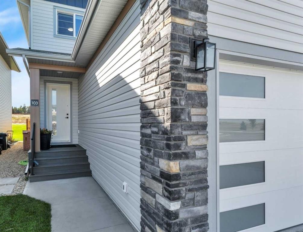
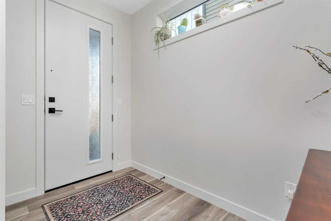
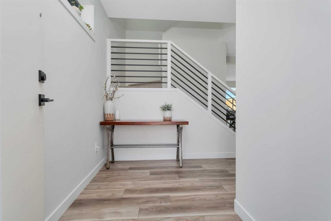
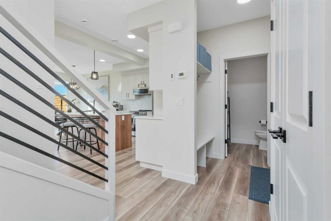
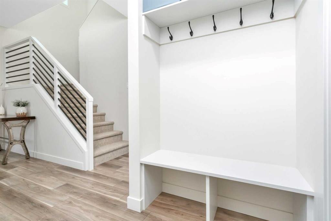
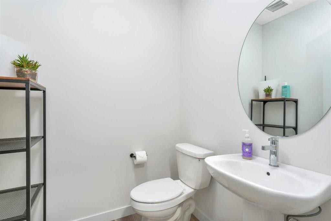
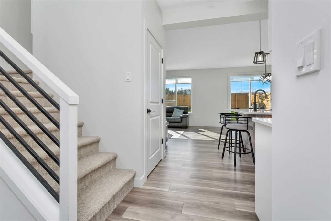
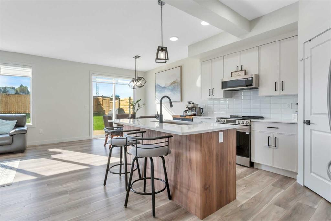
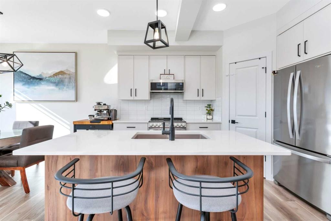
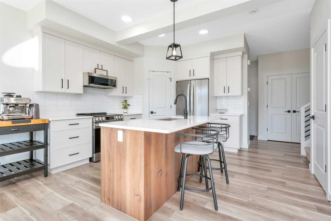
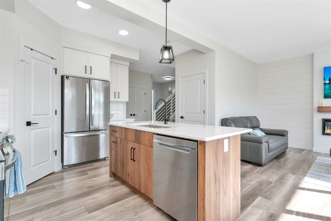
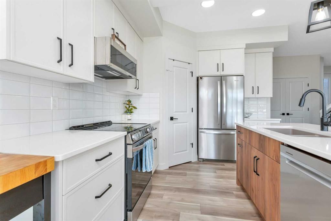
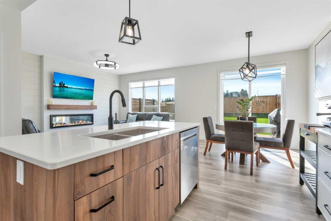
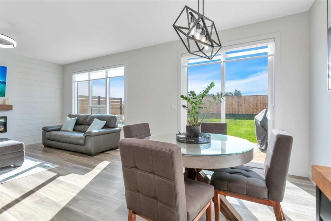
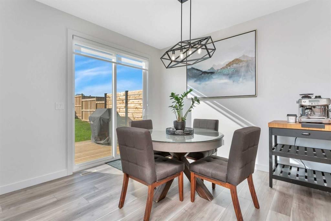
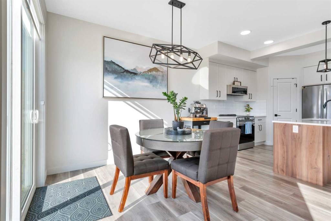
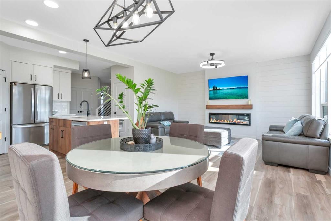
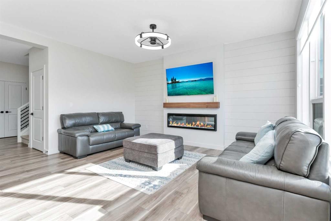
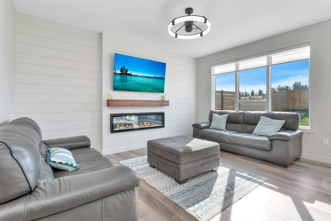
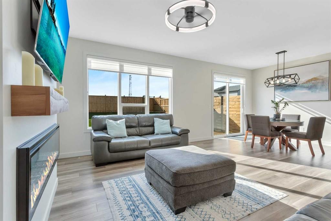
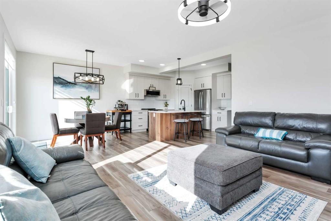
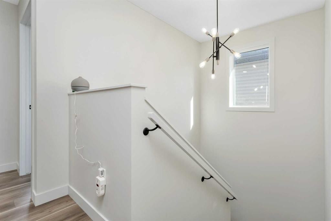
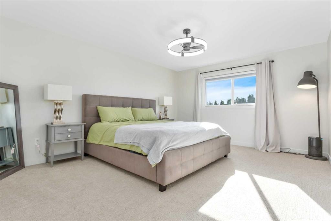
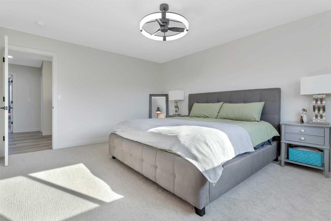
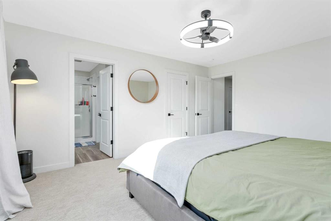
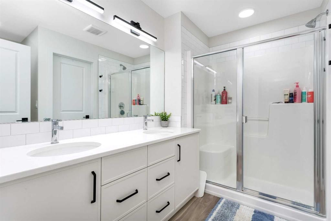
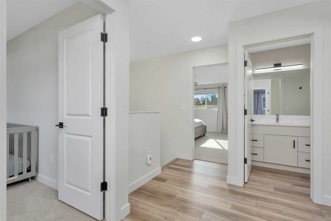
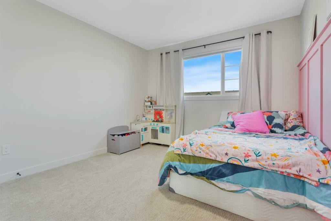
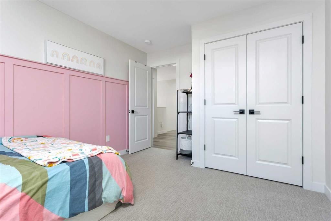
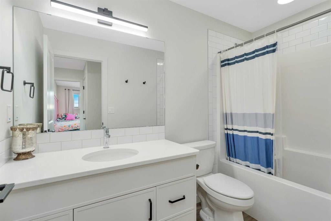
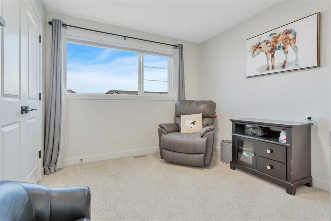
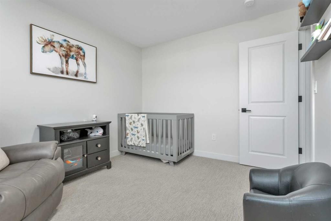
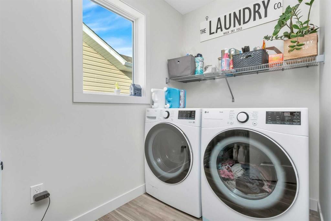
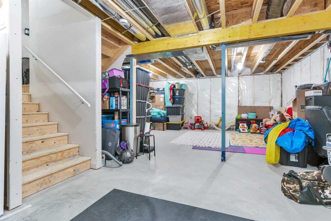
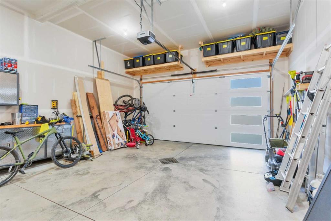
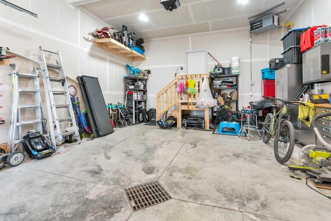
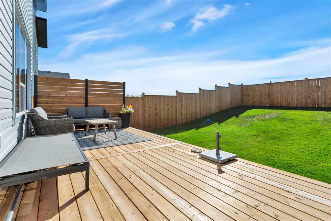
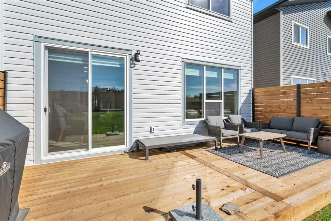
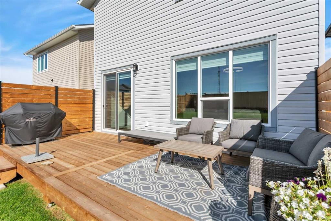
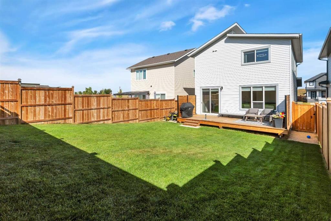
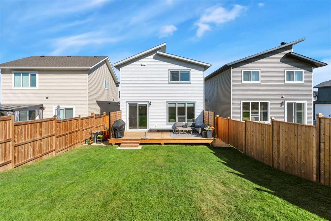
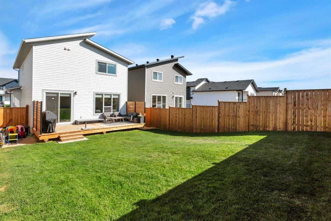
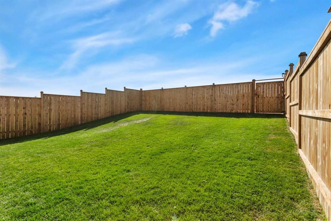
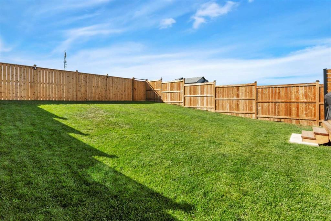
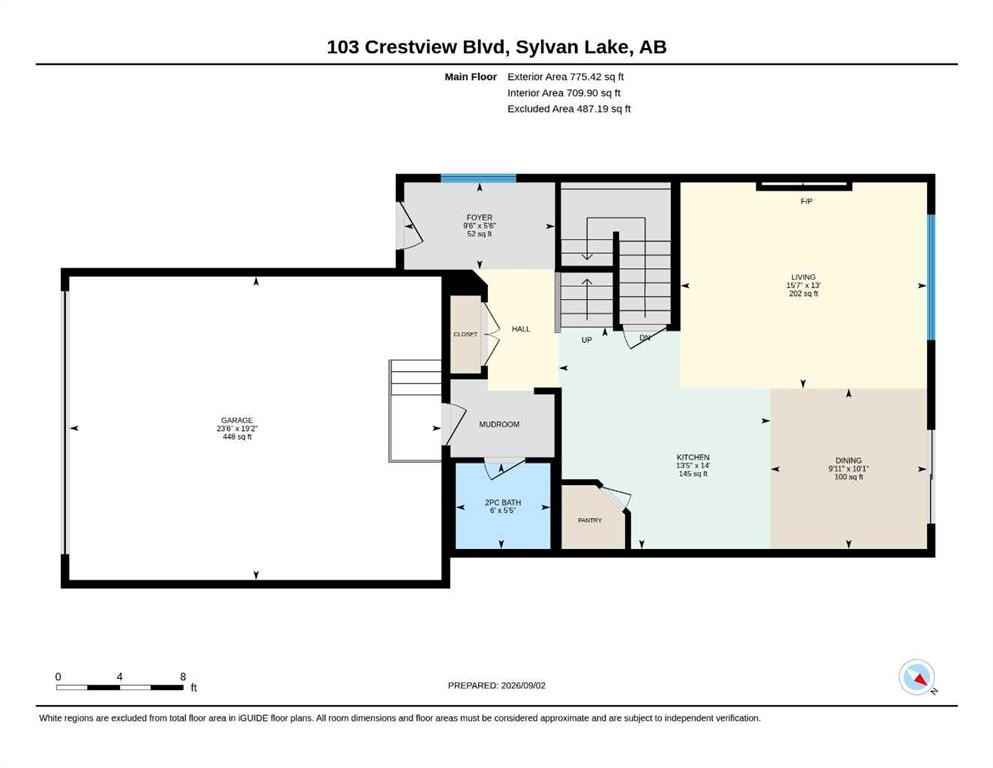
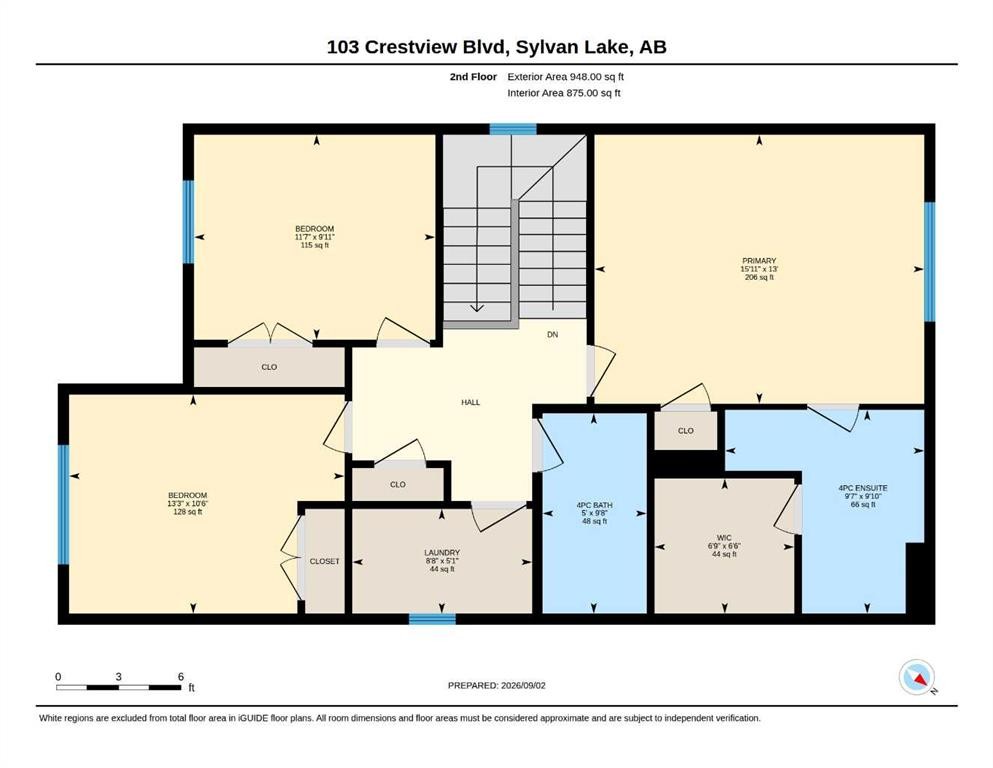
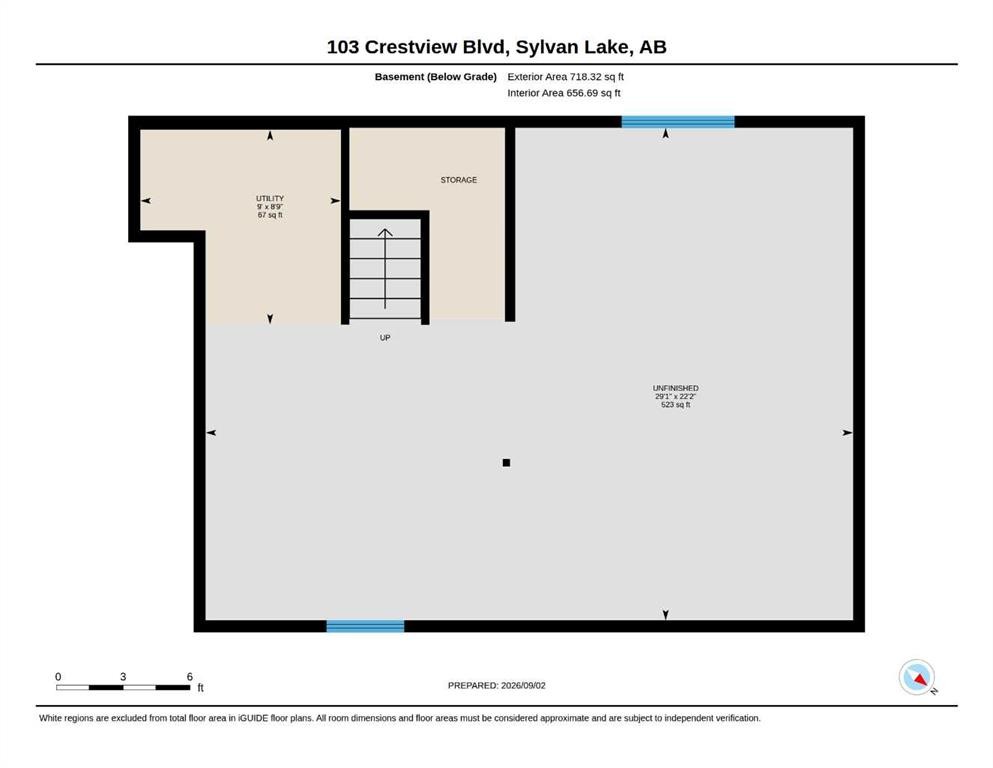
Welcome to this stunning home in a desirable new subdivision, where modern style meets everyday convenience. With parks just steps away, walking trails nearby, and easy highway access, this is a community designed for today’s lifestyle. From the moment you arrive, the impressive curb appeal sets the tone. Step inside the grand foyer and discover a fresh, elegant interior with thoughtful design and stylish finishes throughout. The bright, open-concept main floor is truly the heart of the home. The chef-inspired kitchen features beautiful cabinetry, upgraded stainless-steel appliances including a low-level microwave, quartz countertops, and a large island perfect for meal preparation, entertaining, or gathering with family. The kitchen flows seamlessly into the dining area and spacious living room, highlighted by a trendy fireplace, custom window coverings, and a striking shiplap feature wall. Large windows fill the space with natural light, while patio doors off the dining area provide easy access to the backyard and huge deck, perfect for summer entertaining. A convenient half bathroom, generous closet space, and practical coat bench complete the main level. Upstairs, the impressive primary suite offers plenty of room for king-sized furniture, a walk-in closet, and a beautiful ensuite featuring a double vanity and spacious walk-in shower. You may be surprised by the generous size of the two additional bedrooms, complete with blackout blinds, and a well-appointed 4-piece bathroom. The laundry room is conveniently located on this level—no carrying laundry up and down the stairs! The heated garage with floor drain means no more scraping ice or climbing into a cold vehicle on winter mornings. The lower level is wide open and ready for your personal vision. Create the perfect family room, games room, home gym, office, additional bedroom, or whatever best suits your lifestyle, the possibilities are endless. Outside, enjoy a beautifully landscaped and fenced yard with a huge deck, plenty of room to entertain, and space for summer fun. There’s even room for a good old-fashioned slip-and-slide! This home is packed with extras, including central air conditioning, upgraded lighting, stylish feature walls, quality finishes, and thoughtful details throughout. Modern, comfortable, stylish, and move-in ready, this home truly has it all. Come take a look, you won’t be disappointed!

Inclusions: CEILING FANS, CENTRAL AC

Building Features:

  • Air Conditioning: Yes
  • Total Finished Area: 1723.00

Property Features:

  • Bedrooms: 3+0
  • Bathrooms: 2+1
  • Architectural Style: 2 Storey
  • Built in: 2025
  • Construction Materials: Wood Frame
  • Cooling: Central Air
  • Exterior Features: Other
  • Fireplace Features: Gas, Living Room
  • Floor Space (approx): 1723.00 Square Feet
  • Flooring: Carpet
  • Foundation Details: Poured Concrete
  • Heating: Forced Air
  • Interior Features: Breakfast Bar, Ceiling Fan(s), Closet Organizers, Double Vanity, Kitchen Island, Low Flow Plumbing Fixtures
  • Levels: Two
  • Lot Size: 4238.00 Square Feet
  • Parking Features: Double Garage Attached
  • Roof: Asphalt Shingle
  • Zoning: R5
  • No. of Parking Spaces: 2

Courtesy of: Red Key Realty & Property Management

Data provided by: Central Alberta REALTORS® Association 4922 45 St., Red Deer, Alberta T4N 1K6
All information displayed is believed to be accurate but is not guaranteed and should be independently verified. No warranties or representations are made of any kind. Copyright© 2021 All Rights Reserved

QuickQuoteTM Powered by RPS

Location of 103 Crestview Boulevard, Sylvan Lake, AB, T4S 0V8

Demographic Information of 103 Crestview Boulevard, Sylvan Lake, AB, T4S 0V8

Life Stage

Growing Families

Employment Type

Blue Collar/Primary, Blue Collar/Service Sector

Average Household Income

$124,400.00

Average Number of Children

1.80

Household Population

Household Structure

Age of Population

Education

Education Level

No certificate/diploma/degree

16.46 %

High school certificate or equivalent

32.53 %

Apprenticeship trade certificate/diploma

12.45 %

College/non-university certificate

24.1 %

University Degree

14.46 %

Commuter

Travel To Work

By Car

94.85 %

By Public Transit

0.0 %

By Walking

1.47 %

By Bicycle

0.0 %

By Other Methods

3.68 %

Cultural Diversity

Knowledge of Official Language

Mother Tongue

Building Information

Building Type

Apartments (Low and High Rise)

Houses

85.72 %

Own Vs. Rent
