Button CopyPathCircle CloseCircle Left ArrowArrow Down Icon GreyClosecirclecircleBurger
Image 1
Image 2
Image 3
$885,000

7064-35468 Range Road 30, Rural Red Deer County, AB, T4G 0M3

MLS® # A2304240

2+3 Beds

Baths

1847  FEETSQ

QuickQuoteTM: $804K - $1.0M

Rural Red Deer County AB, T4G 0M3

MLS® # A2304240

Property Information:

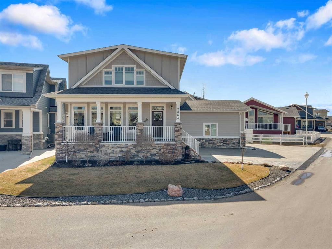
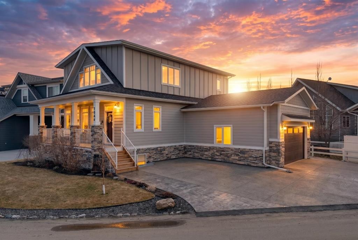
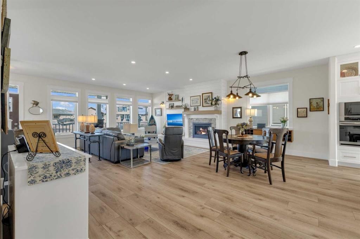
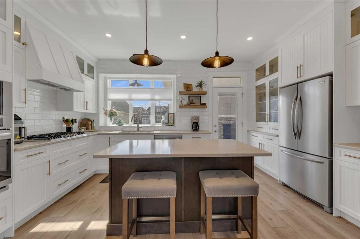
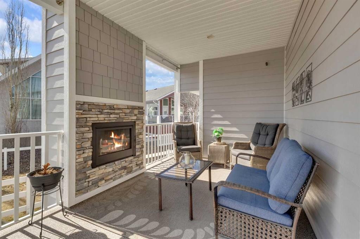
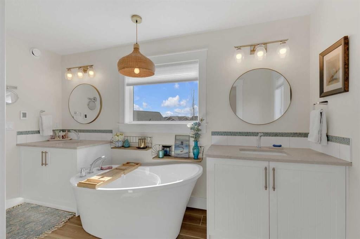
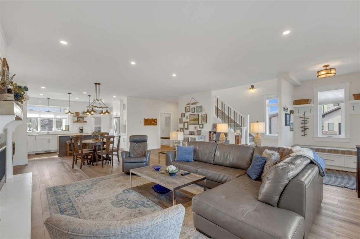
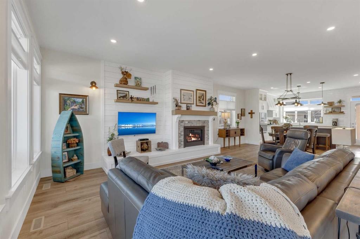
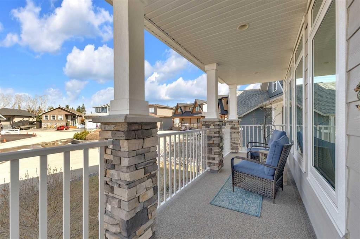
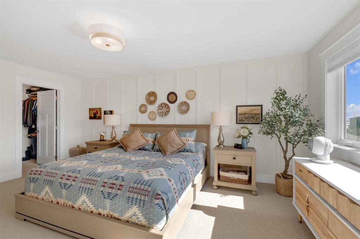
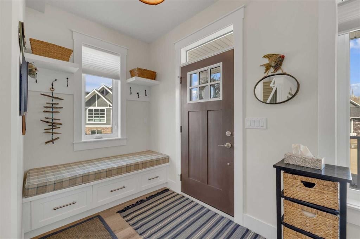
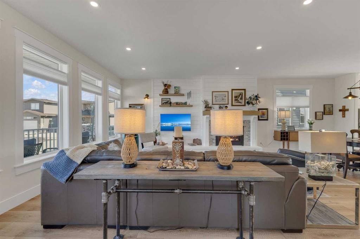
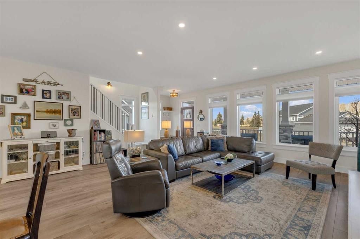
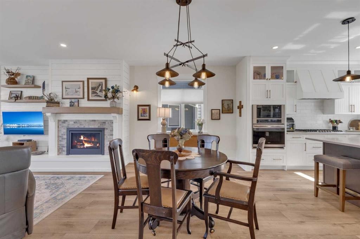
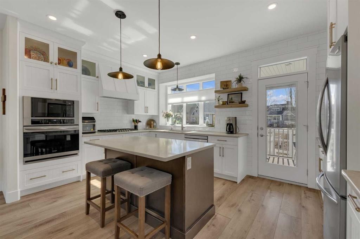
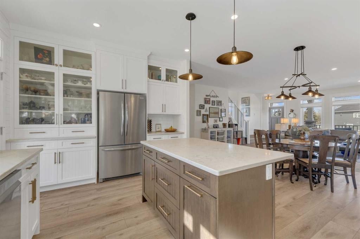
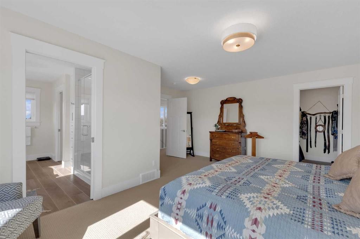
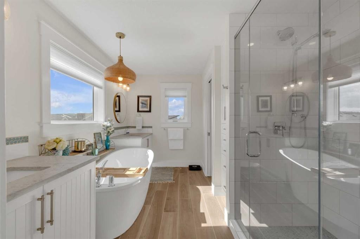
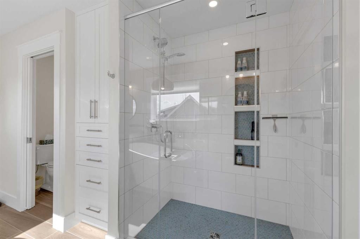
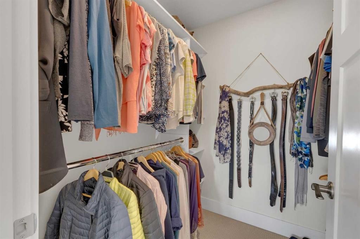
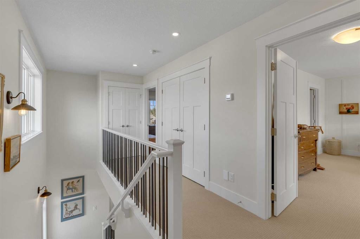
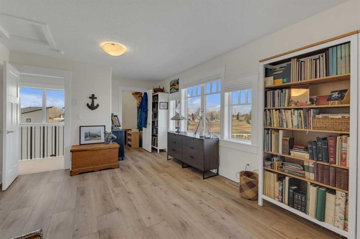
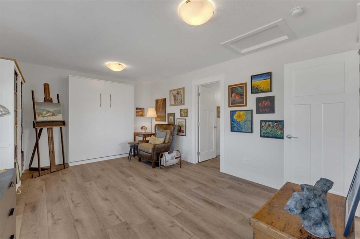
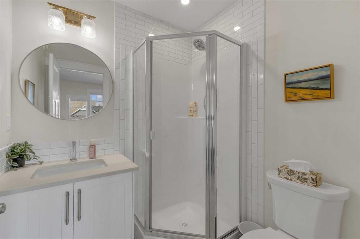
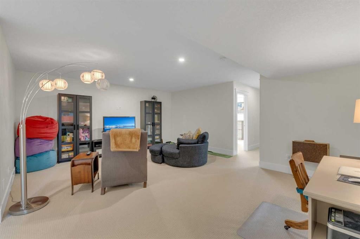
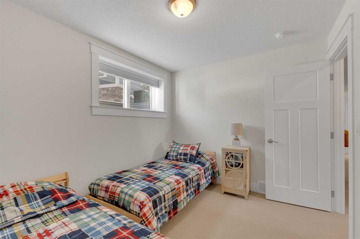
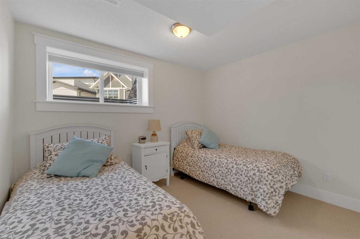
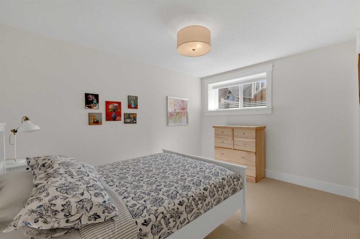
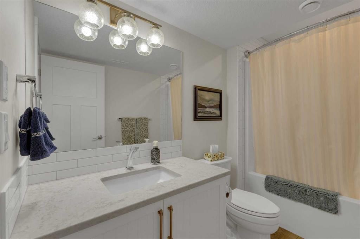
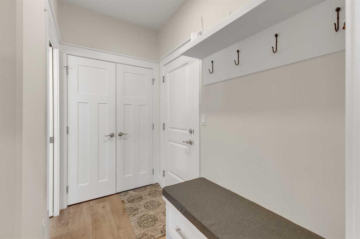
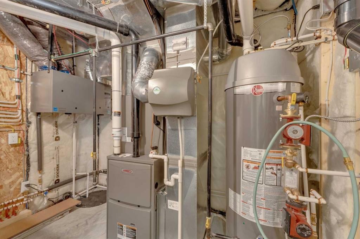
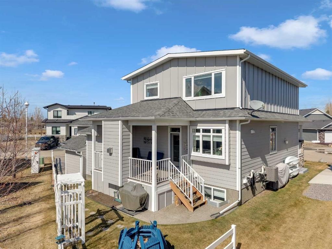
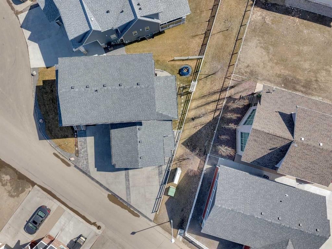
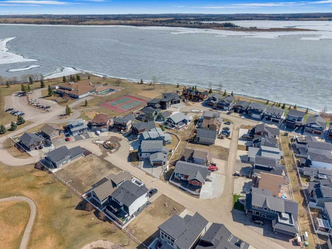
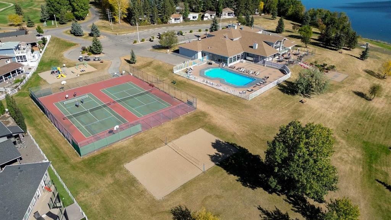
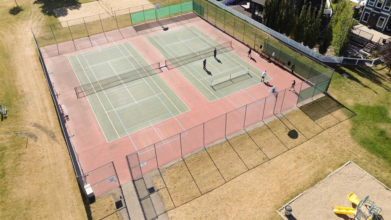
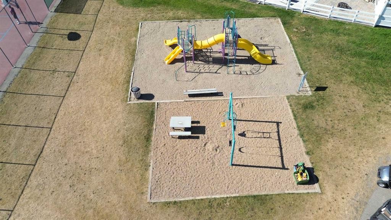
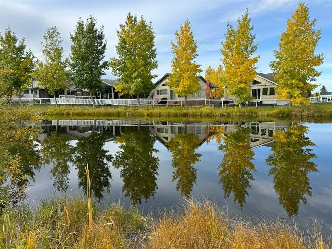
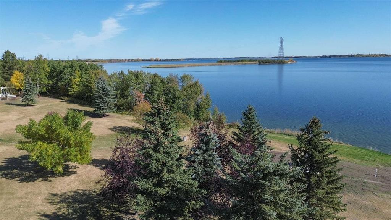
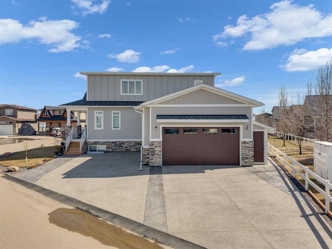
Custom-built 2-storey at Gleniffer Lake Resort offering a well-designed layout, quality finishes and thoughtful upgrades throughout. Built in 2021 with remaining new home warranty, this east-facing home is filled with natural light and provides flexible space for full-time living or a high-end recreational retreat. The main floor features an open-concept design with a bright living area anchored by a gas fireplace with full-height shiplap feature wall. The kitchen is finished with ceiling-height cabinetry, quartz countertops, full tile backsplash and a large island with seating. Additional highlights include a 5-burner gas cooktop, wall oven with built-in microwave, Blanco sink with retractable faucet, soft-close cabinetry and a central vacuum kick plate. Built-in benches at the front and back entries add everyday function. The main living area features smooth ceilings, with knockdown texture throughout the remainder of the home. Upstairs, the home offers two primary bedrooms, each with its own ensuite and walk-in closet. The main primary includes electric in-floor heat in the ensuite. In total, the home offers 5 bedrooms and 3.5 bathrooms, providing excellent flexibility for family and guests. The fully developed basement includes in-floor heating throughout and additional living space for recreation or hosting. A split furnace system with a dedicated upper-level zone and variable speed fan ensures comfort across all levels, supported by an HRV air exchange system. Outdoor living is just as well considered, with a covered rear deck featuring a gas fireplace and privacy draperies, plus a fire pit area and real grass in the front and back yards. Phantom screens on both front and rear doors allow for easy indoor-outdoor flow. The heated garage offers 12’ ceilings and approximately 550 sq ft of space, accommodating two vehicles and additional storage. A detached shed, designed to complement the home, provides even more storage options. The lot is positioned to allow parking for up to four vehicles. Additional features include upgraded luxury vinyl plank flooring, high-quality carpet with 10 lb underlay, LED pot lighting, wall sconces, central vacuum system and custom closet shelving. Located in Gleniffer Lake Resort & Country Club, this property offers access to golf, lake activities, trails and a strong sense of community, with the flexibility to enjoy it as either a full-time residence or a recreational retreat.

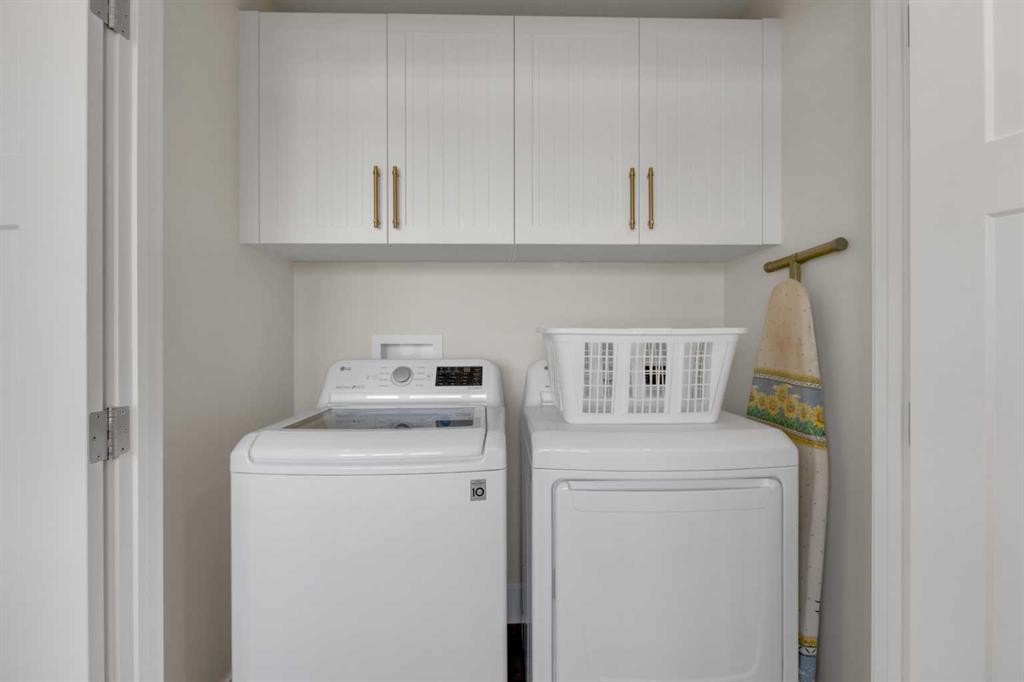
Inclusions: Refrigerator, 5-burner gas cooktop, hood fan, wall oven, microwave, dishwasher, washer, dryer, Murphy bed (queen), all bookshelves, central vacuum w attachments, window coverings, 2 TVs, 2 eufy security cameras, Shaw Direct satellite dish + 2 receivers, freezer (garage), fridge (garage), wall shelving (garage), 2 garage remotes, 2 fobs

Building Features:

  • Air Conditioning: Yes
  • Pool: Yes
  • Total Finished Area: 1846.83

Property Features:

  • Bedrooms: 2+3
  • Bathrooms: 3+1
  • Architectural Style: 2 Storey
  • Association Fee Includes: Amenities of HOA/Condo, Common Area Maintenance, Parking, Professional Management, Reserve Fund Contributions, Security, Security Personnel, Sewer, Snow Removal, Trash, Water
  • Built in: 2021
  • Condo Fees: $4,970 ANNUALLY
  • Construction Materials: Stone
  • Cooling: Central Air
  • Exterior Features: Fire Pit
  • Fireplace Features: Gas
  • Floor Space (approx): 1846.83 Square Feet
  • Flooring: Carpet
  • Foundation Details: Poured Concrete
  • Heating: High Efficiency, In Floor, ENERGY STAR Qualified Equipment, Fireplace(s), Forced Air
  • Interior Features: Built-in Features, Central Vacuum, Chandelier, Closet Organizers, Double Vanity, High Ceilings, Kitchen Island, No Animal Home, No Smoking Home, Open Floorplan, Recessed Lighting, Soaking Tub, Storage, Sump Pump(s), Vaulted Ceiling(s), Walk-In Closet(s)
  • Levels: Two
  • Lot Size: 4519.00 Square Feet
  • Parking Features: Double Garage Attached, Off Street
  • Roof: Asphalt Shingle
  • Water Source: Private
  • Zoning: R-7
  • Sewer: Private Sewer
  • No. of Parking Spaces: 6

Courtesy of: Coldwell Banker OnTrack Realty

Data provided by: Central Alberta REALTORS® Association 4922 45 St., Red Deer, Alberta T4N 1K6
All information displayed is believed to be accurate but is not guaranteed and should be independently verified. No warranties or representations are made of any kind. Copyright© 2021 All Rights Reserved

QuickQuoteTM Powered by RPS

Location of 7064-35468 Range Road 30, Rural Red Deer County, AB, T4G 0M3

Demographic Information of 7064-35468 Range Road 30, Rural Red Deer County, AB, T4G 0M3

Life Stage

Families with Tweens

Employment Type

Blue Collar/Primary, Blue Collar/Service Sector

Average Household Income

$133,000.00

Average Number of Children

2.50

Household Population

Household Structure

Age of Population

Education

Education Level

No certificate/diploma/degree

13.61 %

High school certificate or equivalent

34.01 %

Apprenticeship trade certificate/diploma

12.92 %

College/non-university certificate

21.77 %

University Degree

17.69 %

Commuter

Travel To Work

By Car

87.72 %

By Public Transit

0.0 %

By Walking

10.53 %

By Bicycle

0.0 %

By Other Methods

1.75 %

Cultural Diversity

Knowledge of Official Language

Mother Tongue

Building Information

Building Type

Apartments (Low and High Rise)

Houses

100.0 %

Own Vs. Rent
