Button CopyPathCircle CloseCircle Left ArrowArrow Down Icon GreyClosecirclecircleBurger
Image 1
Image 2
Image 3
$649,900

4 Legacy Road, Rural Red Deer County, AB, T4E 3C5

MLS® # A2340106

4+0 Beds

Baths

2195  FEETSQ

QuickQuoteTM: $433K - $693K

Rural Red Deer County AB, T4E 3C5

MLS® # A2340106

Property Information:

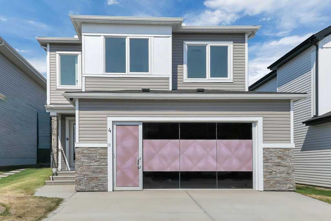
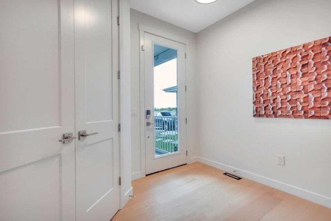
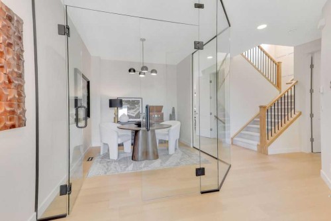
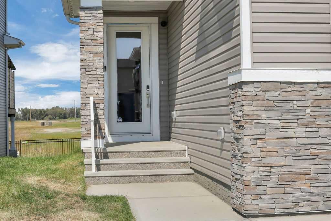
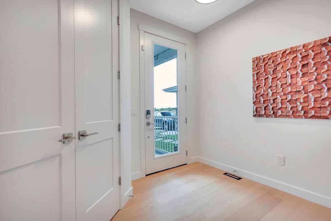
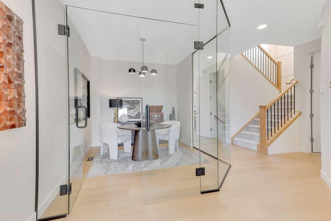
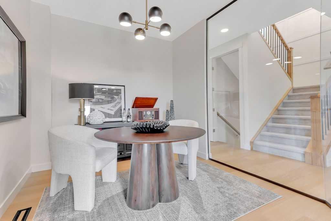
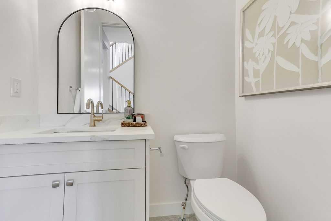
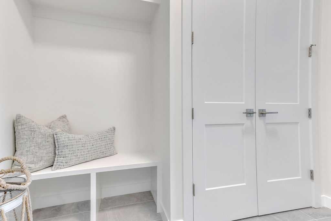
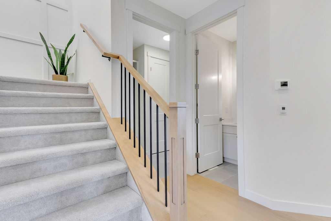
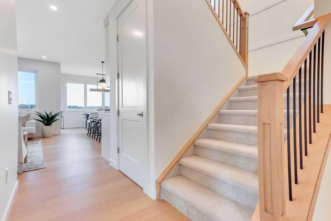
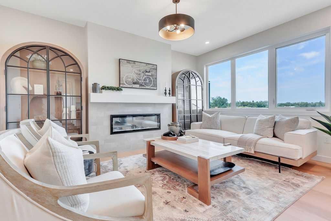
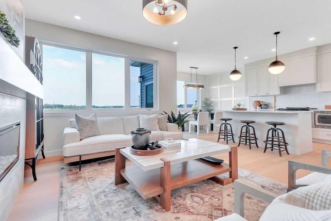
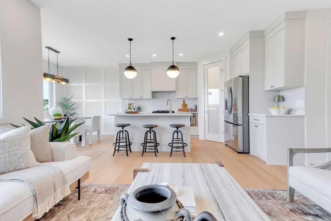
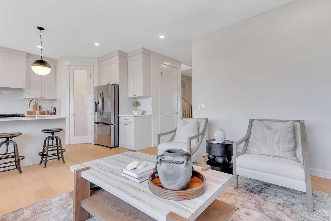
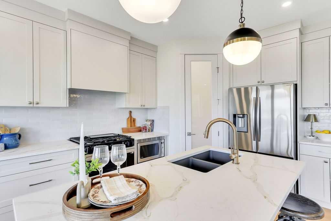
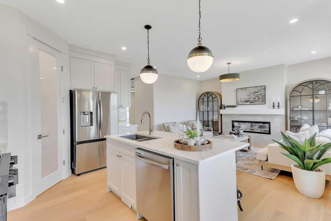
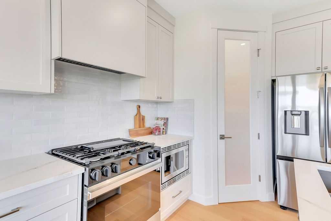
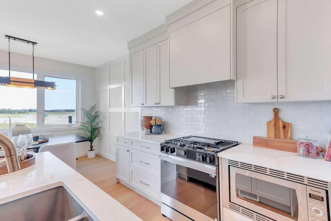
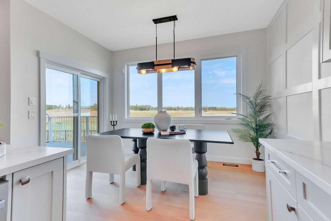
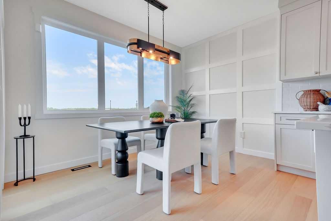
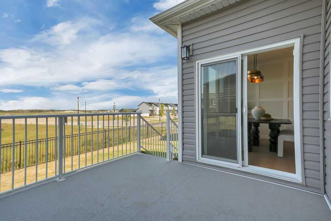
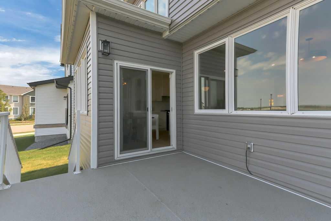
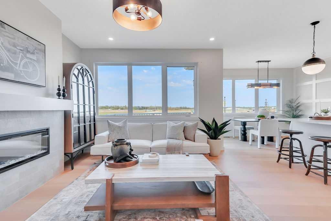
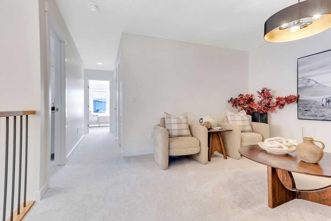
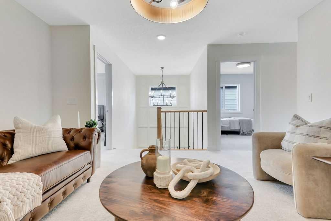
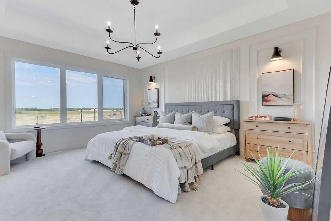
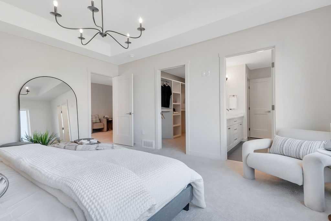
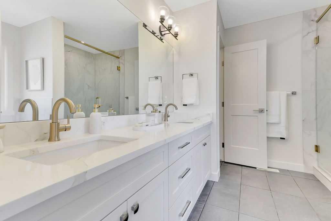
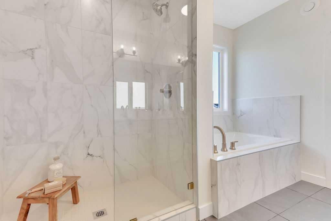
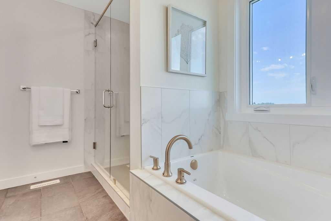
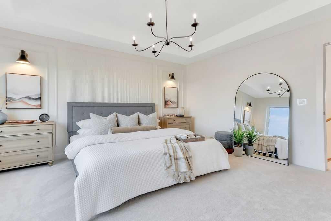
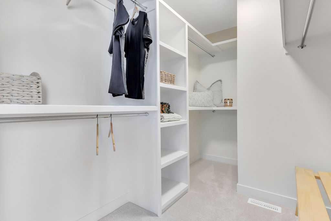
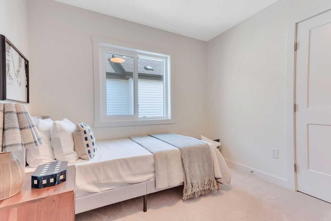
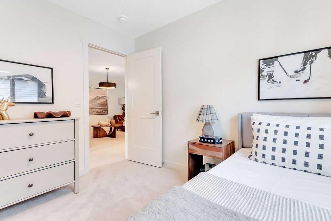
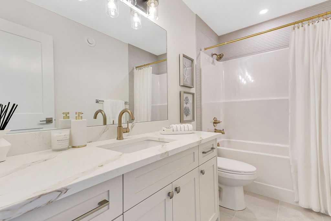
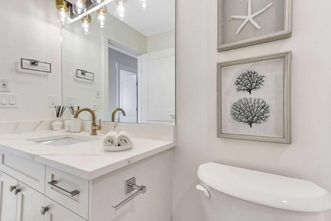
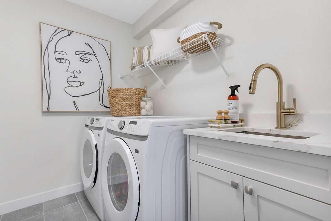
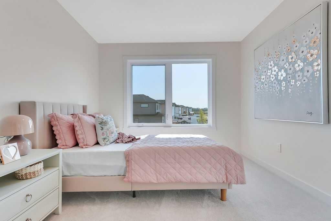
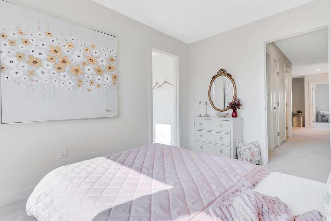
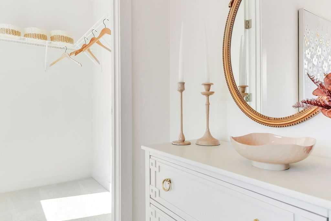
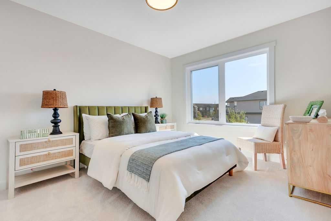
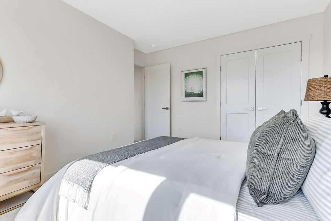
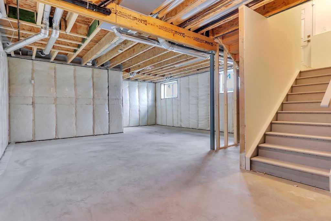
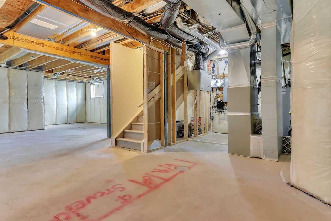
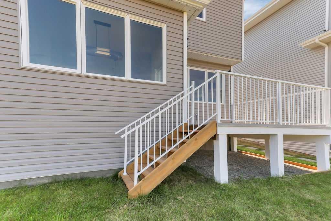
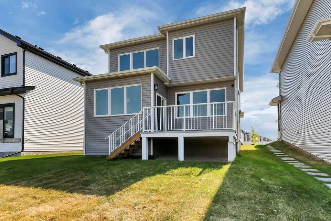
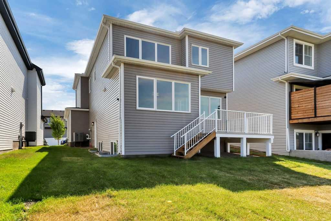
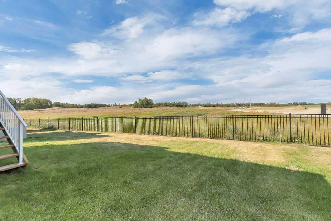
BRAND NEW LUXURIA SHOWHOME ~ DESIGNER FINISHES, MODERN STYLE & EXCEPTIONAL ATTENTION TO DETAIL ~ 4 BEDROOM + OFFICE, 3 BATHROOM 2-STOREY WITH SEPARATE BASEMENT ENTRY ~ Covered front entry opens to a bright foyer with large coat closet and seamless access to the glass-enclosed home office, finished with a stylish chandelier ~ Open-concept main floor features high ceilings and seamless vinyl plank flooring ~ Bright living room showcases large backyard-facing windows and a cozy fireplace with mantle and stylish tile surround ~ Designer kitchen offers abundant cabinetry, generous quartz counters, large island with eating bar, undermount sink, pendant lighting, full tile backsplash, walk-in pantry and upgraded appliance package including gas range, French-door refrigerator with water line and built-in microwave ~ Stylish dining room features panel moulding, statement chandelier and patio door access to the deck and backyard ~ Spacious deck has durable Duradek finish and sleek aluminum railings, creating an inviting outdoor extension of the living space ~ 2-piece main floor bath is conveniently located off the mudroom with built-in bench, large coat closet and access to the double attached HEATED garage ~ Bright staircase with statement chandelier leads to the upper bonus room ~ Luxurious primary retreat accommodates a king-size bed plus furnishings and features a stunning feature wall, elegant chandelier and expansive windows ~ Spa-inspired ensuite includes dual vanities with quartz counters, freestanding soaker tub, oversized glass-enclosed shower and private water closet, plus a generous walk-in closet ~ Three additional spacious bedrooms offer ample closet space, with one featuring its own walk-in closet ~ Modern 4-piece bath serves the secondary bedrooms and features quartz vanity and stylish fixtures ~ Dedicated laundry room offers built-in sink cabinet, stone countertop and integrated shelving ~ Separate side entry provides basement access, with plumbing roughed in for a future kitchen and bathroom plus space for living area and bedroom(s) ~ Additional features include CENTRAL A/C and a HEATED double attached garage, insulated and finished with painted drywall ~ Landscaped backyard with established sod and rear fencing ~ Located in Liberty Landing, a growing master-planned Red Deer County community offering parks, green spaces, walking paths and playground, minutes from shopping, dining, recreation and services. Costco, Gasoline Alley Farmers’ Market, Galaxy Cinemas, Trailhead Climbing & Fitness, The Dome and numerous restaurants/retailers are nearby ~ Easy Highway 2 access provides convenient commuting throughout Central Alberta, with Red Deer Polytechnic, Red Deer Regional Airport and south Red Deer’s extensive commercial amenities also close by.

Inclusions: FRIDGE, STOVE, DISHWASHER

Building Features:

  • Air Conditioning: Yes
  • Total Finished Area: 2195.00 Square Feet

Property Features:

  • Bedrooms: 4+0
  • Bathrooms: 2+1
  • Architectural Style: 2 Storey
  • Built in: 2026
  • Construction Materials: Vinyl Siding
  • Cooling: Central Air
  • Exterior Features: Private Yard
  • Fireplace Features: Electric, Living Room, Mantle, See Remarks, Tile
  • Floor Space (approx): 2195.00 Square Feet
  • Flooring: Carpet
  • Foundation Details: Poured Concrete
  • Heating: Forced Air, Natural Gas
  • Interior Features: Bathroom Rough-in, Breakfast Bar, Built-in Features, Chandelier, Closet Organizers, High Ceilings, Kitchen Island, No Animal Home, No Smoking Home, Open Floorplan, Pantry, Recessed Lighting, See Remarks, Separate Entrance, Soaking Tub, Storage, Walk-In Closet(s)
  • Levels: Two
  • Lot Size: 4364.00 Square Feet
  • Parking Features: Double Garage Attached, Heated Garage, Insulated, See Remarks
  • Roof: Asphalt Shingle
  • Utilities: Electricity Connected, Natural Gas Connected
  • Water Source: Public
  • Zoning: DCD-9A
  • Sewer: Public Sewer
  • No. of Parking Spaces: 4

Courtesy of: Lime Green Realty Central

Data provided by: Central Alberta REALTORS® Association 4922 45 St., Red Deer, Alberta T4N 1K6
All information displayed is believed to be accurate but is not guaranteed and should be independently verified. No warranties or representations are made of any kind. Copyright© 2021 All Rights Reserved

QuickQuoteTM Powered by RPS

Location of 4 Legacy Road, Rural Red Deer County, AB, T4E 3C5

Demographic Information of 4 Legacy Road, Rural Red Deer County, AB, T4E 3C5

Life Stage

Growing Families

Employment Type

Mixed

Average Household Income

$124,561.79

Average Number of Children

1.64

Household Population

Household Structure

Age of Population

Education

Education Level

No certificate/diploma/degree

7.71 %

High school certificate or equivalent

31.75 %

Apprenticeship trade certificate/diploma

11.53 %

College/non-university certificate

25.91 %

University Degree

23.1 %

Commuter

Travel To Work

By Car

91.57 %

By Public Transit

0.0 %

By Walking

0.0 %

By Bicycle

0.0 %

By Other Methods

8.43 %

Cultural Diversity

Knowledge of Official Language

Mother Tongue

Building Information

Building Type

Apartments (Low and High Rise)

25.48 %

Houses

74.52 %

Own Vs. Rent
