Button CopyPathCircle CloseCircle Left ArrowArrow Down Icon GreyClosecirclecircleBurger
Image 1
Image 2
Image 3
$568,900

Pt: NE-8-73-5-W6 RGE RD 54, Rural Grande Prairie No. 1, County of, AB, T0H 3C0

MLS® # A2330731

3+0 Beds

Baths

1520  FEETSQ

QuickQuoteTM: $308K - $576K

Rural Grande Prairie No. 1, County Of AB, T0H 3C0

MLS® # A2330731

Property Information:

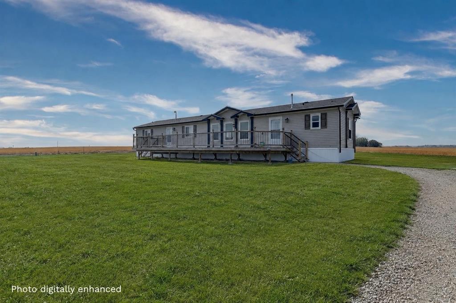
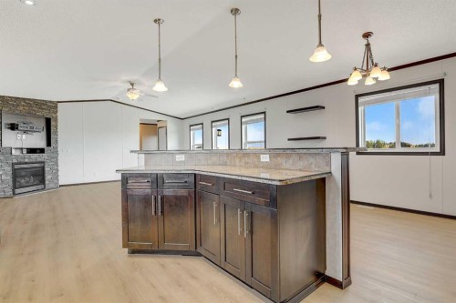
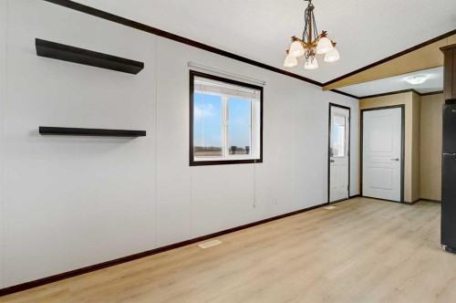
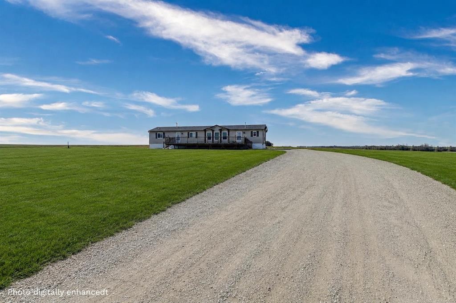
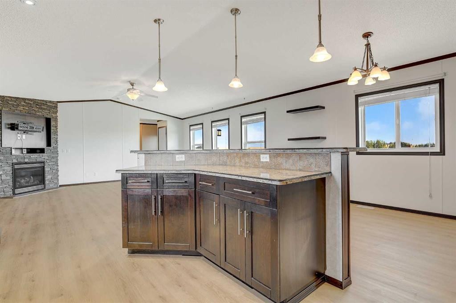
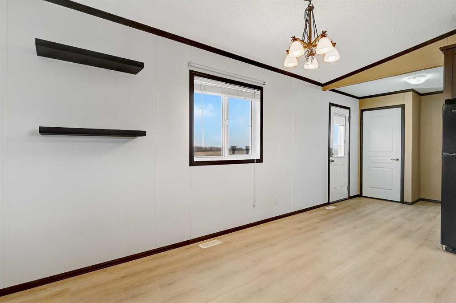
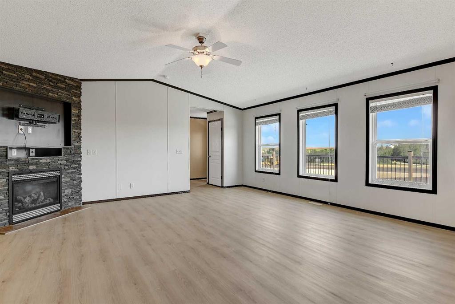
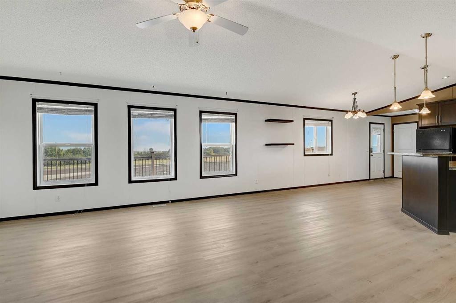
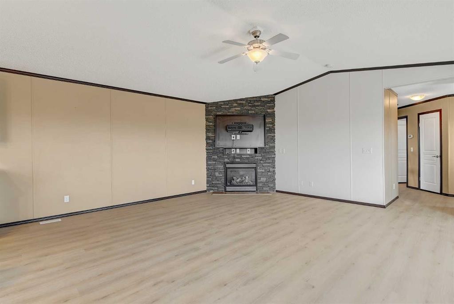
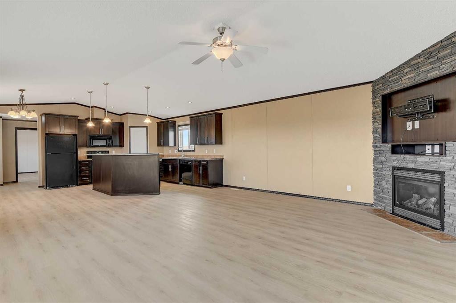
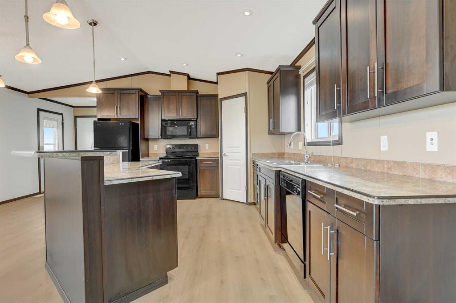
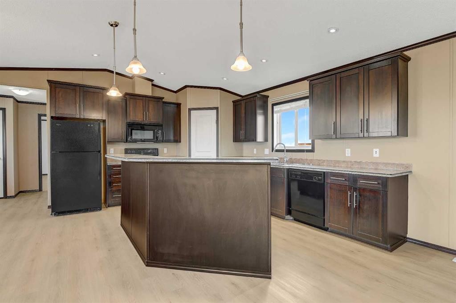
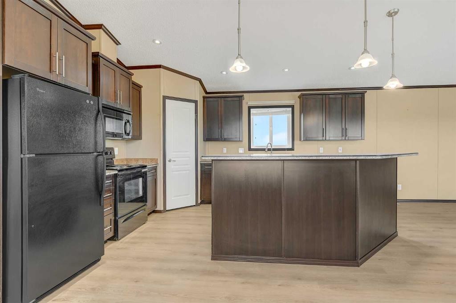
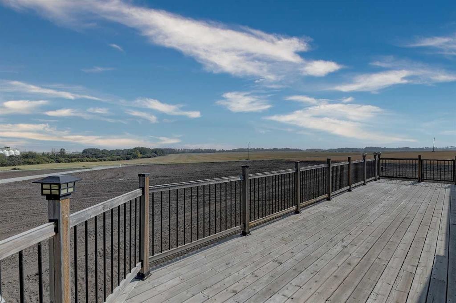
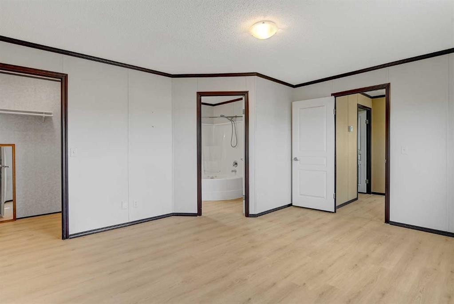
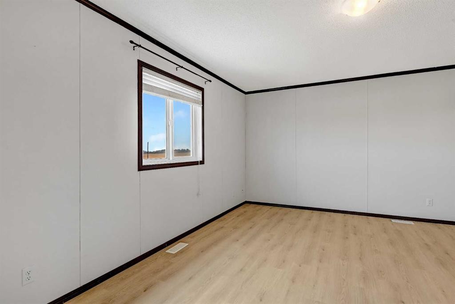
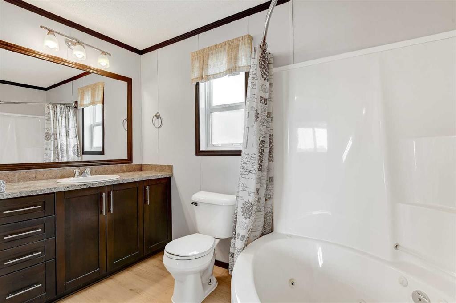
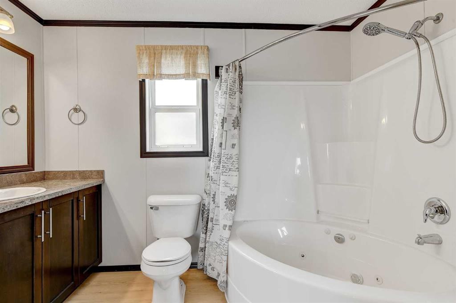
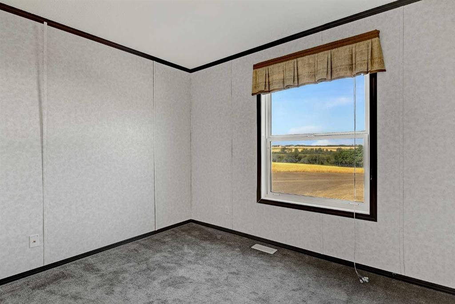
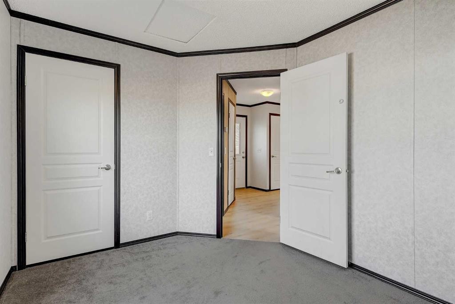
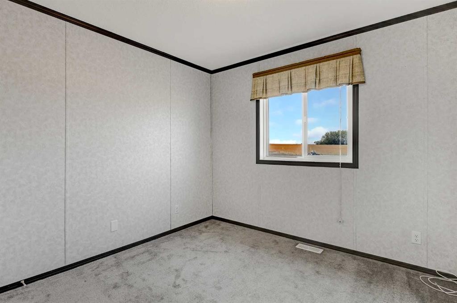
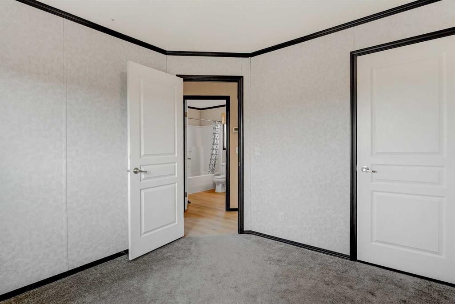
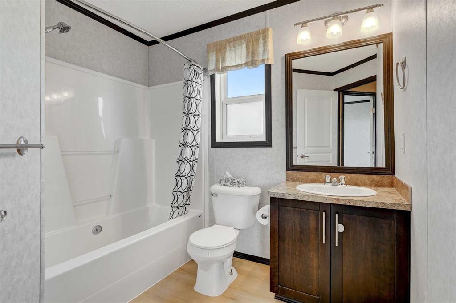
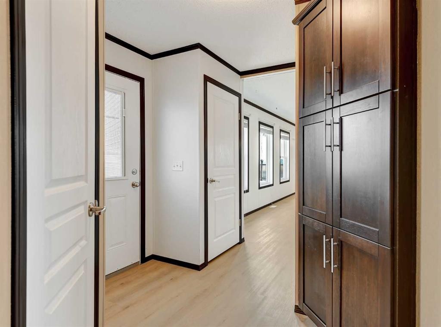
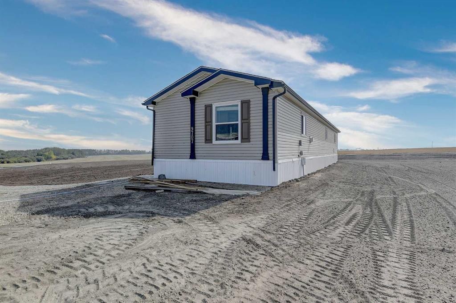
Soak in the greens, canola yellows, and the kaleidoscope of other natural colours as you make the short 15-minute drive to this acreage. You will notice nature becomes even more serene as you near the property.This 5.22-acre parcel with a 2013 manufactured home is only 0.5 km off the pavement. The well (50 gpm) and septic system are brand new. Newer systems provide extra assurance that the best years are not behind it, with expensive repairs looming.With 1,520 square feet, this 3-bedroom home offers plenty of space both outdoors and indoors. It features a large primary bedroom with a walk-in closet and ensuite complete with a jetted tub. The open-concept layout includes a spacious kitchen with plenty of counter space and a pantry, a dining area, and a living room that invites you to snuggle into quiet evenings by the gas fireplace.With so much indoor space for hosting family and friends, and with the generous backdrop of yellows and greens, your gatherings can extend effortlessly into the great outdoors. A large deck is only the beginning of nature’s invitation to enjoy your surroundings.Your commitment to peaceful country living can become a reality here—and all of this is on CR5-zoned land, providing the flexibility to own a horse while also allowing a variety of home-based business opportunities.Book your showing today!

Inclusions: N/A

Building Features:

  • Total Finished Area: 1520.00

Property Features:

  • Bedrooms: 3+0
  • Bathrooms: 2+0
  • Architectural Style: Acreage with Residence, Bungalow
  • Built in: 2013
  • Construction Materials: Vinyl Siding
  • Cooling: None
  • Exterior Features: Other
  • Fireplace Features: Gas, Living Room
  • Floor Space (approx): 1520.00 Square Feet
  • Flooring:
  • Foundation Details: Piling(s)
  • Heating: Fireplace(s), Forced Air, Natural Gas
  • Interior Features: Ceiling Fan(s), Jetted Tub, Kitchen Island, Open Floorplan, Pantry, Soaking Tub, Storage, Vaulted Ceiling(s), Walk-In Closet(s)
  • Levels: One
  • Lot Size: 227383.00 Square Feet
  • Parking Features: Driveway, Parking Pad, RV Access/Parking
  • Roof: Asphalt Shingle
  • Water Source: Well
  • Zoning: CR-5
  • Sewer: Mound Septic
  • No. of Parking Spaces: 6

Courtesy of: RE/MAX Grande Prairie

Data provided by: Grande Prairie & Area Association of REALTORS® 10106 102 St., Grande Prairie, Alberta T8V 2V7
All information displayed is believed to be accurate but is not guaranteed and should be independently verified. No warranties or representations are made of any kind. Copyright© 2021 All Rights Reserved

QuickQuoteTM Powered by RPS

Location of Pt: NE-8-73-5-W6 RGE RD 54, Rural Grande Prairie No. 1, County of, AB, T0H 3C0

Demographic Information of Pt: NE-8-73-5-W6 RGE RD 54, Rural Grande Prairie No. 1, County of, AB, T0H 3C0

Life Stage

Growing Families

Employment Type

Blue Collar/Primary, Blue Collar/Service Sector

Average Household Income

$139,000.00

Average Number of Children

2.10

Household Population

Household Structure

Age of Population

Education

Education Level

No certificate/diploma/degree

21.57 %

High school certificate or equivalent

40.2 %

Apprenticeship trade certificate/diploma

13.73 %

College/non-university certificate

15.68 %

University Degree

8.82 %

Commuter

Travel To Work

By Car

100.0 %

By Public Transit

0.0 %

By Walking

0.0 %

By Bicycle

0.0 %

By Other Methods

0.0 %

Cultural Diversity

Knowledge of Official Language

Mother Tongue

Building Information

Building Type

Apartments (Low and High Rise)

Houses

100.0 %

Own Vs. Rent
