Button CopyPathCircle CloseCircle Left ArrowArrow Down Icon GreyClosecirclecircleBurger
Image 1
Image 2
Image 3
$209,900

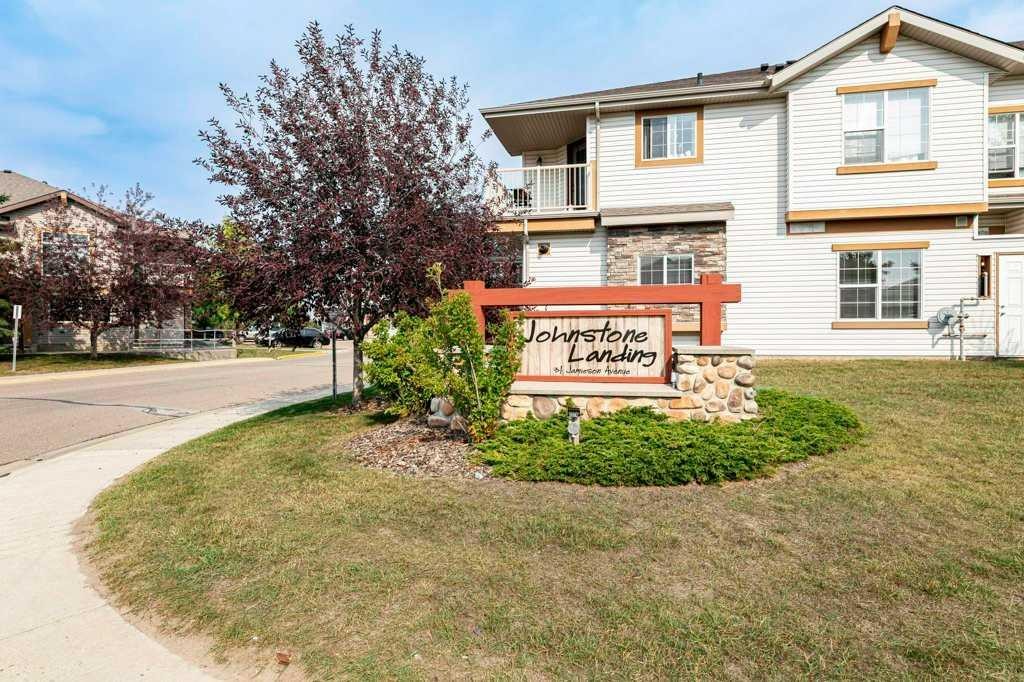
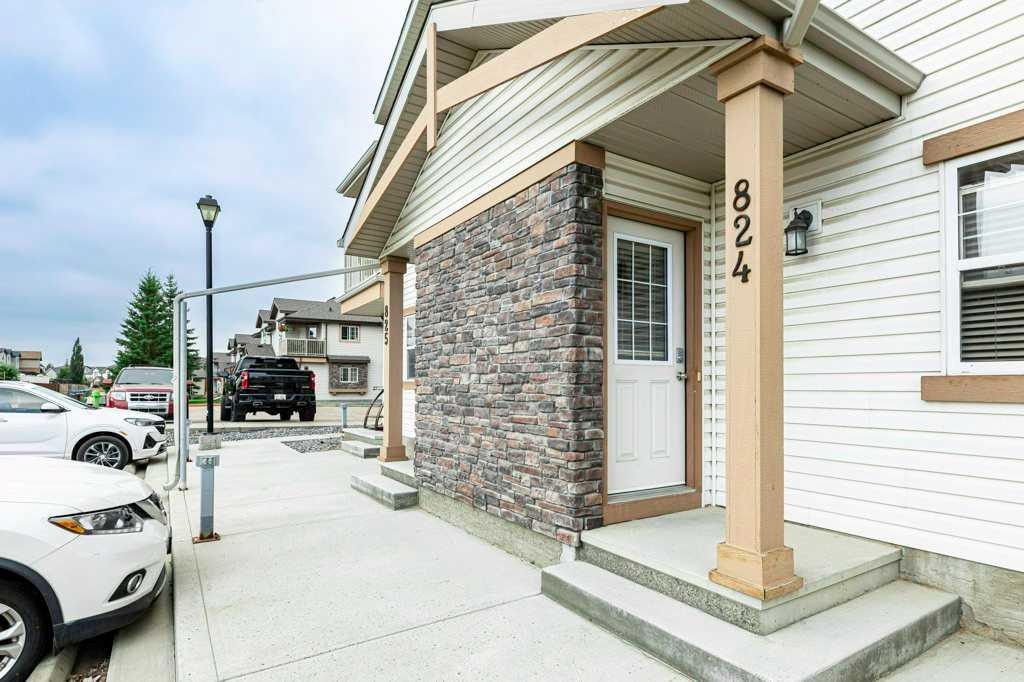
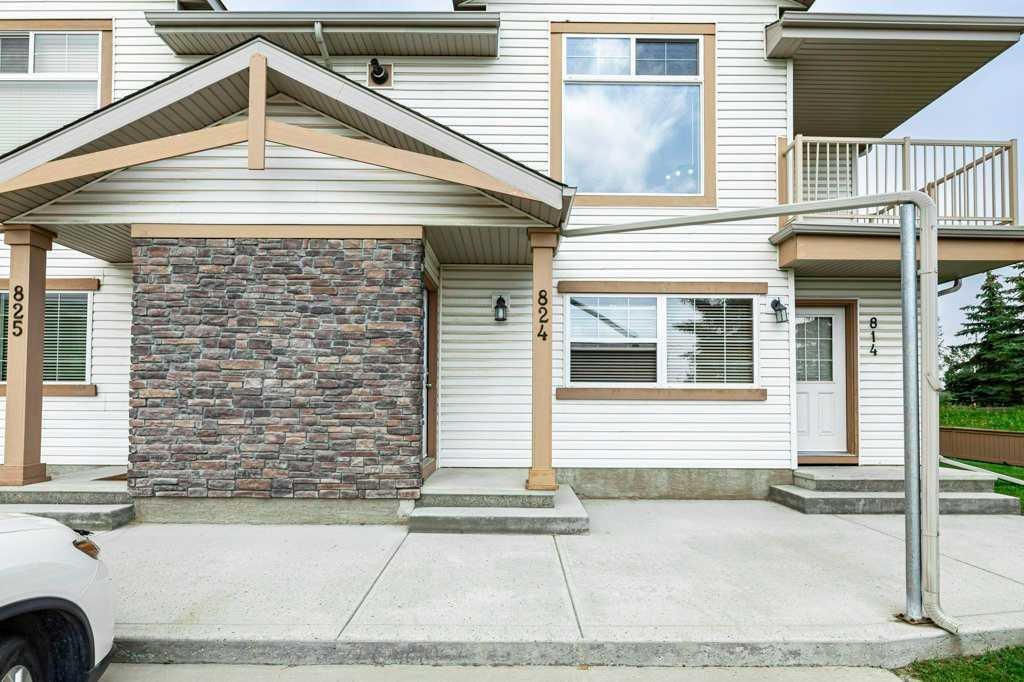
824-31 Jamieson Avenue, Red Deer, AB, T4P 0J1

MLS® # A2330704

1+0 Beds

Bath

822  FEETSQ

QuickQuoteTM: $192K - $229K

Red Deer AB, T4P 0J1

MLS® # A2330704

Property Information:

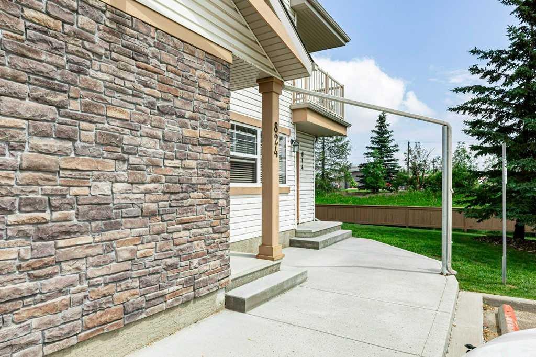
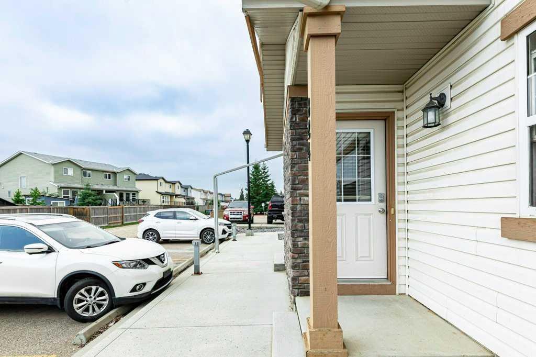
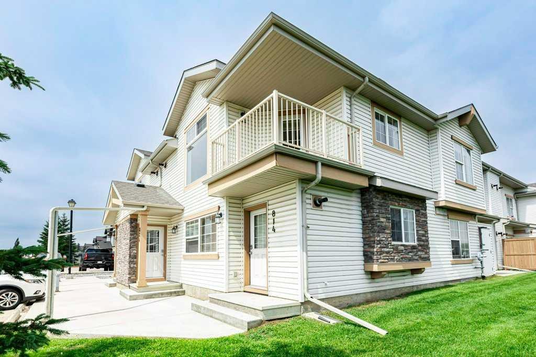
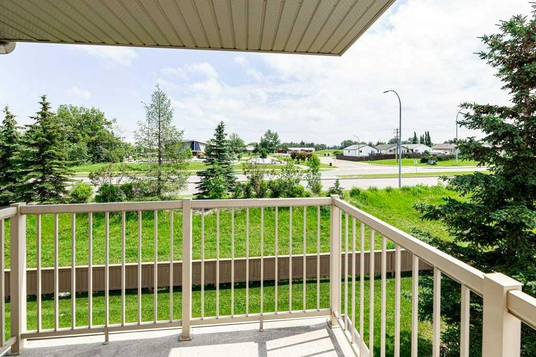
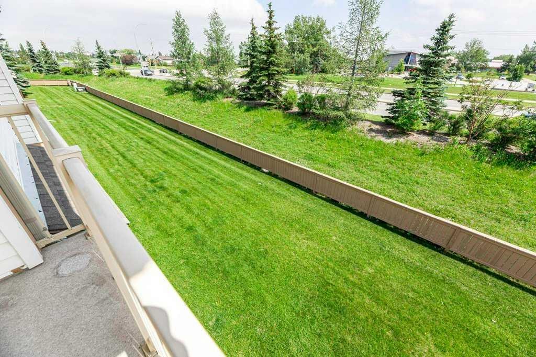
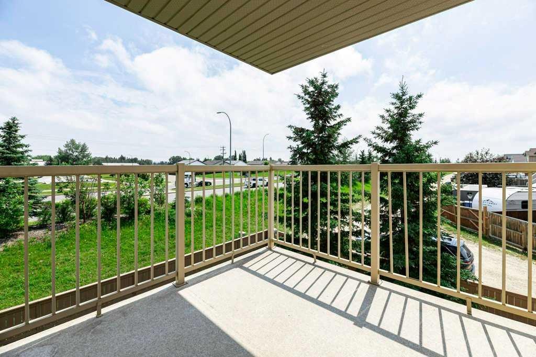
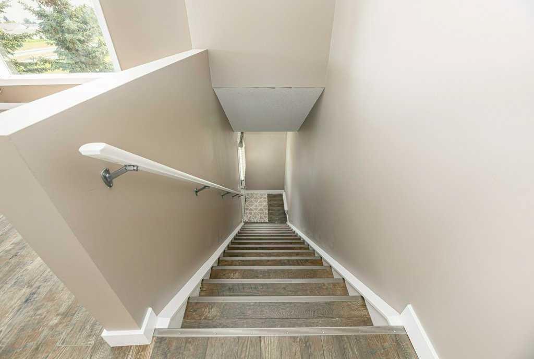
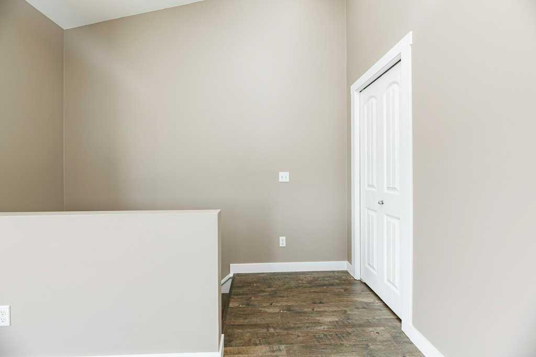
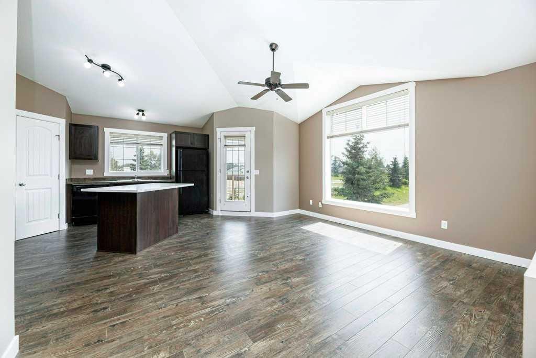
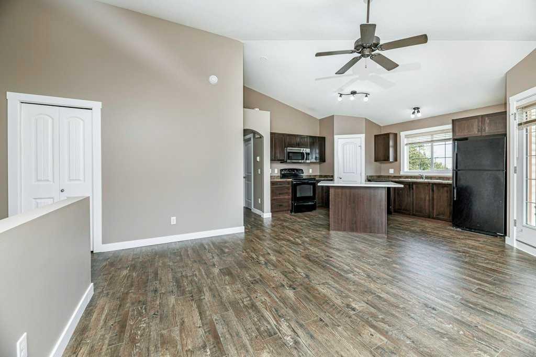
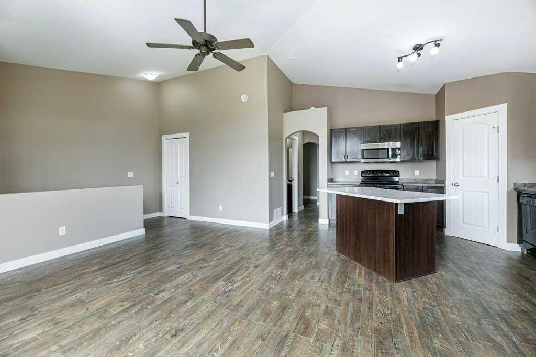
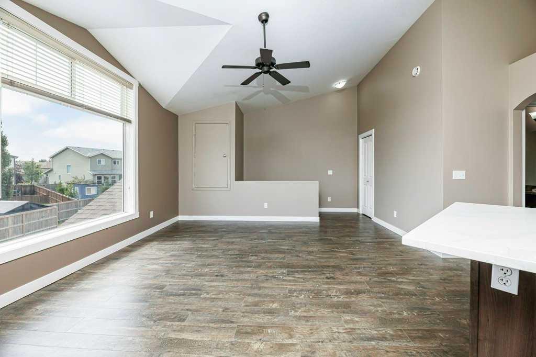
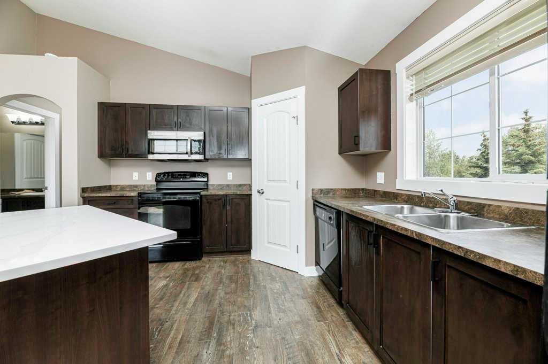
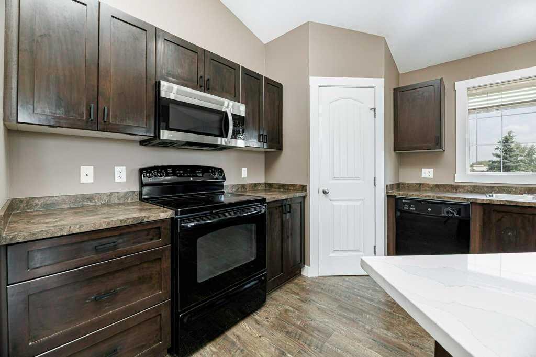
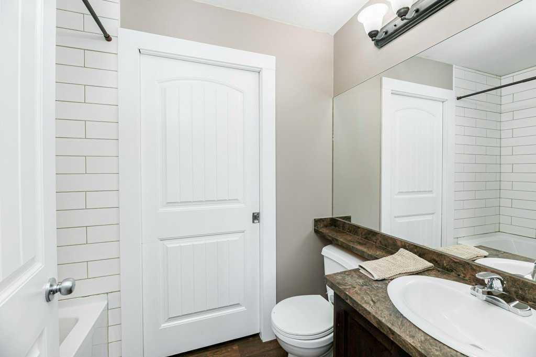
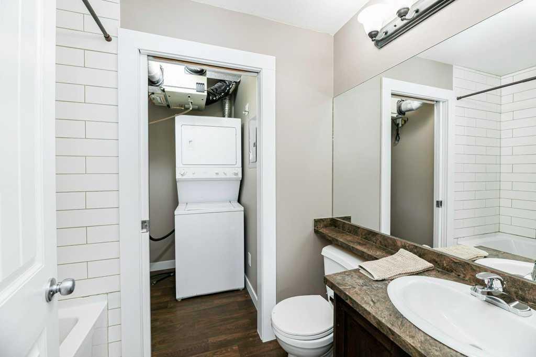
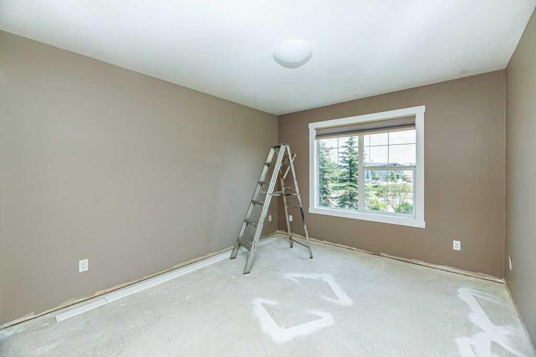
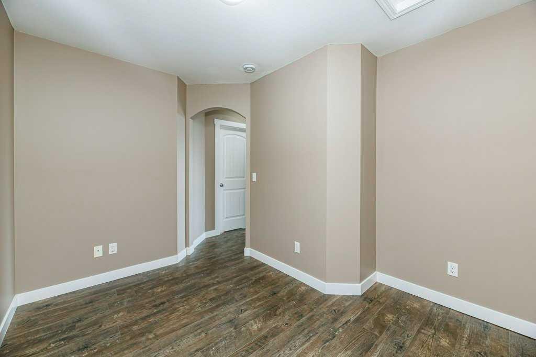
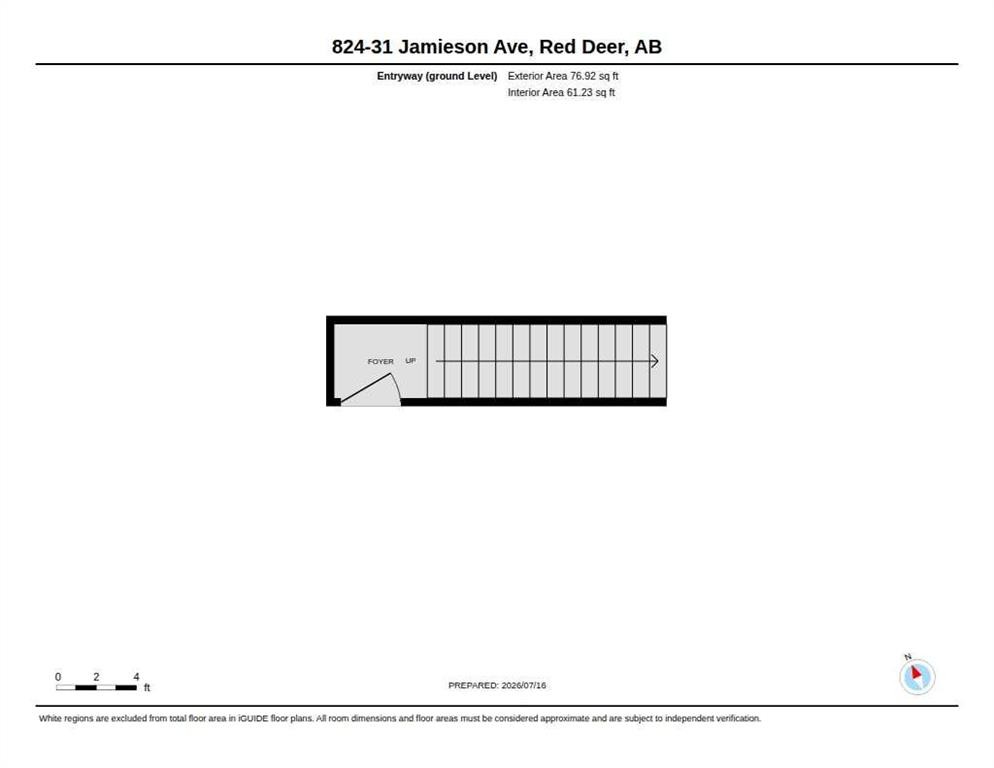
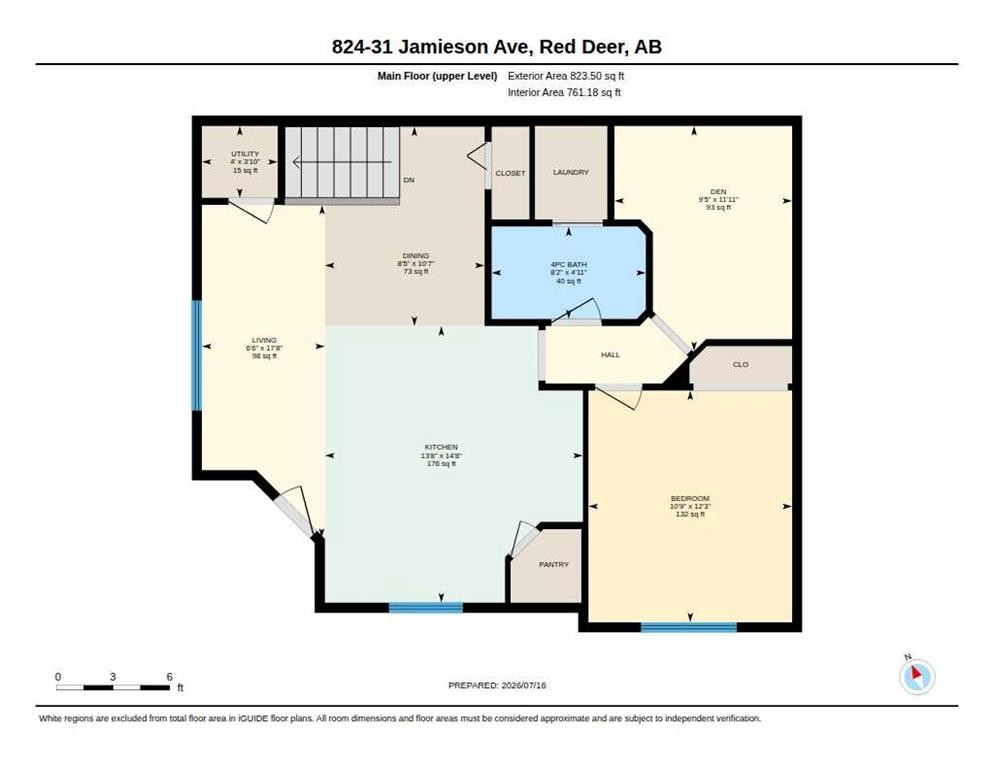
This well-maintained 822 sq. ft. 1-bedroom plus den condo is a great option for first-time buyers, downsizers, or investors. With its own private exterior entrance, it offers the convenience of direct access while maintaining the benefits of condo living. Inside, the open-concept layout features high ceilings, brand new laminate flooring, and fresh paint throughout. The kitchen has been updated with a new quartz island countertop and includes a convection range, dishwasher, built-in microwave, and refrigerator. Additional updates include new trim and baseboards, modern light fixture in bedroom, and a recently serviced HRV system. The primary bedroom will have new carpet installed before possession. The den provides flexible space for a home office, nursery, or hobby room. The unit also includes in-suite stacked laundry, a high-efficiency tankless water heater, a ceiling fan, and a private balcony. Condo fees cover common area maintenance, landscaping, snow removal, and reserve fund contributions. The property includes one assigned parking stall, with visitor parking conveniently located nearby.Located close to parks, playgrounds, walking and biking paths, schools, and shopping, this move-in ready condo offers a practical and low-maintenance lifestyle.

Inclusions: None

Building Features:

  • Total Finished Area: 822.41

Property Features:

  • Bedrooms: 1+0
  • Bathrooms: 1+0
  • Architectural Style: Single Level Unit
  • Association Fee Includes: Common Area Maintenance, Maintenance Grounds, Professional Management, Reserve Fund Contributions
  • Built in: 2009
  • Condo Fees: $201 Monthly
  • Construction Materials: Vinyl Siding, Wood Frame
  • Cooling: None
  • Exterior Features: Balcony
  • Floor Space (approx): 822.41 Square Feet
  • Flooring: Carpet, Laminate
  • Foundation Details: None
  • Heating: In Floor
  • Interior Features: Ceiling Fan(s), No Smoking Home, Separate Entrance, Tankless Hot Water, Vaulted Ceiling(s)
  • Levels: One
  • Parking Features: 220 Volt Wiring, Stall
  • Roof: Asphalt Shingle
  • Zoning: R-M
  • No. of Parking Spaces: 1

Courtesy of: RE/MAX real estate central alberta

Data provided by: Central Alberta REALTORS® Association 4922 45 St., Red Deer, Alberta T4N 1K6
All information displayed is believed to be accurate but is not guaranteed and should be independently verified. No warranties or representations are made of any kind. Copyright© 2021 All Rights Reserved

QuickQuoteTM Powered by RPS

Location of 824-31 Jamieson Avenue, Red Deer, AB, T4P 0J1

Demographic Information of 824-31 Jamieson Avenue, Red Deer, AB, T4P 0J1

Life Stage

Growing Families

Employment Type

Blue Collar/Primary, Blue Collar/Service Sector

Average Household Income

$122,364.26

Average Number of Children

1.88

Household Population

Household Structure

Age of Population

Education

Education Level

No certificate/diploma/degree

12.89 %

High school certificate or equivalent

44.35 %

Apprenticeship trade certificate/diploma

8.34 %

College/non-university certificate

18.86 %

University certificate (below bachelor)

1.29 %

University Degree

14.27 %

Commuter

Travel To Work

By Car

94.62 %

By Public Transit

2.04 %

By Walking

0.65 %

By Bicycle

0.0 %

By Other Methods

2.69 %

Cultural Diversity

Knowledge of Official Language

Mother Tongue

Building Information

Building Type

Apartments (Low and High Rise)

33.41 %

Houses

66.59 %

Own Vs. Rent
