Button CopyPathCircle CloseCircle Left ArrowArrow Down Icon GreyClosecirclecircleBurger
Image 1
Image 2
Image 3
$439,900

69 Timberstone Way, Red Deer, AB, T4P 0N8

MLS® # A2342246

2+2 Beds

Baths

1042  FEETSQ

QuickQuoteTM: $378K - $460K

Red Deer AB, T4P 0N8

MLS® # A2342246

Property Information:

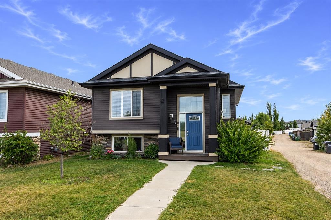
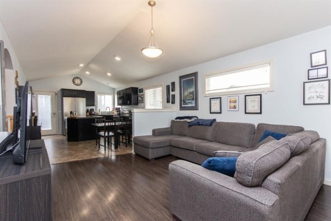
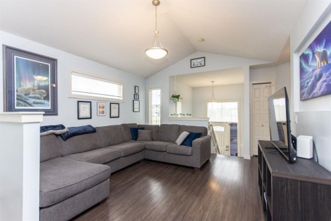
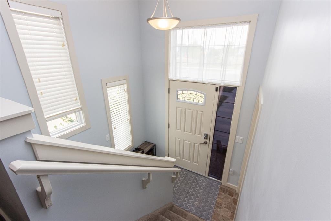
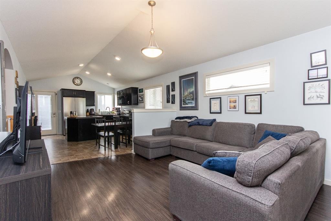
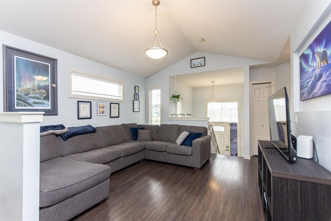
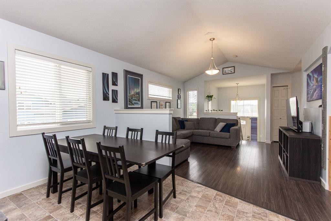
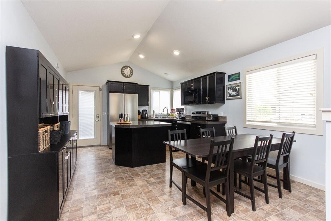
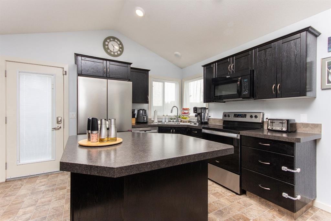
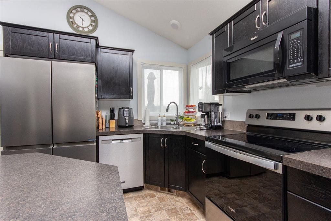
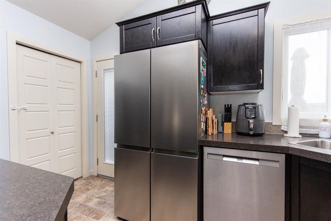
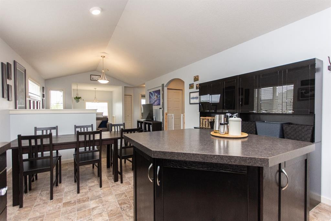
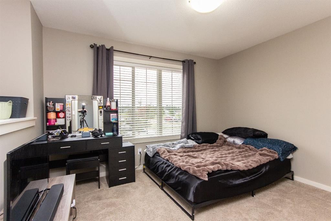
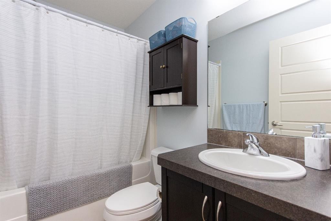
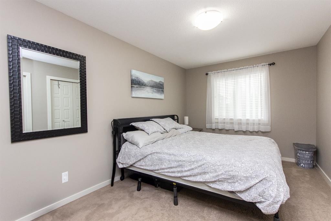
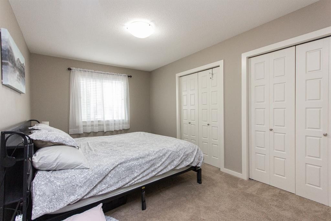
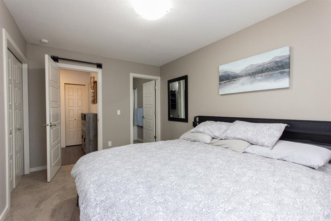
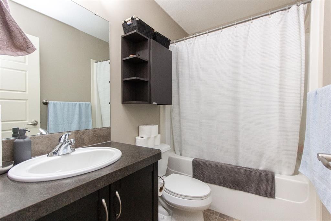
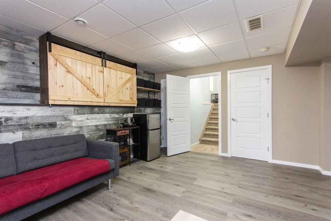
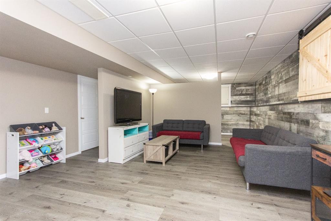
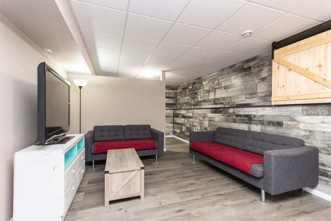
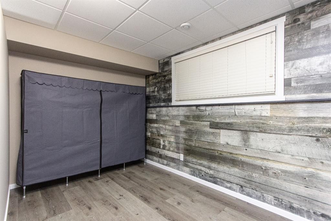
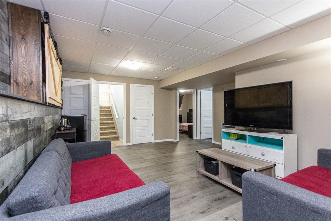
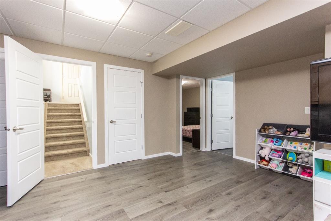
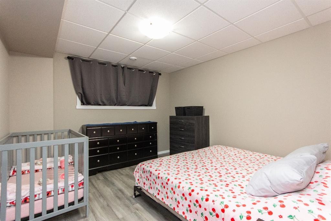
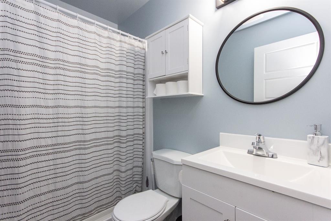
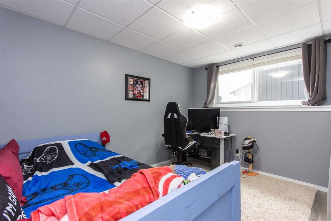
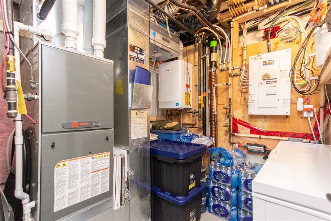
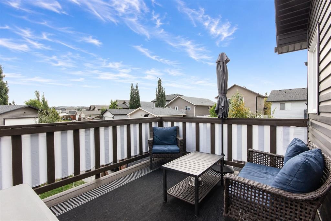
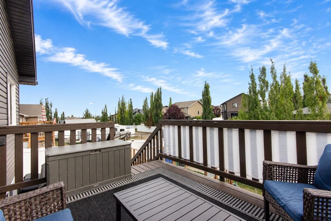
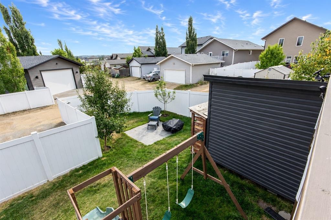
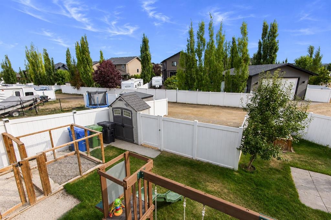
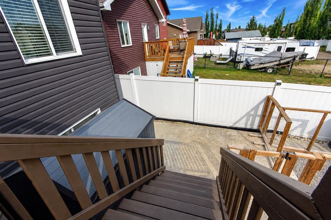
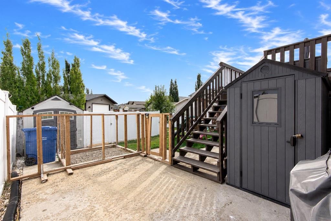
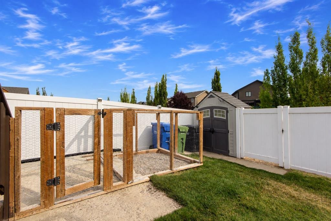
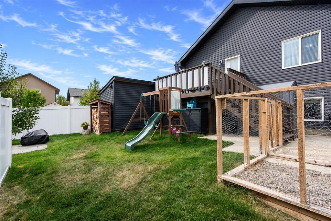
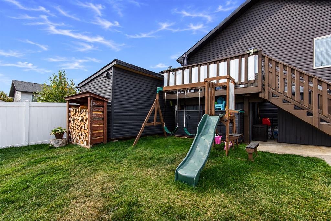
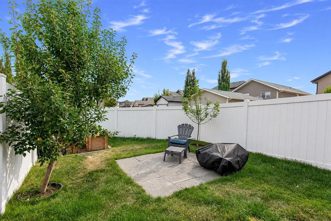
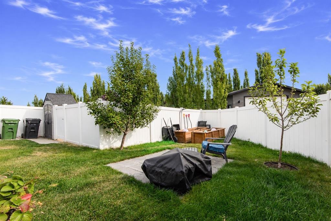
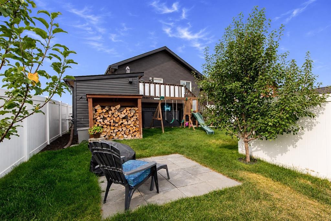
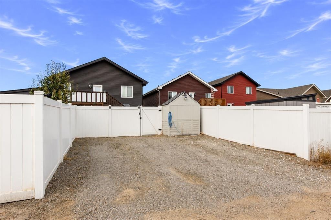
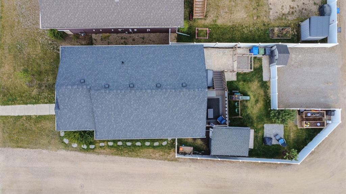
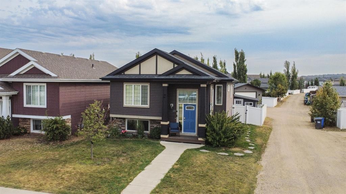
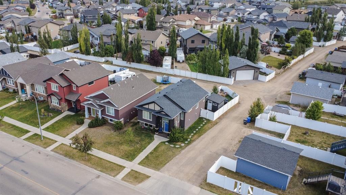
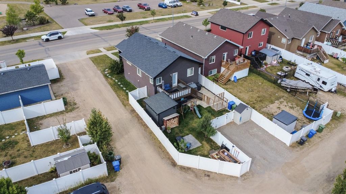
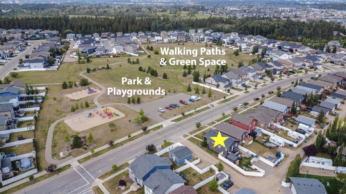
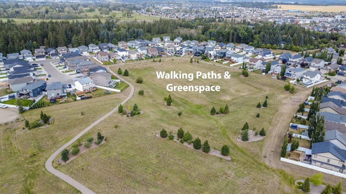
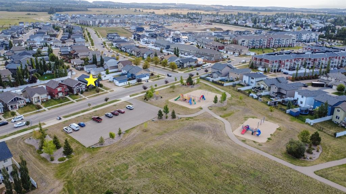
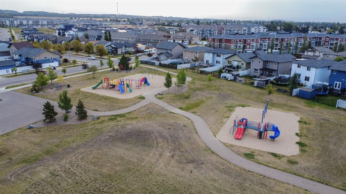
Beautifully maintained 4 bed, 3 bath home by Landmark Homes with potential for a 5th bedroom! Triple pane windows flood the open concept main floor with natural light, complemented by vaulted ceilings. Kitchen features dark cabinetry, stainless steel appliances, and a large pantry. King size primary with full en suite, plus a large secondary bedroom and 4 piece bath, and main floor laundry complete the main floor.Basement offers a second living area, flexible bonus space (office, craft room, or easily converted to a 5th bedroom as the dividing wall has no electrical/heating and extra flooring will be left for the buyer), plus 2 more bedrooms.Upgrades include HRV, AC, high-efficiency furnace (serviced yearly), tankless hot water tank, and triple pane windows throughout. Outside: freshly stained deck, 4 storage sheds (one a workshop), dog run, 2 extra parking spots, and side access for privacy. For active famlies, there is also a park across the street and a bus stop next door, allowing for easy access to public transit.

Inclusions: Plastic Sheds x2, Wood Shed, Built-In Shed

Building Features:

  • Air Conditioning: Yes
  • Total Finished Area: 1042.00

Property Features:

  • Bedrooms: 2+2
  • Bathrooms: 3+0
  • Architectural Style: Bi-Level
  • Built in: 2012
  • Construction Materials: Concrete, Stone, Vinyl Siding, Wood Frame
  • Cooling: Central Air
  • Exterior Features: Dog Run, Private Entrance, Private Yard, Storage
  • Floor Space (approx): 1042.00 Square Feet
  • Flooring: Carpet, Laminate, Linoleum, Vinyl
  • Foundation Details: Poured Concrete
  • Heating: Forced Air, Natural Gas
  • Interior Features: Breakfast Bar, Closet Organizers, Kitchen Island, Laminate Counters, Open Floorplan, Pantry, Separate Entrance, Storage, Vaulted Ceiling(s)
  • Irregular: Yes
  • Levels: Bi-Level
  • Lot Size: 4656.00 Square Feet
  • Parking Features: Alley Access, Off Street, Parking Pad
  • Roof: Asphalt Shingle
  • Zoning: R-N
  • No. of Parking Spaces: 2

Courtesy of: RE/MAX real estate central alberta

Data provided by: Central Alberta REALTORS® Association 4922 45 St., Red Deer, Alberta T4N 1K6
All information displayed is believed to be accurate but is not guaranteed and should be independently verified. No warranties or representations are made of any kind. Copyright© 2021 All Rights Reserved

QuickQuoteTM Powered by RPS

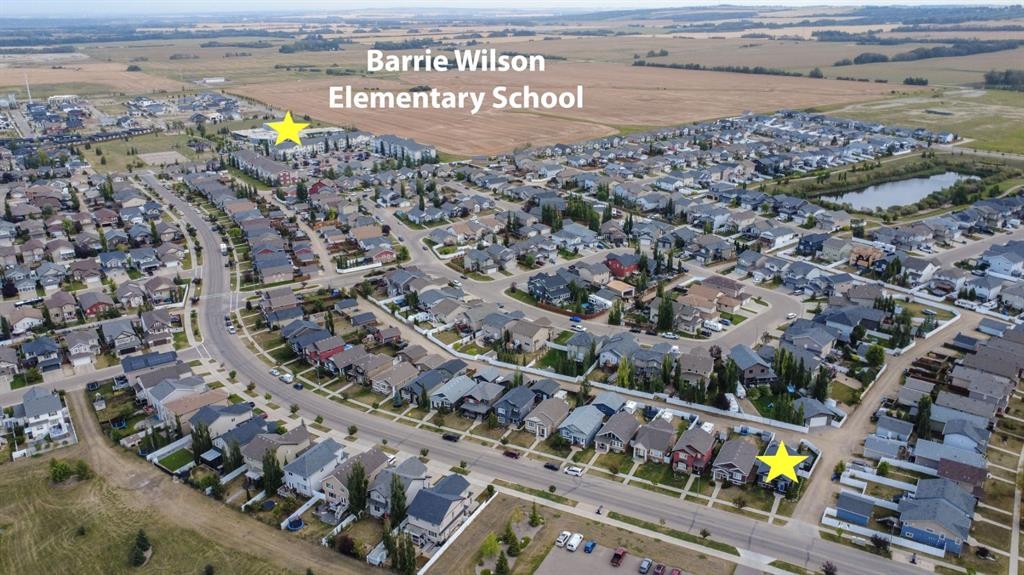
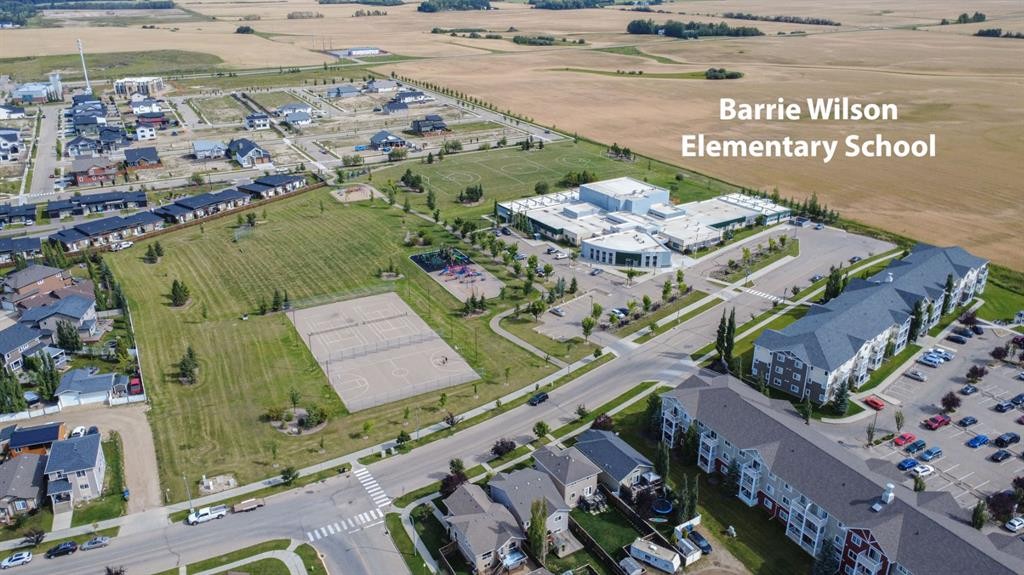
Location of 69 Timberstone Way, Red Deer, AB, T4P 0N8

Demographic Information of 69 Timberstone Way, Red Deer, AB, T4P 0N8

Life Stage

Young Families

Employment Type

Mixed

Average Household Income

$146,100.45

Average Number of Children

1.91

Household Population

Household Structure

Age of Population

Education

Education Level

No certificate/diploma/degree

14.58 %

High school certificate or equivalent

32.22 %

Apprenticeship trade certificate/diploma

13.91 %

College/non-university certificate

21.66 %

University certificate (below bachelor)

1.23 %

University Degree

16.4 %

Commuter

Travel To Work

By Car

93.94 %

By Public Transit

0.82 %

By Walking

4.15 %

By Bicycle

0.0 %

By Other Methods

1.09 %

Cultural Diversity

Knowledge of Official Language

Mother Tongue

Building Information

Building Type

Apartments (Low and High Rise)

5.61 %

Houses

94.39 %

Own Vs. Rent
