Button CopyPathCircle CloseCircle Left ArrowArrow Down Icon GreyClosecirclecircleBurger
Image 1
Image 2
Image 3
$444,900

67 Sherwood Crescent, Red Deer, AB, T4N 0A5

MLS® # A2332643

3+1 Beds

Baths

1151  FEETSQ

QuickQuoteTM: Not Available

Red Deer AB, T4N 0A5

MLS® # A2332643

Property Information:

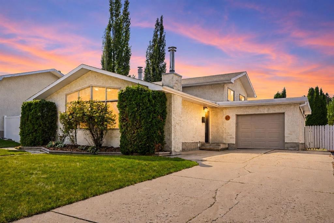
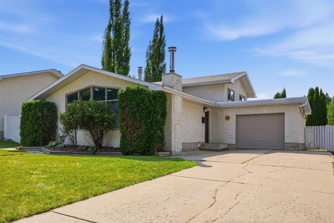
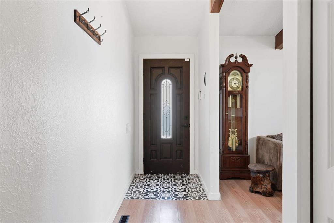
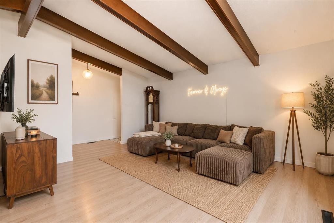
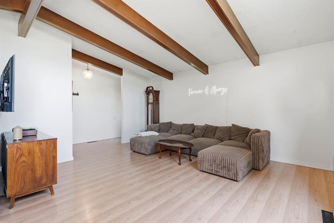
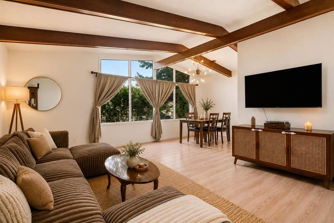
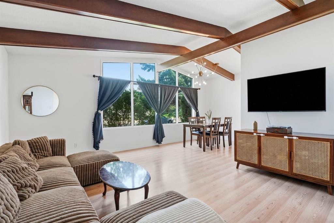
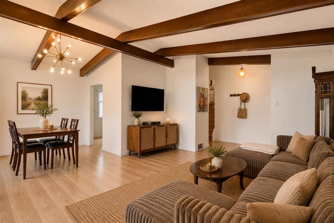
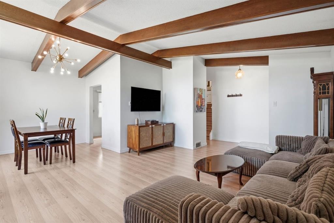
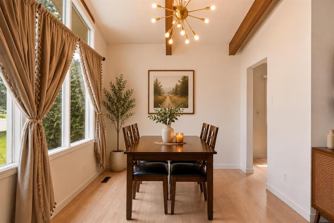
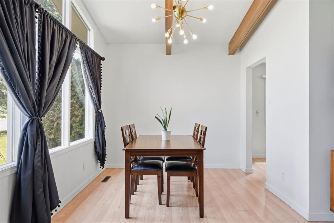
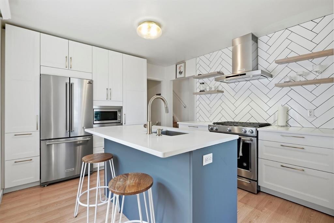
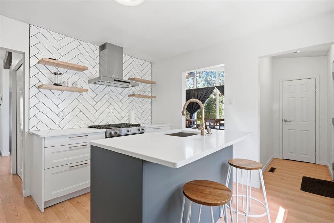
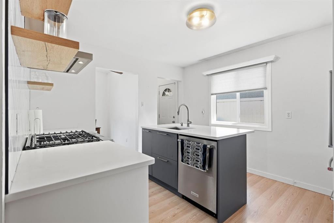
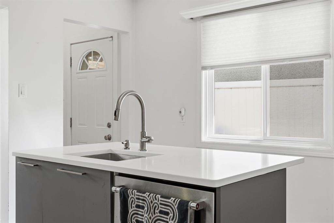
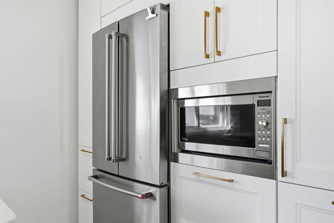
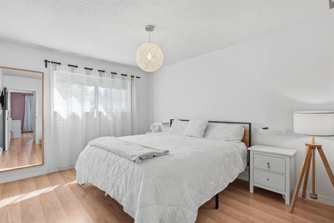
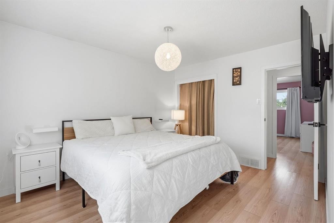
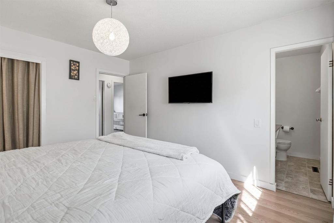
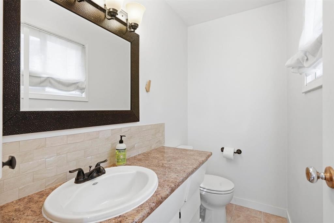
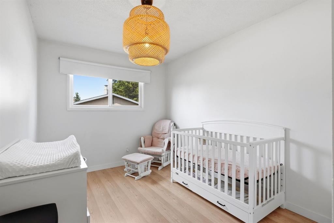
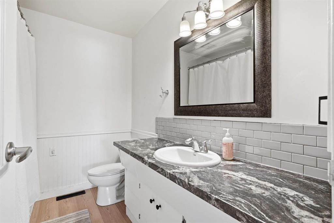
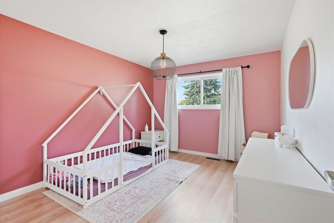
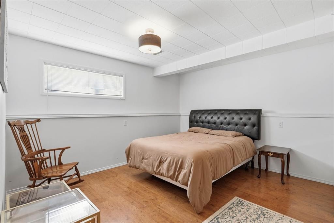
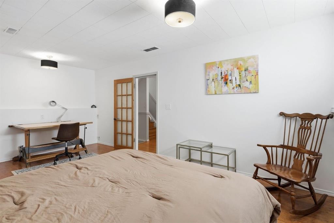
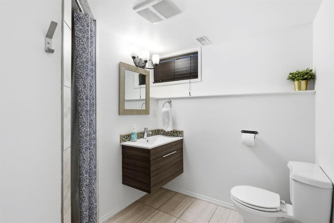
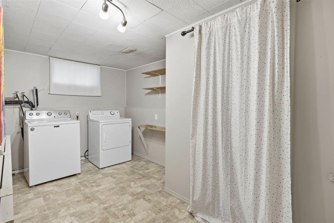
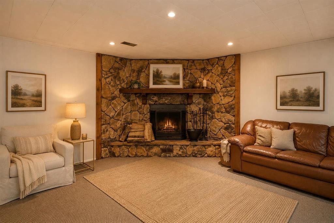
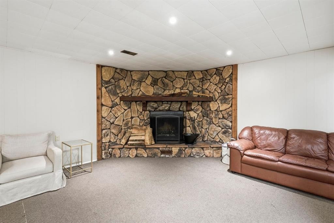
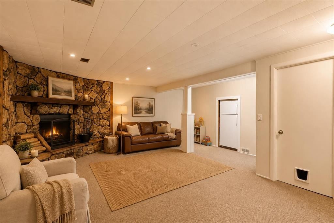
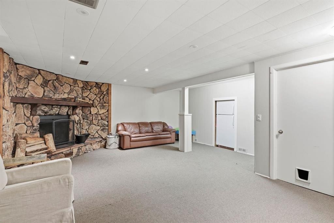
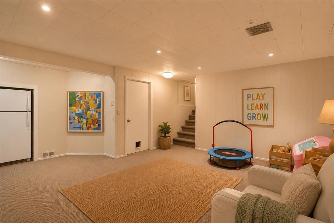
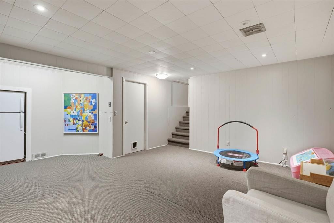
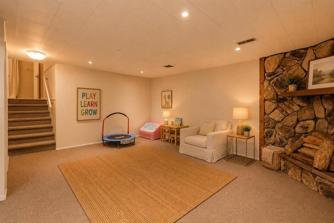
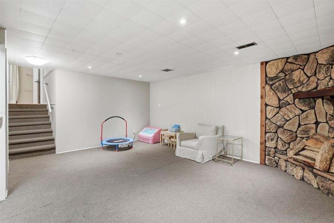
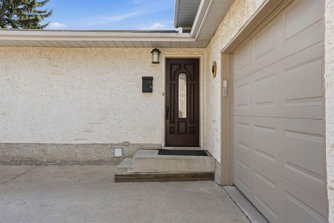
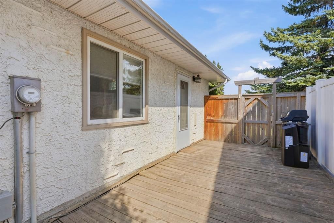
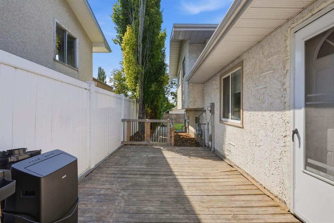
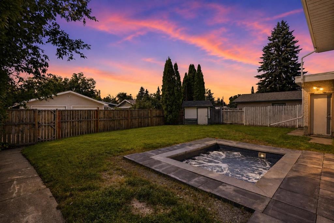
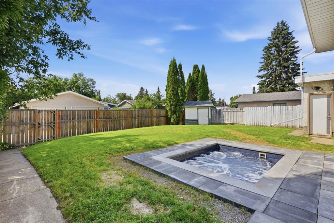
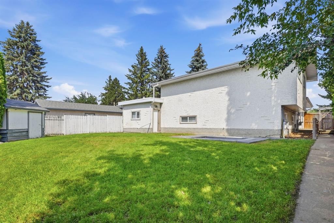
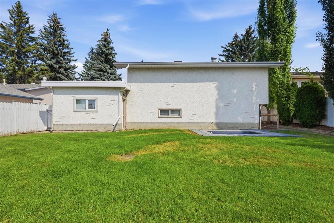
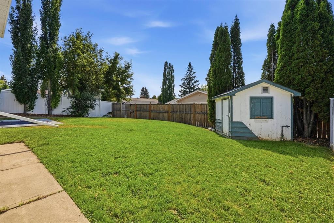
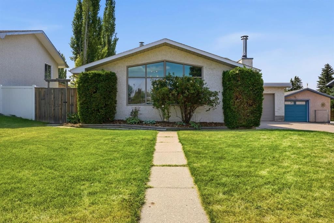
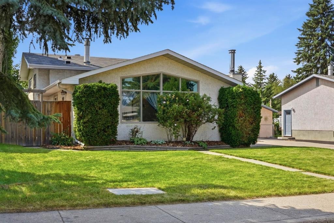
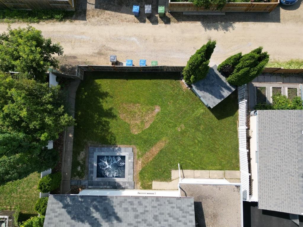
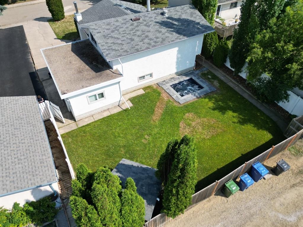
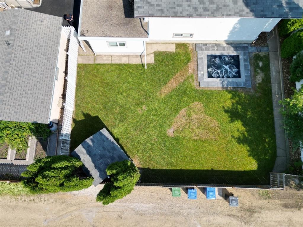
Beautifully updated home in the heart of Sunnybrook! Nestled on a mature, tree-lined street in one of Red Deer's most sought-after neighbourhoods, this 4-bedroom, 3-bathroom home blends timeless character with stylish modern updates. The bright main floor welcomes you with vaulted ceilings, exposed beams, and large windows that fill the home with natural light. At the heart of the home is the stunning renovated kitchen featuring quartz countertops, high-end stainless steel appliances, an island, floating shelves, designer backsplash, and elegant gold hardware. Upstairs you'll find three spacious bedrooms, including the primary suite with a convenient 2-piece ensuite. The lower level offers a large fourth bedroom with a walk-in closet, a beautifully renovated bathroom complete with in-floor heat and a tiled shower, plus a functional laundry room. The basement provides additional living space with a cozy family room centered around a wood-burning fireplace and offers flexibility for a games room, gym, or home office. Step outside to your private, fully fenced backyard featuring a premium Latham Spa in-ground hot tub, a unique, high-end feature that's perfect for relaxing or entertaining, along with a storage shed and plenty of room to build an additional garage if desired. Recent updates, including hot water heater (2020), newer flooring, modern lighting, the kitchen renovation, and the renovated lower bathroom, make this home truly move-in ready while preserving the warmth and charm that make Sunnybrook such a desirable place to call home.

Inclusions: Hot Tub & Equipment

Building Features:

  • Total Finished Area: 1151.00

Property Features:

  • Bedrooms: 3+1
  • Bathrooms: 2+1
  • Architectural Style: 4 Level Split
  • Built in: 1964
  • Construction Materials: Concrete, Stucco
  • Cooling: None
  • Exterior Features: None
  • Fireplace Features: Basement, Wood Burning
  • Floor Space (approx): 1151.00 Square Feet
  • Flooring: Carpet, Laminate, Linoleum, Tile
  • Foundation Details: Poured Concrete
  • Heating: Forced Air, Natural Gas
  • Interior Features: Beamed Ceilings, Kitchen Island, Open Floorplan, Storage, Vaulted Ceiling(s), Walk-In Closet(s)
  • Levels: 4 Level Split
  • Lot Size: 6432.00 Square Feet
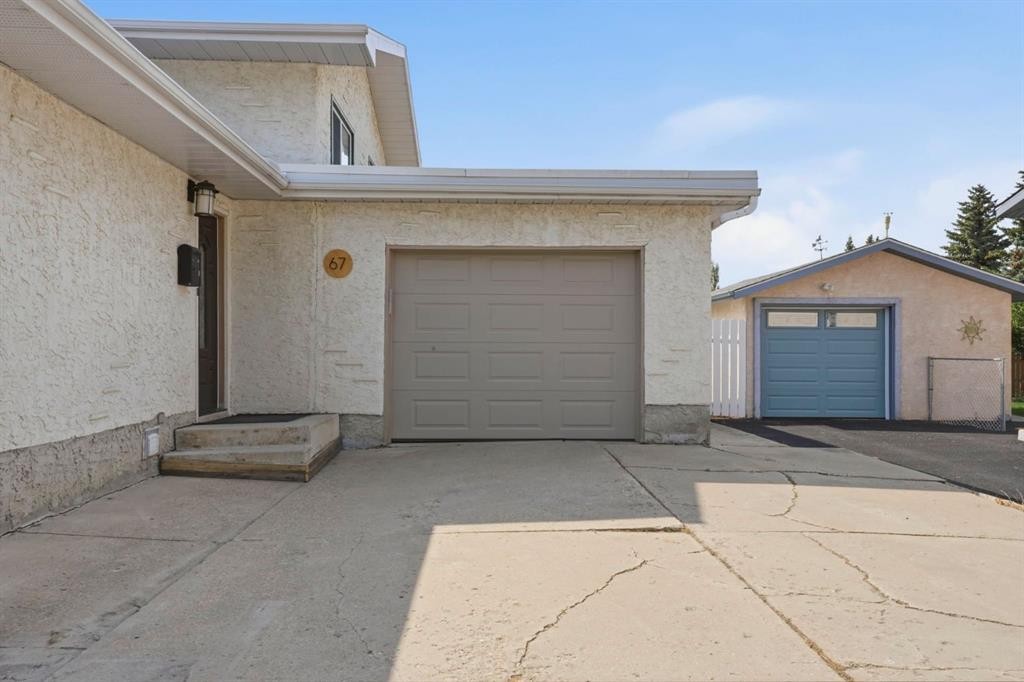
  • Parking Features: Single Garage Attached
  • Roof: Asphalt Shingle
  • Zoning: R1
  • No. of Parking Spaces: 3

Courtesy of: RE/MAX real estate central alberta

Data provided by: Central Alberta REALTORS® Association 4922 45 St., Red Deer, Alberta T4N 1K6
All information displayed is believed to be accurate but is not guaranteed and should be independently verified. No warranties or representations are made of any kind. Copyright© 2021 All Rights Reserved

QuickQuoteTM Powered by RPS

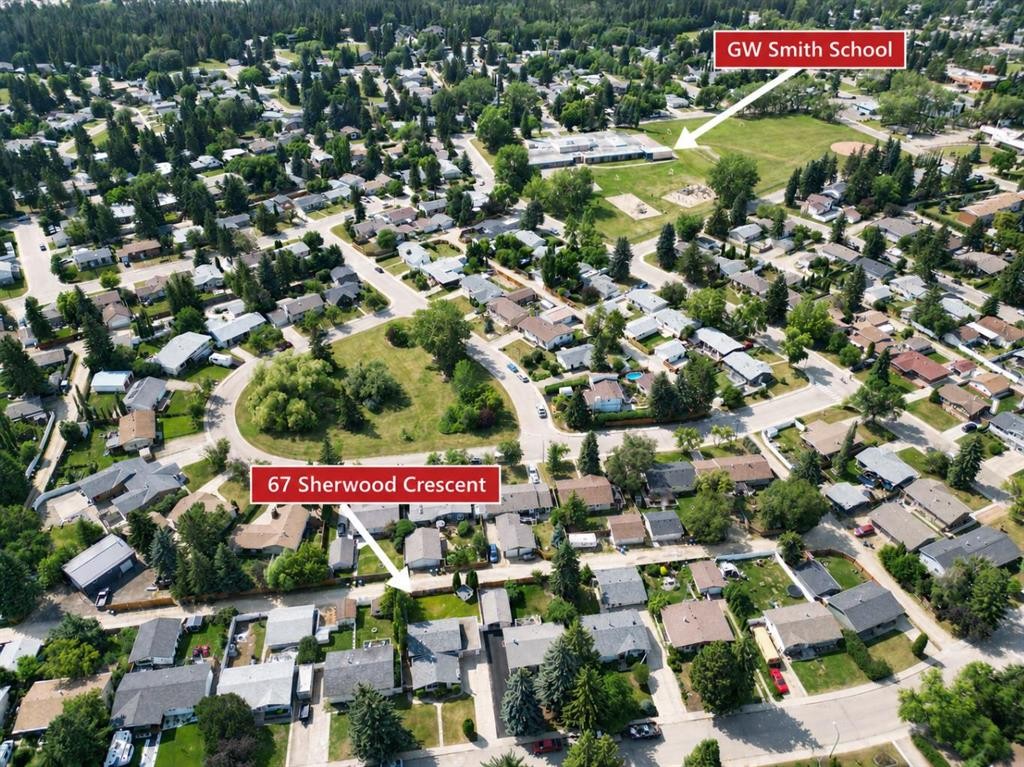
Location of 67 Sherwood Crescent, Red Deer, AB, T4N 0A5

Demographic Information of 67 Sherwood Crescent, Red Deer, AB, T4N 0A5

Life Stage

Young Families

Employment Type

Mixed

Average Household Income

$113,167.07

Average Number of Children

1.73

Household Population

Household Structure

Age of Population

Education

Education Level

No certificate/diploma/degree

14.51 %

High school certificate or equivalent

31.59 %

Apprenticeship trade certificate/diploma

10.43 %

College/non-university certificate

24.47 %

University certificate (below bachelor)

0.67 %

University Degree

18.33 %

Commuter

Travel To Work

By Car

91.54 %

By Public Transit

0.99 %

By Walking

3.0 %

By Bicycle

0.0 %

By Other Methods

4.47 %

Cultural Diversity

Knowledge of Official Language

Mother Tongue

Building Information

Building Type

Apartments (Low and High Rise)

28.03 %

Houses

71.97 %

Own Vs. Rent
