Button CopyPathCircle CloseCircle Left ArrowArrow Down Icon GreyClosecirclecircleBurger
Image 1
Image 2
Image 3
$400,000

6124 Hamilton Drive, Red Deer, AB, T4N 5Z4

MLS® # A2328057

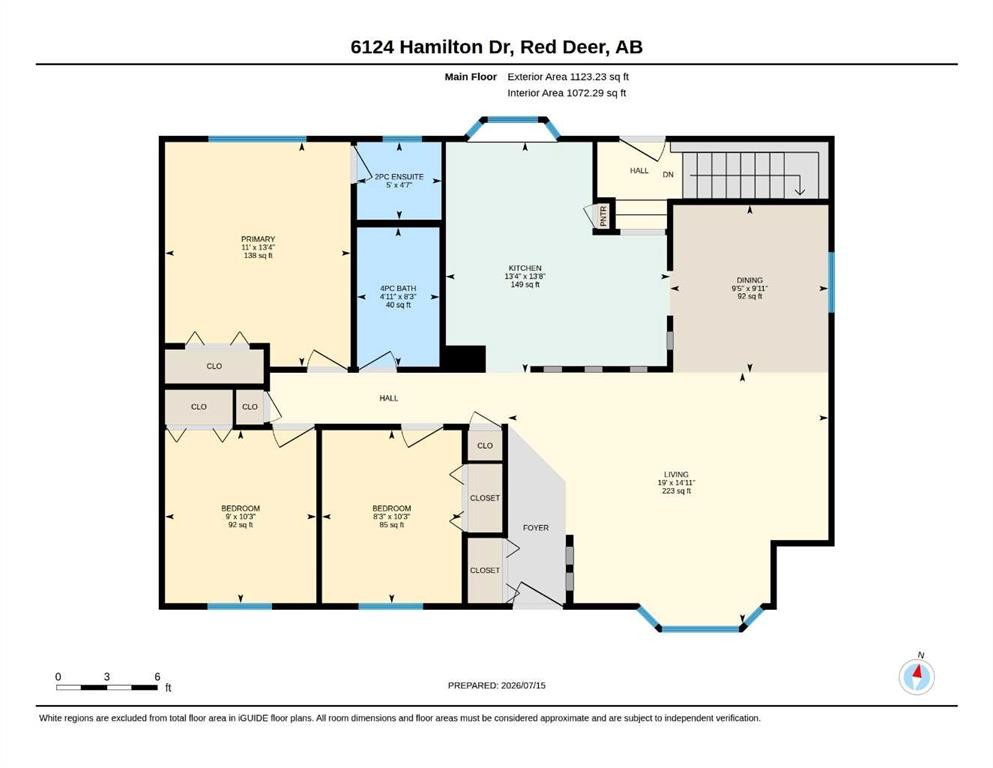
3+1 Beds

Baths

1123  FEETSQ

QuickQuoteTM: $356K - $433K

Red Deer AB, T4N 5Z4

MLS® # A2328057

Property Information:

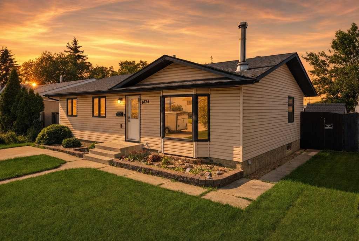
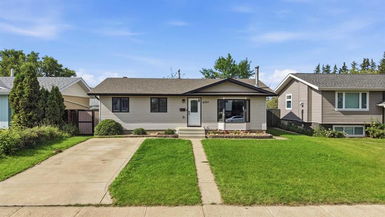
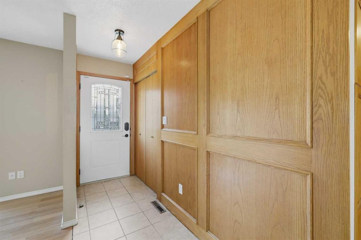
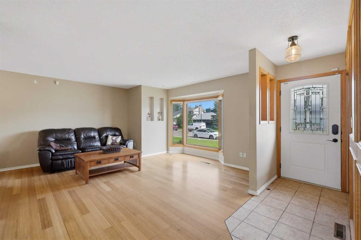
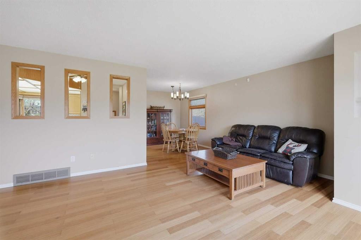
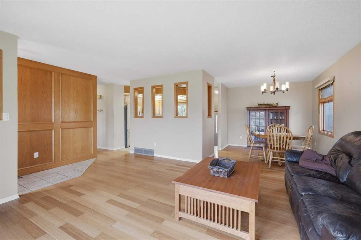
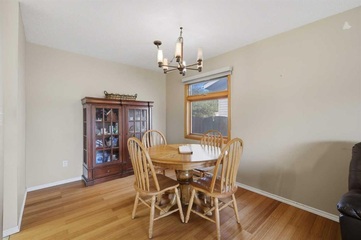
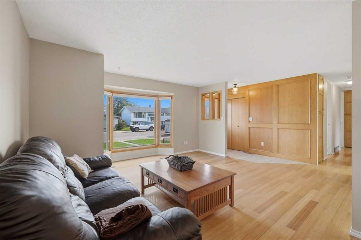
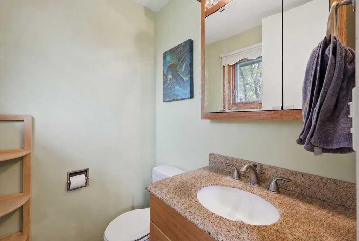
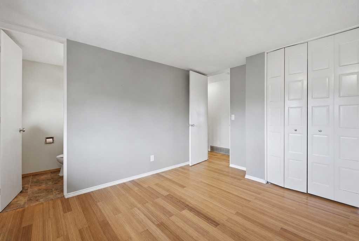
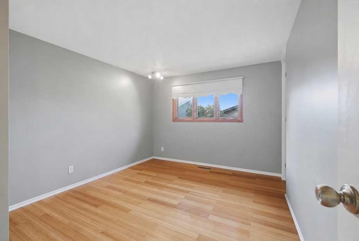
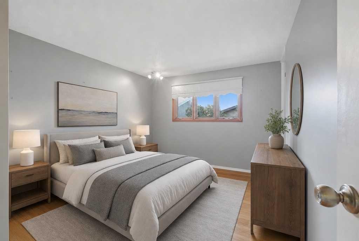
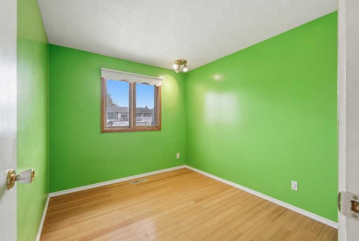
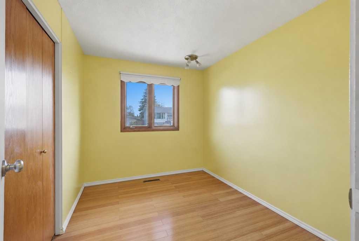
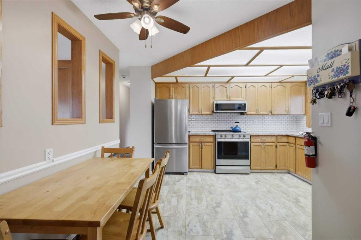
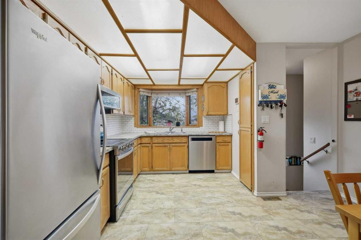
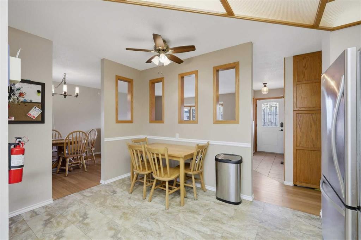
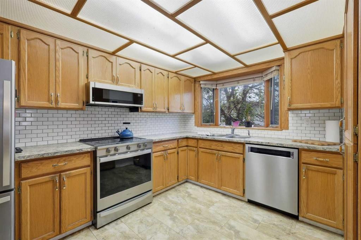
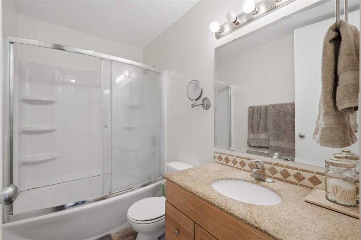
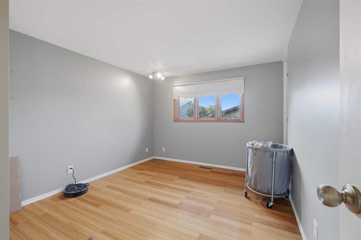
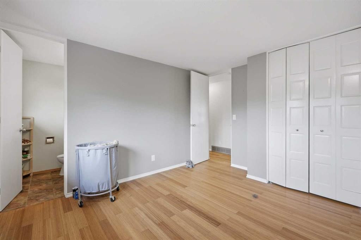
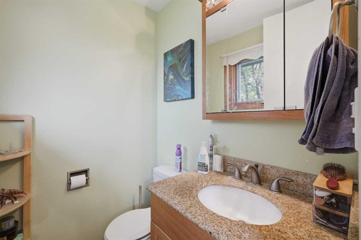
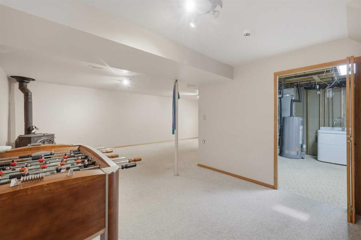
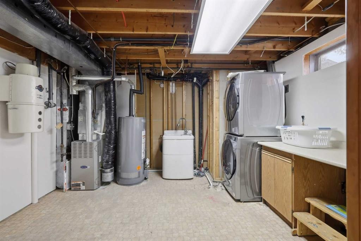
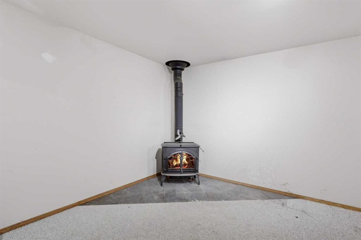
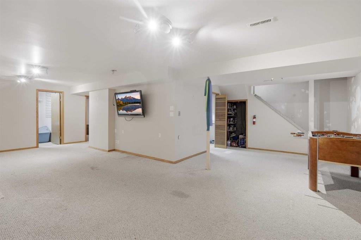
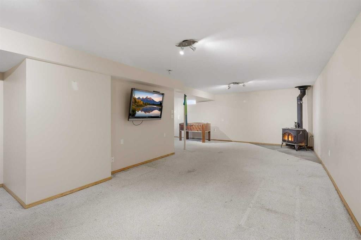
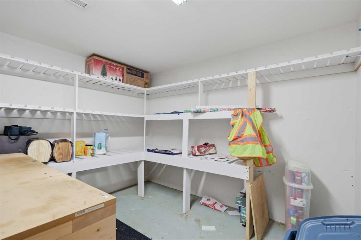
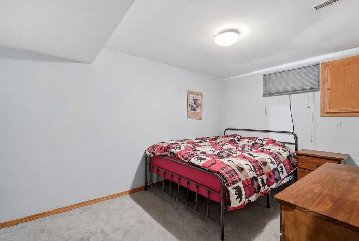
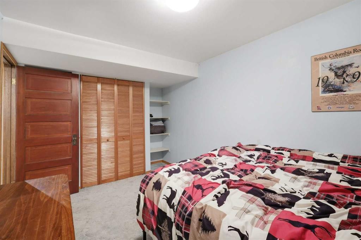
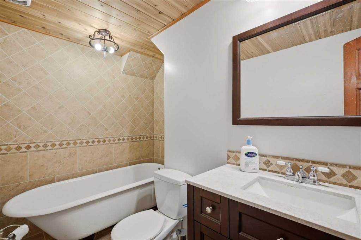
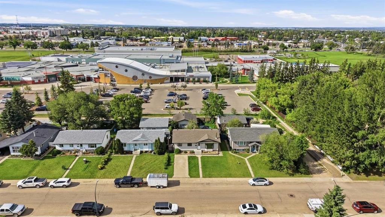
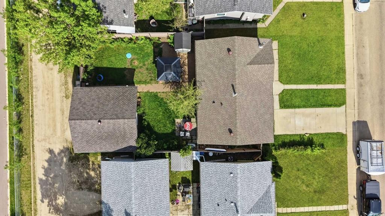
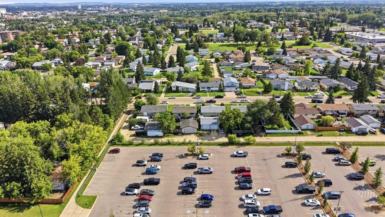
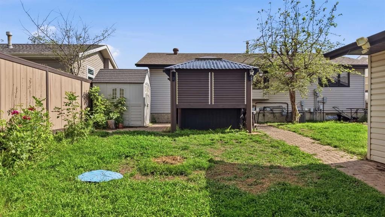
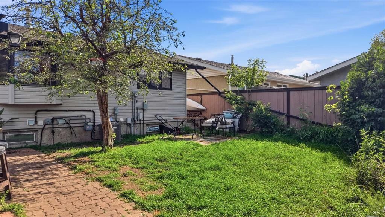
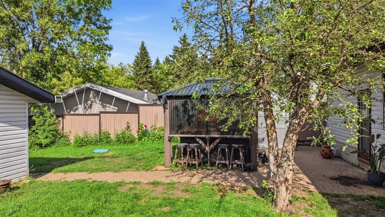
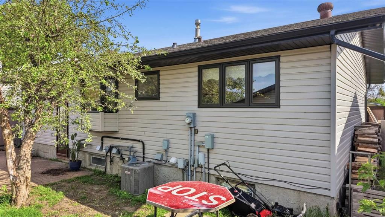
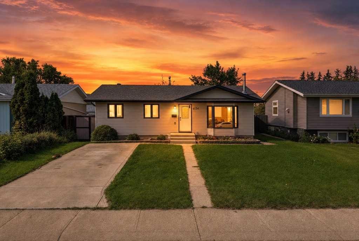
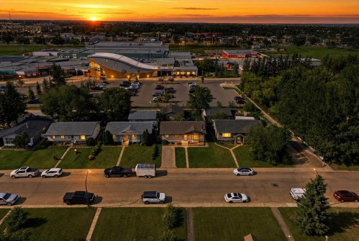
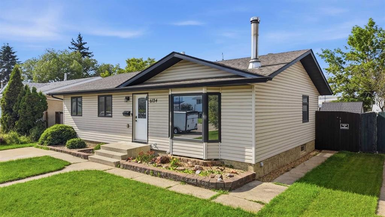
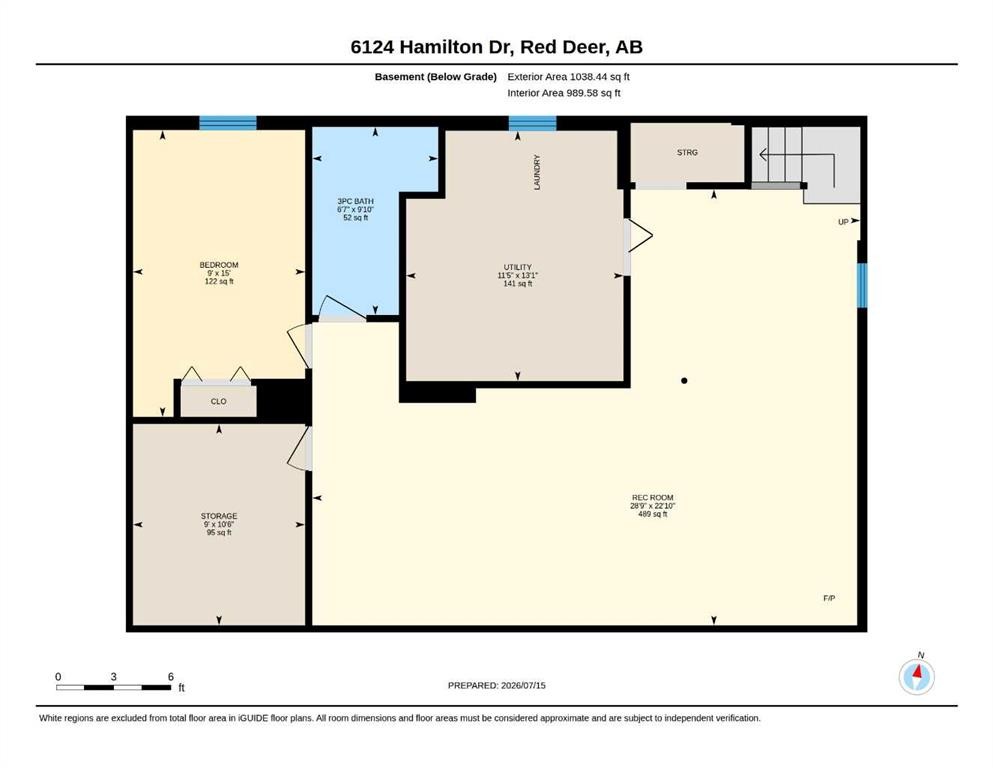
HONEY STOP THE CAR~This LOCATION truly speaks for itself. Situated just steps from the GH Dawe Centre, you can practically walk out your back door and be there. Take the kids SWIMMING, enjoy the GYM for yourself. Whether you're looking for convenience, recreation, or a family-friendly neighborhood, this home checks all the boxes. Step inside and discover a home that has seen MANY upgrades, NEW SOLID hardwood flooring, New flooring in the kitchen, New stainless steel appliances, Stylish new kitchen backsplash, New granite countertop in the main bathroom. New hot water tank (2026)Shingles replaced approximately 9 years ago. Certified wood-burning stove in the basement. With just a few personal touches to make it your own, this home offers INCREDIBLE POTENTIAL in one of Red Deer's most convenient locations. Thoughtful updates, and endless possibilities are waiting for you. OHH and just minutes to the highway, shopping, schools, and enjoy the many bike trails that Red Deer offers. FINALLY FOUND THE PERFECT PLACE TO CALL HOME

Inclusions: fridge, stove, BI dishwasher, BI microwave, washer, dryer

Building Features:

  • Air Conditioning: Yes
  • Total Finished Area: 1123.23

Property Features:

  • Bedrooms: 3+1
  • Bathrooms: 2+1
  • Architectural Style: Bungalow
  • Built in: 1976
  • Construction Materials: Vinyl Siding
  • Cooling: Central Air
  • Exterior Features: Private Yard
  • Fireplace Features: Wood Burning Stove
  • Floor Space (approx): 1123.23 Square Feet
  • Flooring: Carpet, Hardwood, Laminate
  • Foundation Details: Poured Concrete
  • Heating: Forced Air, Natural Gas
  • Interior Features: See Remarks
  • Levels: One
  • Lot Size: 6360.00 Square Feet
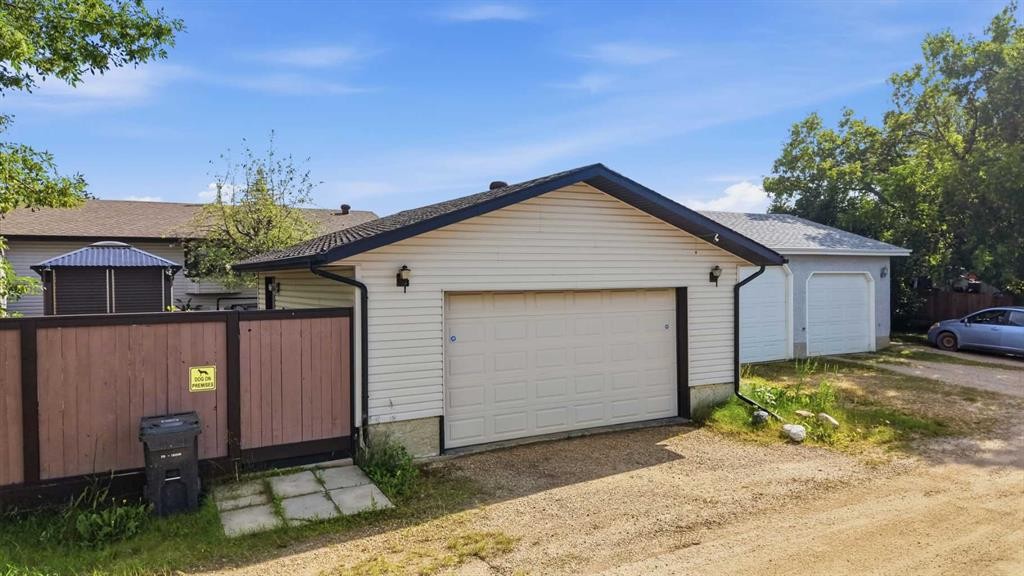
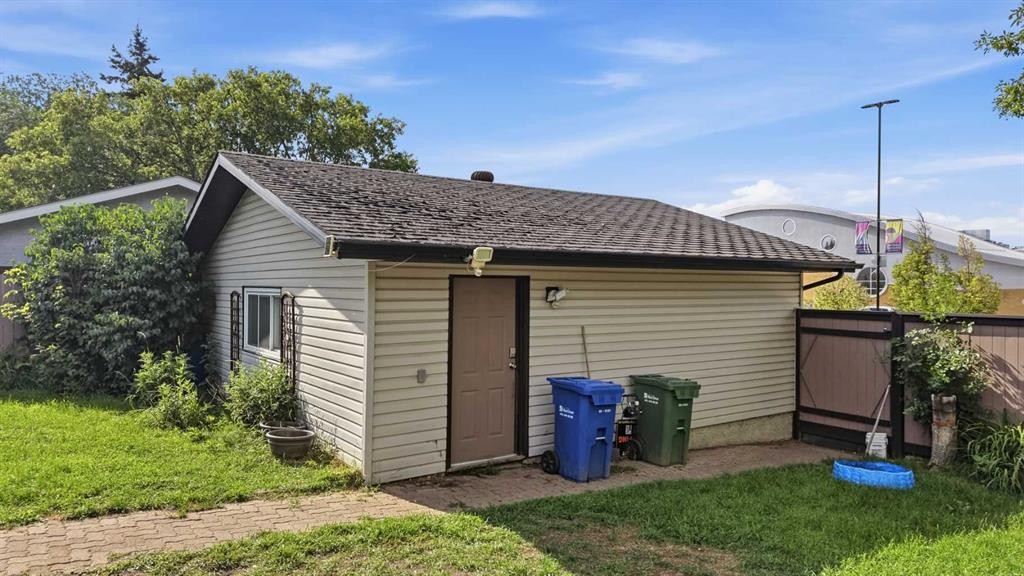
  • Parking Features: Alley Access, Double Garage Detached
  • Roof: Asphalt Shingle
  • Zoning: R-L
  • No. of Parking Spaces: 2

Courtesy of: RE/MAX real estate central alberta

Data provided by: Central Alberta REALTORS® Association 4922 45 St., Red Deer, Alberta T4N 1K6
All information displayed is believed to be accurate but is not guaranteed and should be independently verified. No warranties or representations are made of any kind. Copyright© 2021 All Rights Reserved

QuickQuoteTM Powered by RPS

Location of 6124 Hamilton Drive, Red Deer, AB, T4N 5Z4

Demographic Information of 6124 Hamilton Drive, Red Deer, AB, T4N 5Z4

Life Stage

Young Couples

Employment Type

Mixed

Average Household Income

$93,534.20

Average Number of Children

1.73

Household Population

Household Structure

Age of Population

Education

Education Level

No certificate/diploma/degree

23.83 %

High school certificate or equivalent

40.74 %

Apprenticeship trade certificate/diploma

9.13 %

College/non-university certificate

20.05 %

University Degree

6.25 %

Commuter

Travel To Work

By Car

87.64 %

By Public Transit

7.97 %

By Walking

4.39 %

By Bicycle

0.0 %

By Other Methods

0.0 %

Cultural Diversity

Knowledge of Official Language

Mother Tongue

Building Information

Building Type

Apartments (Low and High Rise)

26.04 %

Houses

73.96 %

Own Vs. Rent
