Button CopyPathCircle CloseCircle Left ArrowArrow Down Icon GreyClosecirclecircleBurger
Image 1
Image 2
Image 3
$569,900

58 Village Crescent, Red Deer, AB, T4R 0P3

MLS® # A2340193

2+2 Beds

Baths

1251  FEETSQ

QuickQuoteTM: $513K - $649K

Red Deer AB, T4R 0P3

MLS® # A2340193

Property Information:

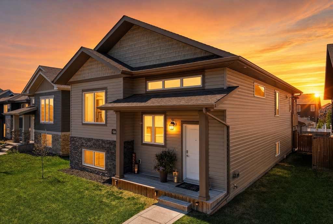
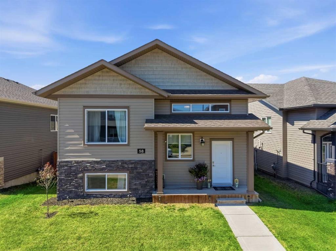
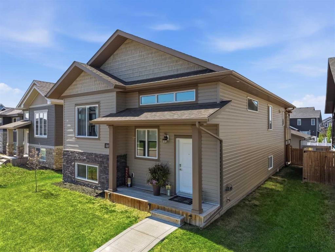
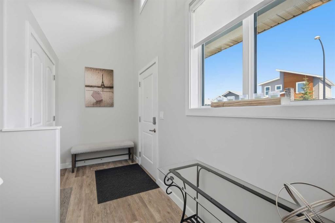
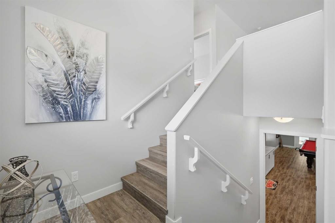
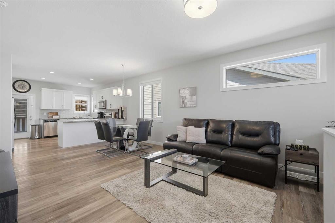
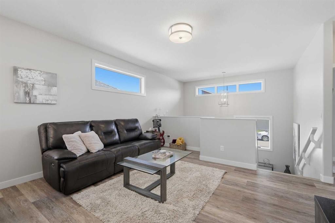
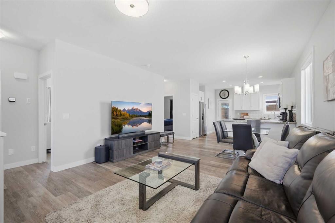
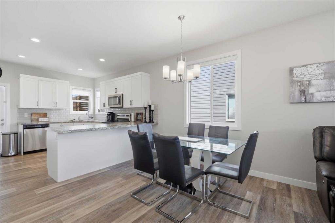
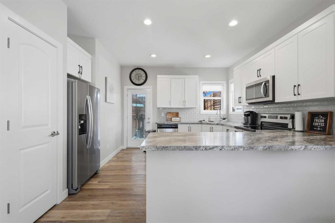
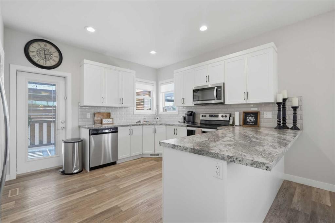
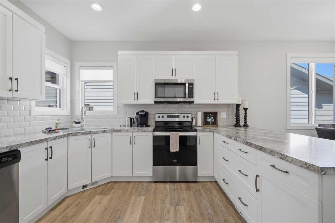
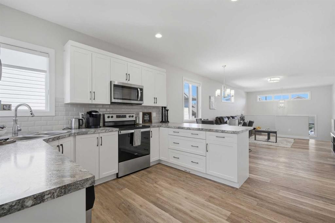
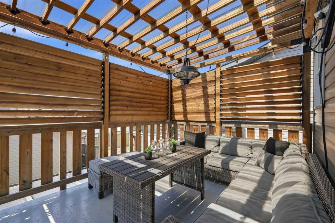
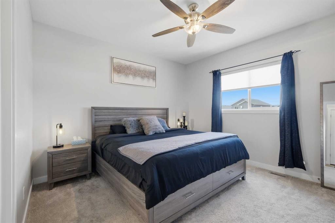
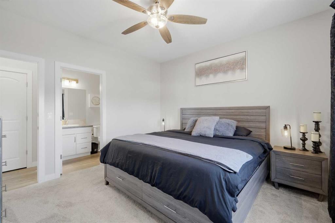
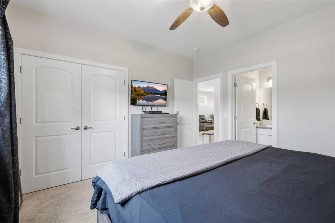
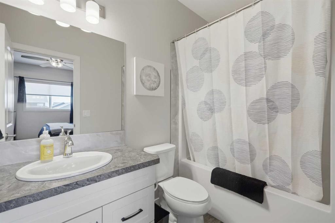
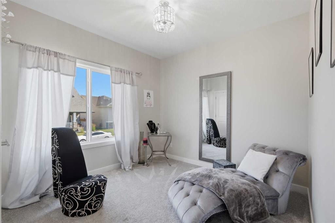
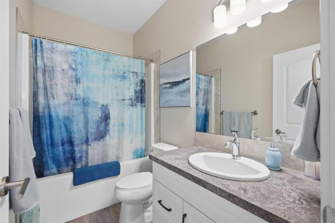
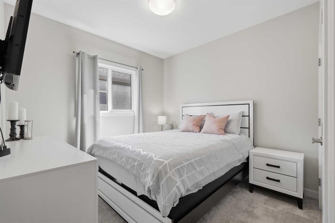
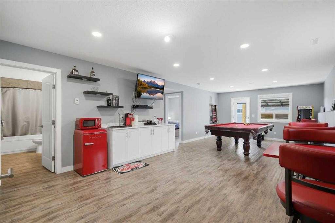
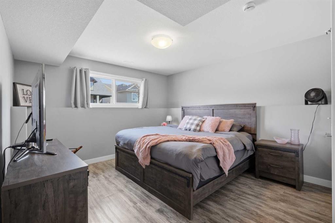
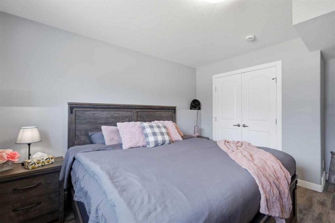
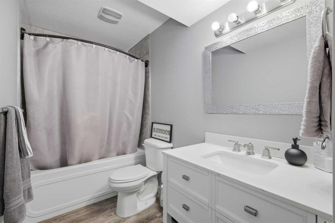
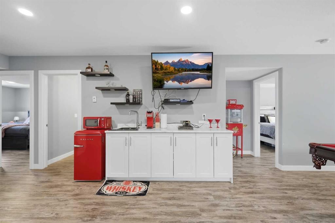
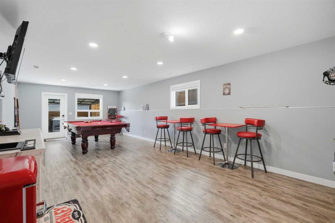
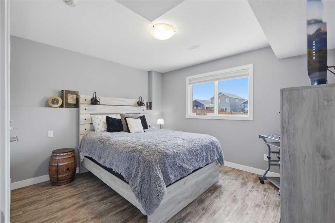
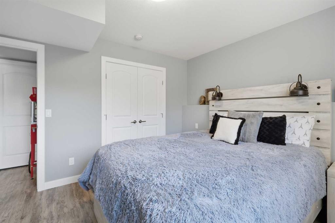
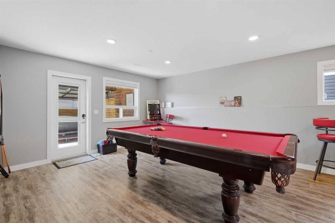
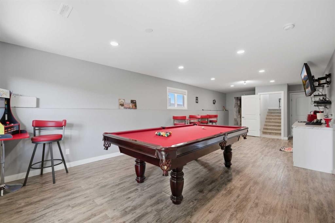
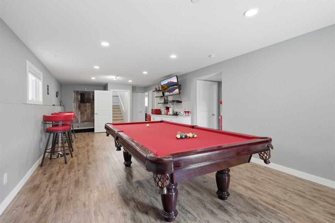
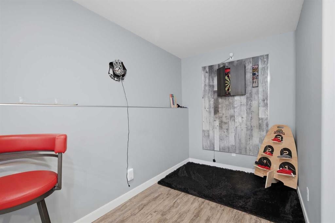
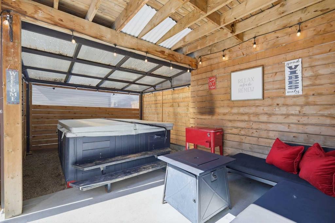
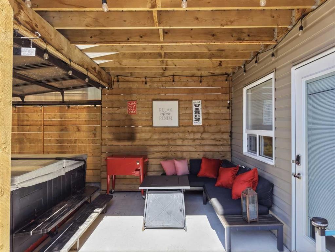
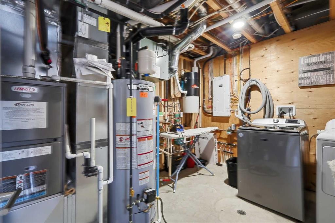
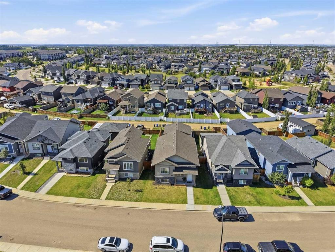
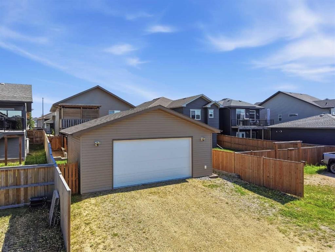
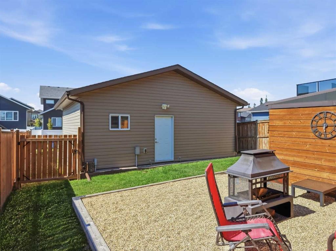
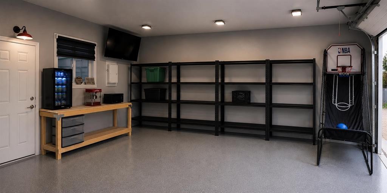
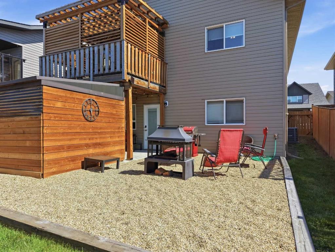
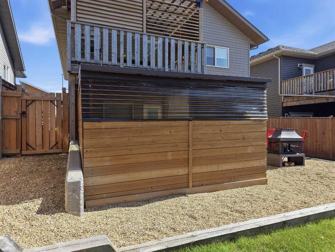
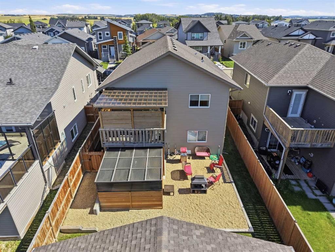
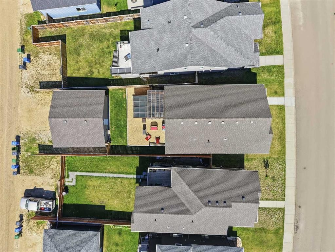
Welcome to this exceptionally clean, move-in-ready FULLY FURNISHED 2019 bi-level in desirable Vanier East—a rare opportunity for both growing families and astute investors. Featuring 5 bedrooms, 3 full bathrooms, and 9-foot ceilings on both levels, this versatile property offers outstanding functional living alongside strong turnkey rental or holding potential.The main level showcases a modern open-concept layout with contemporary finishes and a primary suite featuring a 4-piece ensuite. Downstairs, the fully developed WALKOUT BASEMENT is built for entertaining or extended family living, complete with IN-FLOOR HEATING, a wet bar, games area, two additional bedrooms, and direct access to an enclosed HOT TUB and graveled fire pit area.Outdoor living continues on the upper west-facing deck with a fully ENCLOSED PERGOLA and custom cedar shutters. Completing the package is a heated, fully finished 24'x26' detached GARAGE—ideal for workshop space, home businesses, or vehicle storage—plus the balance of a transferable progressive WARRANTY . Clean, PET-FREE, smoke-free, and meticulously maintained, this high-demand layout delivers pristine pride of ownership with solid long-term value.

Inclusions: Hot tub- "AS IS" Furniture in house is negotiable

Building Features:

  • Air Conditioning: Yes
  • Total Finished Area: 1250.75

Property Features:

  • Bedrooms: 2+2
  • Bathrooms: 3+0
  • Architectural Style: Bi-Level
  • Built in: 2019
  • Construction Materials: Vinyl Siding, Wood Frame
  • Cooling: Central Air
  • Exterior Features: Private Yard
  • Floor Space (approx): 1250.75 Square Feet
  • Flooring: Carpet
  • Foundation Details: Poured Concrete
  • Heating: Central, In Floor, Natural Gas
  • Interior Features: Central Vacuum, Closet Organizers, No Animal Home, No Smoking Home, Wet Bar
  • Levels: Bi-Level
  • Lot Size: 5661.00 Square Feet
  • Parking Features: Alley Access, Double Garage Detached, Heated Garage, Off Street
  • Roof: Asphalt Shingle
  • Zoning: R1
  • No. of Parking Spaces: 4

Data provided by: Central Alberta REALTORS® Association 4922 45 St., Red Deer, Alberta T4N 1K6
All information displayed is believed to be accurate but is not guaranteed and should be independently verified. No warranties or representations are made of any kind. Copyright© 2021 All Rights Reserved

QuickQuoteTM Powered by RPS

Location of 58 Village Crescent, Red Deer, AB, T4R 0P3

Demographic Information of 58 Village Crescent, Red Deer, AB, T4R 0P3

Life Stage

Young Families

Employment Type

Mixed

Average Household Income

$155,912.96

Average Number of Children

1.80

Household Population

Household Structure

Age of Population

Education

Education Level

No certificate/diploma/degree

10.04 %

High school certificate or equivalent

31.89 %

Apprenticeship trade certificate/diploma

9.12 %

College/non-university certificate

20.69 %

University certificate (below bachelor)

1.21 %

University Degree

27.04 %

Commuter

Travel To Work

By Car

94.11 %

By Public Transit

1.97 %

By Walking

0.98 %

By Bicycle

0.0 %

By Other Methods

2.94 %

Cultural Diversity

Knowledge of Official Language

Mother Tongue

Building Information

Building Type

Apartments (Low and High Rise)

28.43 %

Houses

71.57 %

Own Vs. Rent
