Button CopyPathCircle CloseCircle Left ArrowArrow Down Icon GreyClosecirclecircleBurger
Image 1
Image 2
Image 3
$270,222

516 Terrace Park, Red Deer, AB, T4N 1V8

MLS® # A2340296

3+0 Beds

Baths

1165  FEETSQ

QuickQuoteTM: Not Available

Red Deer AB, T4N 1V8

MLS® # A2340296

Property Information:

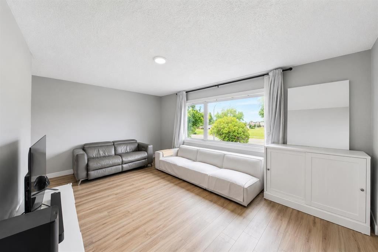
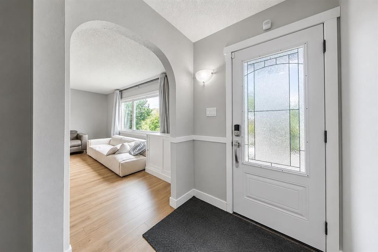
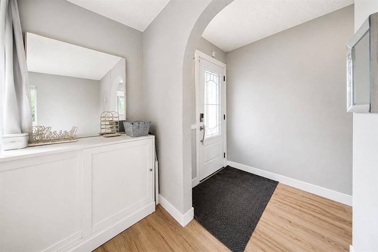
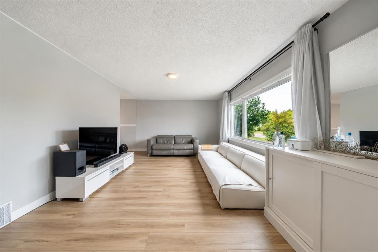
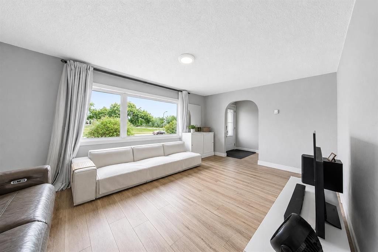
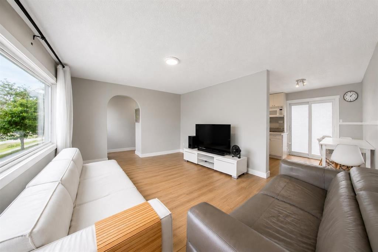
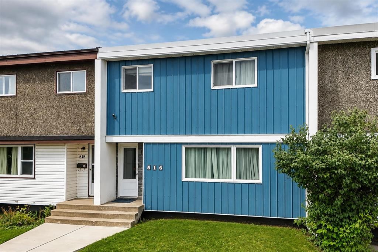
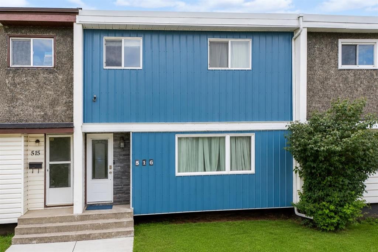
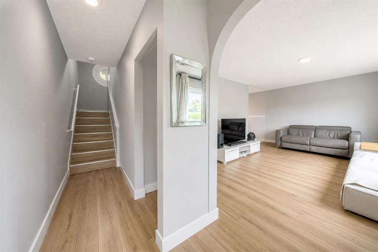
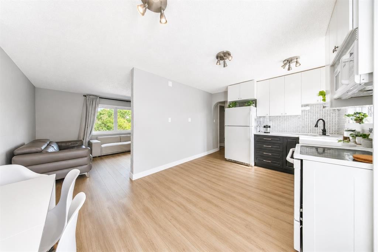
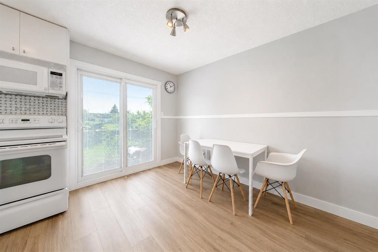
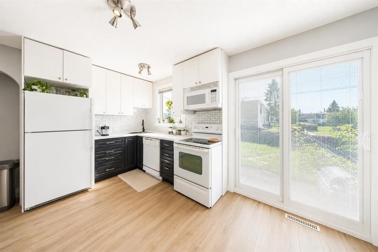
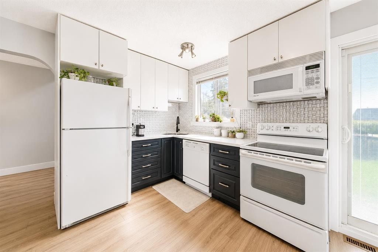
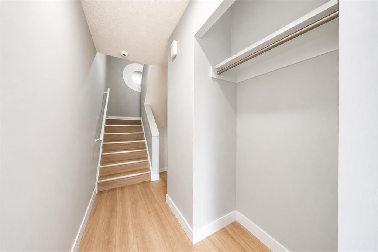
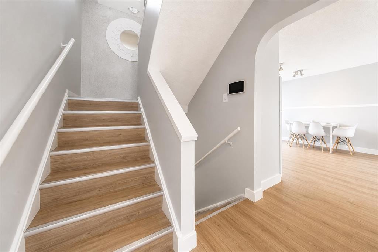
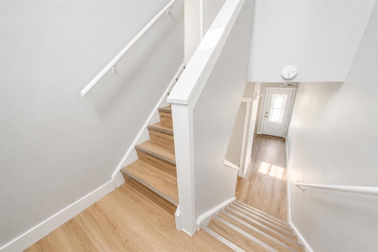
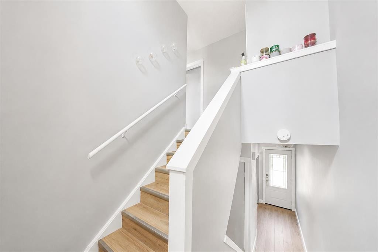
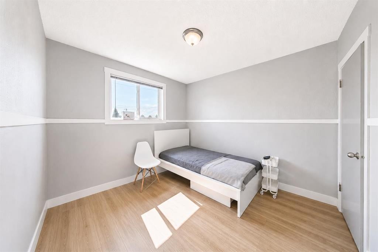
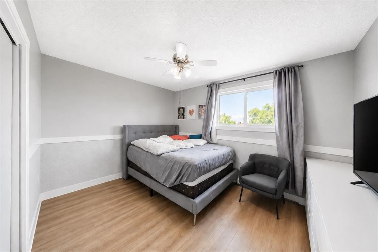
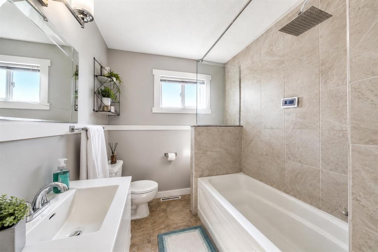
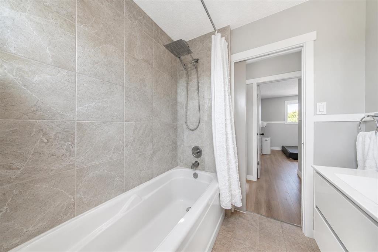
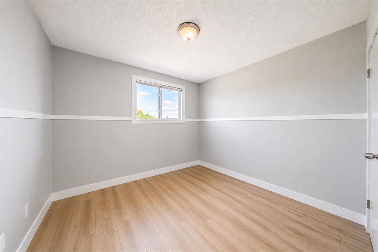
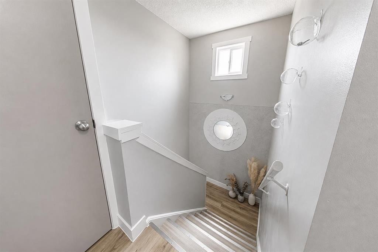
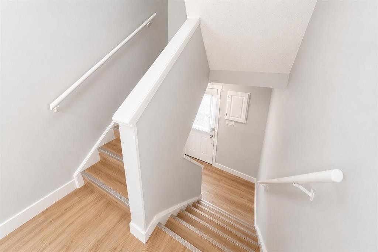
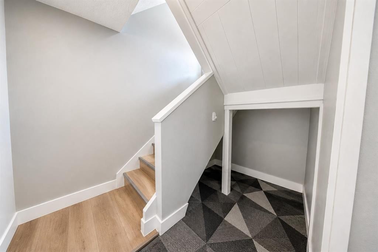
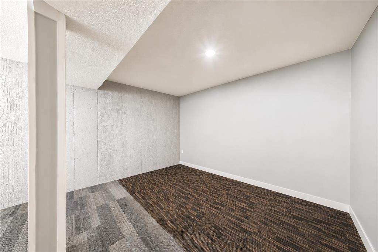
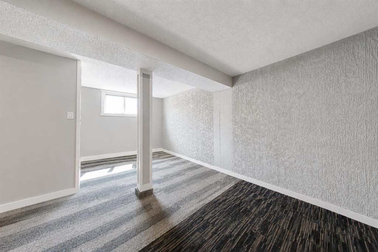
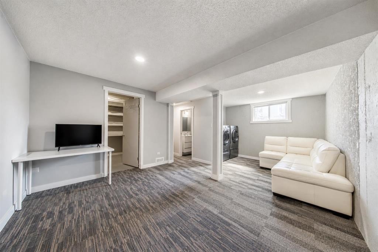
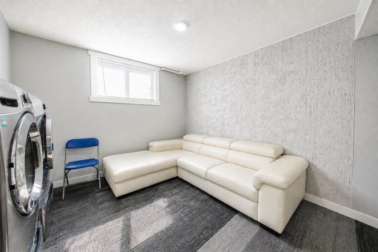
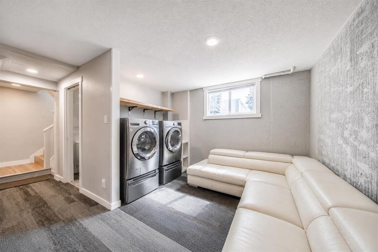
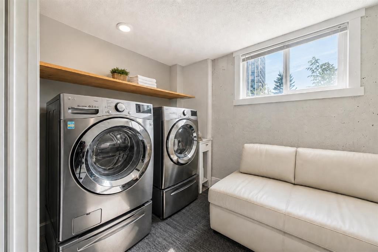
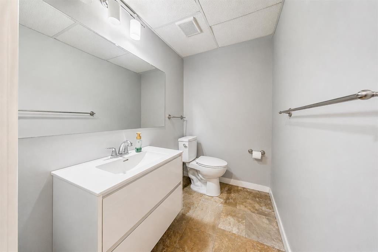
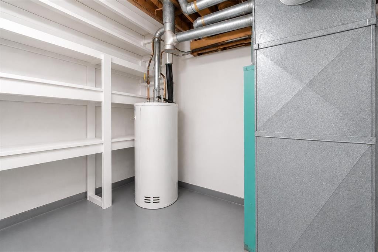
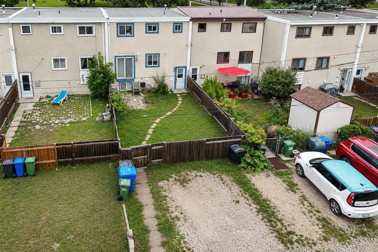
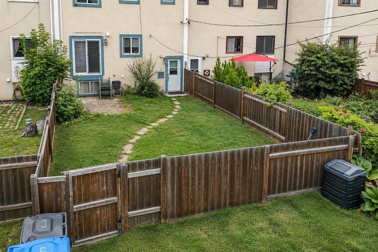
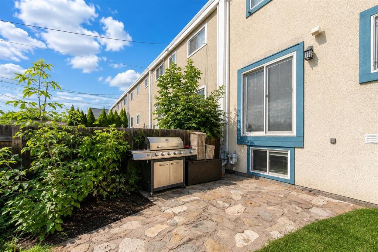
Located in Eastview, in the front row of Terrace Park, this well-kept 2-storey townhome offers approximately 1,100 square feet of developed living space across three levels, three bedrooms, a 4-piece bathroom, a 2-piece bathroom, and a fully finished basement — backed by a list of recent updates including a new roof (2023), new front concrete stairs, updated windows, and new vinyl flooring (2026).The new concrete steps lead to the covered front entry with a frosted glass door insert, opening into a bright foyer with an archway through to the main living space. The living room is filled with natural light from a large picture window and finished with new vinyl plank flooring that carries throughout the main level. An open layout connects the living room to a functional kitchen featuring white upper cabinets, black lower cabinetry, tile backsplash, and a dining nook with a sliding patio door leading out to the backyard — one of just a handful of units in the complex with this patio door configuration, offering the option to build out a deck.Upstairs, you'll find three bedrooms, including a primary bedroom with a ceiling fan and a second bedroom currently set up as a flexible space. The upper 4-piece bathroom has been nicely updated with a tiled tub surround and rainfall shower head.The basement adds valuable extra living space with a large carpeted rec room, a walk-in closet for storage, in-suite laundry with a washer and dryer, and a 2-piece bathroom — offering flexibility for a home office, media room, or additional storage.Outside, the fully fenced backyard includes a stone patio area, space for a barbecue, and a storage shed, with easy access to nearby amenities throughout Eastview.This is a solid, move-in-ready opportunity in an established Red Deer neighbourhood, offering major recent updates — roof, stairs, windows, and flooring — alongside a finished basement and rare patio door/deck potential, all on its own freehold title.

Inclusions: n/a

Building Features:

  • Total Finished Area: 1164.98

Property Features:

  • Bedrooms: 3+0
  • Bathrooms: 1+1
  • Architectural Style: 2 Storey
  • Built in: 1961
  • Construction Materials: Metal Siding, Stucco, Wood Frame
  • Cooling: None
  • Exterior Features: Other
  • Floor Space (approx): 1164.98 Square Feet
  • Flooring: Carpet
  • Foundation Details: Poured Concrete
  • Heating: Forced Air, Natural Gas
  • Interior Features: Built-in Features, Laminate Counters
  • Levels: Two
  • Lot Size: 2310.00 Square Feet
  • Parking Features: Parking Pad
  • Roof: Metal
  • Zoning: R-H
  • No. of Parking Spaces: 2

Courtesy of: eXp Realty

Data provided by: Central Alberta REALTORS® Association 4922 45 St., Red Deer, Alberta T4N 1K6
All information displayed is believed to be accurate but is not guaranteed and should be independently verified. No warranties or representations are made of any kind. Copyright© 2021 All Rights Reserved

QuickQuoteTM Powered by RPS

Location of 516 Terrace Park, Red Deer, AB, T4N 1V8

Demographic Information of 516 Terrace Park, Red Deer, AB, T4N 1V8

Life Stage

Young Couples

Employment Type

Mixed

Average Household Income

$96,898.96

Average Number of Children

1.65

Household Population

Household Structure

Age of Population

Education

Education Level

No certificate/diploma/degree

18.85 %

High school certificate or equivalent

38.0 %

Apprenticeship trade certificate/diploma

11.61 %

College/non-university certificate

21.4 %

University certificate (below bachelor)

0.16 %

University Degree

9.99 %

Commuter

Travel To Work

By Car

88.62 %

By Public Transit

4.59 %

By Walking

3.14 %

By Bicycle

0.0 %

By Other Methods

3.65 %

Cultural Diversity

Knowledge of Official Language

Mother Tongue

Building Information

Building Type

Apartments (Low and High Rise)

10.23 %

Houses

89.77 %

Own Vs. Rent
