Button CopyPathCircle CloseCircle Left ArrowArrow Down Icon GreyClosecirclecircleBurger
Image 1
Image 2
Image 3
$239,900

5129-2660 22 Street, Red Deer, AB, T4R 0K8

MLS® # A2338739

2+0 Beds

Baths

1063  FEETSQ

QuickQuoteTM: $239K - $285K

Red Deer AB, T4R 0K8

MLS® # A2338739

Property Information:

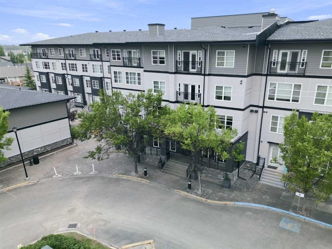
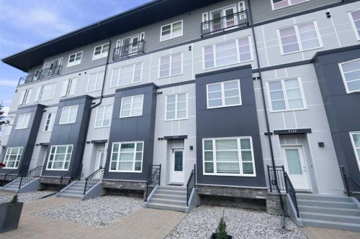
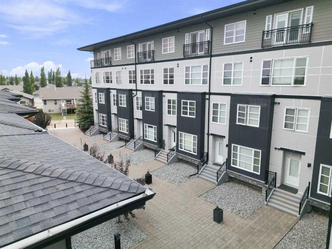
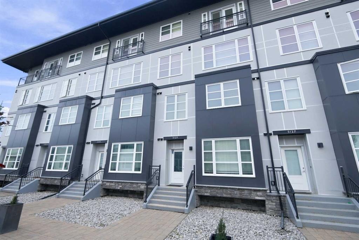
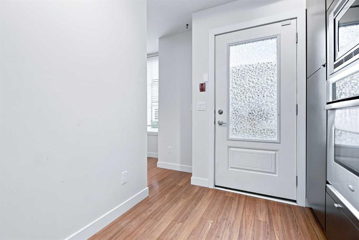
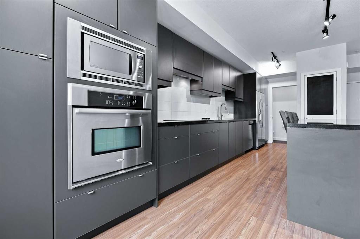
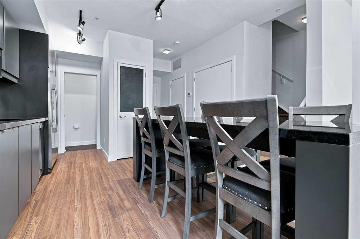
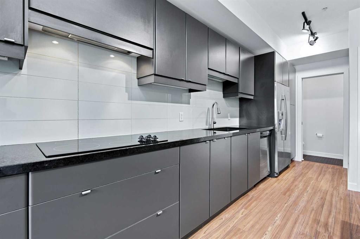
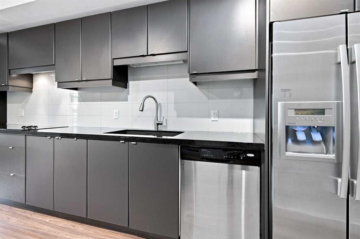
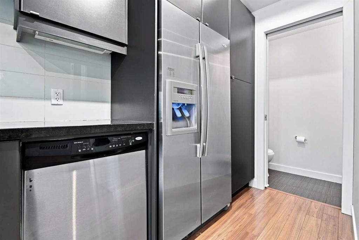
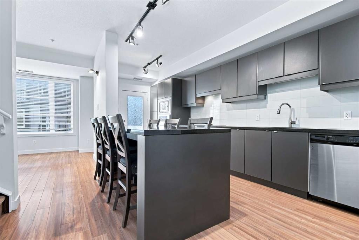
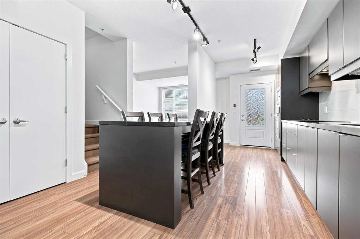
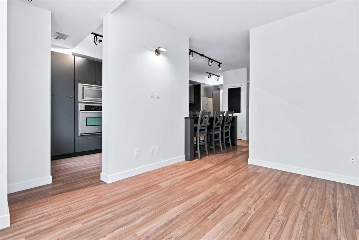
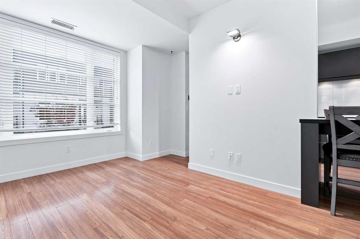
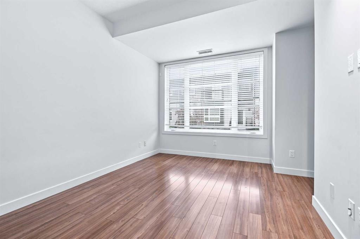
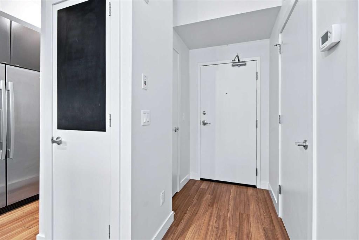
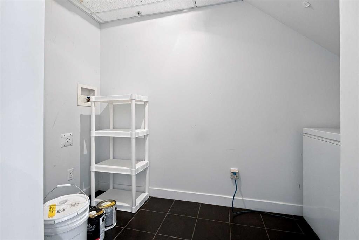
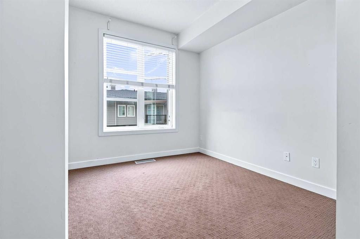
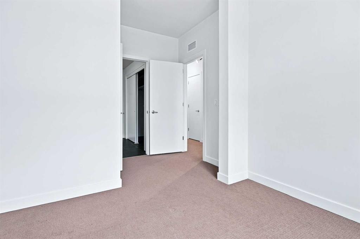
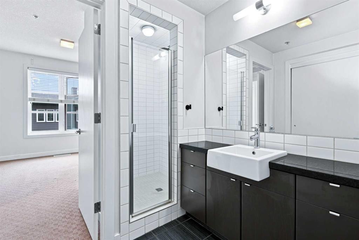
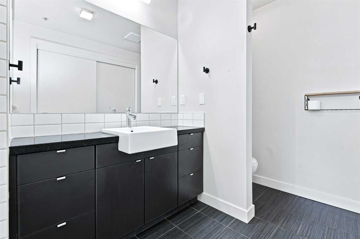
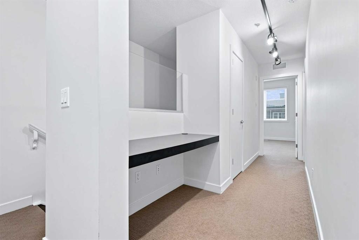
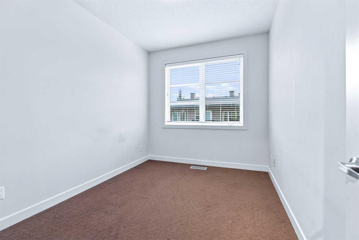
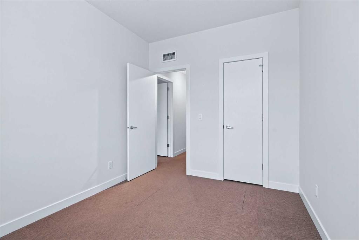
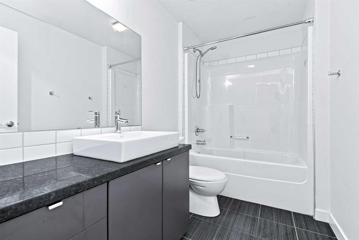
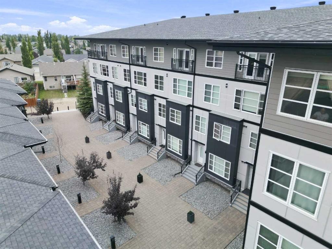
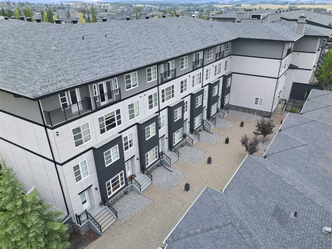
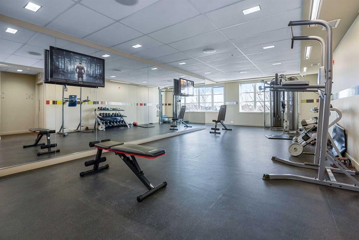
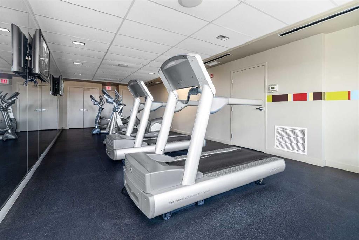
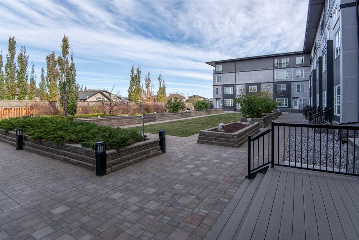
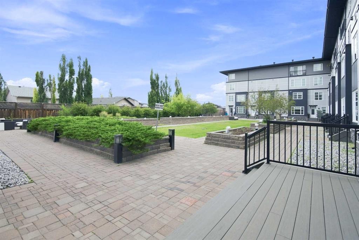
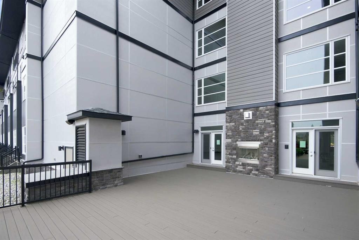
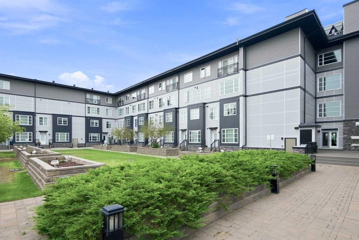
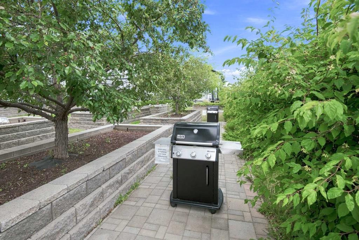
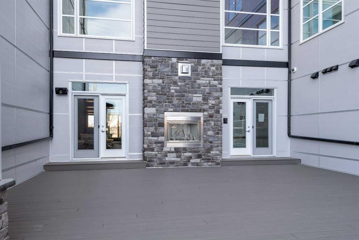
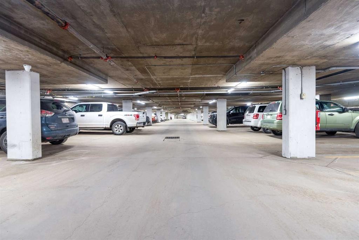
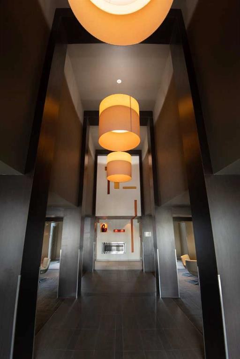
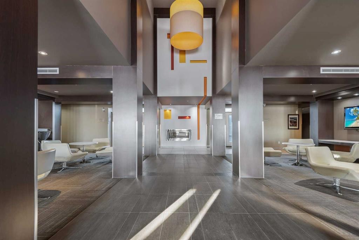
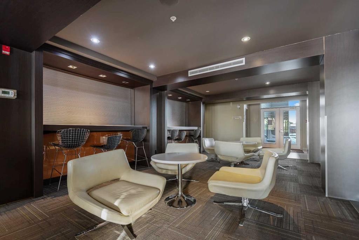
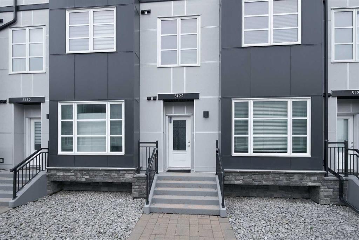
The convenience of apartment condo lifestyle with access to amenities including heated underground parking, a fully equipped fitness centre, a private theatre room, social and event spaces, a beautifully landscaped courtyard complete with BBQs and firepit as well as a car wash bay! Yet your own totally private entrance... no waiting for the elevator! This VENU Living home is unique. Enter from the south courtyard directly to your home, or enter through the main entrance just down the hall. Nine foot ceiling on both levels adds to the spacious feel. Ultra modern kitchen/dining area that features grey cabinetry, built in stainless appliances and granite counters. Large eating island comes with 6 stools. Upper level has 2 bedrooms. Primary has a walk through ensuite with larger tiled shower. This unit has 1 titled underground parking stall. Built for an exciting entertaining lifestyle, Venu will not disappoint.

Inclusions: 6 Dining Stools, Door FOB (accesses garage and passage doors)

Building Features:

  • Air Conditioning: Yes
  • Total Finished Area: 1063.00

Property Features:

  • Bedrooms: 2+0
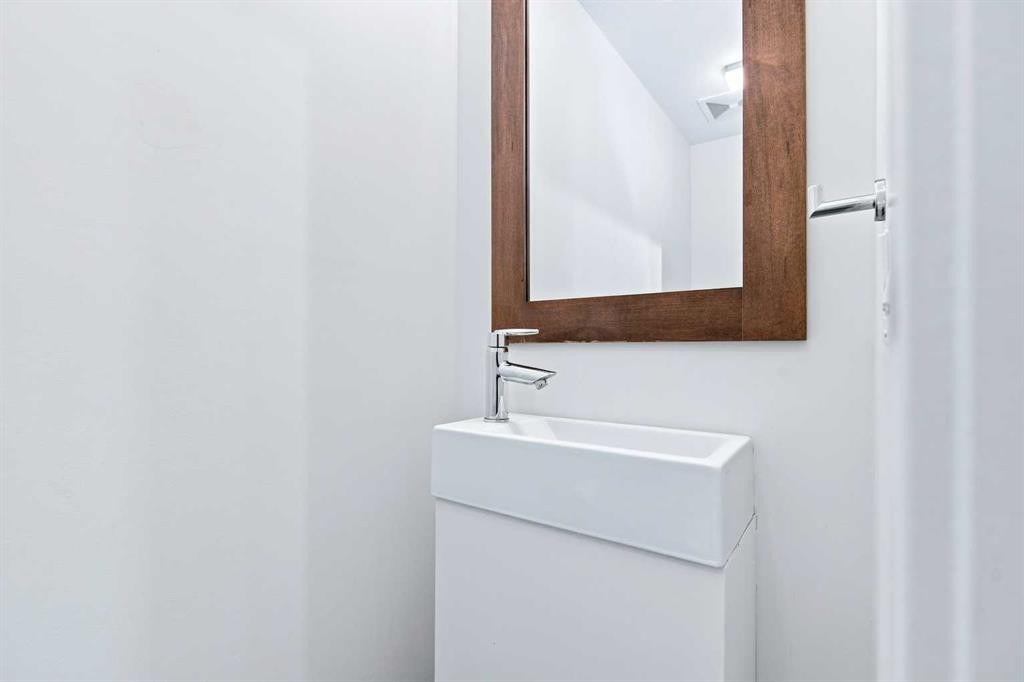
  • Bathrooms: 2+1
  • Architectural Style: Multi Level Unit
  • Association Fee Includes: Amenities of HOA/Condo, Common Area Maintenance, Heat, Insurance, Maintenance Grounds, Professional Management, Reserve Fund Contributions, Sewer, Snow Removal, Trash, Water
  • Built in: 2009
  • Condo Fees: $663 Monthly
  • Construction Materials: Wood Frame
  • Cooling: Central Air
  • Exterior Features: Courtyard, Private Entrance
  • Floor Space (approx): 1063.00 Square Feet
  • Flooring: Carpet, Laminate, Tile
  • Heating: Boiler, Forced Air, Natural Gas
  • Interior Features: Granite Counters, High Ceilings, Kitchen Island
  • Levels: Multi Level Unit
  • Lot Size: 1067.00 Square Feet
  • Parking Features: Underground
  • Roof: Shingle
  • Zoning: R-M
  • No. of Parking Spaces: 1

Courtesy of: Century 21 Advantage

Data provided by: Central Alberta REALTORS® Association 4922 45 St., Red Deer, Alberta T4N 1K6
All information displayed is believed to be accurate but is not guaranteed and should be independently verified. No warranties or representations are made of any kind. Copyright© 2021 All Rights Reserved

QuickQuoteTM Powered by RPS

Location of 5129-2660 22 Street, Red Deer, AB, T4R 0K8

Demographic Information of 5129-2660 22 Street, Red Deer, AB, T4R 0K8

Life Stage

Young Families

Employment Type

Mixed

Average Household Income

$145,621.17

Average Number of Children

1.84

Household Population

Household Structure

Age of Population

Education

Education Level

No certificate/diploma/degree

15.91 %

High school certificate or equivalent

29.8 %

Apprenticeship trade certificate/diploma

9.57 %

College/non-university certificate

22.63 %

University certificate (below bachelor)

0.29 %

University Degree

21.81 %

Commuter

Travel To Work

By Car

94.99 %

By Public Transit

0.82 %

By Walking

0.24 %

By Bicycle

0.0 %

By Other Methods

3.95 %

Cultural Diversity

Knowledge of Official Language

Mother Tongue

Building Information

Building Type

Apartments (Low and High Rise)

13.46 %

Houses

86.54 %

Own Vs. Rent
