Button CopyPathCircle CloseCircle Left ArrowArrow Down Icon GreyClosecirclecircleBurger
Image 1
Image 2
Image 3
$479,900

44 Inglewood Drive, Red Deer, AB, T4R 0B8

MLS® # A2340562

2+2 Beds

Baths

1064  FEETSQ

QuickQuoteTM: $435K - $519K

Red Deer AB, T4R 0B8

MLS® # A2340562

Property Information:

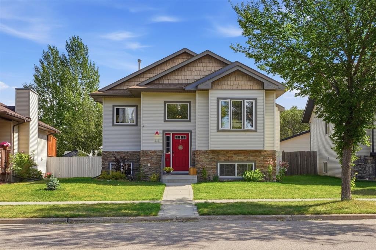
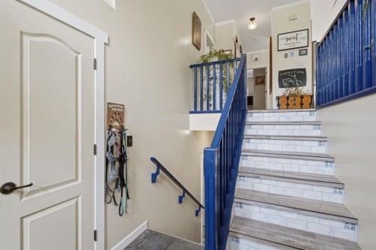
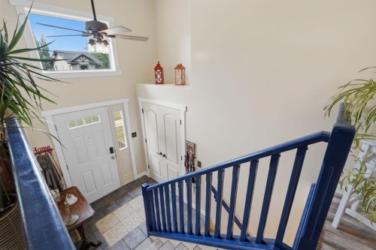
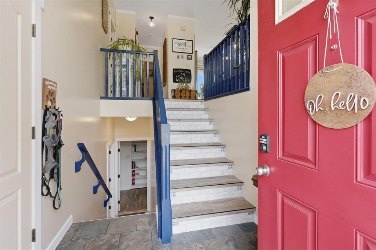
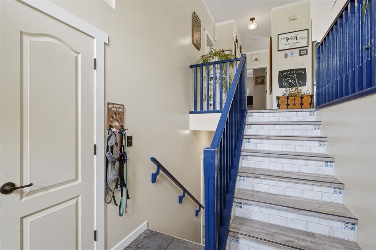
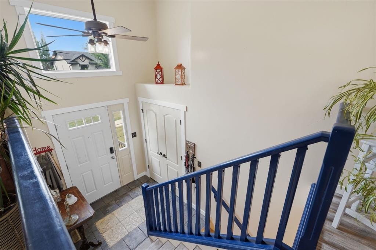
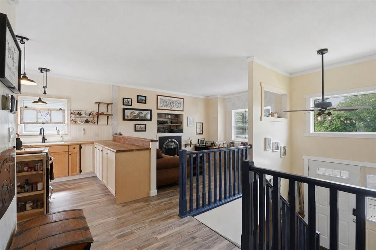
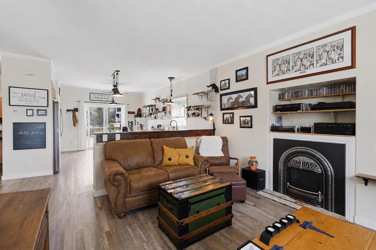
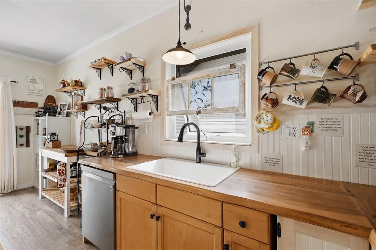
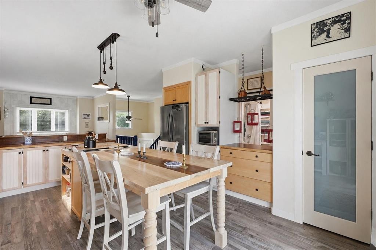
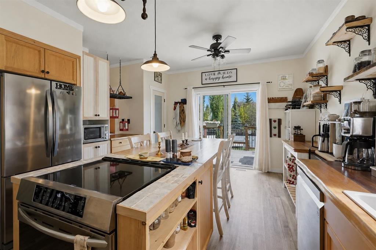
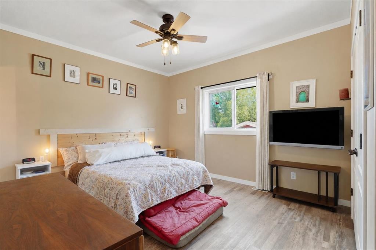
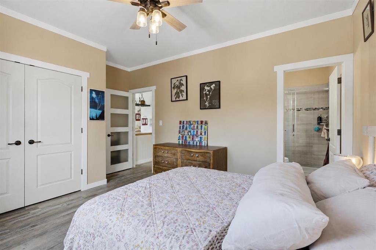
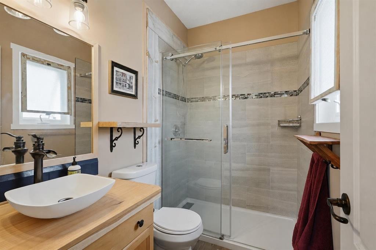
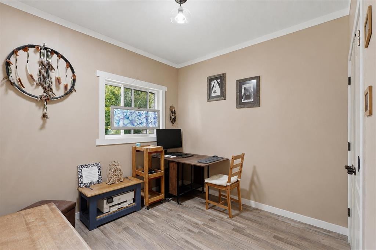
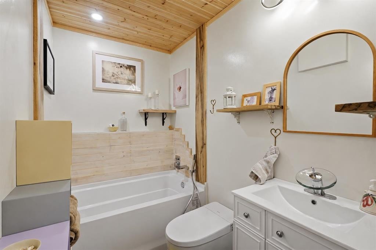
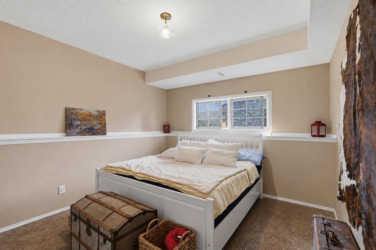
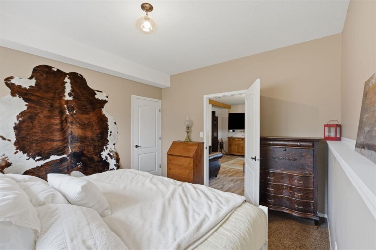
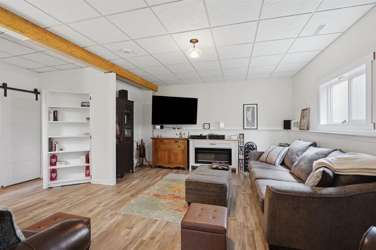
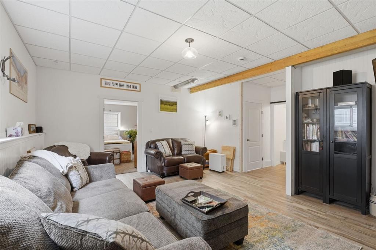
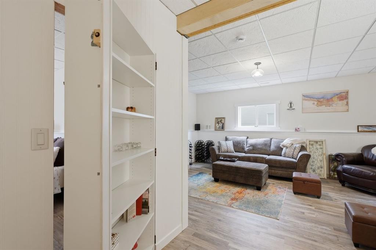
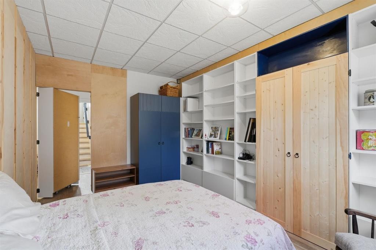
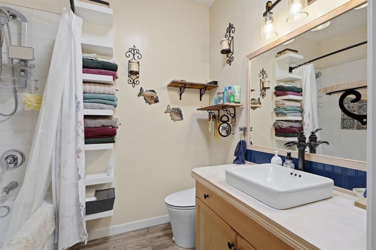
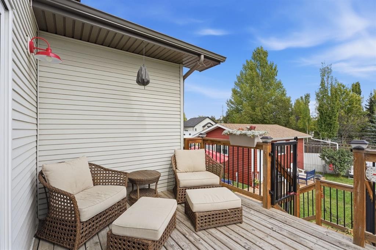
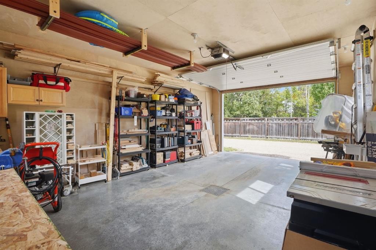
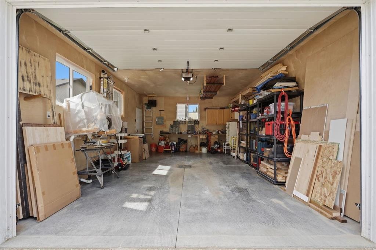
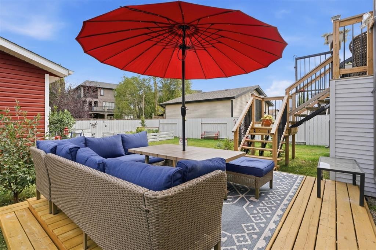
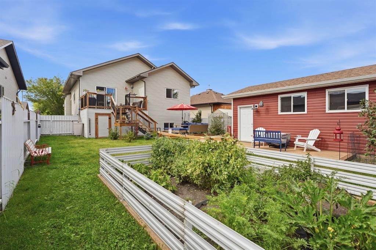
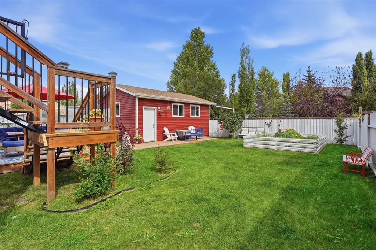
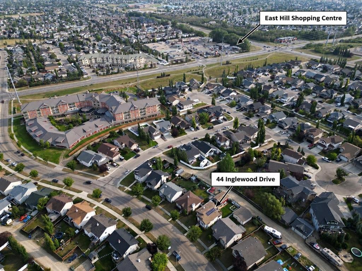
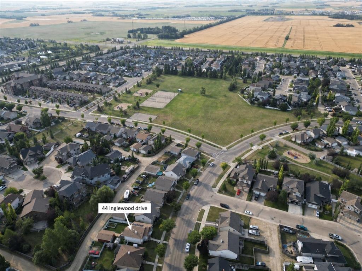
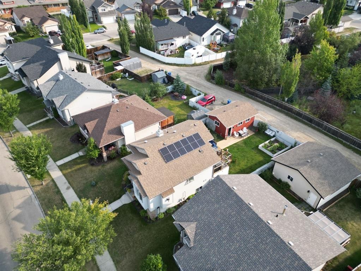
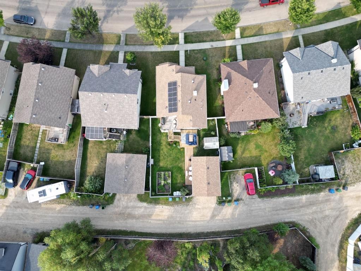
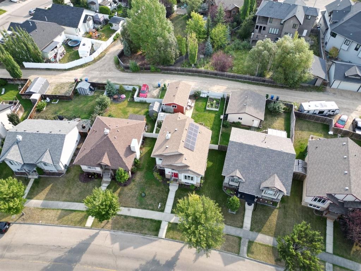
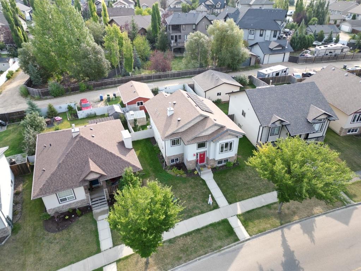
Located in the desirable community of Inglewood, this fully renovated 4-bedroom, 3-bathroom home is packed with updates inside and out. Enjoy a great location just around the corner from a large green space and close to an elementary school, with East Hill Shopping Centre and everyday amenities only minutes away. The main floor features a beautiful custom kitchen with new appliances (2022), a bright living room with a gas fireplace added in 2023, two bedrooms, a renovated 4-piece bathroom, and a renovated 3-piece ensuite. Downstairs offers a spacious family room, roughed in in-floor heat, two additional bedrooms, and another beautifully renovated 4-piece bathroom. One of the home's most unique features is a hidden bedroom tucked behind a bookcase at the bottom of the stairs! Major updates include triple-pane upstairs windows (2025), roof (2022), patio door (2022), deck additions (2023 & 2025), heated detached garage (2025), solar panels, a high-efficiency furnace, and on-demand hot water. Outside, the backyard offers a deck with a convenient ground-level addition, garden, greenhouse, and the new heated garage. With extensive renovations, thoughtful upgrades, and a fantastic location, this move-in-ready home has so much to offer!

Inclusions: Rain Barrels, Greenhouse, Upright Freezer

Building Features:

  • Total Finished Area: 1064.00

Property Features:

  • Bedrooms: 2+2
  • Bathrooms: 3+0
  • Architectural Style: Bi-Level
  • Built in: 2006
  • Construction Materials: Vinyl Siding, Wood Frame
  • Cooling: None
  • Exterior Features: Garden, Rain Barrel/Cistern(s)
  • Fireplace Features: Gas
  • Floor Space (approx): 1064.00 Square Feet
  • Flooring: Tile, Vinyl
  • Foundation Details: Poured Concrete
  • Heating: In Floor, Forced Air, Natural Gas
  • Interior Features: Bookcases, Ceiling Fan(s), Central Vacuum, Kitchen Island, Tankless Hot Water
  • Levels: Bi-Level
  • Lot Size: 5416.00 Square Feet
  • Parking Features: Single Garage Detached
  • Roof: Asphalt Shingle
  • Zoning: R1
  • No. of Parking Spaces: 2

Courtesy of: RE/MAX real estate central alberta

Data provided by: Central Alberta REALTORS® Association 4922 45 St., Red Deer, Alberta T4N 1K6
All information displayed is believed to be accurate but is not guaranteed and should be independently verified. No warranties or representations are made of any kind. Copyright© 2021 All Rights Reserved

QuickQuoteTM Powered by RPS

Location of 44 Inglewood Drive, Red Deer, AB, T4R 0B8

Demographic Information of 44 Inglewood Drive, Red Deer, AB, T4R 0B8

Life Stage

Young Families

Employment Type

Mixed

Average Household Income

$138,836.08

Average Number of Children

1.84

Household Population

Household Structure

Age of Population

Education

Education Level

No certificate/diploma/degree

13.09 %

High school certificate or equivalent

30.75 %

Apprenticeship trade certificate/diploma

11.31 %

College/non-university certificate

24.78 %

University certificate (below bachelor)

0.8 %

University Degree

19.27 %

Commuter

Travel To Work

By Car

94.91 %

By Public Transit

1.98 %

By Walking

0.79 %

By Bicycle

0.0 %

By Other Methods

2.32 %

Cultural Diversity

Knowledge of Official Language

Mother Tongue

Building Information

Building Type

Apartments (Low and High Rise)

4.58 %

Houses

95.42 %

Own Vs. Rent
