Button CopyPathCircle CloseCircle Left ArrowArrow Down Icon GreyClosecirclecircleBurger
Image 1
Image 2
Image 3
$364,900

43 Oak Street, Red Deer, AB, T4P 2N7

MLS® # A2333402

2+1 Beds

Baths

915  FEETSQ

QuickQuoteTM: $322K - $384K

Red Deer AB, T4P 2N7

MLS® # A2333402

Property Information:

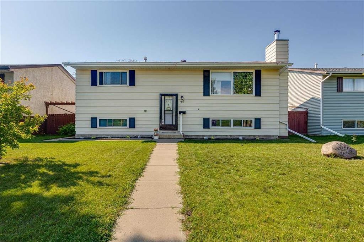
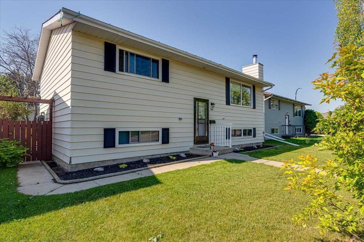
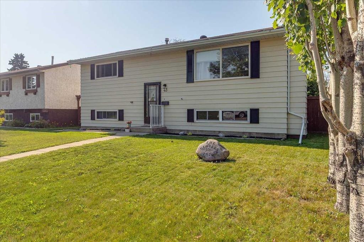
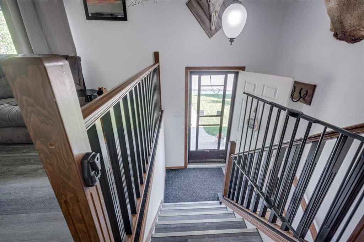
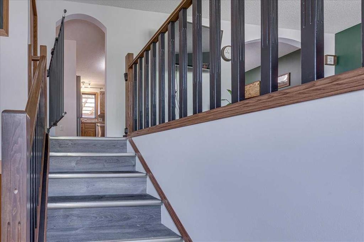
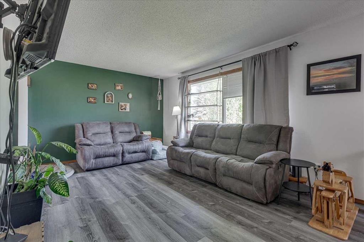
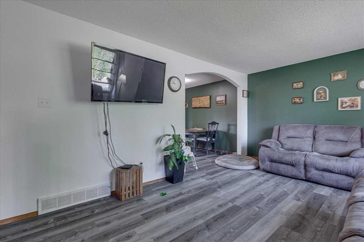
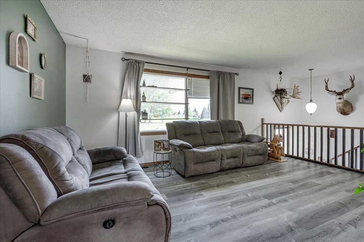
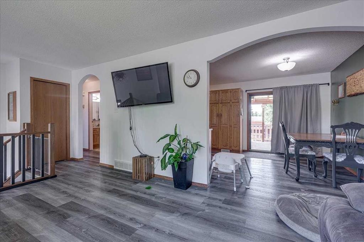
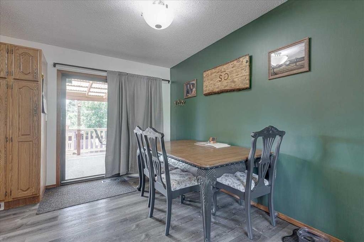
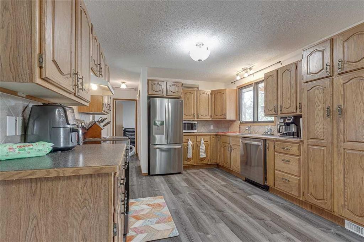
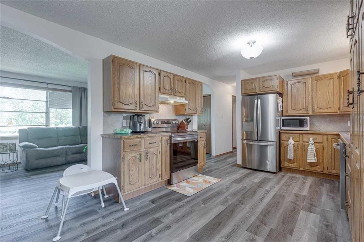
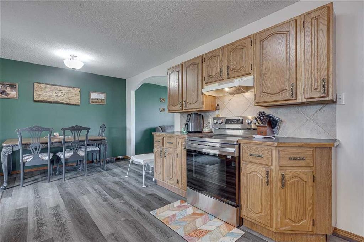
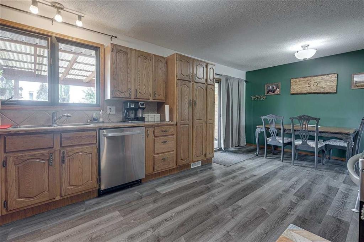
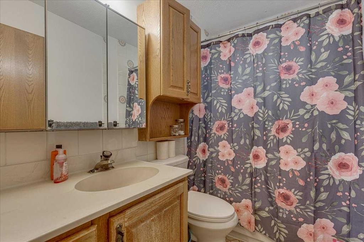
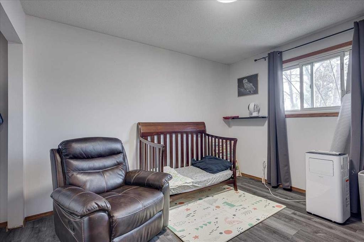
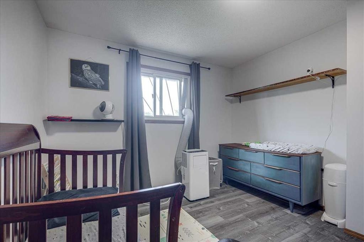
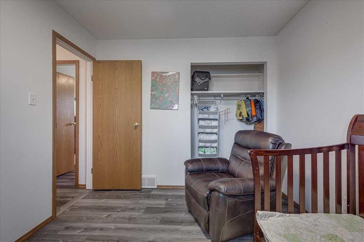
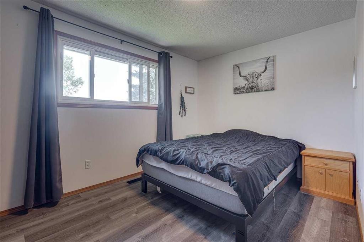
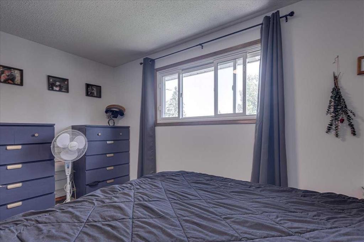
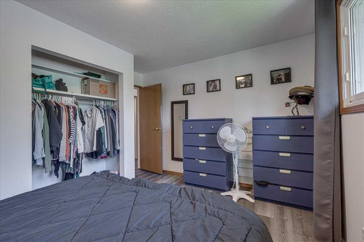
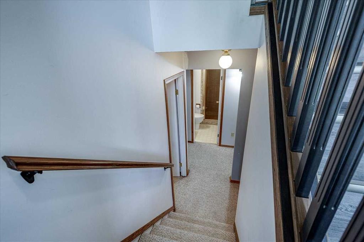
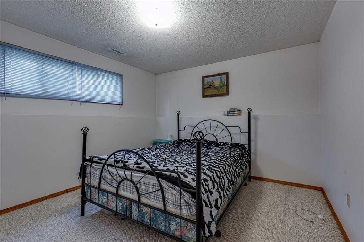
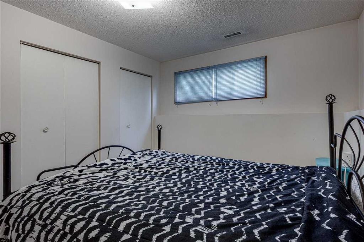
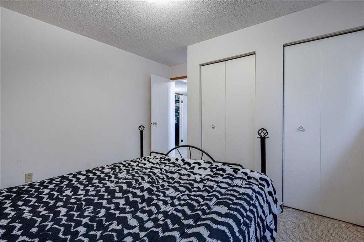
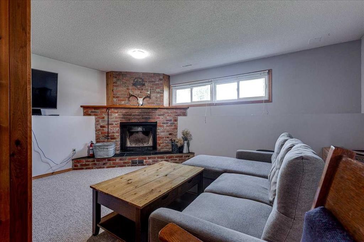
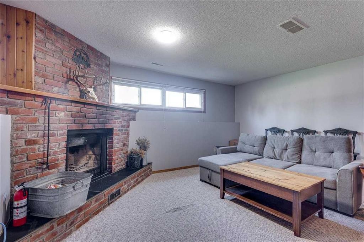
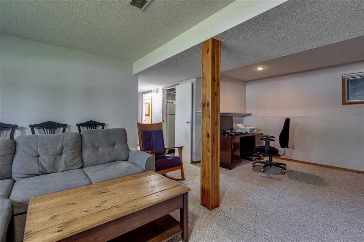
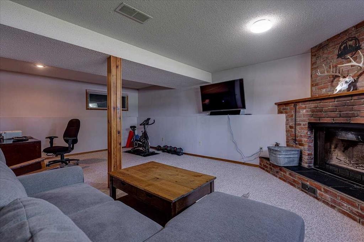
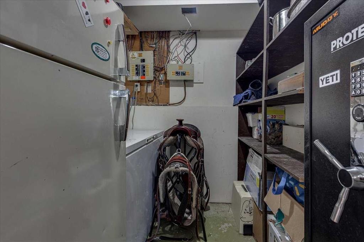
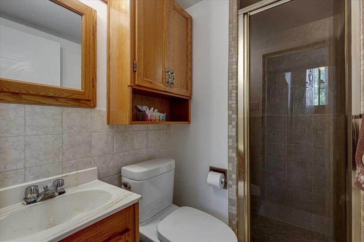
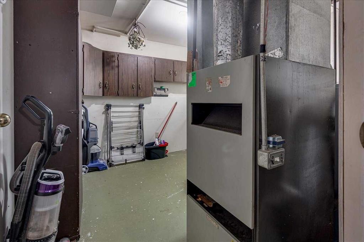
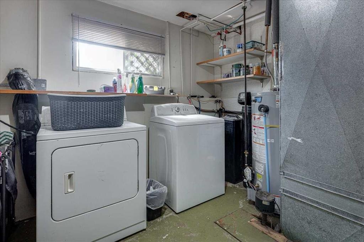

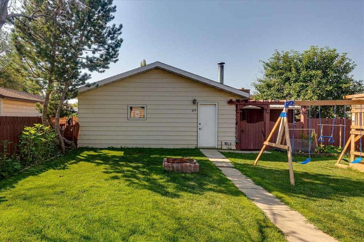
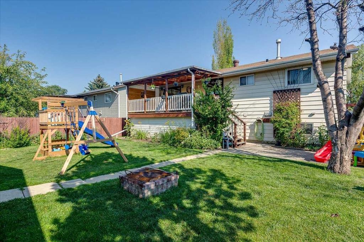
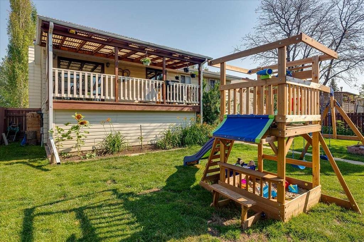
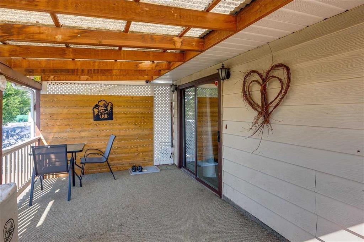
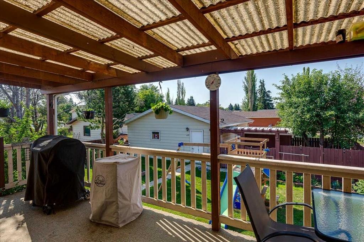
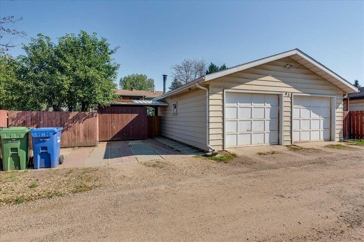
Fantastic opportunity to enter Home Ownership! This home features 3 beds, 2 baths, a fully developed basement, with a wood burning fireplace, along with a beautifully landscaped yard, and oversized double detached garage. The main floor offers a large living room area, which leads to a large dining area, and open kitchen complete with recently updated S/S appliances, and plenty of cabinets. Rounding out the main floor is a 4 piece bathroom, along with 2 bedrooms. Downstairs offers another bedroom, 3 piece bathroom, a large great room featuring a wood burning fireplace, along with a storage room, and large laundry/utility room. The back yard feels like home, nicely landscaped with conveniently built shed space, and an oversized garage (24' x 26'). If that isn't enough, this very nicely maintained Bi-Level sits across from a massive green space offering a park, basketball court, and room to roam! Consider yourself connected, within walking distance of the GH Dawe Center, multiple schools, and walking trails.

Inclusions: Shed, Garage Door Control (1), Curtain Rods

Building Features:

  • Total Finished Area: 915.00

Property Features:

  • Bedrooms: 2+1
  • Bathrooms: 2+0
  • Architectural Style: Bi-Level
  • Built in: 1977
  • Construction Materials: Metal Siding, Wood Frame
  • Cooling: None
  • Exterior Features: Private Yard
  • Fireplace Features: Brick Facing, Family Room, Mantle, Wood Burning
  • Floor Space (approx): 915.00 Square Feet
  • Flooring: Carpet, Laminate, Linoleum
  • Foundation Details: Poured Concrete
  • Heating: Forced Air, Natural Gas
  • Interior Features: Laminate Counters, Storage
  • Levels: Bi-Level
  • Lot Size: 6000.00 Square Feet
  • Parking Features: Double Garage Detached, Garage Faces Rear
  • Roof: Asphalt Shingle
  • Zoning: R-L
  • No. of Parking Spaces: 2

Courtesy of: Coldwell Banker OnTrack Realty

Data provided by: Central Alberta REALTORS® Association 4922 45 St., Red Deer, Alberta T4N 1K6
All information displayed is believed to be accurate but is not guaranteed and should be independently verified. No warranties or representations are made of any kind. Copyright© 2021 All Rights Reserved

QuickQuoteTM Powered by RPS

Location of 43 Oak Street, Red Deer, AB, T4P 2N7

Demographic Information of 43 Oak Street, Red Deer, AB, T4P 2N7

Life Stage

Growing Families

Employment Type

Blue Collar/Primary, Blue Collar/Service Sector

Average Household Income

$96,052.01

Average Number of Children

2.06

Household Population

Household Structure

Age of Population

Education

Education Level

No certificate/diploma/degree

23.87 %

High school certificate or equivalent

37.74 %

Apprenticeship trade certificate/diploma

10.66 %

College/non-university certificate

20.44 %

University certificate (below bachelor)

0.18 %

University Degree

7.11 %

Commuter

Travel To Work

By Car

93.99 %

By Public Transit

1.16 %

By Walking

0.33 %

By Bicycle

0.0 %

By Other Methods

4.52 %

Cultural Diversity

Knowledge of Official Language

Mother Tongue

Building Information

Building Type

Apartments (Low and High Rise)

31.65 %

Houses

68.35 %

Own Vs. Rent
