Button CopyPathCircle CloseCircle Left ArrowArrow Down Icon GreyClosecirclecircleBurger
Image 1
Image 2
Image 3
$284,900

422-4512 52 Avenue, Red Deer, AB, T4N 6B9

MLS® # A2336932

1+0 Beds

Baths

943  FEETSQ

QuickQuoteTM: $224K - $312K

Red Deer AB, T4N 6B9

MLS® # A2336932

Property Information:

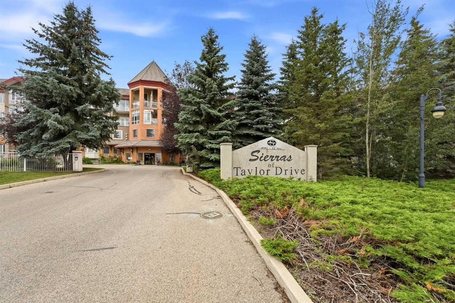
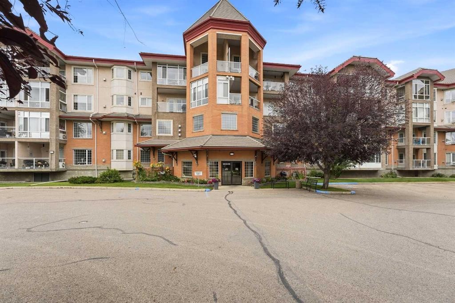
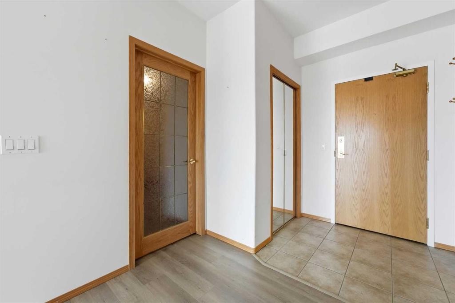
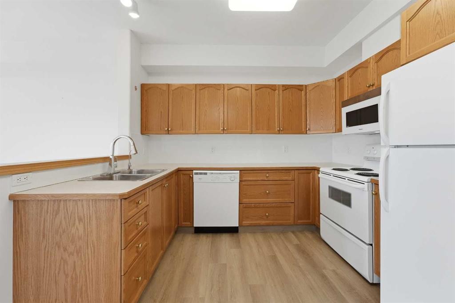
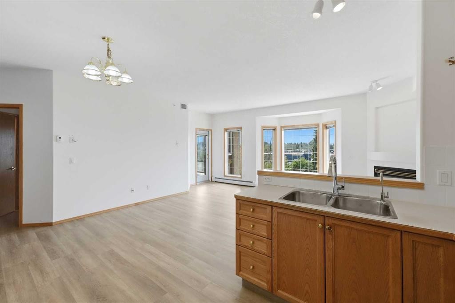
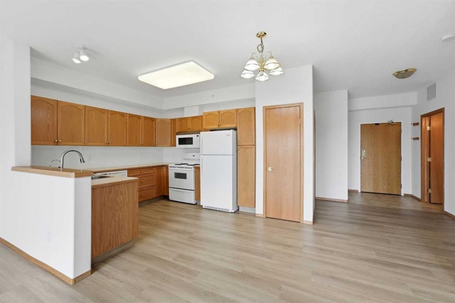
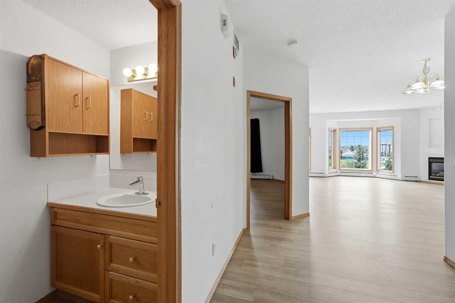
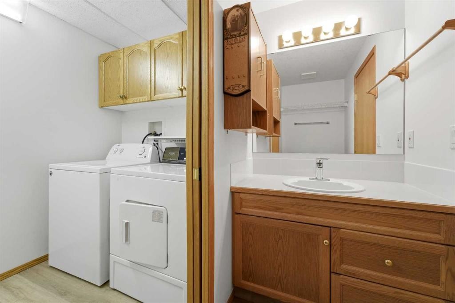
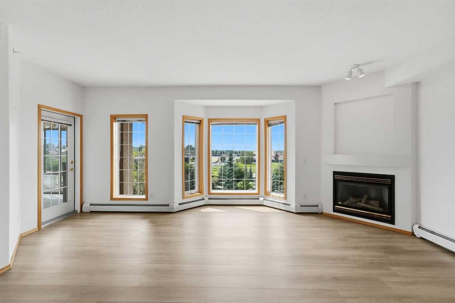
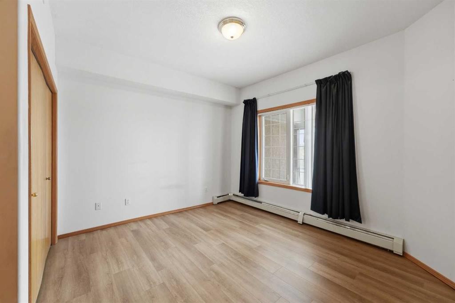
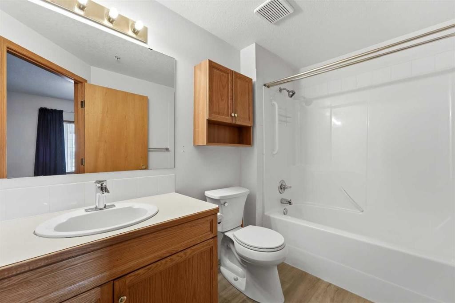
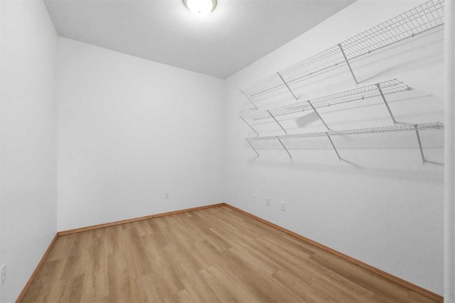
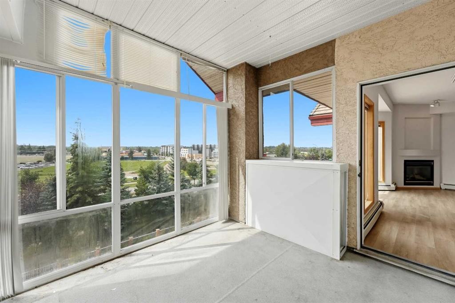
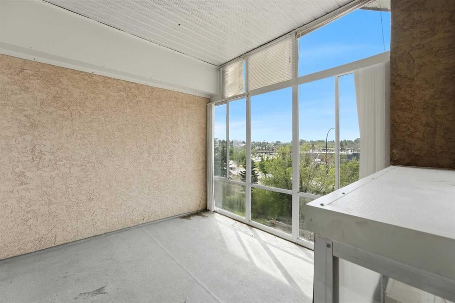
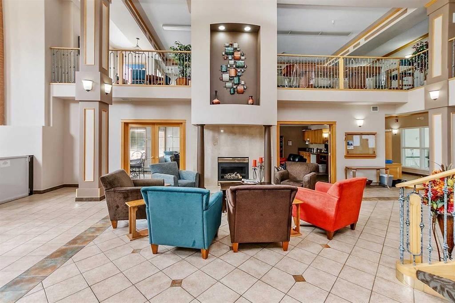
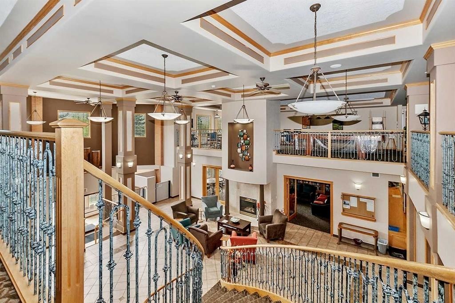
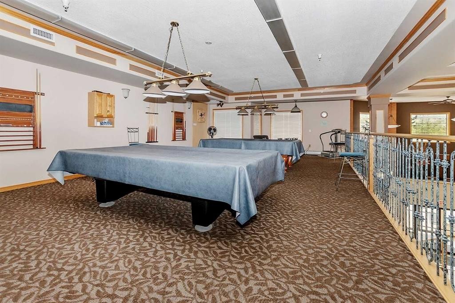
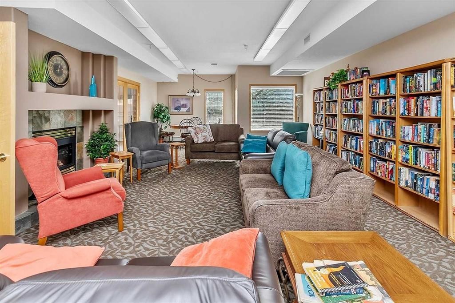
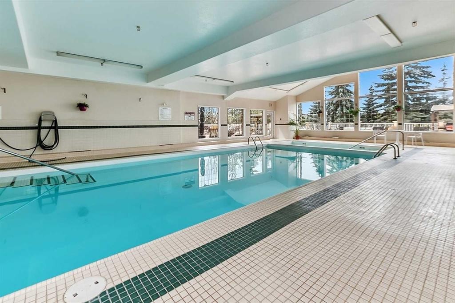
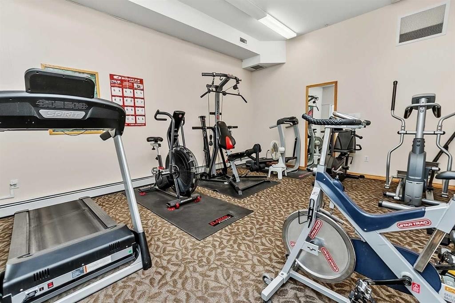
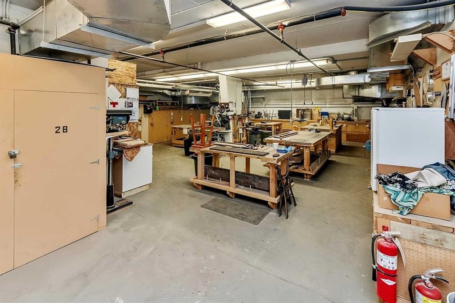
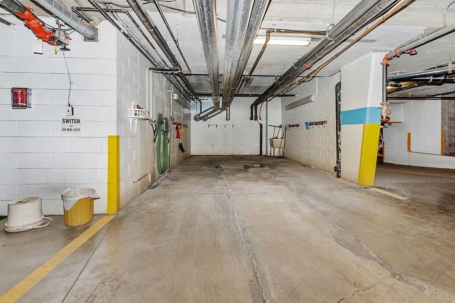
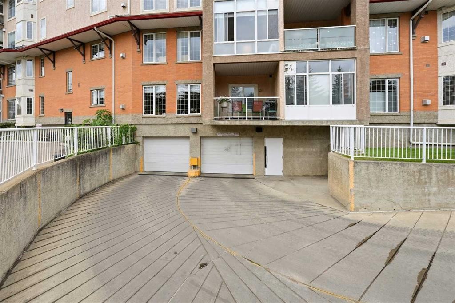
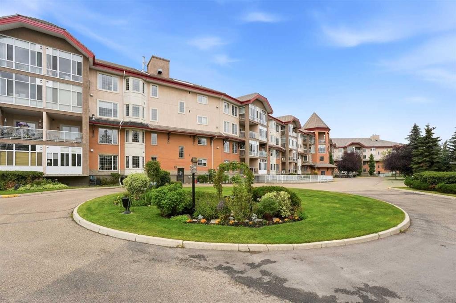
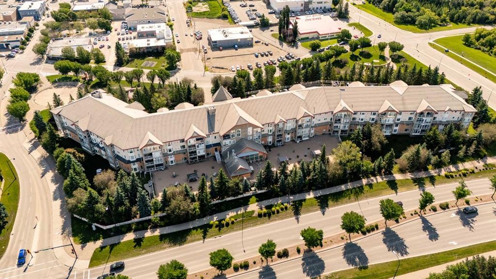
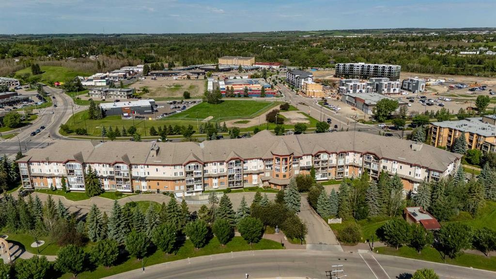
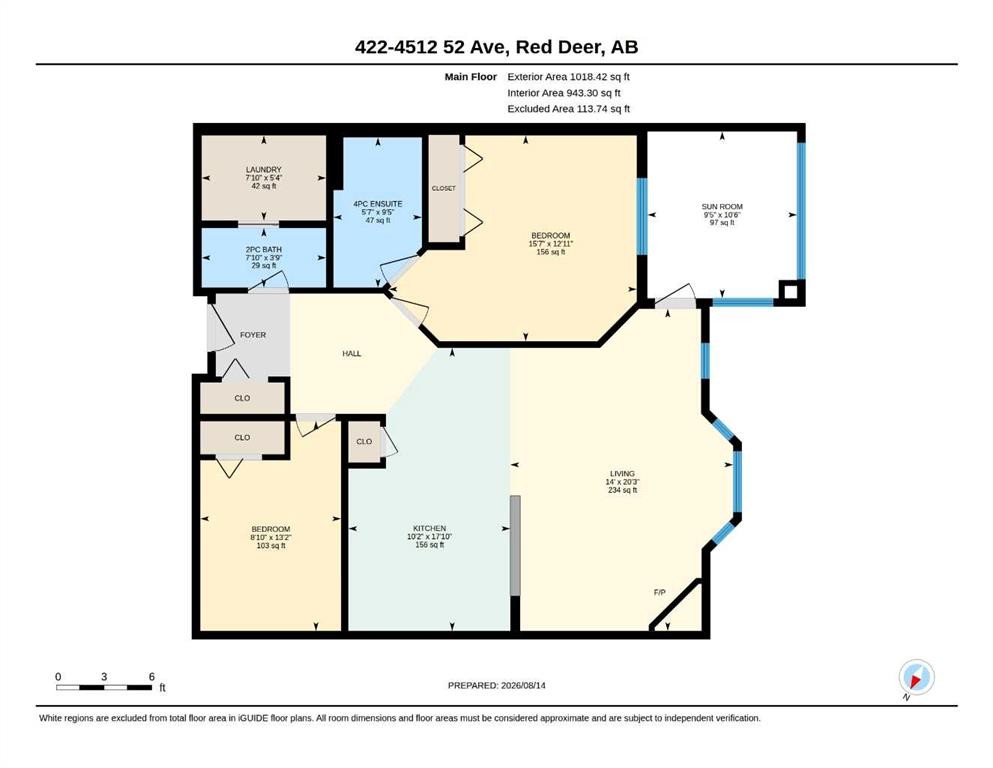
A top floor condo with new vinyl plank flooring, an ensuite, a sunroom & 2 underground parking stalls(1 titled, 1 assigned) in desirable age restricted 55+ Sierra's of Taylor. The front entryway greets you with tile flooring to the open style floorplan. Oak kitchen cabinets are complemented by pot/pan drawers, full tile backsplash and a pantry. The eating area adjoins the living room that is flooded with natural light through the bayed window and is warmed by a gas fireplace. There is a patio door out to the sunroom with a view to the east. The primary bedroom has a 4 piece ensuite with a medicine cabinet, a new toilet and new tap. There is a den, a 2 piece bathroom for guests with a new toilet and new tap connected to a laundry room. You'll appreciate the new vinyl plank flooring. There is A/C, a nice view of the patio, two underground parking stalls(1 titled,1 assigned) and two storage units (1 titled,1 assigned). Enjoy living in the Sierra's of Taylor with amenities such as: a heated indoor swimming pool, hot tub, fitness centre, games room, billiards room, library, woodworking shop, social room, a car wash and lots of planned resident events. Located steps away from walking trails and shopping.

Inclusions: Fridge, stove, dishwasher, microwave, window coverings, washer & dryer(as is).

Building Features:

  • Air Conditioning: Yes
  • Pool: Yes
  • Total Finished Area: 943.00

Property Features:

  • Bedrooms: 1+0
  • Bathrooms: 1+1
  • Architectural Style: Single Level Unit
  • Association Fee Includes: Amenities of HOA/Condo, Cable TV, Common Area Maintenance, Heat, Internet, Maintenance Grounds, Professional Management, Reserve Fund Contributions, Sewer, Snow Removal, Trash, Water
  • Built in: 2000
  • Condo Fees: $782 Monthly
  • Construction Materials: Brick, Stucco
  • Cooling: Central Air
  • Exterior Features: Balcony
  • Fireplace Features: Gas, Living Room
  • Floor Space (approx): 943.00 Square Feet
  • Flooring: Carpet, Tile
  • Heating: Baseboard, Natural Gas
  • Interior Features: Open Floorplan, Pantry, Storage
  • Levels: Single Level Unit
  • Lot Size: 958.00 Square Feet
  • Parking Features: Guest, Heated Garage, Off Street, Parkade, Titled, Underground
  • Roof: Asphalt Shingle
  • Zoning: DC(9)
  • No. of Parking Spaces: 2

Courtesy of: Century 21 Maximum

Data provided by: Central Alberta REALTORS® Association 4922 45 St., Red Deer, Alberta T4N 1K6
All information displayed is believed to be accurate but is not guaranteed and should be independently verified. No warranties or representations are made of any kind. Copyright© 2021 All Rights Reserved

QuickQuoteTM Powered by RPS

Location of 422-4512 52 Avenue, Red Deer, AB, T4N 6B9

Demographic Information of 422-4512 52 Avenue, Red Deer, AB, T4N 6B9

Life Stage

Later Years

Employment Type

Service Sector

Average Household Income

$90,423.46

Average Number of Children

1.59

Household Population

Household Structure

Age of Population

Education

Education Level

No certificate/diploma/degree

24.49 %

High school certificate or equivalent

32.17 %

Apprenticeship trade certificate/diploma

7.66 %

College/non-university certificate

23.12 %

University certificate (below bachelor)

1.31 %

University Degree

11.25 %

Commuter

Travel To Work

By Car

78.98 %

By Public Transit

0.73 %

By Walking

14.03 %

By Bicycle

0.0 %

By Other Methods

6.26 %

Cultural Diversity

Knowledge of Official Language

Mother Tongue

Building Information

Building Type

Apartments (Low and High Rise)

72.92 %

Houses

27.08 %

Own Vs. Rent
