Button CopyPathCircle CloseCircle Left ArrowArrow Down Icon GreyClosecirclecircleBurger
Image 1
Image 2
Image 3
$419,900

3927 40A Avenue, Red Deer, AB, T4N 2W9

MLS® # A2340600

2+2 Beds

Baths

960  FEETSQ

QuickQuoteTM: $350K - $460K

Red Deer AB, T4N 2W9

MLS® # A2340600

Property Information:

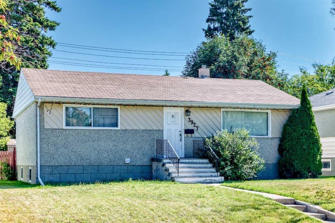
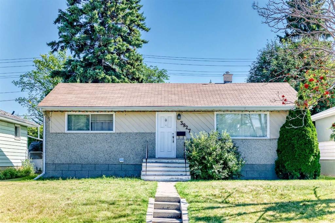
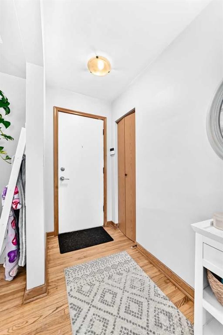
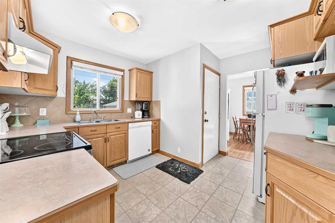
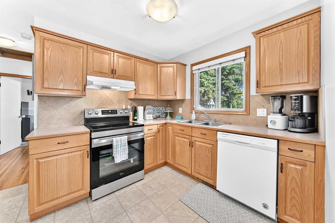
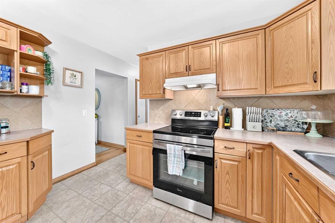
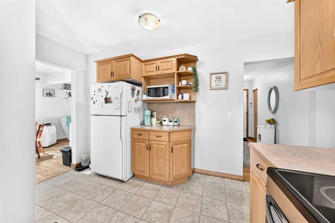
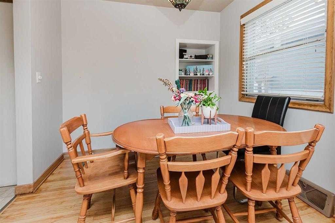
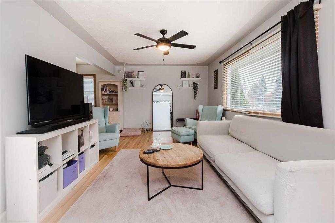
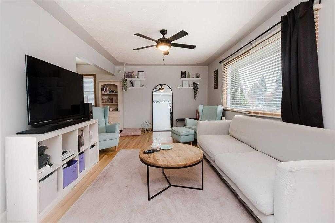
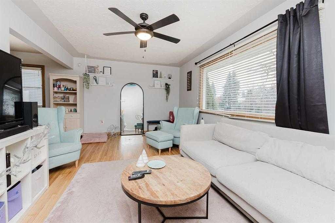
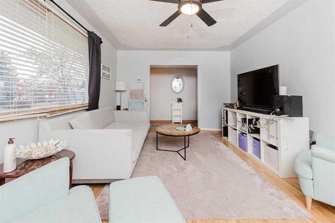
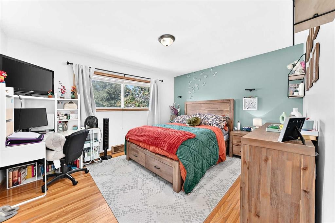
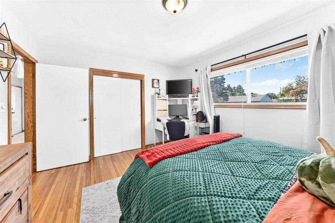
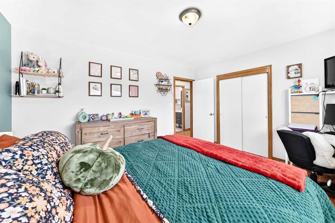
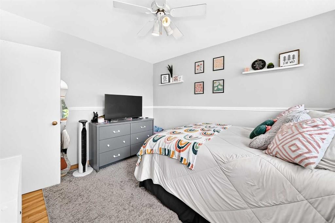
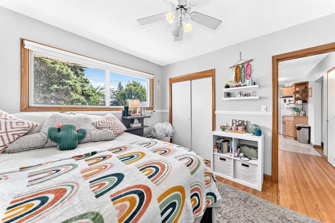
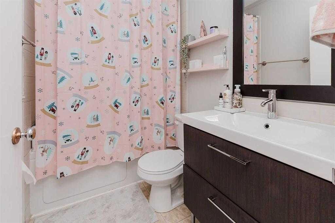
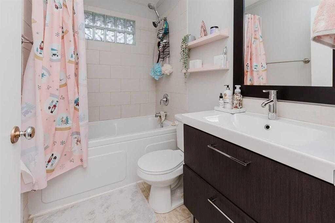
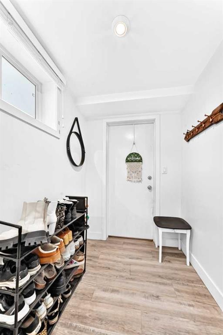
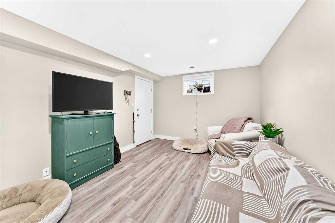
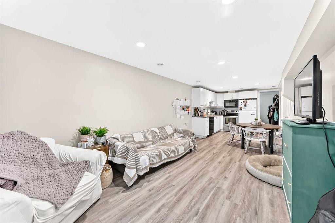
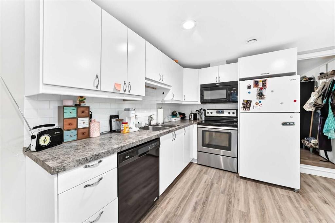
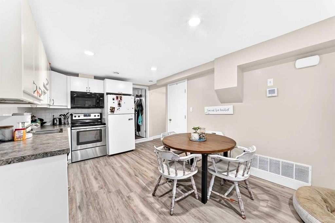
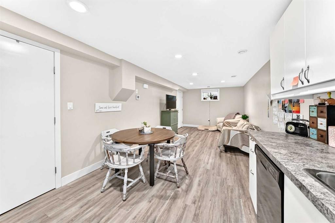
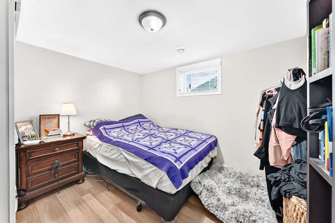
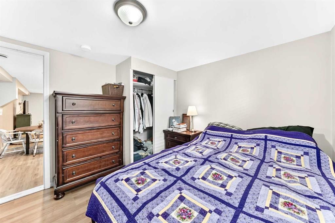
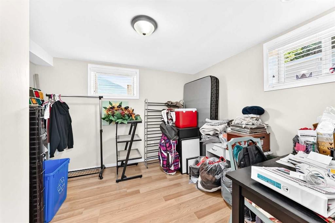
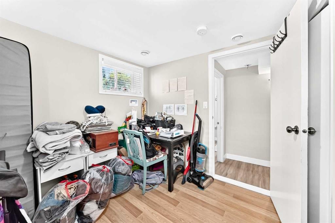
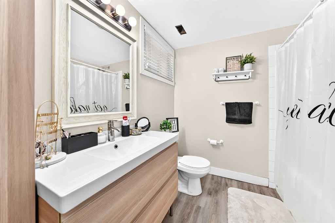
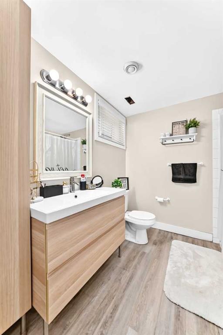
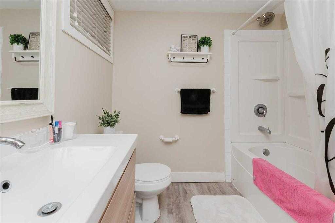
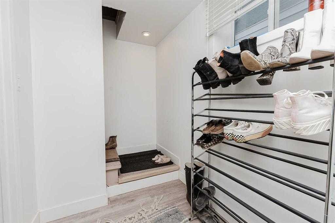
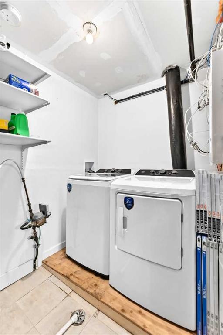
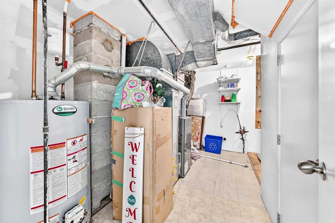
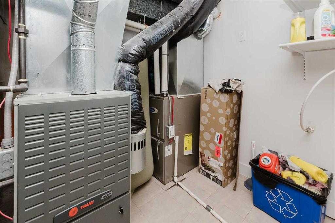
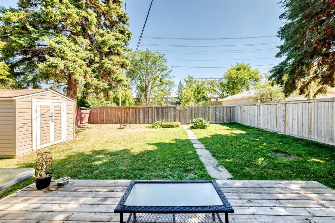
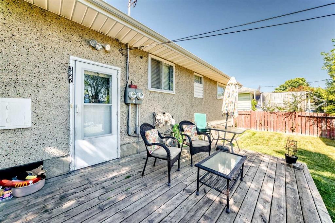
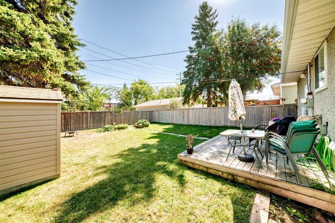
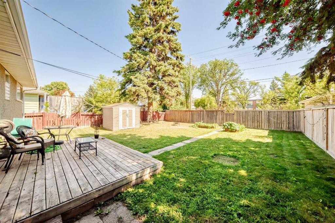
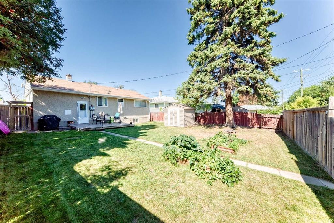
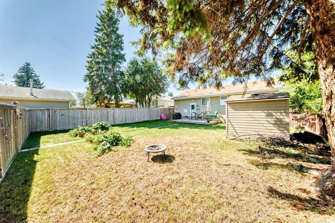
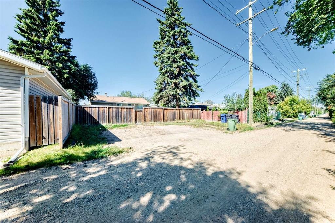
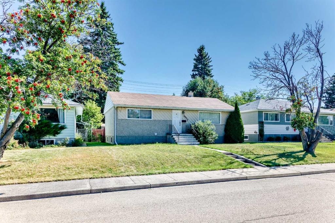
Welcome to this lovely, well-maintained bungalow, with a fully LEGAL SUITE. ideally located in the sought-after community of Grandview. The property is conveniently situated near elementary, middle, and high schools, with downtown just minutes away and Red Deer Regional Hospital Centre approximately a five-minute drive away. A nearby shopping plaza, public transit, bike paths, and walking trails add to the everyday convenience of this DESIREABLE location. The MAIN LEVEL offers a bright, functional layout featuring an open kitchen, dining area, and living room, along with two bedrooms and an UPDATED four-piece bathroom. Four new appliances add to the move-in-ready appeal of the home. The LOWER LEVEL includes a shared laundry area, TWO FURNACES (with a regular service maintenance contract in place), and SEPARATE electrical meters for the main floor and legal suite, allowing for individual electrical consumption. The spacious two-bedroom LEGAL SUITE features an inviting living and dining area, a full kitchen with white cabinetry and a stylish subway tile backsplash, and a MODERN four-piece bathroom with a floating vanity. An additional rear entrance provides added privacy and independence for the suite. Outside, the huge backyard is fully fenced and includes a storage shed and a FOUR-CAR gravel parking pad, offering plenty of off-street parking. This TURN-KEY Grandview property presents a fantastic opportunity for investors or homeowners looking to offset their mortgage with rental income while enjoying a well-maintained home in a desirable, established neighbourhood. Please allow a minimum of 24 hours notice for showings.

Inclusions: Window Blinds

Building Features:

  • Total Finished Area: 960.00

Property Features:

  • Bedrooms: 2+2
  • Bathrooms: 2+0
  • Architectural Style: Bungalow
  • Built in: 1956
  • Construction Materials: Stucco, Wood Frame, Wood Siding
  • Cooling: None
  • Exterior Features: None
  • Floor Space (approx): 960.00 Square Feet
  • Flooring: Hardwood, Linoleum
  • Foundation Details: Poured Concrete
  • Heating: Forced Air, Natural Gas
  • Interior Features: Ceiling Fan(s), Laminate Counters, Metal Counters, Separate Entrance
  • Levels: One
  • Lot Size: 6000.00 Square Feet
  • Parking Features: Alley Access, Off Street
  • Roof: Asphalt Shingle
  • Zoning: R-L
  • No. of Parking Spaces: 4

Courtesy of: TREC The Real Estate Company

Data provided by: Calgary Real Estate Board 300 Manning Rd. NE, Calgary, Alberta T2E 8K4
All information displayed is believed to be accurate but is not guaranteed and should be independently verified. No warranties or representations are made of any kind. Copyright© 2021 All Rights Reserved

QuickQuoteTM Powered by RPS

Location of 3927 40A Avenue, Red Deer, AB, T4N 2W9

Demographic Information of 3927 40A Avenue, Red Deer, AB, T4N 2W9

Life Stage

Midlife Families

Employment Type

Blue Collar/Primary, Blue Collar/Service Sector

Average Household Income

$103,311.70

Average Number of Children

1.71

Household Population

Household Structure

Age of Population

Education

Education Level

No certificate/diploma/degree

19.41 %

High school certificate or equivalent

30.25 %

Apprenticeship trade certificate/diploma

12.93 %

College/non-university certificate

22.34 %

University certificate (below bachelor)

0.4 %

University Degree

14.67 %

Commuter

Travel To Work

By Car

88.5 %

By Public Transit

1.17 %

By Walking

3.57 %

By Bicycle

0.09 %

By Other Methods

6.67 %

Cultural Diversity

Knowledge of Official Language

Mother Tongue

Building Information

Building Type

Apartments (Low and High Rise)

7.05 %

Houses

92.95 %

Own Vs. Rent
