Button CopyPathCircle CloseCircle Left ArrowArrow Down Icon GreyClosecirclecircleBurger
Image 1
Image 2
Image 3
$750,000

38 Lindman Avenue, Red Deer, AB, T4R 0S5

MLS® # A2337109

3+1 Beds

Baths

2117  FEETSQ

QuickQuoteTM: $633K - $755K

Red Deer AB, T4R 0S5

MLS® # A2337109

Property Information:

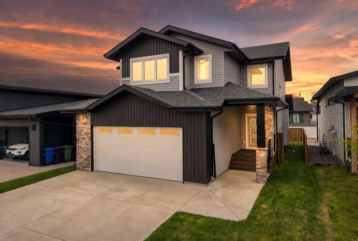
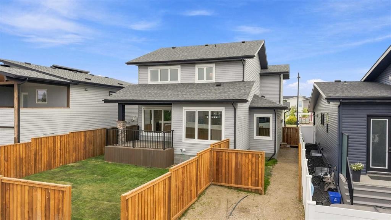
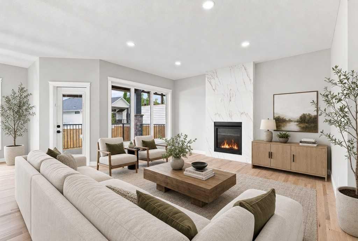
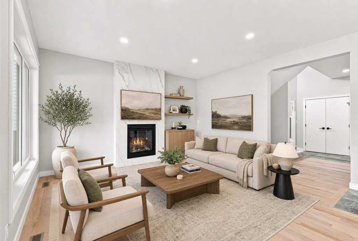
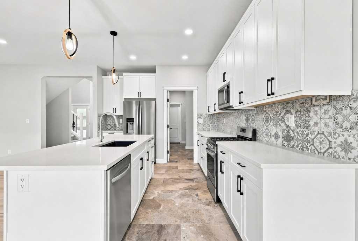
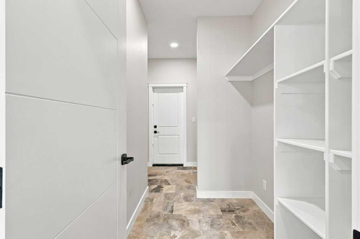
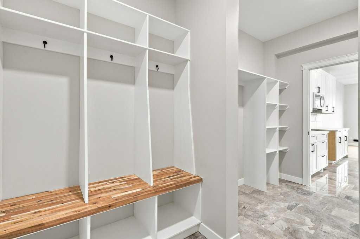
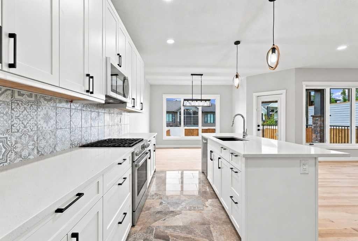
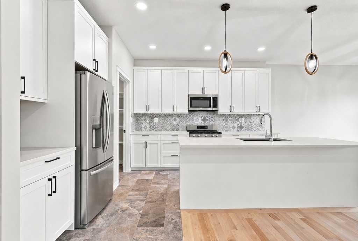
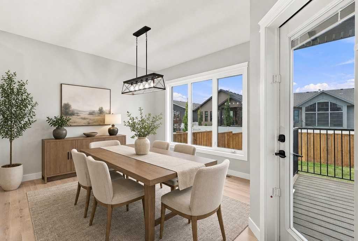
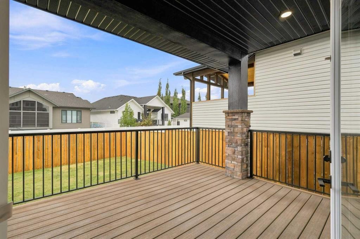
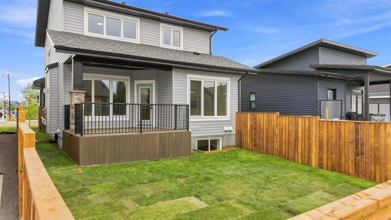
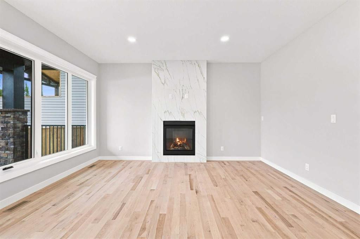
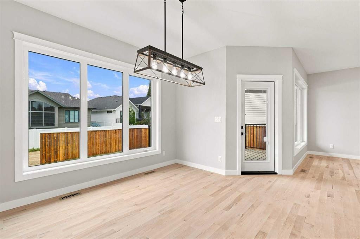
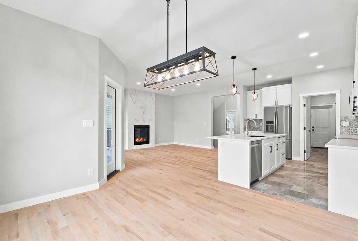
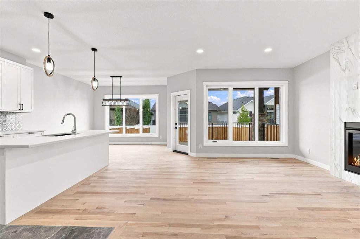
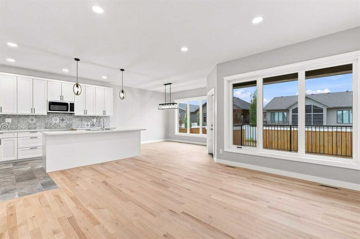
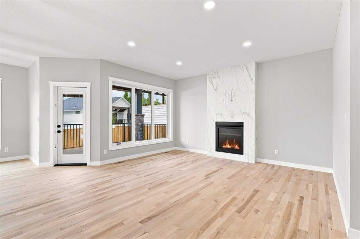
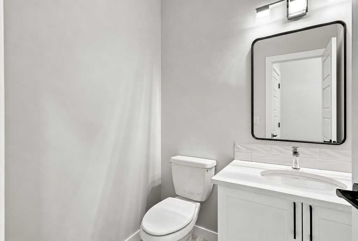
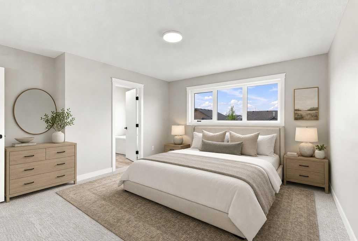
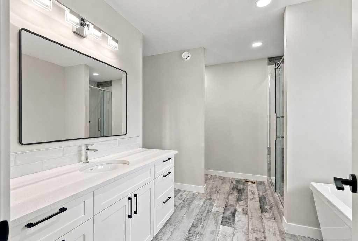
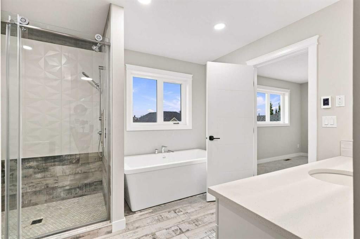
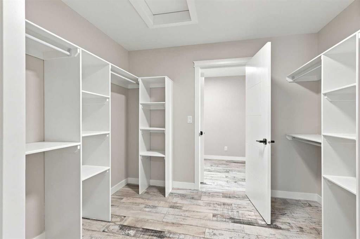
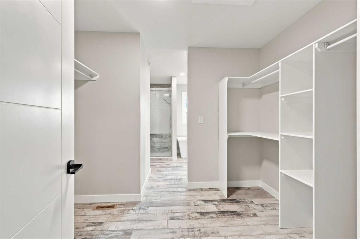
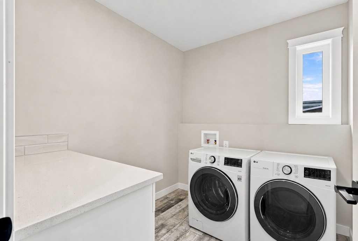
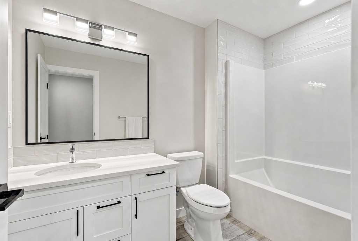
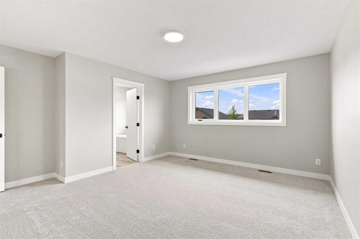
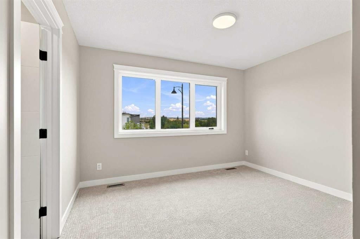
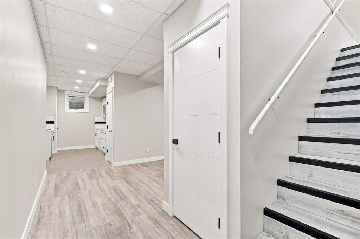
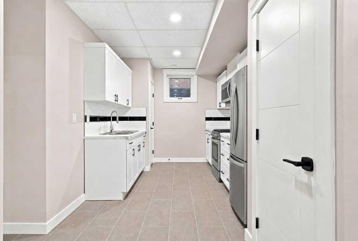
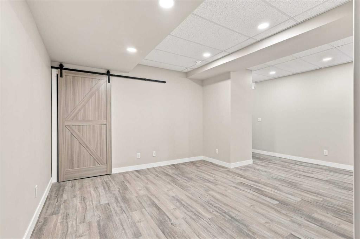
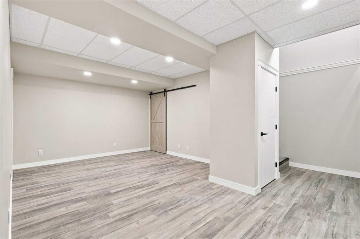
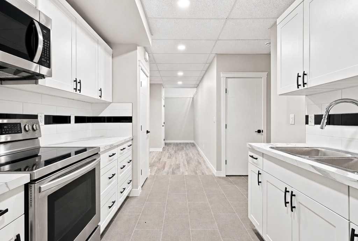
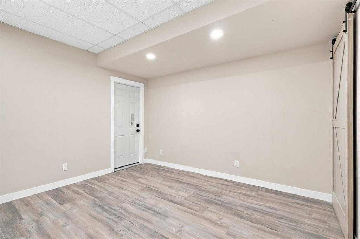
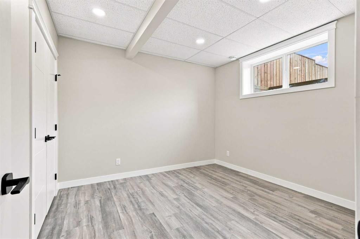
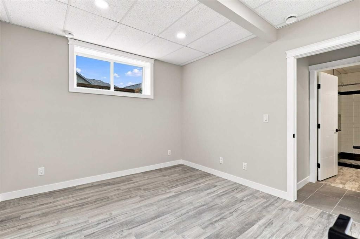
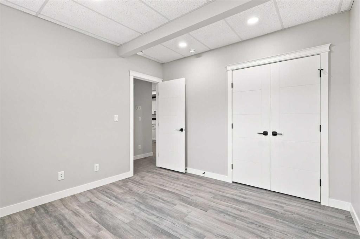
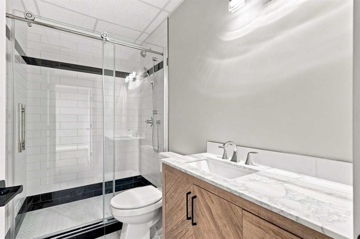
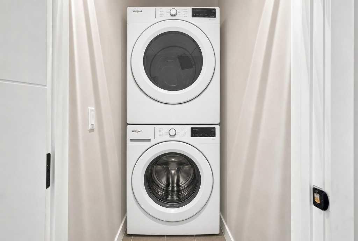
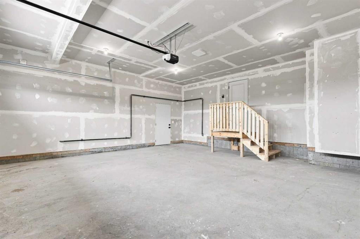
LEGALLY SUITED HOME; Welcome to this brand-new two-storey in the highly desirable community of Laredo! Ideally situated across from a pond and walking path, this thoughtfully designed property is within walking distance of two parks and nearby trails, also in close proximity to schools, shopping, medical services and other everyday amenities. The bright, open-concept main floor features beautiful hardwood flooring, a spacious kitchen with a walk-in pantry and access to the covered back deck. The backyard is already fenced & sodded, a bonus for new home construction. Upstairs, the impressive primary bedroom offers a large walk-in closet and a luxurious ensuite with a large vanity, soaker tub, tiled shower and heated tiled floors. The upper-floor laundry room connects directly to the primary closet—an incredibly convenient feature you will appreciate every day! There are two more bedrooms and another full bathroom upstairs which are sized generously. An attached double garage provides additional parking and storage. The fully finished basement includes a legal one-bedroom suite with its own private entrance and dedicated parking space, offering an excellent mortgage-helper or investment opportunity. The main residence has the yard completely separate from the basement suite for added privacy. A beautiful new home in an exceptional location! Other noteworthy features: gas fireplace in main floor living room, no wire shelving- all wood shelving in closets & pantry, quartz countertops in bathrooms & kitchen, basement has functional in-floor heat.

Inclusions: $10,000 appliance credit applicable, New Home Warranty

Building Features:

  • Total Finished Area: 2116.88

Property Features:

  • Bedrooms: 3+1
  • Bathrooms: 3+1
  • Architectural Style: 2 Storey
  • Built in: 2026
  • Construction Materials: Vinyl Siding
  • Cooling: None
  • Exterior Features: None
  • Fireplace Features: Gas, Living Room
  • Floor Space (approx): 2116.88 Square Feet
  • Flooring: Carpet, Hardwood, Tile
  • Foundation Details: Poured Concrete
  • Heating: In Floor, Forced Air, Natural Gas
  • Interior Features: Pantry, Recessed Lighting, Soaking Tub, Storage, Walk-In Closet(s)
  • Levels: Two
  • Lot Size: 4842.00 Square Feet
  • Parking Features: Double Garage Attached
  • Roof: Asphalt
  • Zoning: R-L
  • No. of Parking Spaces: 2

Courtesy of: Century 21 Maximum

Data provided by: Central Alberta REALTORS® Association 4922 45 St., Red Deer, Alberta T4N 1K6
All information displayed is believed to be accurate but is not guaranteed and should be independently verified. No warranties or representations are made of any kind. Copyright© 2021 All Rights Reserved

QuickQuoteTM Powered by RPS

Location of 38 Lindman Avenue, Red Deer, AB, T4R 0S5

Demographic Information of 38 Lindman Avenue, Red Deer, AB, T4R 0S5

Life Stage

Young Families

Employment Type

Mixed

Average Household Income

$150,663.23

Average Number of Children

1.81

Household Population

Household Structure

Age of Population

Education

Education Level

No certificate/diploma/degree

10.98 %

High school certificate or equivalent

31.12 %

Apprenticeship trade certificate/diploma

9.36 %

College/non-university certificate

20.9 %

University certificate (below bachelor)

1.56 %

University Degree

26.08 %

Commuter

Travel To Work

By Car

97.11 %

By Public Transit

0.37 %

By Walking

1.08 %

By Bicycle

0.1 %

By Other Methods

1.34 %

Cultural Diversity

Knowledge of Official Language

Mother Tongue

Building Information

Building Type

Apartments (Low and High Rise)

27.45 %

Houses

72.55 %

Own Vs. Rent
