Button CopyPathCircle CloseCircle Left ArrowArrow Down Icon GreyClosecirclecircleBurger
Image 1
Image 2
Image 3
$419,900

33 Gair Close, Red Deer, AB, T4P 2P9

MLS® # A2338154

3+1 Beds

Baths

1335  FEETSQ

QuickQuoteTM: $355K - $424K

Red Deer AB, T4P 2P9

MLS® # A2338154

Property Information:

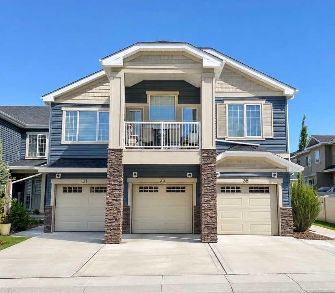
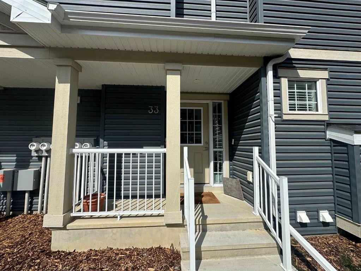
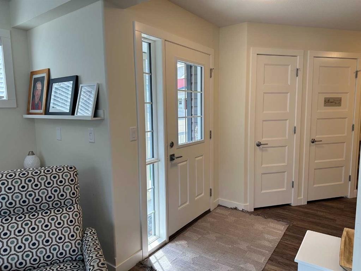
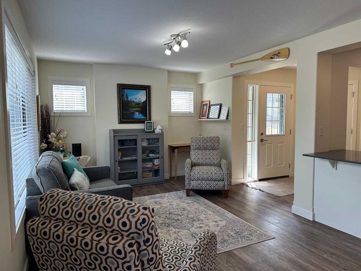
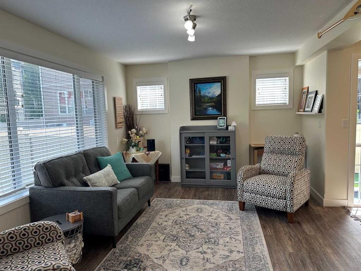
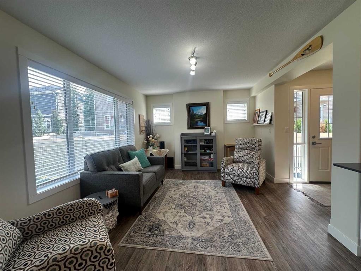
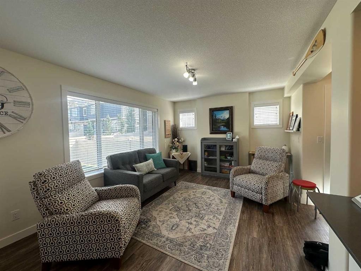
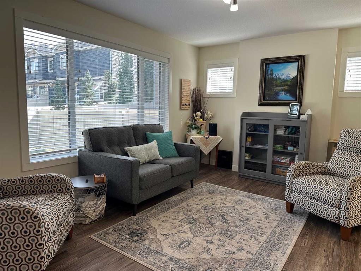
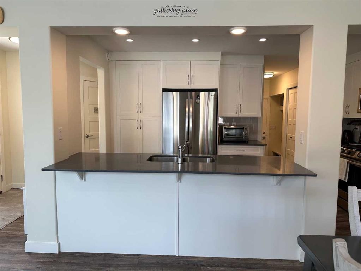
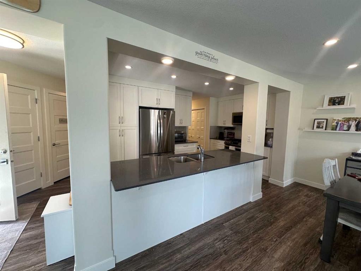
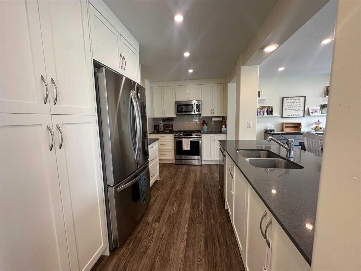
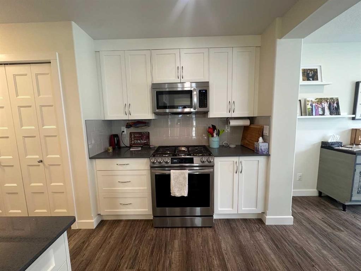
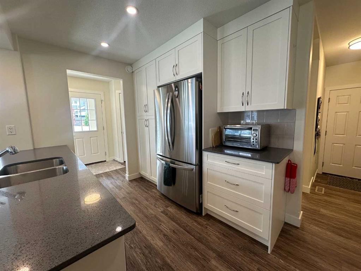
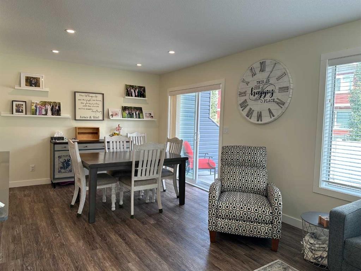
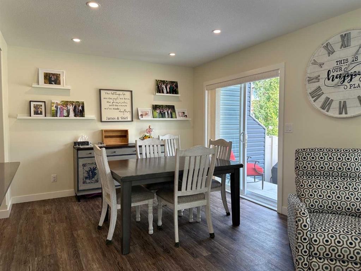
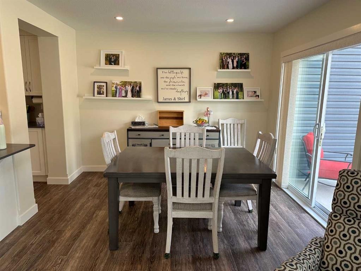
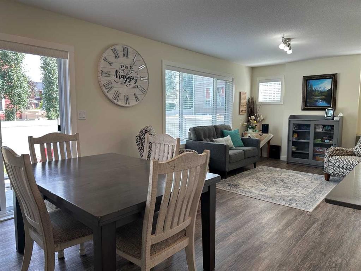
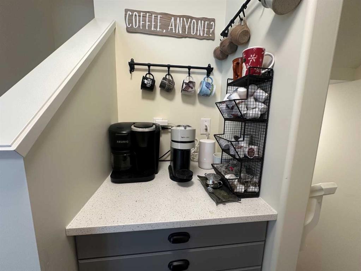
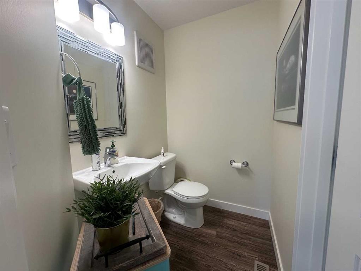
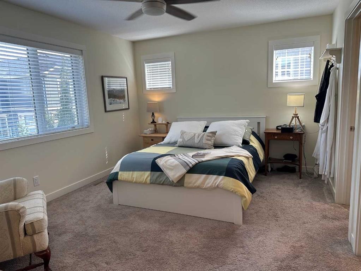
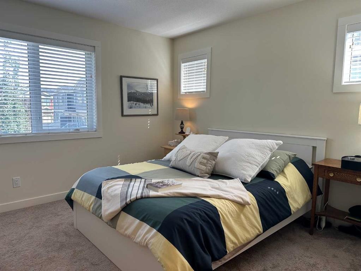
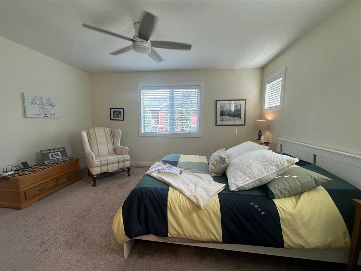
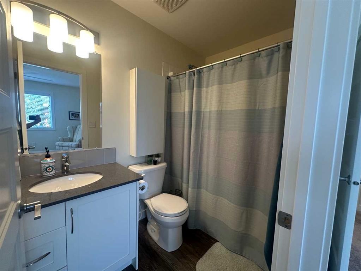
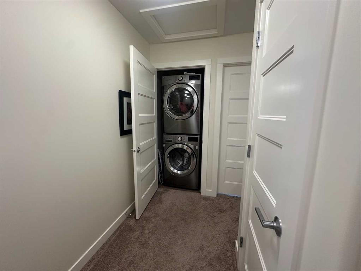
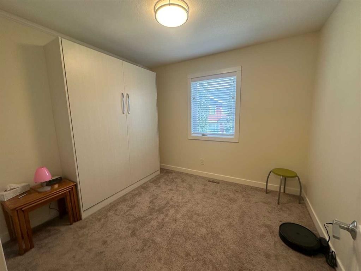
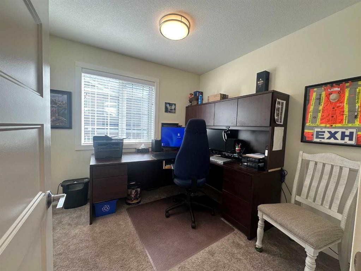
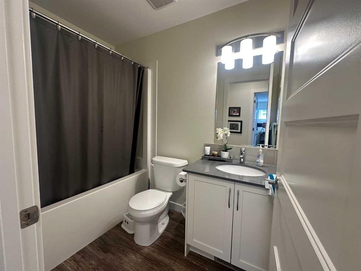
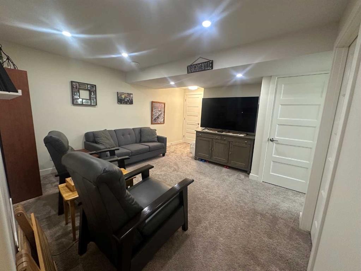
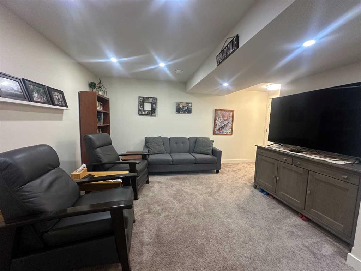
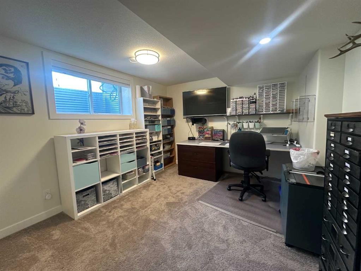
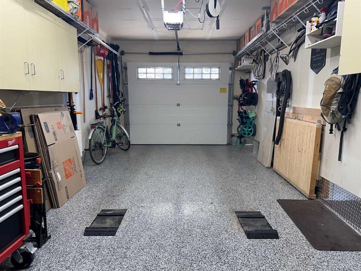
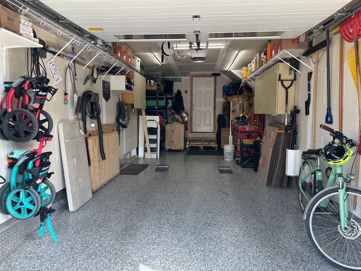
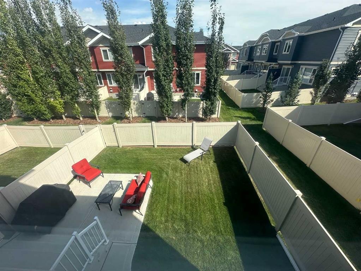
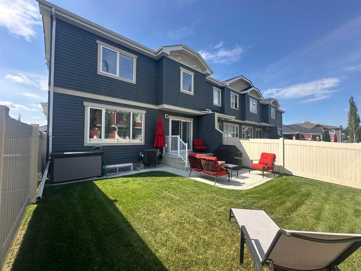
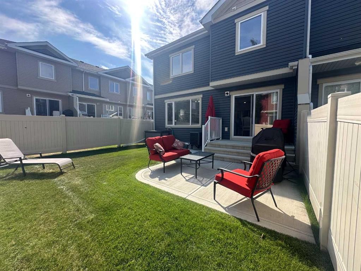
Welcome to this 1,335 sq ft END UNIT townhome in the sought after community of Garden Heights.Thoughtfully designed with FOUR BEDROOMS, this home offers bright living spaces, abundant storage, and a PRIVATE FENCED BACKYARD—plus valuable upgrades including CENTRAL AIR CONDITIONING, GARAGE HEATER, and quartz countertops throughout.The main floor features an OPEN CONCEPT Living room, Dining area, and Kitchen with LARGE WINDOWS overlooking the backyard. The Kitchen is equipped with generous cabinetry, built in storage, and modern QUARTZ COUNTERS pus a designated COFFEE Bar. A single FRONT ATTACHED - HEATED - GARAGE with EPOXY FLOORING adds comfort and convenience year round.Upstairs, you’ll find THREE ROOMS and two full Bathrooms - currently arranged as two bedrooms and an office. The LARGE primary bedroom includes a STEP in Shower and a WALK IN CLOSET. UPPER FLOOR LAUNDRY is ideally located near all bedrooms.A FULLY FINISHED BASEMENT expands your living space with a games room, additional FORTH bedroom, another full bathroom, flex room, and a dedicated storage room—perfect for guests, hobbies, or recreation.Outside, enjoy your PRIVATE FENCED BACKYARD, with a 12 X 11 ft CONCRETE PATIO ideal for relaxing, entertaining, or giving kids and pets space to play.This well designed townhome offers low condo fees and is pet friendly, making it an excellent opportunity in Garden Heights for homeowners seeking comfort, flexibility, and modern upgrades. Located WALKING DISTANCE to Schools, shopping and AMAZING walking & BIKE paths right from your front door.

Inclusions: N/A

Building Features:

  • Air Conditioning: Yes
  • Total Finished Area: 1335.00

Property Features:

  • Bedrooms: 3+1
  • Bathrooms: 3+1
  • Architectural Style: 2 Storey
  • Association Fee Includes: Common Area Maintenance, Professional Management, Reserve Fund Contributions, Sewer, Snow Removal, Trash, Water
  • Built in: 2019
  • Condo Fees: $334 Monthly
  • Construction Materials: Concrete, Vinyl Siding, Wood Frame
  • Cooling: Central Air
  • Exterior Features: Private Entrance, Private Yard
  • Floor Space (approx): 1335.00 Square Feet
  • Flooring: Carpet
  • Foundation Details: Poured Concrete
  • Heating: Forced Air
  • Interior Features: Ceiling Fan(s), Granite Counters, Kitchen Island, Open Floorplan
  • Levels: Two
  • Lot Size: 2265.00 Square Feet
  • Parking Features: Single Garage Attached
  • Roof: Asphalt Shingle
  • Zoning: R-M
  • No. of Parking Spaces: 2

Courtesy of: RE/MAX real estate central alberta

Data provided by: Central Alberta REALTORS® Association 4922 45 St., Red Deer, Alberta T4N 1K6
All information displayed is believed to be accurate but is not guaranteed and should be independently verified. No warranties or representations are made of any kind. Copyright© 2021 All Rights Reserved

QuickQuoteTM Powered by RPS

Location of 33 Gair Close, Red Deer, AB, T4P 2P9

Demographic Information of 33 Gair Close, Red Deer, AB, T4P 2P9

Life Stage

Young Families

Employment Type

Mixed

Average Household Income

$150,400.00

Average Number of Children

1.80

Household Population

Household Structure

Age of Population

Education

Education Level

No certificate/diploma/degree

8.33 %

High school certificate or equivalent

23.61 %

Apprenticeship trade certificate/diploma

8.89 %

College/non-university certificate

28.33 %

University certificate (below bachelor)

2.5 %

University Degree

28.34 %

Commuter

Travel To Work

By Car

93.16 %

By Public Transit

0.0 %

By Walking

3.85 %

By Bicycle

2.14 %

By Other Methods

0.85 %

Cultural Diversity

Knowledge of Official Language

Mother Tongue

Building Information

Building Type

Apartments (Low and High Rise)

5.0 %

Houses

95.0 %

Own Vs. Rent
