Button CopyPathCircle CloseCircle Left ArrowArrow Down Icon GreyClosecirclecircleBurger
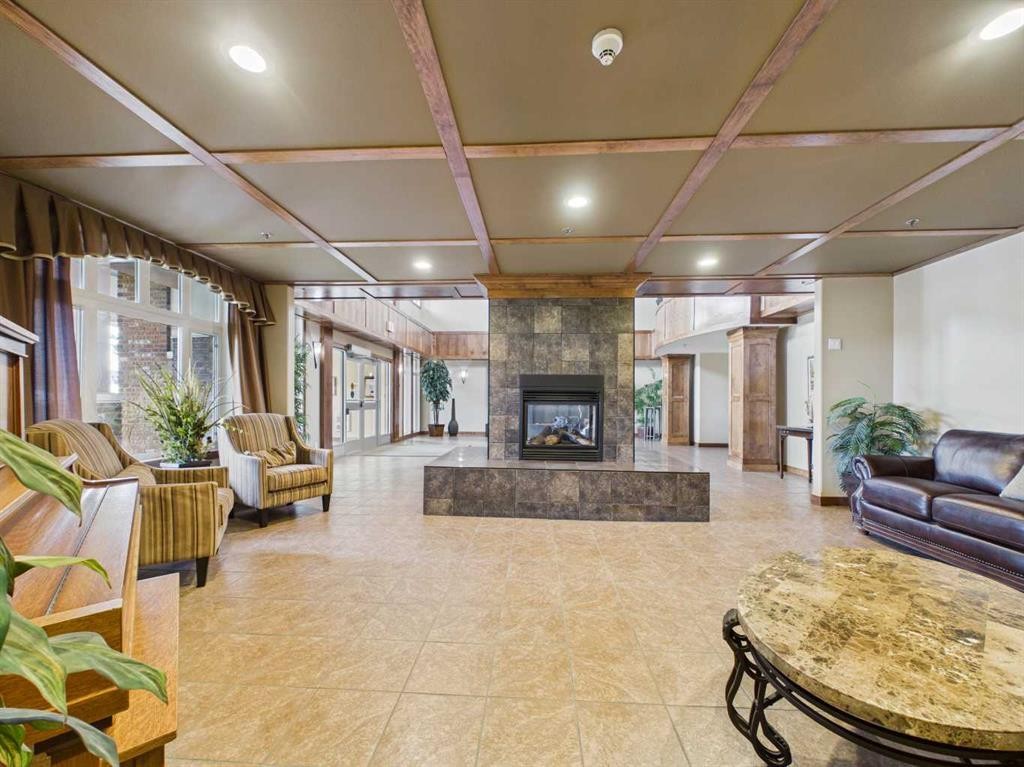
Image 1
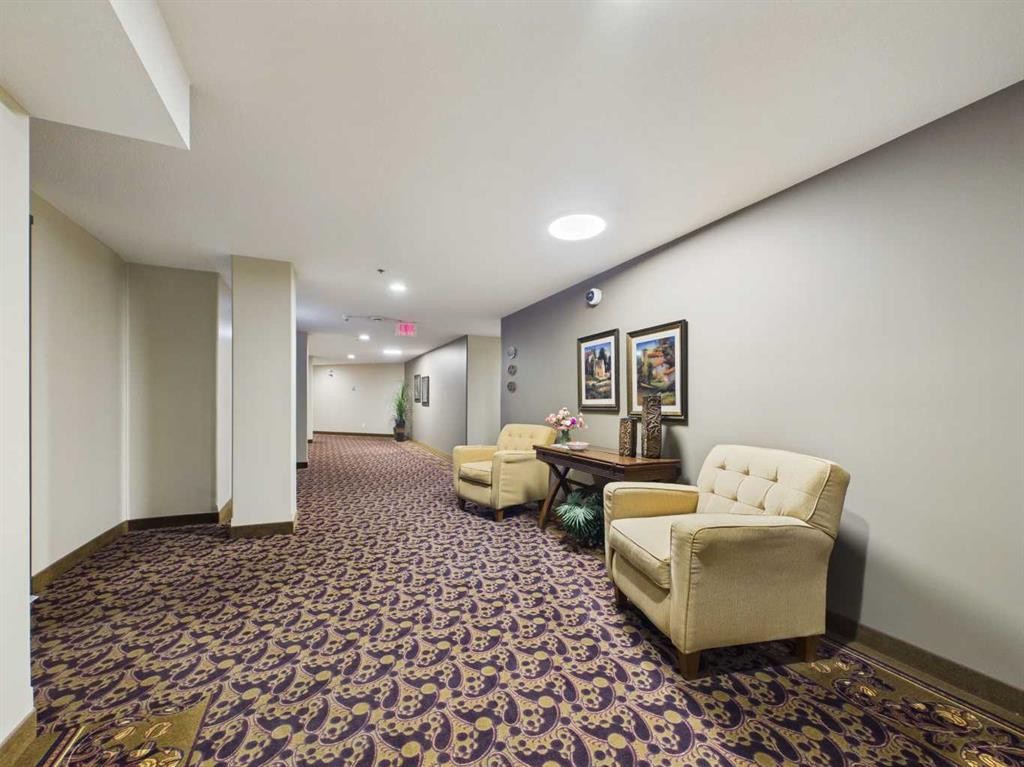
Image 2
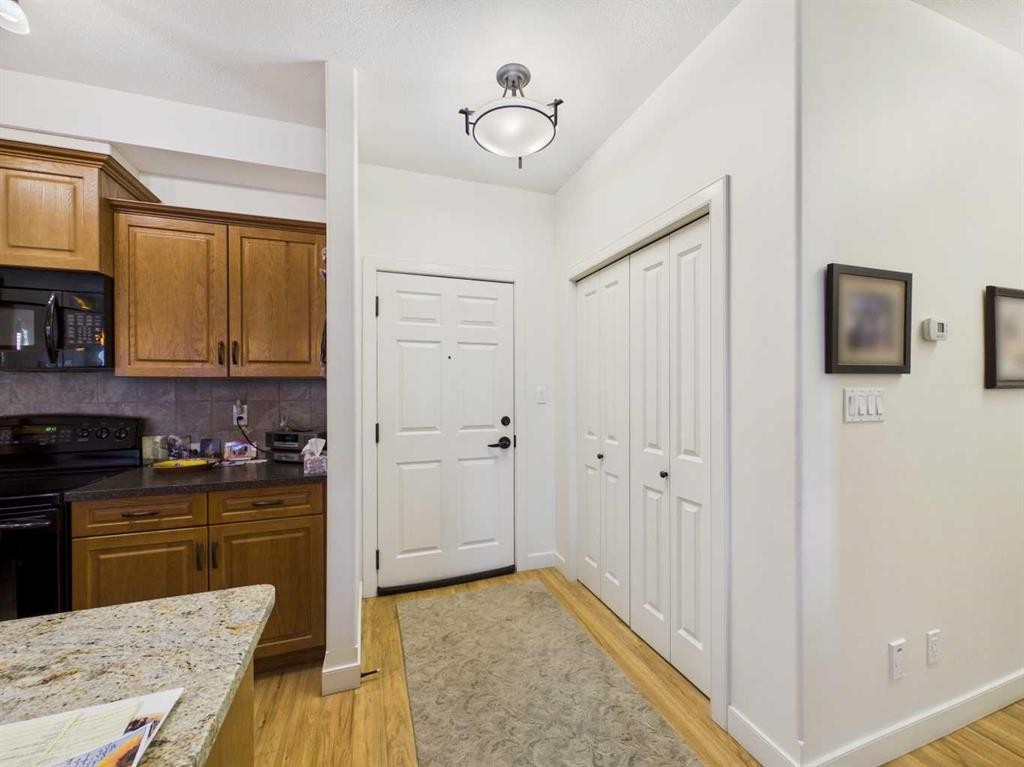
Image 3
$399,000

302-5213 61 Street, Red Deer, AB, T4N 6N5

MLS® # A2336460

2+0 Beds

Baths

1143  FEETSQ

QuickQuoteTM: $390K - $430K

Red Deer AB, T4N 6N5

MLS® # A2336460

Property Information:

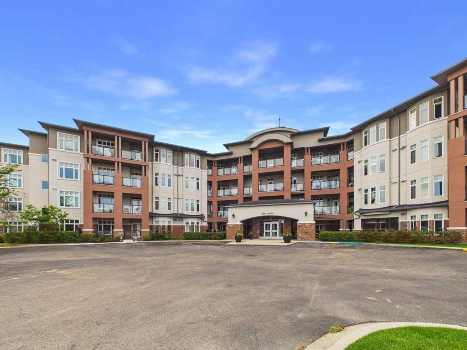
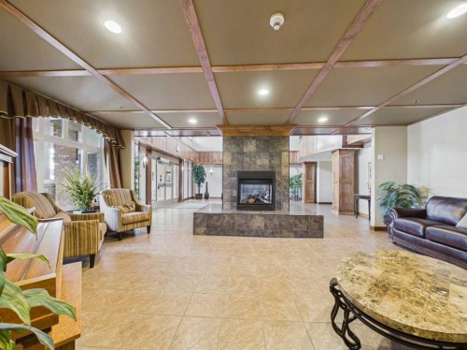
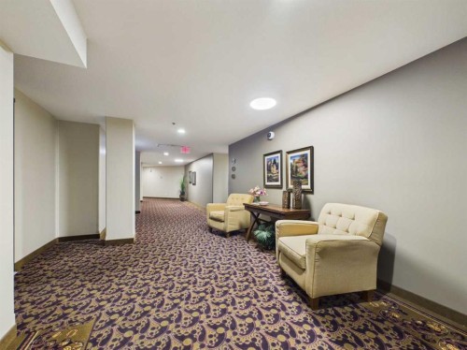
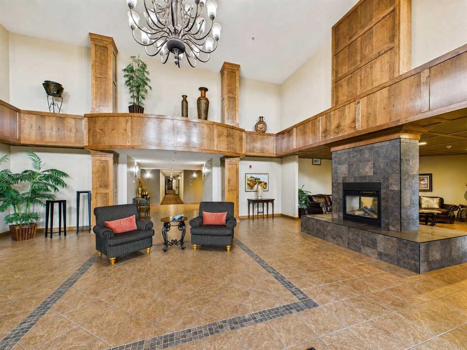
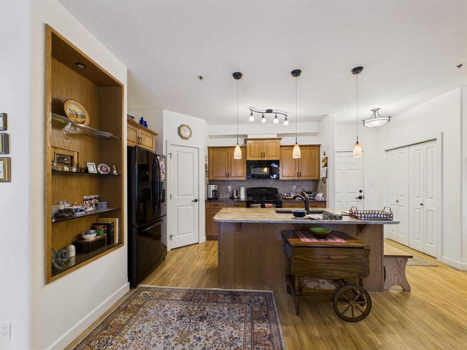
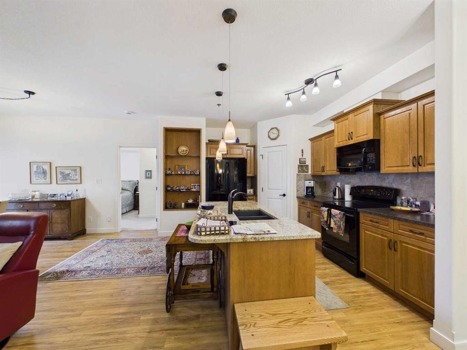
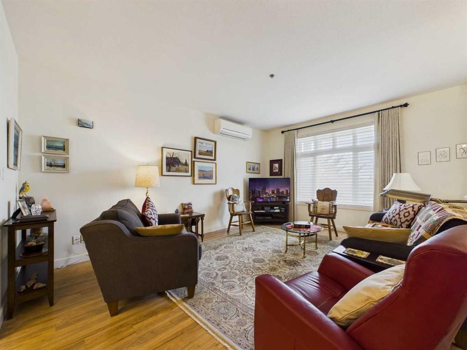
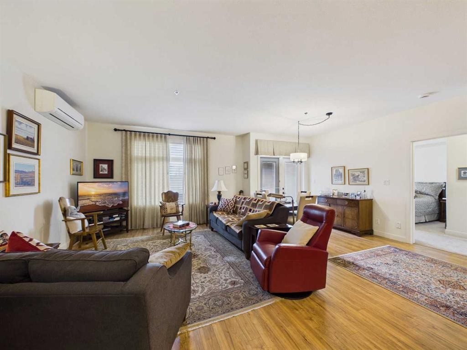
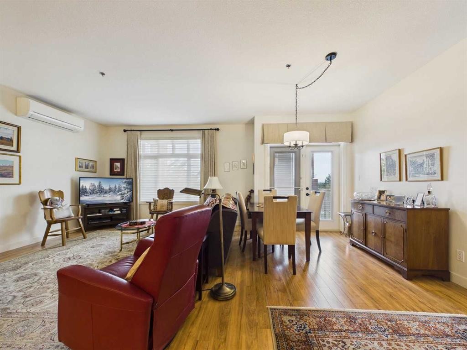
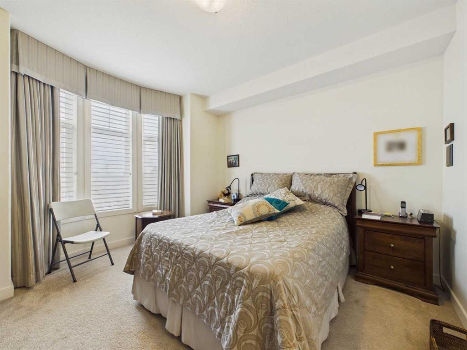
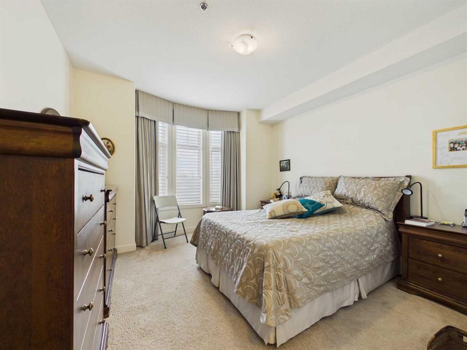
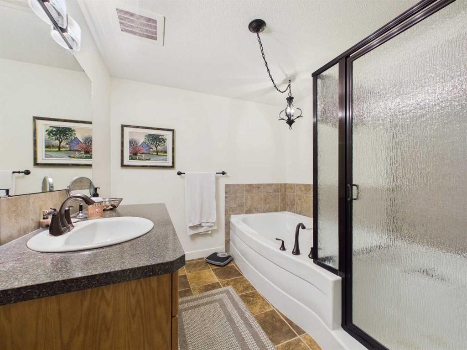
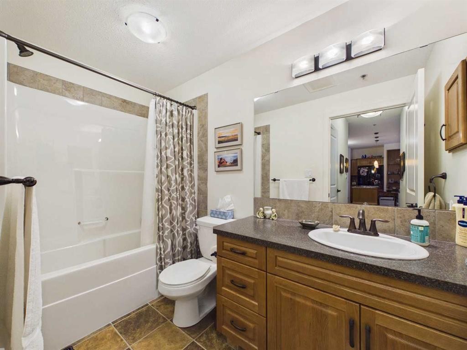
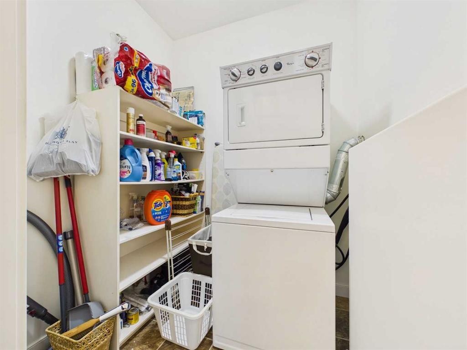
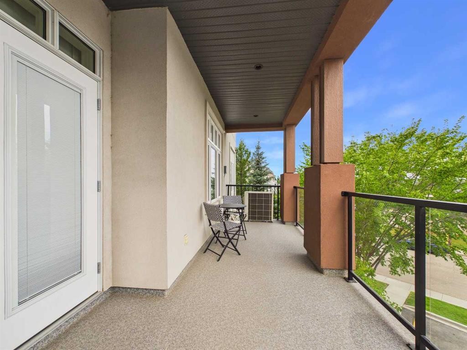
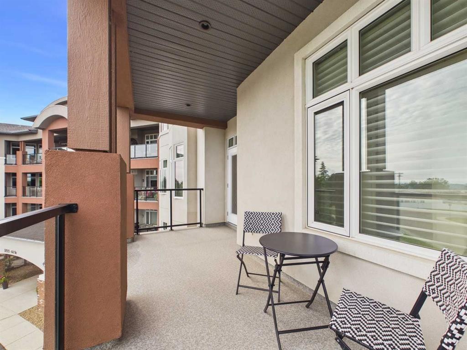
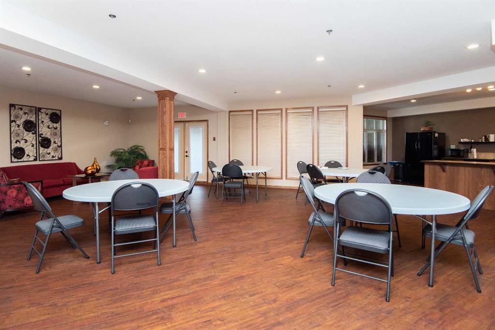
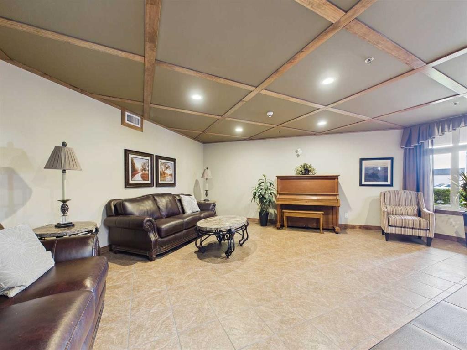
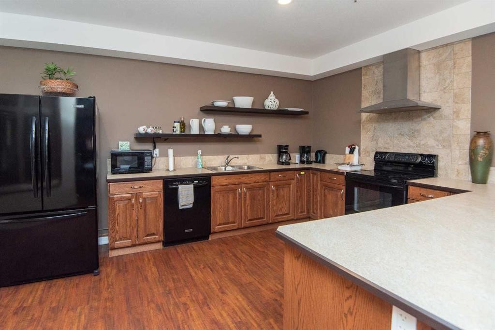
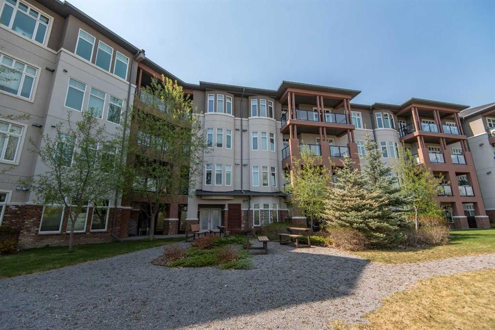
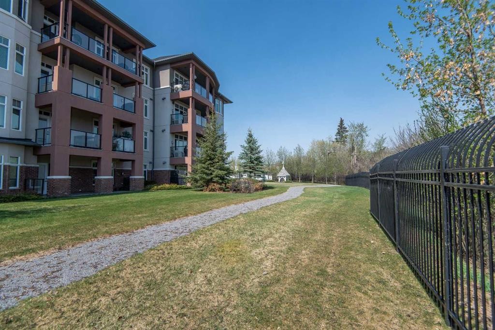
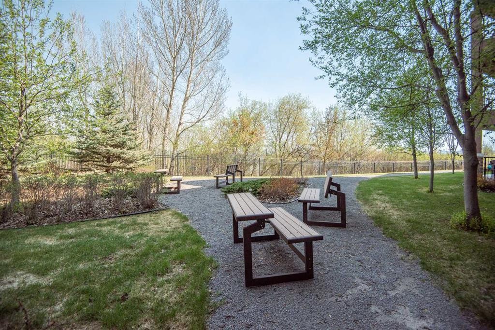
They say home is where the heart is, but underground parking and a spacious open floor plan sure helps too! If you are down sizing and ready for condo life that offers like minded community, comfort and convenience then follow your heart right to this unit! Inside you will find a great open layout with big primary bedroom, walk in closet and an ensuite that boasts a separate walk in shower and soaking tub! The kitchen gives prep space and keeps you connected to guests while hosting get togethers. Zoned heating keeps you comfortable in the winter and A/C makes summer a breeze! The large north east facing balcony adds even more living to your already spacious 1143sqft. The cherries on top are a titled underground parking stall, a storage locker for extra storage space, a social room, an exercise room to keep you fit and for extra over night guests the building offers a guest suite! The building itself is well cared for too with walking paths and outside courtyard area off the social room. Truly a great place to call home at an even greater price!

Inclusions: N/A

Building Features:

  • Air Conditioning: Yes
  • Total Finished Area: 1143.00

Property Features:

  • Bedrooms: 2+0
  • Bathrooms: 2+0
  • Architectural Style: Single Level Unit
  • Association Fee Includes: Common Area Maintenance, Gas, Heat, Maintenance Grounds, Reserve Fund Contributions, Sewer, Trash
  • Built in: 2009
  • Condo Fees: $535 Monthly
  • Construction Materials: Stucco
  • Cooling: Wall Unit(s)
  • Exterior Features: Balcony, Courtyard
  • Floor Space (approx): 1143.00 Square Feet
  • Flooring: Carpet
  • Heating: Zoned
  • Interior Features: Kitchen Island, Open Floorplan, Pantry
  • Levels: Single Level Unit
  • Parking Features: Underground
  • Zoning: DC-22
  • No. of Parking Spaces: 1

Data provided by: Central Alberta REALTORS® Association 4922 45 St., Red Deer, Alberta T4N 1K6
All information displayed is believed to be accurate but is not guaranteed and should be independently verified. No warranties or representations are made of any kind. Copyright© 2021 All Rights Reserved

QuickQuoteTM Powered by RPS

Location of 302-5213 61 Street, Red Deer, AB, T4N 6N5

Demographic Information of 302-5213 61 Street, Red Deer, AB, T4N 6N5

Life Stage

Nearly Retired

Employment Type

Service Sector/White Collar

Average Household Income

$90,589.08

Average Number of Children

1.77

Household Population

Household Structure

Age of Population

Education

Education Level

No certificate/diploma/degree

23.71 %

High school certificate or equivalent

37.4 %

Apprenticeship trade certificate/diploma

8.8 %

College/non-university certificate

20.91 %

University certificate (below bachelor)

0.83 %

University Degree

8.34 %

Commuter

Travel To Work

By Car

80.36 %

By Public Transit

8.12 %

By Walking

9.64 %

By Bicycle

1.88 %

By Other Methods

0.0 %

Cultural Diversity

Knowledge of Official Language

Mother Tongue

Building Information

Building Type

Apartments (Low and High Rise)

66.04 %

Houses

33.96 %

Own Vs. Rent
