Button CopyPathCircle CloseCircle Left ArrowArrow Down Icon GreyClosecirclecircleBurger
Image 1
Image 2
Image 3
$649,900

280 Barrett Drive, Red Deer, AB, T4R 1H9

MLS® # A2339903

3+1 Beds

Baths

2064  FEETSQ

QuickQuoteTM: $645K - $770K

Red Deer AB, T4R 1H9

MLS® # A2339903

Property Information:

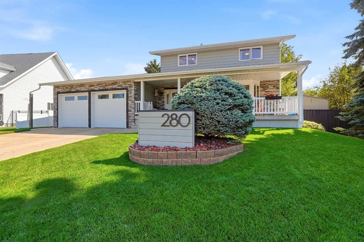
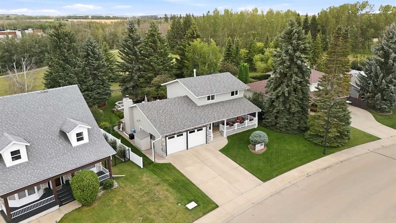
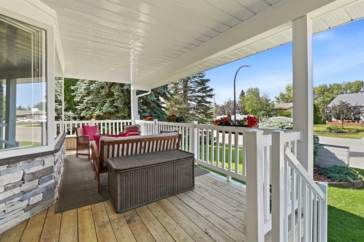
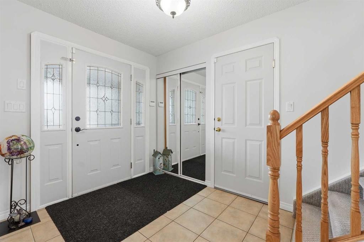
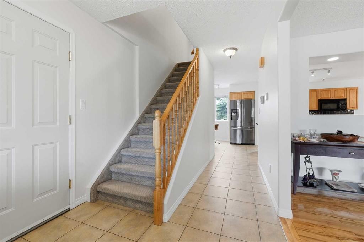
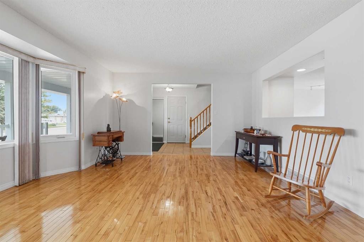
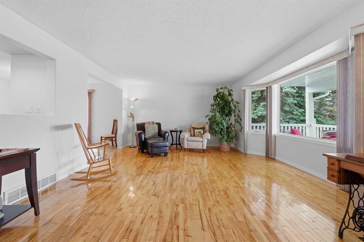
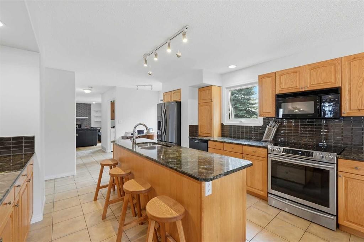
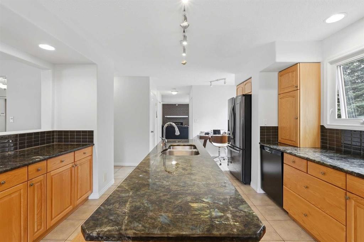
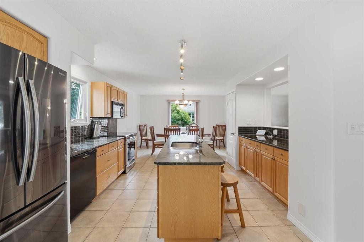
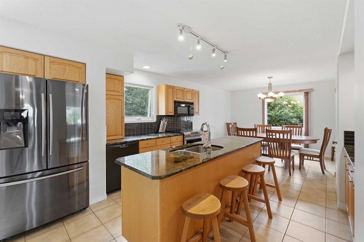
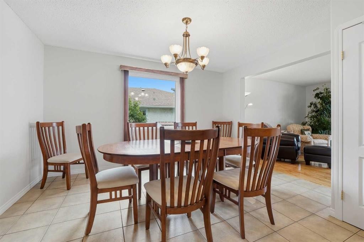
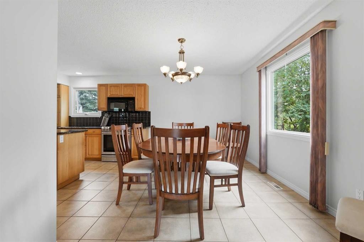
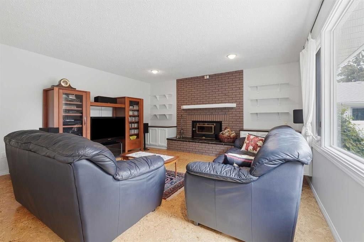
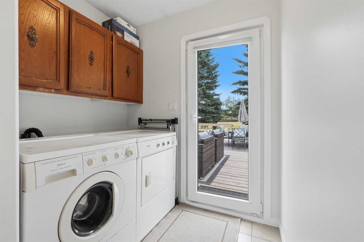
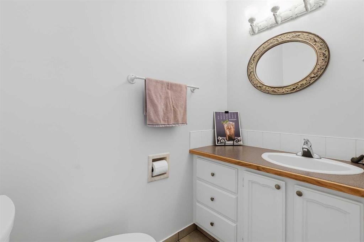
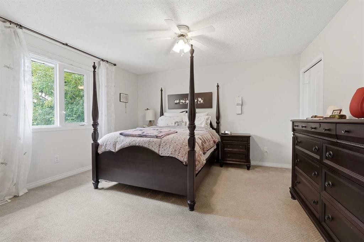
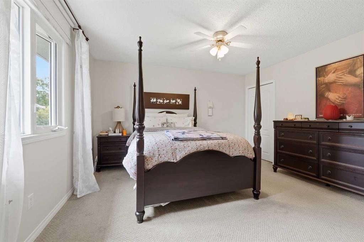
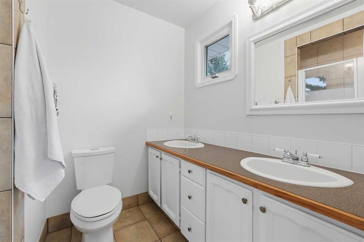
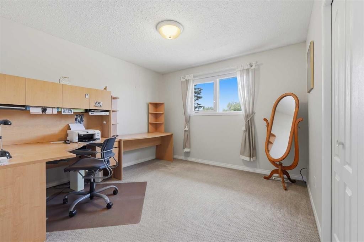
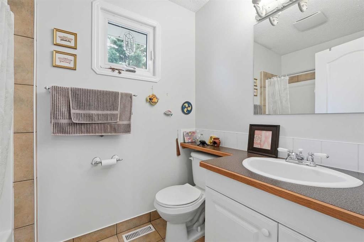
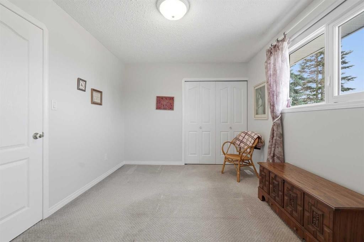
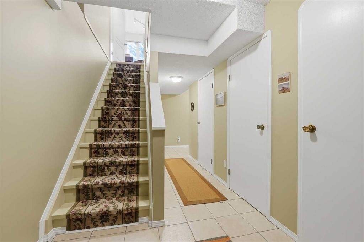
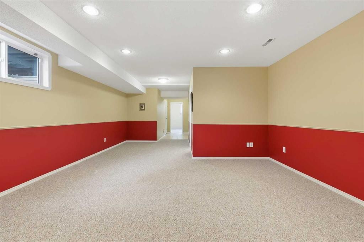
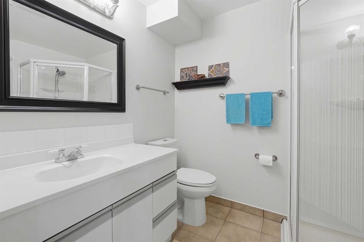
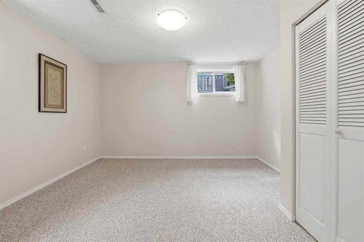
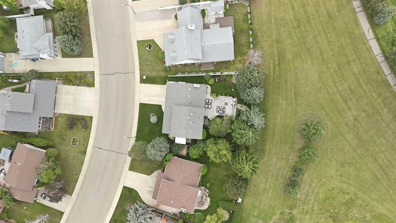
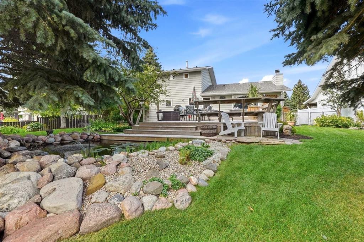
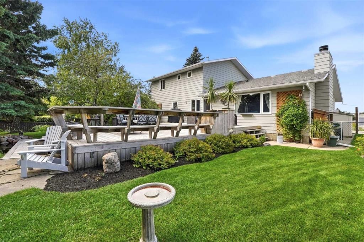
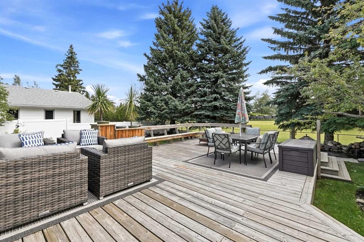
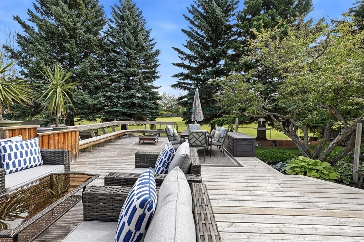
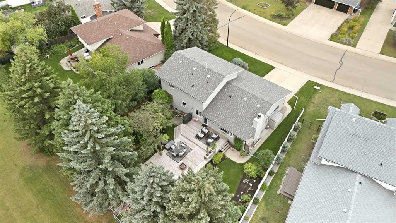
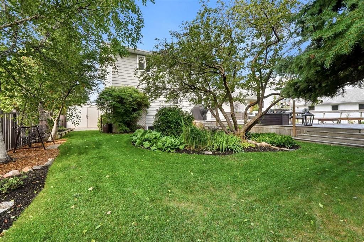
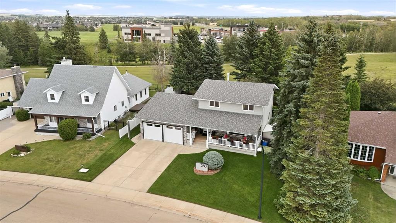
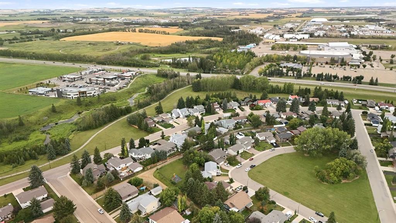
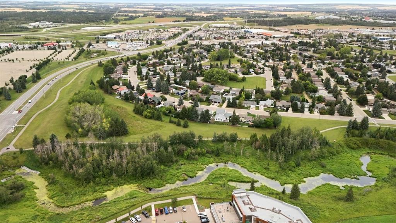
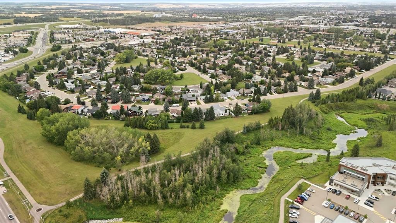
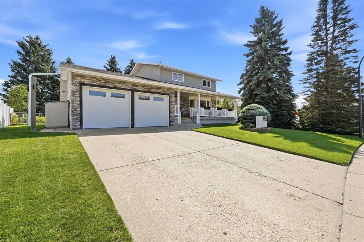
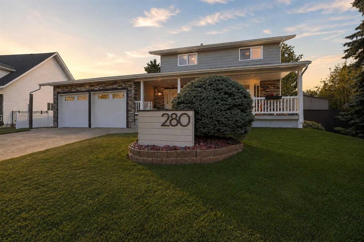
TALK ABOUT A WELL MAINTAINED HOME! 280 Barrett Drive has been METICULOUSLY maintained over the years with over $60,000 in improvements (windows, insulation, garage doors, exterior, 50 AMP EV - charging outlet and tube heater in garage, etc) This 4 bedroom, 4 bathroom home sits on an INCREDIBLE lot which backs onto the GREEN SPACE in Bower, with trees, creek and trails at your door step! This large, open, bright home offers sq. footage galore, beautiful hardwood floors, family room off the kitchen and main floor laundry. Great size kitchen with the most beautiful counter tops and newer appliances. Up you will find 3 bedrooms, 4 pce bath and 3 pce ensuite with double sinks. Down is another bedroom, huge family/games/rec room, 3 pce bathroom and tons of storage!!! Outside is a paradise - your own fish pond, huge deck area and that doesn't include your own park behind! This home has been so loved and awaiting the next family to enjoy!

Inclusions: Wall unit in main floor family room and shed

Building Features:

  • Total Finished Area: 2063.82

Property Features:

  • Bedrooms: 3+1
  • Bathrooms: 3+1
  • Architectural Style: 2 Storey
  • Built in: 1978
  • Construction Materials: Aluminum Siding, Wood Frame
  • Cooling: None
  • Exterior Features: Private Yard, Storage
  • Fireplace Features: Wood Burning
  • Floor Space (approx): 2063.82 Square Feet
  • Flooring: Carpet, Ceramic Tile, Cork, Hardwood
  • Foundation Details:
  • Heating: Forced Air, Natural Gas
  • Interior Features: Built-in Features, Central Vacuum, Granite Counters, No Animal Home, No Smoking Home, Open Floorplan
  • Levels: Two
  • Lot Size: 9472.00 Square Feet
  • Parking Features: Double Garage Attached
  • Roof: Asphalt Shingle
  • Zoning: R-L
  • No. of Parking Spaces: 4

Courtesy of: RE/MAX real estate central alberta

Data provided by: Central Alberta REALTORS® Association 4922 45 St., Red Deer, Alberta T4N 1K6
All information displayed is believed to be accurate but is not guaranteed and should be independently verified. No warranties or representations are made of any kind. Copyright© 2021 All Rights Reserved

QuickQuoteTM Powered by RPS

Location of 280 Barrett Drive, Red Deer, AB, T4R 1H9

Demographic Information of 280 Barrett Drive, Red Deer, AB, T4R 1H9

Life Stage

Nearly Retired

Employment Type

Service Sector/White Collar

Average Household Income

$141,891.03

Average Number of Children

1.85

Household Population

Household Structure

Age of Population

Education

Education Level

No certificate/diploma/degree

11.45 %

High school certificate or equivalent

27.46 %

Apprenticeship trade certificate/diploma

12.84 %

College/non-university certificate

25.48 %

University certificate (below bachelor)

2.77 %

University Degree

20.0 %

Commuter

Travel To Work

By Car

93.31 %

By Public Transit

1.15 %

By Walking

1.4 %

By Bicycle

0.0 %

By Other Methods

4.14 %

Cultural Diversity

Knowledge of Official Language

Mother Tongue

Building Information

Building Type

Apartments (Low and High Rise)

2.76 %

Houses

97.24 %

Own Vs. Rent
