Button CopyPathCircle CloseCircle Left ArrowArrow Down Icon GreyClosecirclecircleBurger
Image 1
Image 2
Image 3
$259,900

24 Ellenwood Drive, Red Deer, AB, T4R 2E3

MLS® # A2338087

3+0 Beds

Baths

1118  FEETSQ

QuickQuoteTM: $254K - $304K

Red Deer AB, T4R 2E3

MLS® # A2338087

Property Information:

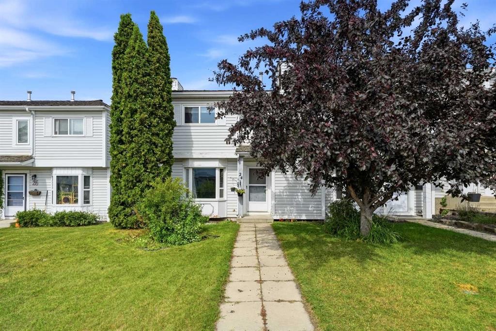
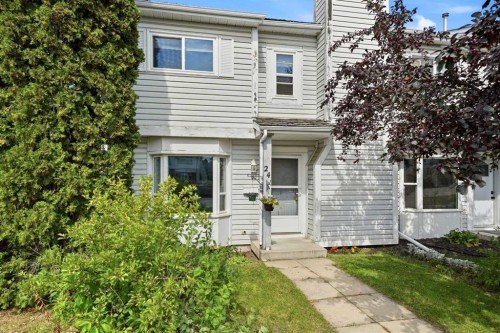
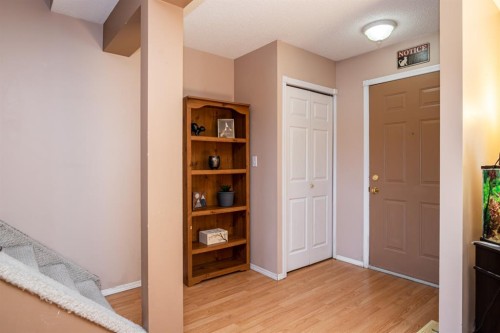
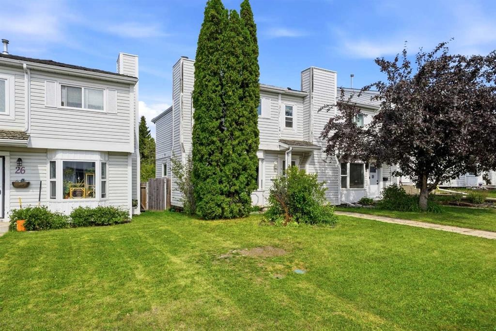
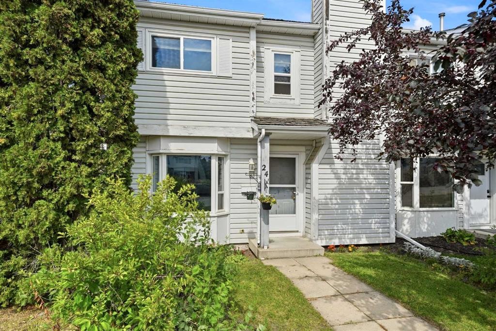
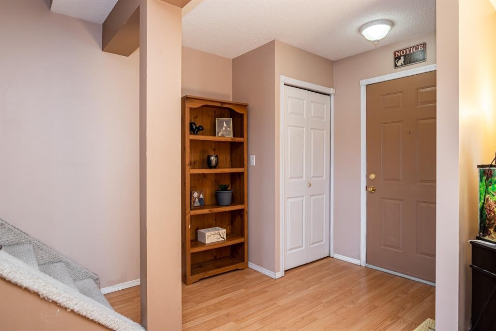
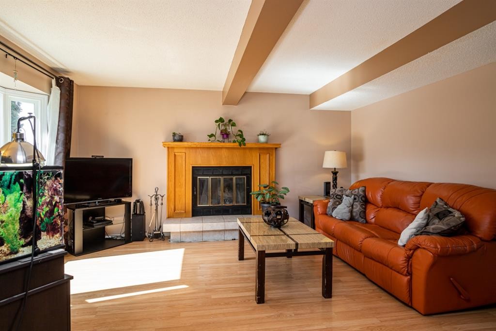
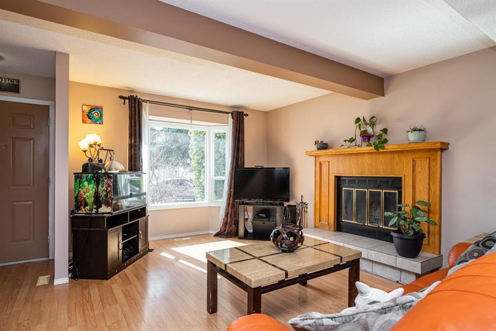
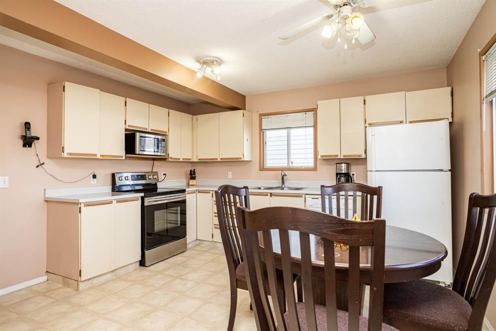
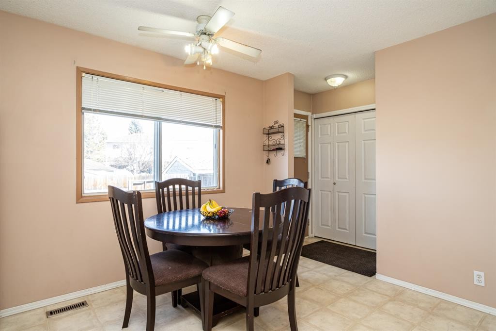
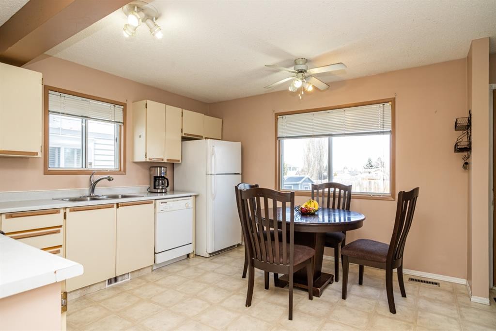
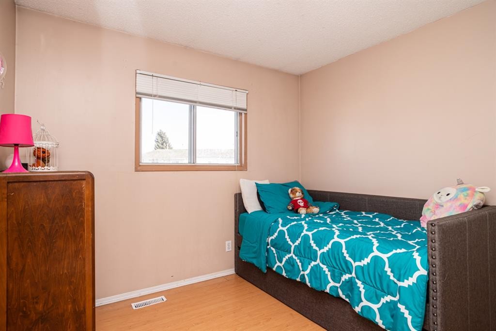
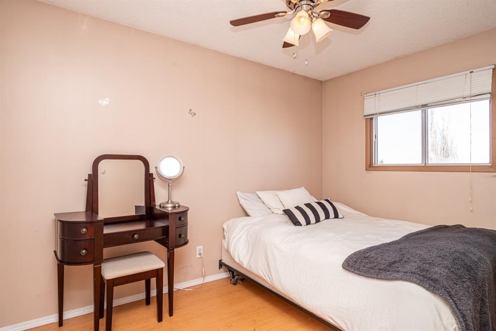
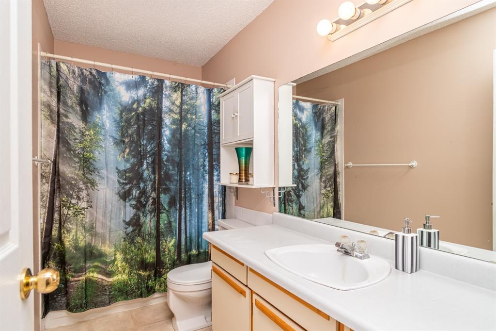
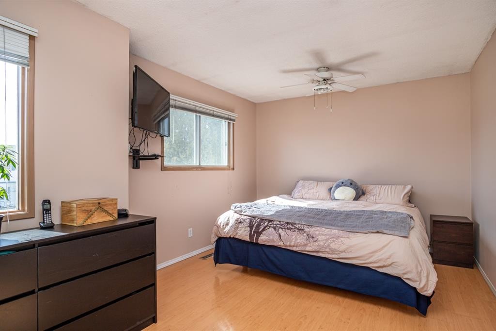
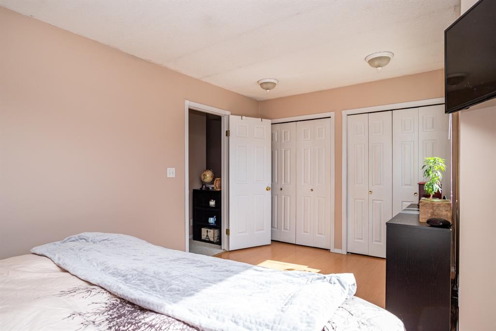
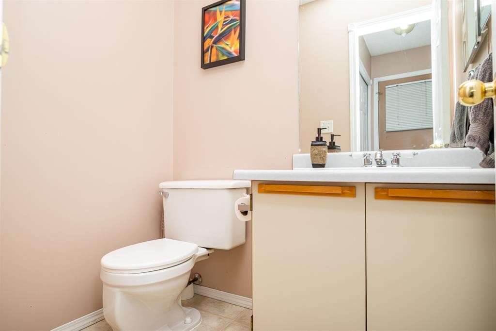
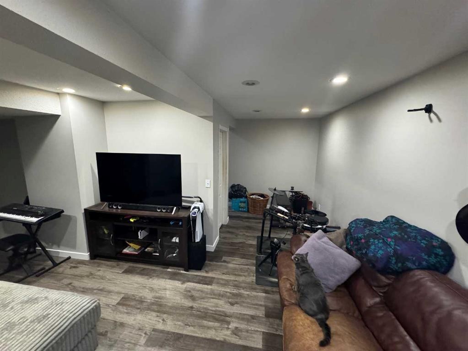
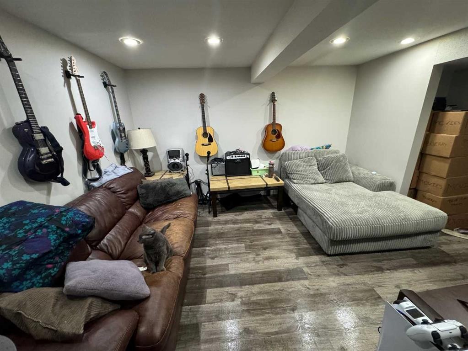
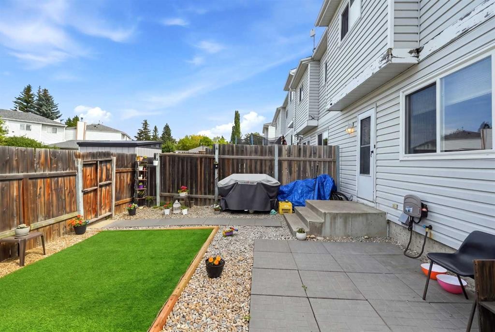
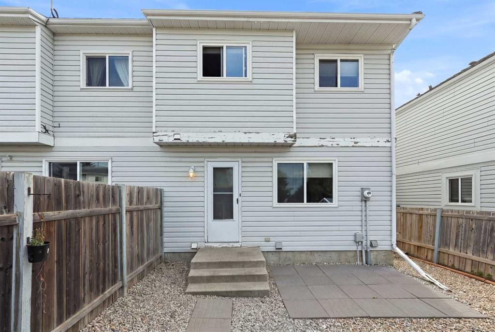
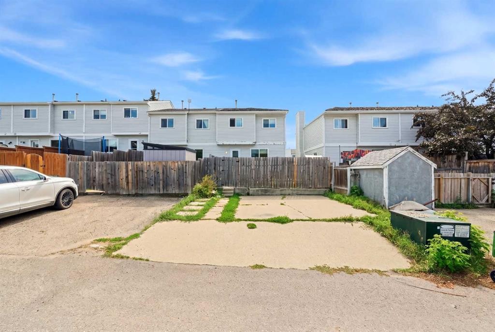
The perfect home for a growing family!!! Affordable and adorable~ 3-bedroom home that is fully developed has lots to offer! Located in a desirable Eastview neighborhood, close to parks, trails schools and a major bus route. A fenced yard for your children and pets! With a little TLC you will have a perfect gem!! NO CONDO FEES!! The main floor has a spacious front entrance that walks into the living room. A bayed window offers lots of additional space for the big furniture. A warm cozy home that welcomes you the minute you walk in. The kitchen is spacious with lots of cabinets and overlooks the fully fenced back yard! White cabinets and stainless appliances, and lots of counter space. A small 2-piece powder room conveniently located off the back entrance. Upstairs features 3 good sized bedrooms, a 4-piece bathroom, and a small nook that would be great for a small office desk. The recently updated basement has a utility room, large storage room, and a beautiful family room, perfect and comfy for movie nights! Lots to love about this home, in a great family friendly neighborhood. All newer windows and blinds, newer pex plumbing throughout – No Poly-B - and a recently redone maintenance free back yard!

Inclusions: N/A

Building Features:

  • Total Finished Area: 1118.00

Property Features:

  • Bedrooms: 3+0
  • Bathrooms: 1+1
  • Architectural Style: 2 Storey
  • Built in: 1986
  • Construction Materials: Vinyl Siding
  • Cooling: None
  • Exterior Features: Rain Gutters
  • Fireplace Features: Living Room, Mantle, Raised Hearth, Wood Burning
  • Floor Space (approx): 1118.00 Square Feet
  • Flooring: Laminate, Linoleum
  • Foundation Details: Poured Concrete
  • Heating: Forced Air
  • Interior Features: Ceiling Fan(s), Laminate Counters, No Smoking Home, Storage
  • Levels: Two
  • Lot Size: 2583.00 Square Feet
  • Parking Features: Off Street, Parking Pad
  • Roof: Asphalt
  • Zoning: R-M

Courtesy of: RE/MAX real estate central alberta

Data provided by: Central Alberta REALTORS® Association 4922 45 St., Red Deer, Alberta T4N 1K6
All information displayed is believed to be accurate but is not guaranteed and should be independently verified. No warranties or representations are made of any kind. Copyright© 2021 All Rights Reserved

QuickQuoteTM Powered by RPS

Location of 24 Ellenwood Drive, Red Deer, AB, T4R 2E3

Demographic Information of 24 Ellenwood Drive, Red Deer, AB, T4R 2E3

Life Stage

Young Couples

Employment Type

Mixed

Average Household Income

$117,958.41

Average Number of Children

1.85

Household Population

Household Structure

Age of Population

Education

Education Level

No certificate/diploma/degree

12.64 %

High school certificate or equivalent

37.0 %

Apprenticeship trade certificate/diploma

10.61 %

College/non-university certificate

21.11 %

University certificate (below bachelor)

0.47 %

University Degree

18.17 %

Commuter

Travel To Work

By Car

89.46 %

By Public Transit

2.15 %

By Walking

0.19 %

By Bicycle

0.0 %

By Other Methods

8.2 %

Cultural Diversity

Knowledge of Official Language

Mother Tongue

Building Information

Building Type

Apartments (Low and High Rise)

4.39 %

Houses

95.61 %

Own Vs. Rent
