Button CopyPathCircle CloseCircle Left ArrowArrow Down Icon GreyClosecirclecircleBurger
Image 1
Image 2
Image 3
$259,900

2303-12B Ironside Street, Red Deer, AB, T4R 3R6

MLS® # A2335596

2+0 Beds

Baths

845  FEETSQ

QuickQuoteTM: $190K - $285K

Red Deer AB, T4R 3R6

MLS® # A2335596

Property Information:

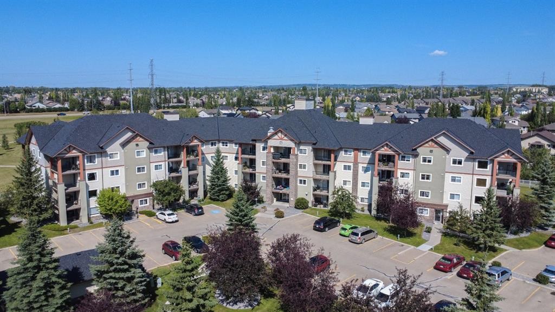
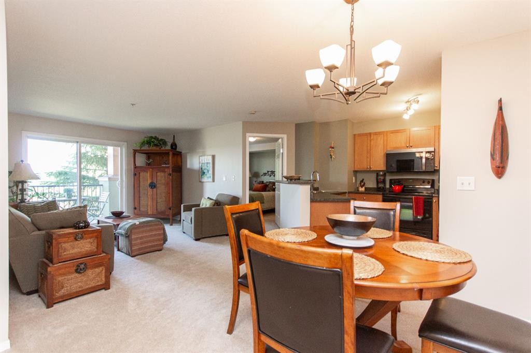
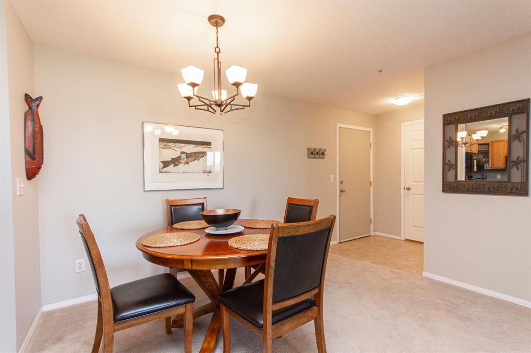
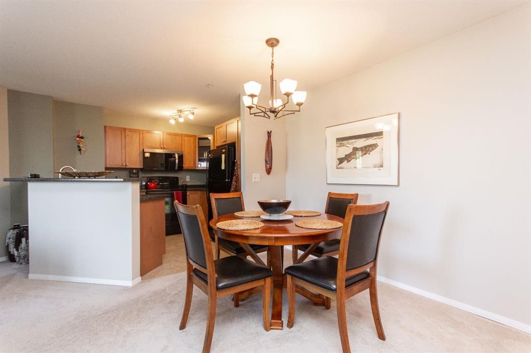
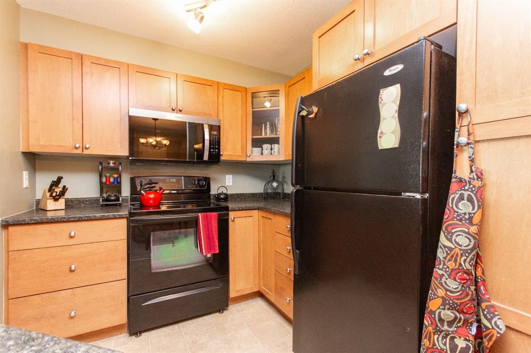
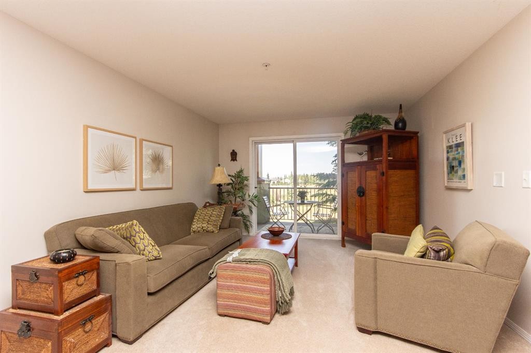
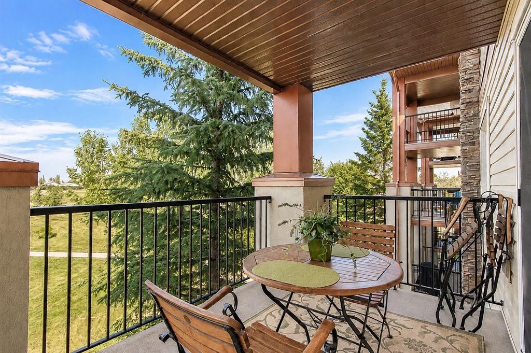
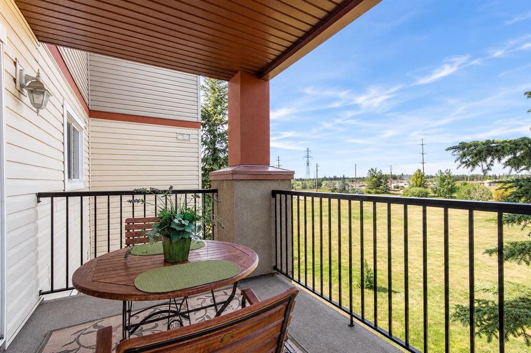
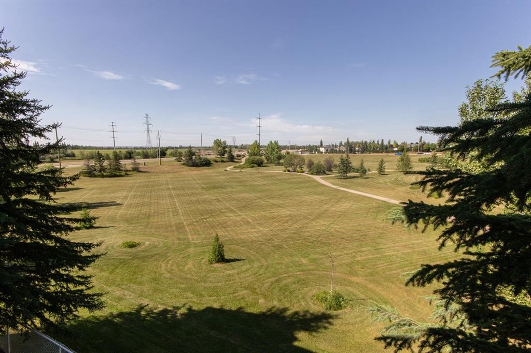
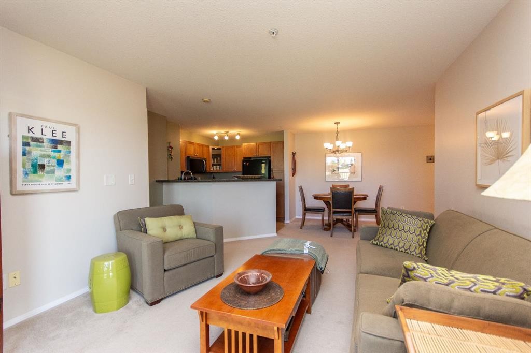
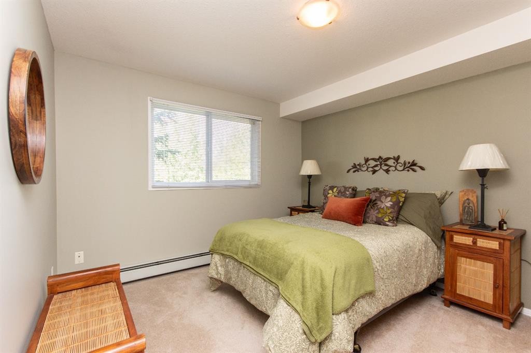
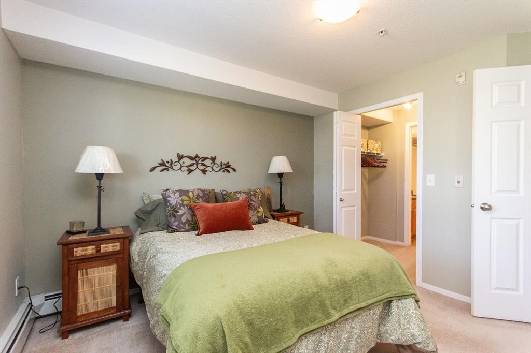
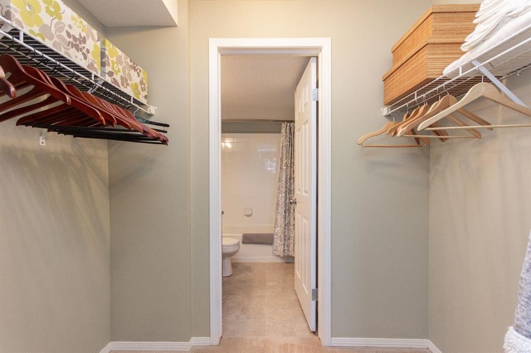
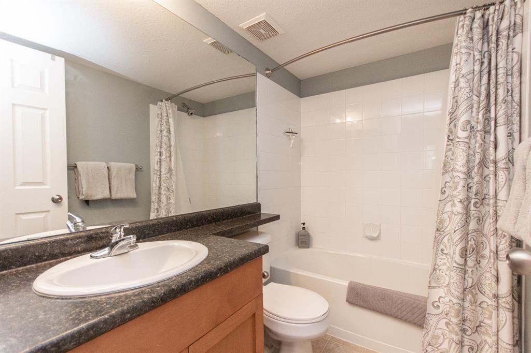
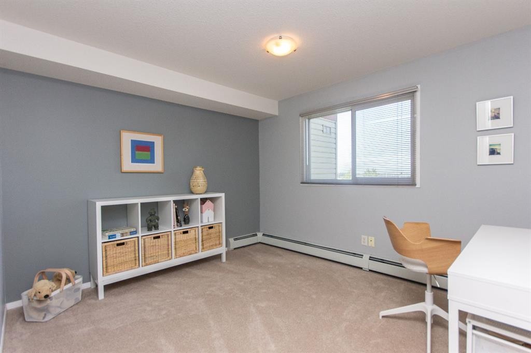
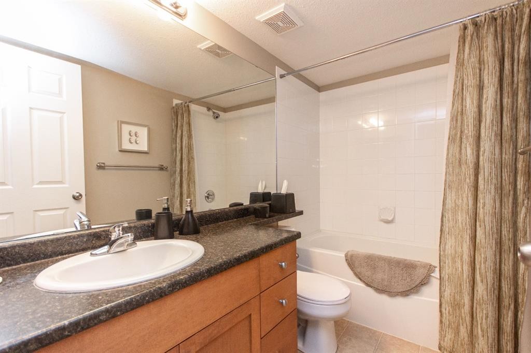
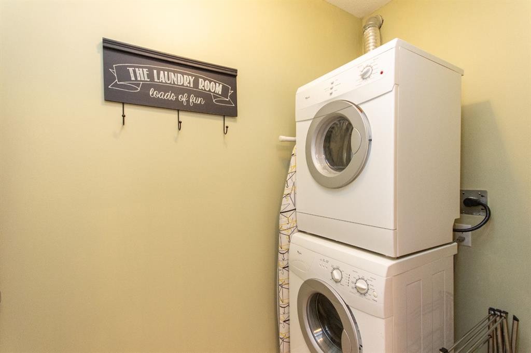
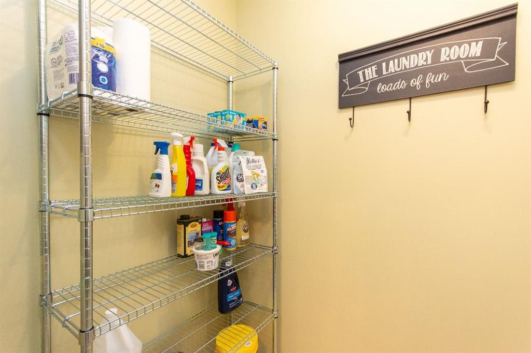
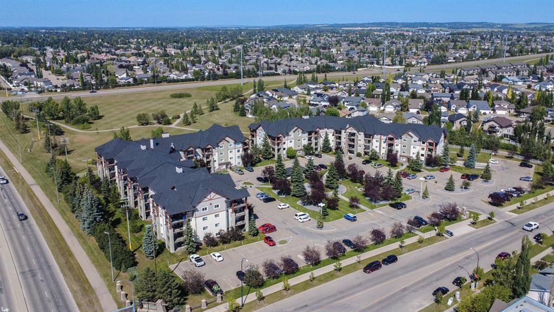
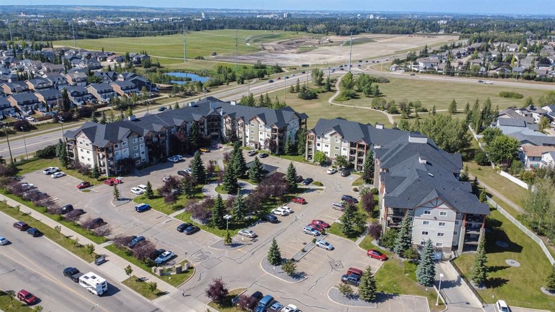
IMMACULATE ORIGINAL OWNER CONDO – BEAUTIFUL PARK VIEWS – HEATED UNDERGROUND PARKING! This spotless 2 bedroom condo offers a bright and functional layout in a convenient South East Red Deer location, just minutes from the amenities of East Hill Shopping Centre and South Pointe Common. Step inside to a spacious dining area that opens into the kitchen and living room, creating a bright and functional main living space. The kitchen offers upgraded maple cabinetry with a built in pantry, matching black appliances, and a raised eating bar for additional seating, while large patio doors off the living room lead out to the covered North facing balcony overlooking a green space and walking trails. The primary bedroom features a walk-in closet that leads into a private 4 pce ensuite, while the second bedroom is conveniently located near the main 4 pce bathroom. A generously sized in-suite laundry and storage room is an added bonus, offering plenty of extra space for keeping household items organized and out of sight. The heated underground parking stall adds everyday convenience and keeps your vehicle out of the weather elements, while the $510.56 monthly condo fee includes electricity, heat, water, trash, common area maintenance, and professional management. With easy access to the nearby trail system and shopping, restaurants, and everyday amenities just minutes away, this immaculate condo is turn key and ready to just move in and enjoy!

Inclusions: N/A

Building Features:

  • Total Finished Area: 845.00

Property Features:

  • Bedrooms: 2+0
  • Bathrooms: 2+0
  • Architectural Style: Single Level Unit
  • Association Fee Includes: Common Area Maintenance, Electricity, Heat, Maintenance Grounds, Professional Management, Reserve Fund Contributions, Sewer, Snow Removal, Trash, Water
  • Built in: 2005
  • Condo Fees: $510 Monthly
  • Construction Materials: Concrete, Stone, Vinyl Siding, Wood Frame
  • Cooling: None
  • Exterior Features: Balcony
  • Floor Space (approx): 845.00 Square Feet
  • Flooring: Carpet, Linoleum
  • Heating: Baseboard, Natural Gas
  • Interior Features: Breakfast Bar, Closet Organizers, Laminate Counters, Open Floorplan, Separate Entrance, Storage, Walk-In Closet(s)
  • Levels: Single Level Unit
  • Parking Features: Heated Garage, Off Street, Stall, Titled, Underground
  • Roof: Asphalt Shingle
  • Zoning: R-H
  • No. of Parking Spaces: 1

Courtesy of: RE/MAX real estate central alberta

Data provided by: Central Alberta REALTORS® Association 4922 45 St., Red Deer, Alberta T4N 1K6
All information displayed is believed to be accurate but is not guaranteed and should be independently verified. No warranties or representations are made of any kind. Copyright© 2021 All Rights Reserved

QuickQuoteTM Powered by RPS

Location of 2303-12B Ironside Street, Red Deer, AB, T4R 3R6

Demographic Information of 2303-12B Ironside Street, Red Deer, AB, T4R 3R6

Life Stage

Young Families

Employment Type

Service Sector/White Collar

Average Household Income

$141,430.83

Average Number of Children

1.79

Household Population

Household Structure

Age of Population

Education

Education Level

No certificate/diploma/degree

13.26 %

High school certificate or equivalent

25.39 %

Apprenticeship trade certificate/diploma

12.38 %

College/non-university certificate

24.61 %

University certificate (below bachelor)

0.51 %

University Degree

23.86 %

Commuter

Travel To Work

By Car

94.96 %

By Public Transit

0.45 %

By Walking

0.45 %

By Bicycle

0.0 %

By Other Methods

4.14 %

Cultural Diversity

Knowledge of Official Language

Mother Tongue

Building Information

Building Type

Apartments (Low and High Rise)

33.12 %

Houses

66.88 %

Own Vs. Rent
