Button CopyPathCircle CloseCircle Left ArrowArrow Down Icon GreyClosecirclecircleBurger
Image 1
Image 2
Image 3
$659,900

19 Mayberry Close, Red Deer, AB, T4R 2A1

MLS® # A2338500

5+1 Beds

Baths

2270  FEETSQ

QuickQuoteTM: $665K - $794K

Red Deer AB, T4R 2A1

MLS® # A2338500

Property Information:

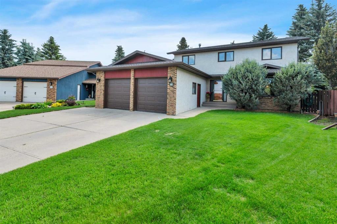
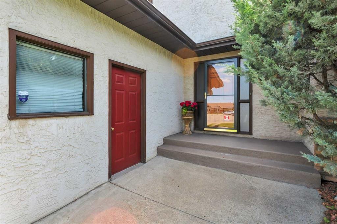
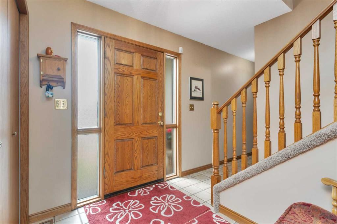
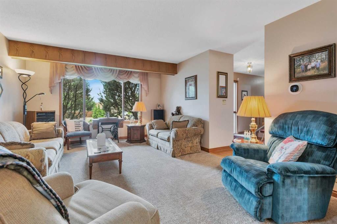
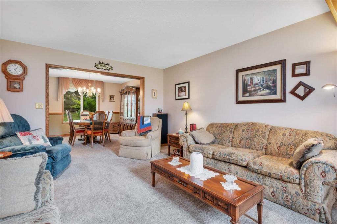
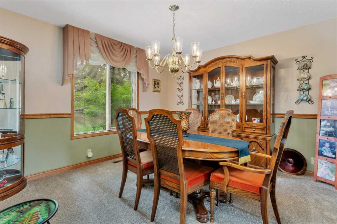
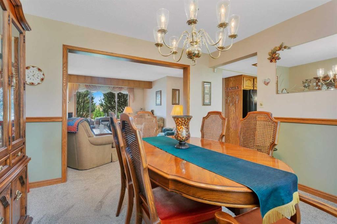
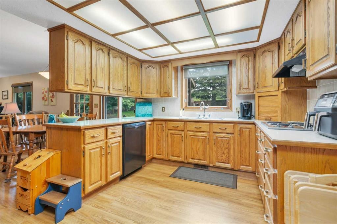
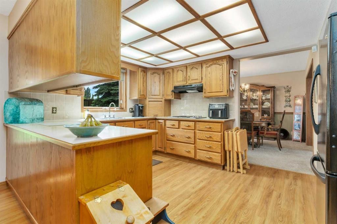
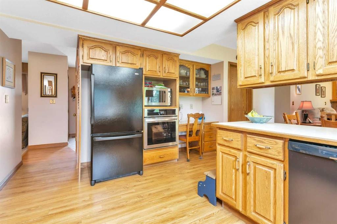
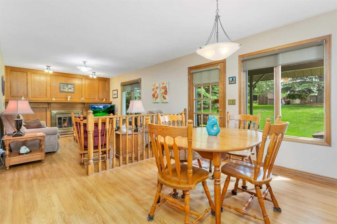
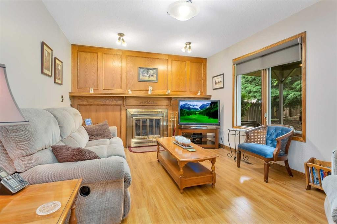
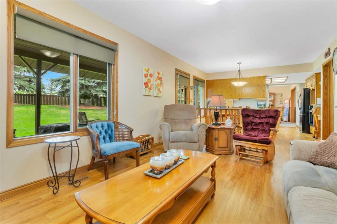
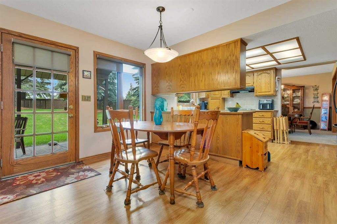
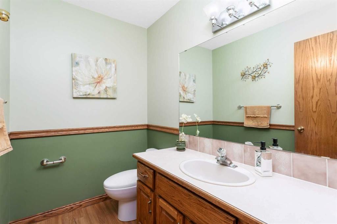
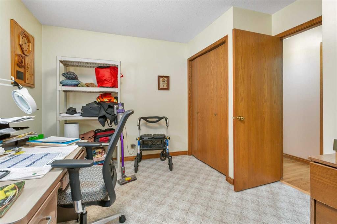
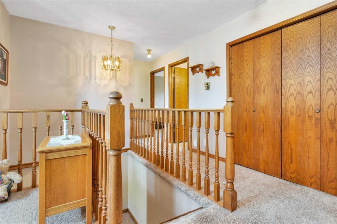
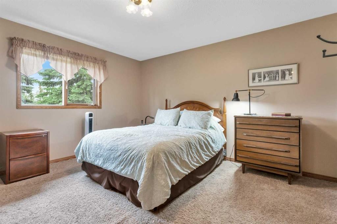
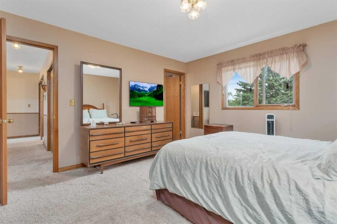
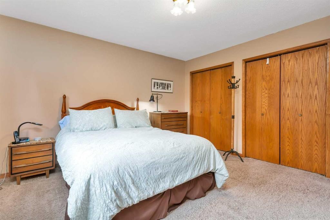
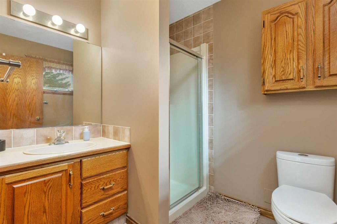
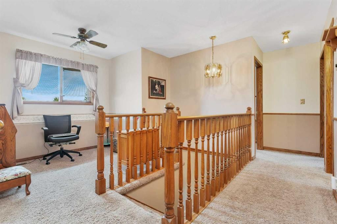
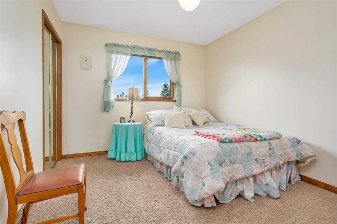
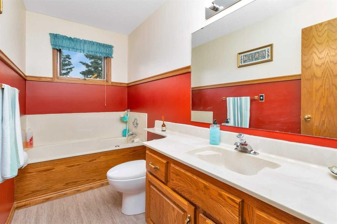
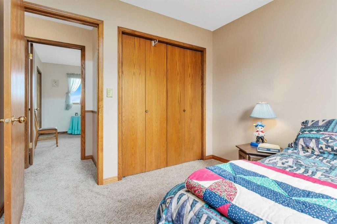
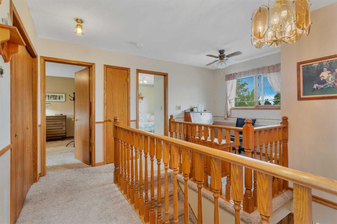
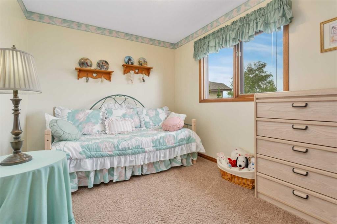
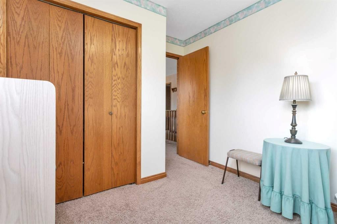
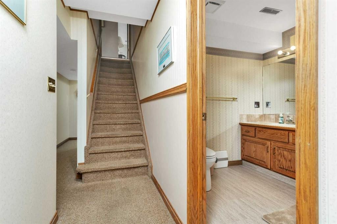
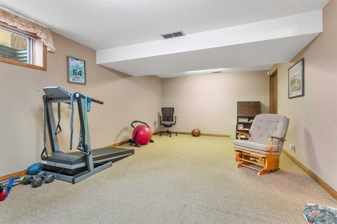
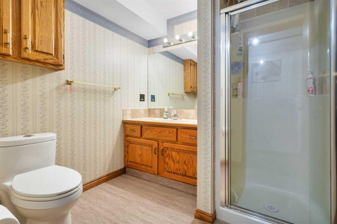
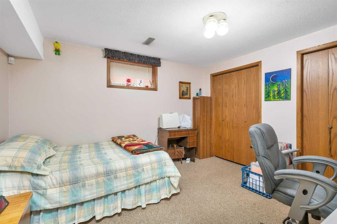
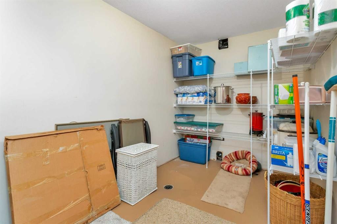
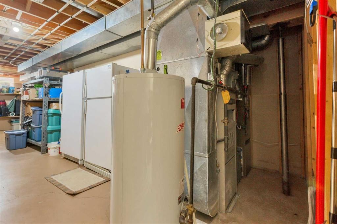
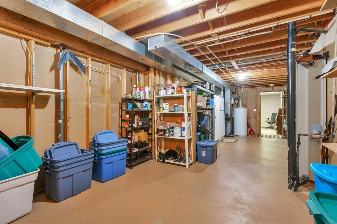
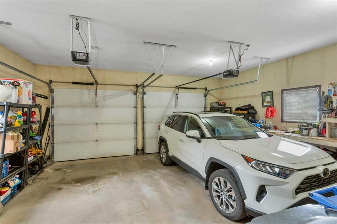
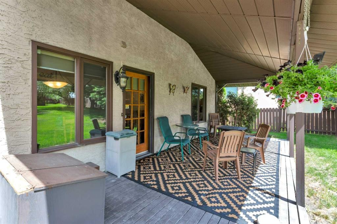
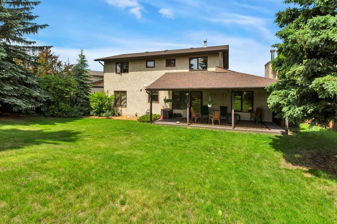
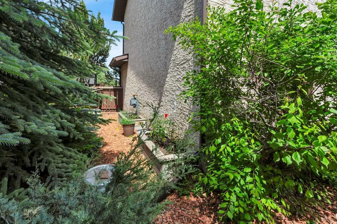
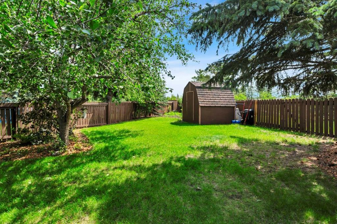
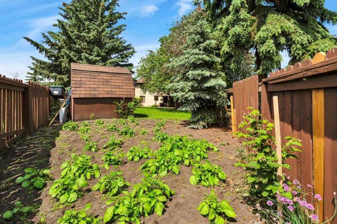
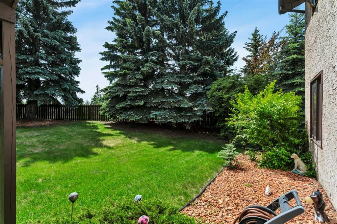
Set on an oversized pie-shaped lot surrounded by mature trees, this well-cared-for two-storey in Morrisroe Extension offers an impressive amount of space inside and out. With six bedrooms, three and a half bathrooms, and generous living areas throughout, the home has plenty of room to spread out while maintaining a surprisingly open and connected layout for its era. Upstairs, the bedroom space stands out, while the fully finished basement adds even more flexibility with another bedroom, a three-piece bathroom, a second living room, and a large utility room with plenty of storage. The home has been exceptionally well maintained over the years, with minor appliance updates along the way while retaining much of its original character. The backyard offers plenty of room to enjoy, with mature trees creating a more private setting and space for a variety of outdoor uses. A double attached garage and large front driveway provide ample parking and everyday convenience. Morrisroe Extension puts you close to schools, shopping, amenities, and major routes through Red Deer, making it easy to get just about anywhere in the city. With a substantial lot, plenty of room throughout the home, and a property that has clearly been well cared for, there is a lot to appreciate here. Pre-inspected for added peace of mind.

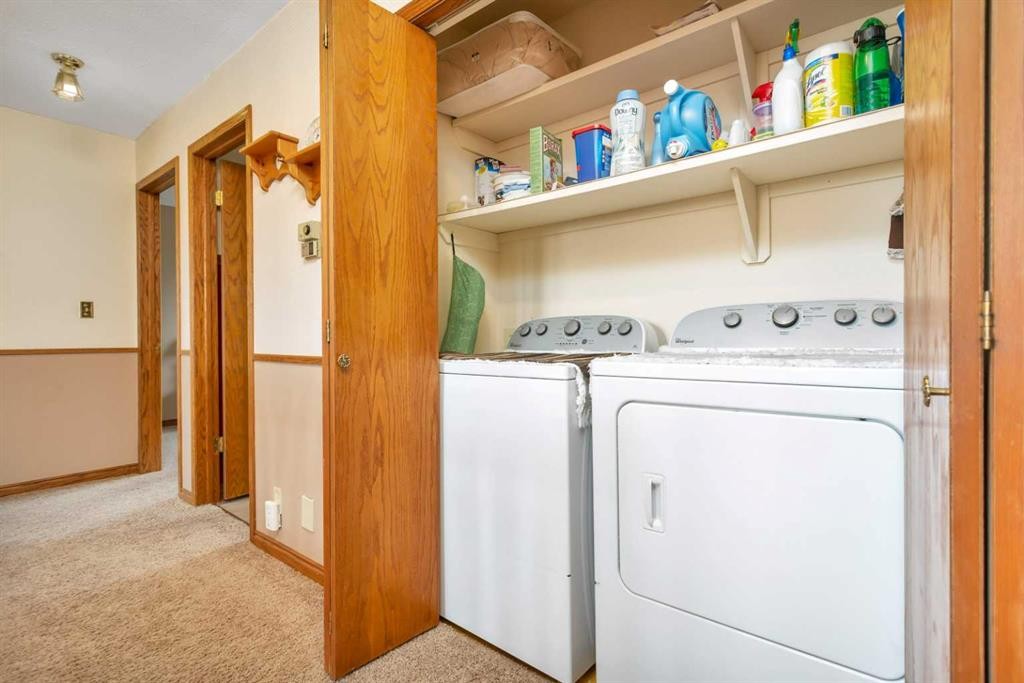
Inclusions: Fridge x2, stove, dishwasher, oven, washer, dryer, deepfreeze, freezer, all window coverings

Building Features:

  • Total Finished Area: 2270.00

Property Features:

  • Bedrooms: 5+1
  • Bathrooms: 3+1
  • Architectural Style: 2 Storey
  • Built in: 1986
  • Construction Materials: Brick, Stucco
  • Cooling: None
  • Exterior Features: Private Yard
  • Fireplace Features: Living Room, Wood Burning
  • Floor Space (approx): 2270.00 Square Feet
  • Flooring: Carpet, Hardwood, Tile
  • Foundation Details: Poured Concrete
  • Heating: Forced Air, Natural Gas
  • Interior Features: Breakfast Bar, Ceiling Fan(s), Central Vacuum, Laminate Counters, No Animal Home, No Smoking Home, Pantry
  • Levels: Two
  • Lot Size: 10864.00 Square Feet
  • Parking Features: Concrete Driveway, Double Garage Attached, Driveway, Garage Door Opener
  • Roof: Asphalt Shingle
  • Zoning: R-L
  • No. of Parking Spaces: 4

Courtesy of: CIR Realty

Data provided by: Central Alberta REALTORS® Association 4922 45 St., Red Deer, Alberta T4N 1K6
All information displayed is believed to be accurate but is not guaranteed and should be independently verified. No warranties or representations are made of any kind. Copyright© 2021 All Rights Reserved

QuickQuoteTM Powered by RPS

Location of 19 Mayberry Close, Red Deer, AB, T4R 2A1

Demographic Information of 19 Mayberry Close, Red Deer, AB, T4R 2A1

Life Stage

Growing Families

Employment Type

Blue Collar/Primary, Blue Collar/Service Sector

Average Household Income

$129,625.43

Average Number of Children

1.86

Household Population

Household Structure

Age of Population

Education

Education Level

No certificate/diploma/degree

18.64 %

High school certificate or equivalent

29.33 %

Apprenticeship trade certificate/diploma

10.36 %

College/non-university certificate

23.69 %

University certificate (below bachelor)

0.19 %

University Degree

17.8 %

Commuter

Travel To Work

By Car

89.86 %

By Public Transit

1.95 %

By Walking

2.25 %

By Bicycle

1.66 %

By Other Methods

4.28 %

Cultural Diversity

Knowledge of Official Language

Mother Tongue

Building Information

Building Type

Apartments (Low and High Rise)

3.31 %

Houses

96.69 %

Own Vs. Rent
