Button CopyPathCircle CloseCircle Left ArrowArrow Down Icon GreyClosecirclecircleBurger
Image 1
Image 2
Image 3
$324,900

183 Kelloway Crescent, Red Deer, AB, T4P 3E4

MLS® # A2331032

0+3 Beds

Baths

633  FEETSQ

QuickQuoteTM: Not Available

Red Deer AB, T4P 3E4

MLS® # A2331032

Property Information:

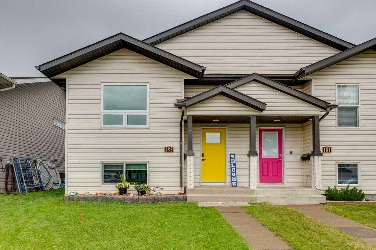
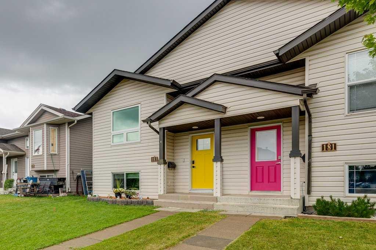
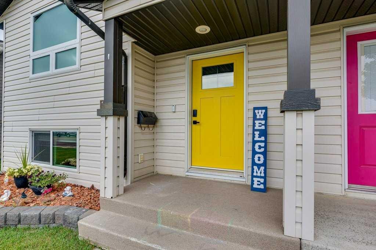
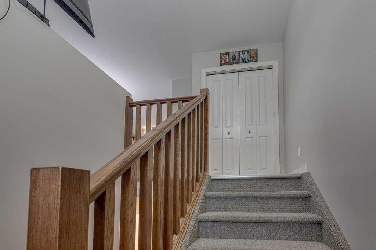
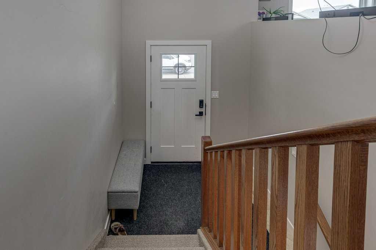
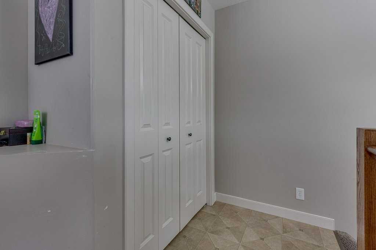
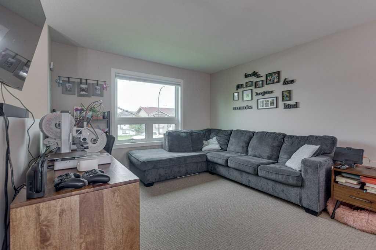
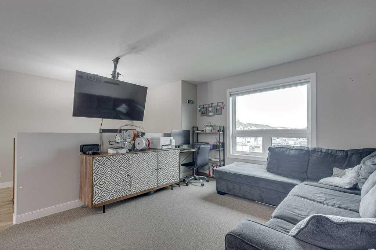
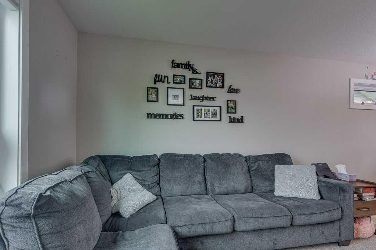
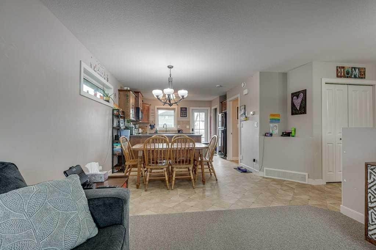
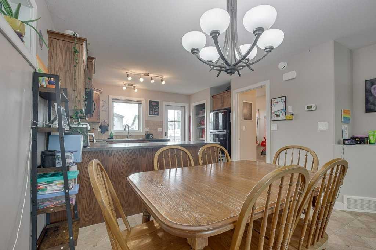
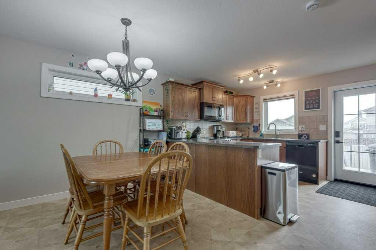
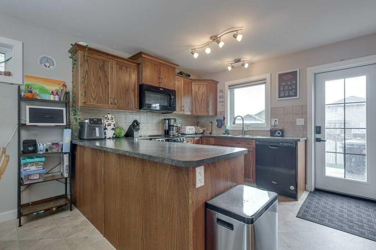
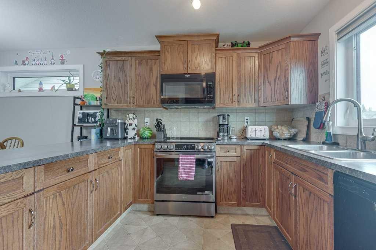
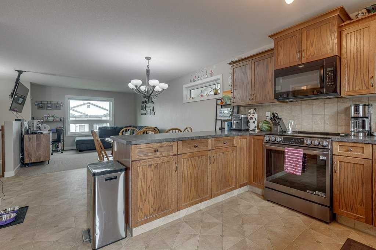
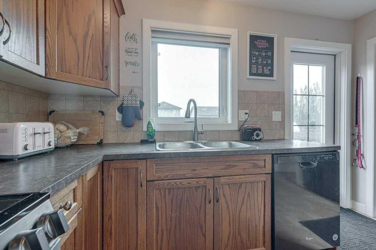
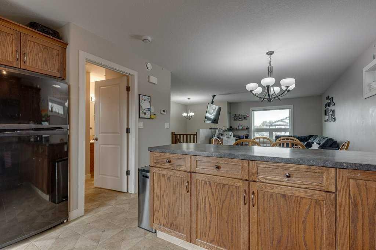
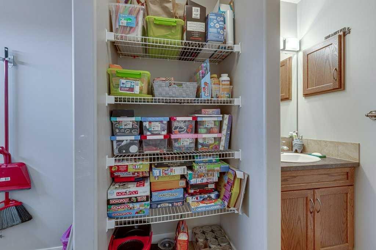
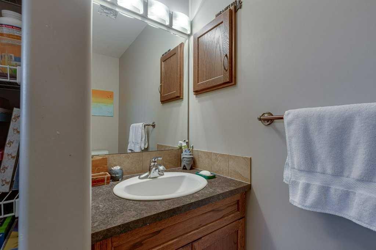
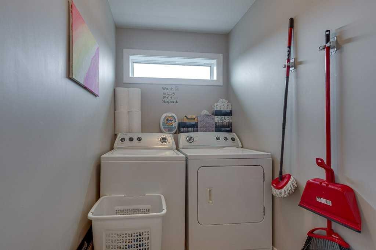
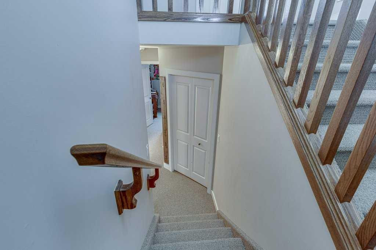
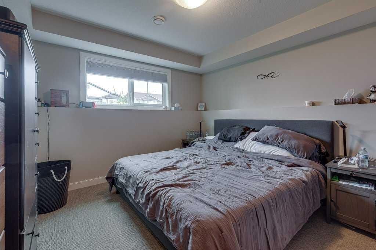
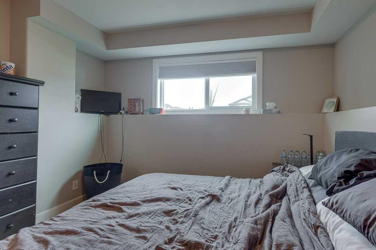
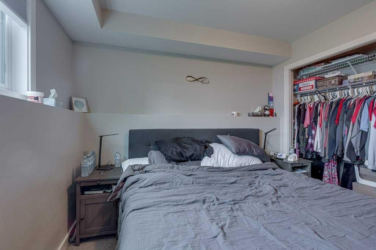
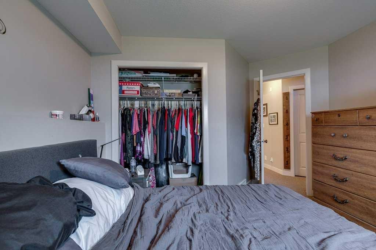
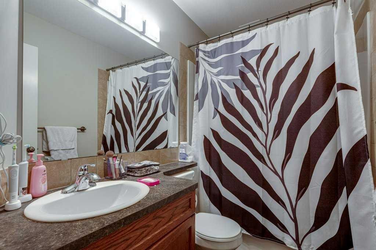
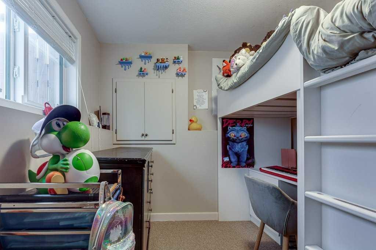
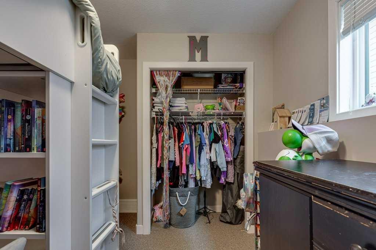
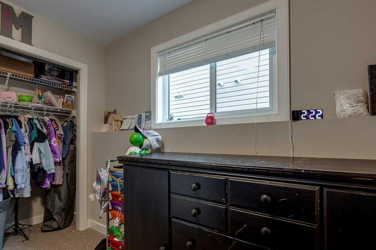
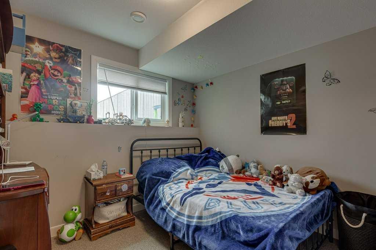
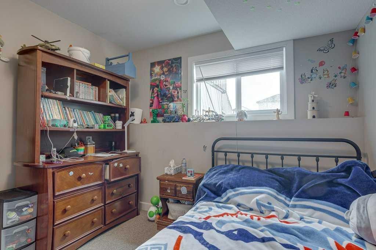
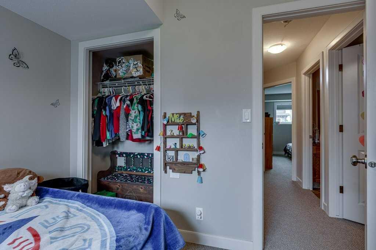
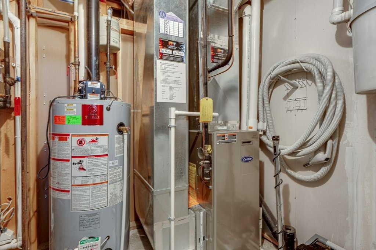
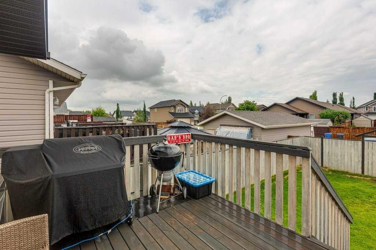
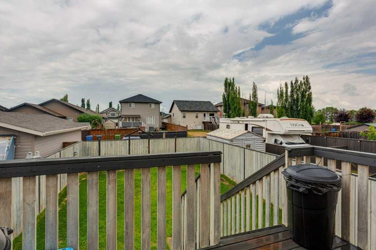
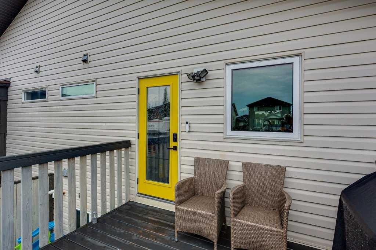
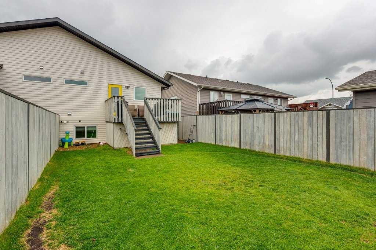
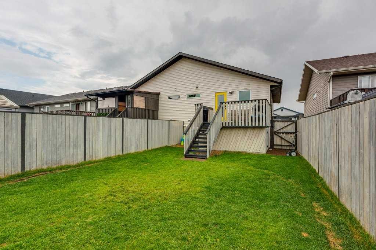
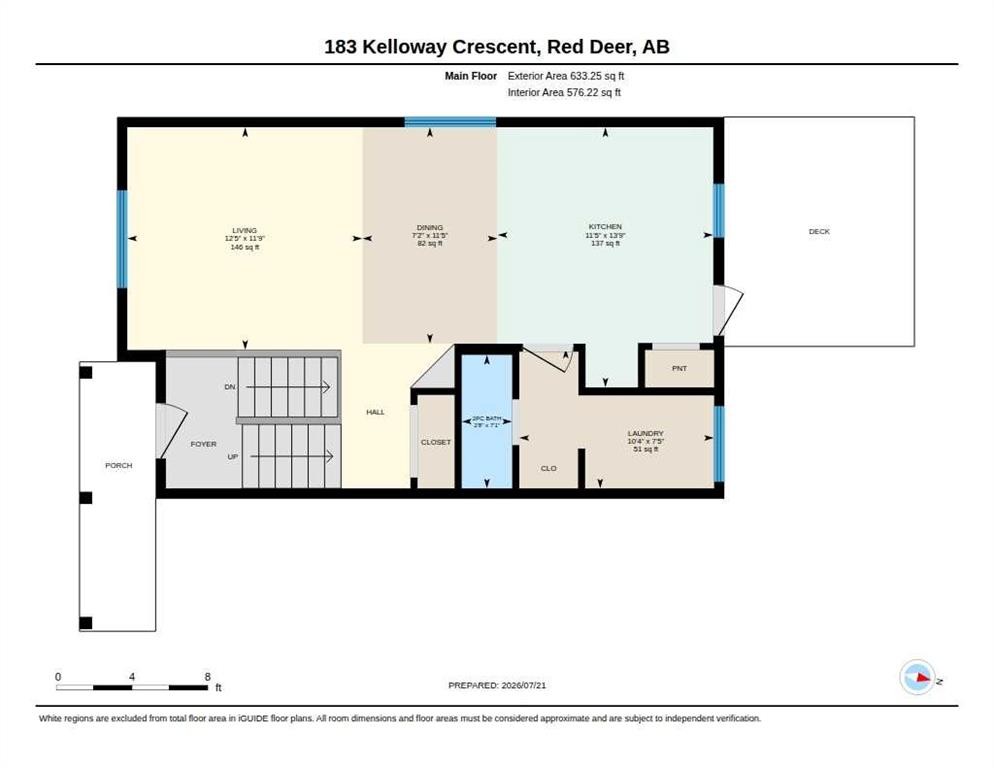
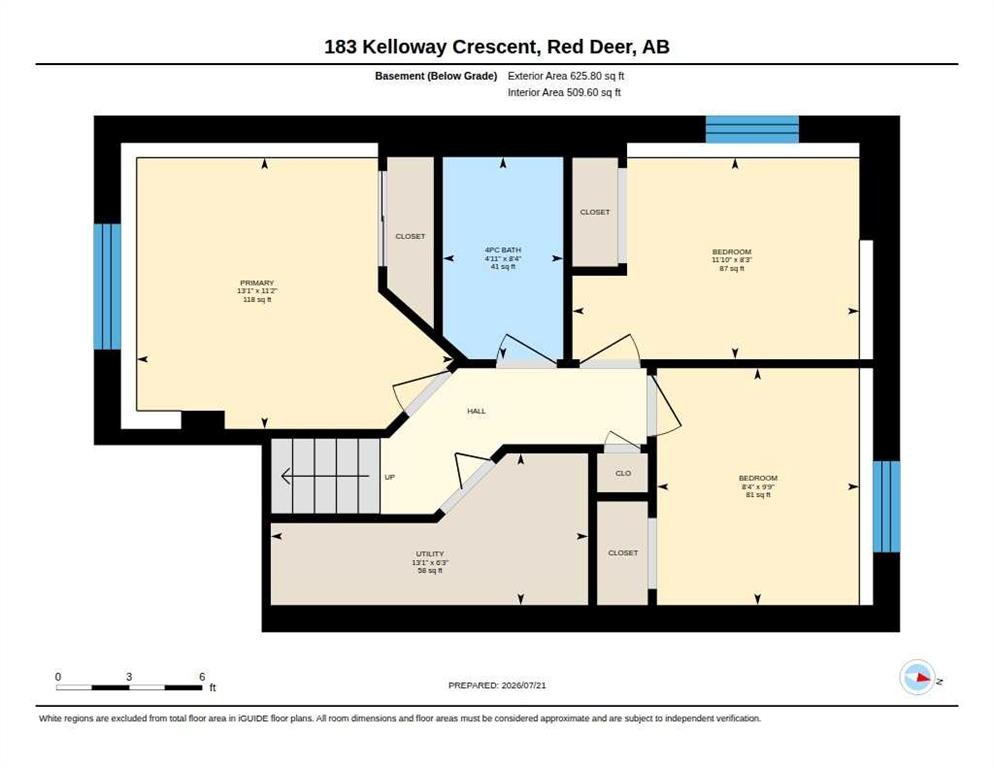
Welcome to this well-maintained, fully finished half duplex in the family-friendly community of Kingsgate. Designed for comfortable, low-maintenance living, this inviting home features an open-concept main floor filled with natural light. The functional kitchen offers oak cabinetry, a tile backsplash, generous counter space and a large walk-in pantry, while the adjoining dining and living areas provide an easy setting for everyday living and entertaining. Main-floor laundry, a convenient two-piece bathroom and additional storage add to the home’s practical appeal. Downstairs, the bright, fully developed lower level offers three bedrooms, a four-piece bathroom and further storage space. Significant recent upgrades include central air conditioning installed within the past two years and energy-efficient triple-pane windows throughout—enhancing year-round comfort, efficiency and quiet. Outside, enjoy a fully fenced and landscaped backyard with a spacious deck, waterproof storage underneath and room for children or pets to play. A rear parking pad provides off-street parking for two vehicles. Conveniently located near schools, parks, playgrounds, shopping and public transit, this move-in-ready property is an excellent choice for first-time buyers, downsizers or investors seeking a comfortable home in a well-connected neighbourhood.

Inclusions: TV Wall Mounts/Brackets

Building Features:

  • Air Conditioning: Yes
  • Total Finished Area: 633.00

Property Features:

  • Bedrooms: 0+3
  • Bathrooms: 1+1
  • Architectural Style: Side by Side, Bi-Level
  • Built in: 2008
  • Construction Materials: Vinyl Siding
  • Cooling: Central Air
  • Exterior Features: Storage
  • Floor Space (approx): 633.00 Square Feet
  • Flooring: Carpet, Linoleum
  • Foundation Details: Poured Concrete
  • Heating: Forced Air, Natural Gas
  • Interior Features: Laminate Counters, Pantry
  • Levels: One
  • Lot Size: 2992.00 Square Feet
  • Parking Features: Off Street
  • Roof: Asphalt Shingle
  • Zoning: R-D
  • No. of Parking Spaces: 2

Courtesy of: Century 21 Advantage

Data provided by: Central Alberta REALTORS® Association 4922 45 St., Red Deer, Alberta T4N 1K6
All information displayed is believed to be accurate but is not guaranteed and should be independently verified. No warranties or representations are made of any kind. Copyright© 2021 All Rights Reserved

QuickQuoteTM Powered by RPS

Location of 183 Kelloway Crescent, Red Deer, AB, T4P 3E4

Demographic Information of 183 Kelloway Crescent, Red Deer, AB, T4P 3E4

Life Stage

Young Couples

Employment Type

Mixed

Average Household Income

$108,081.11

Average Number of Children

1.85

Household Population

Household Structure

Age of Population

Education

Education Level

No certificate/diploma/degree

19.19 %

High school certificate or equivalent

37.37 %

Apprenticeship trade certificate/diploma

11.14 %

College/non-university certificate

17.27 %

University certificate (below bachelor)

0.14 %

University Degree

14.88 %

Commuter

Travel To Work

By Car

90.42 %

By Public Transit

3.25 %

By Walking

0.0 %

By Bicycle

0.0 %

By Other Methods

6.33 %

Cultural Diversity

Knowledge of Official Language

Mother Tongue

Building Information

Building Type

Apartments (Low and High Rise)

19.56 %

Houses

80.44 %

Own Vs. Rent
