Button CopyPathCircle CloseCircle Left ArrowArrow Down Icon GreyClosecirclecircleBurger
Image 1
Image 2
Image 3
$550,000

15-4901 Farrell Avenue, Red Deer, AB, T4N 6W2

MLS® # A2338819

1+2 Beds

Baths

1286  FEETSQ

QuickQuoteTM: Not Available

Red Deer AB, T4N 6W2

MLS® # A2338819

Property Information:

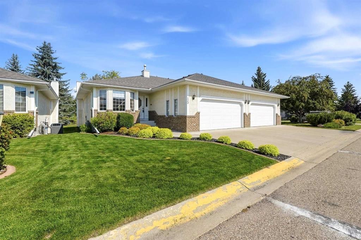
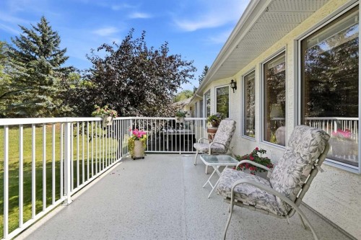
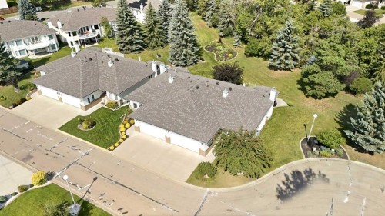
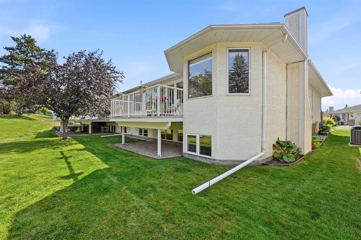
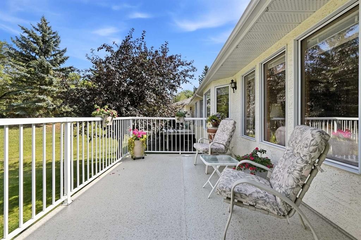
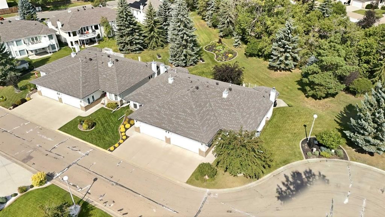
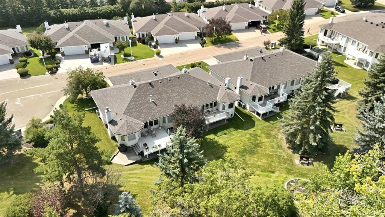
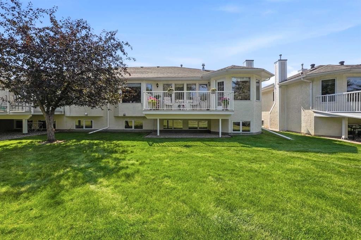
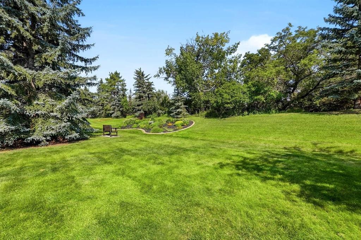
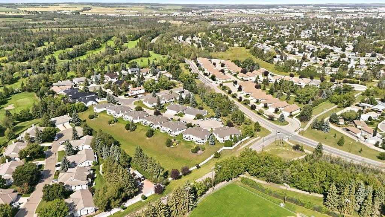
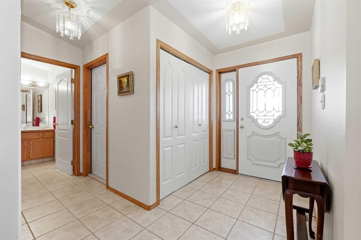
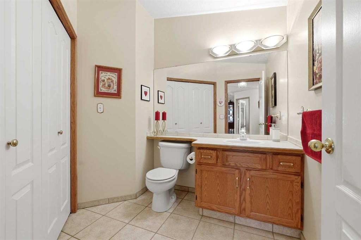
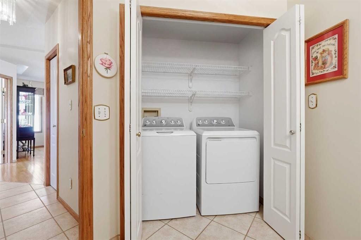
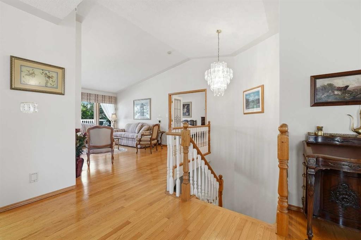
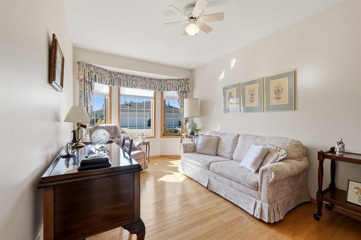
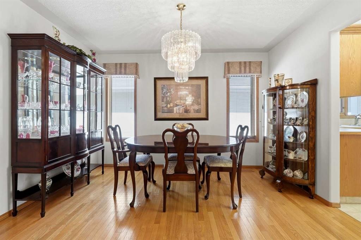
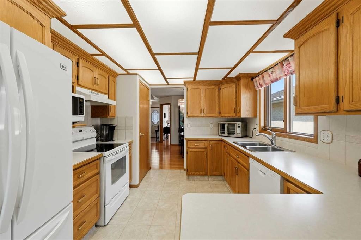
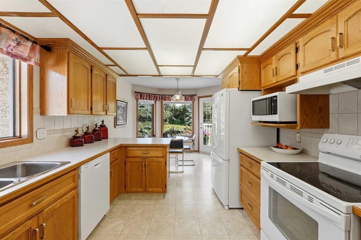
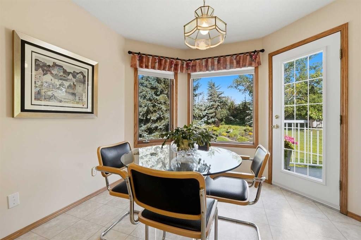
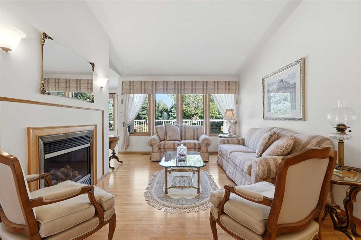
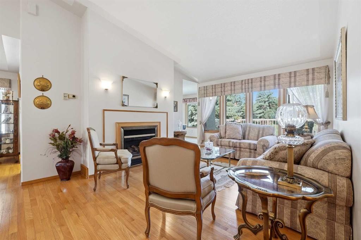
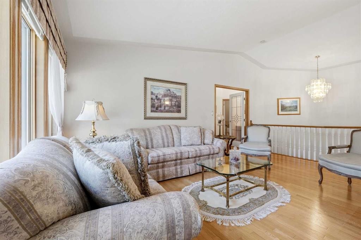
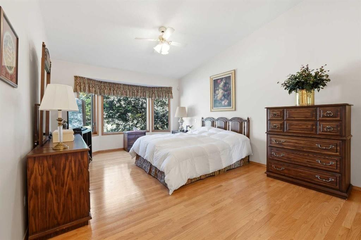
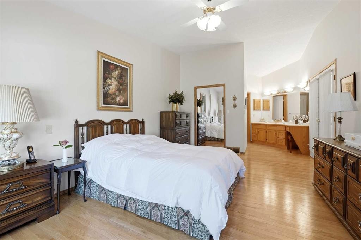
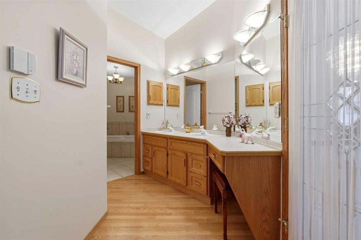
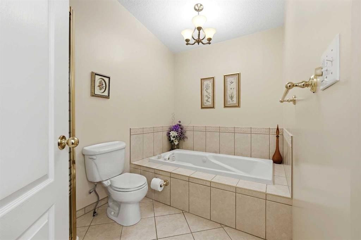
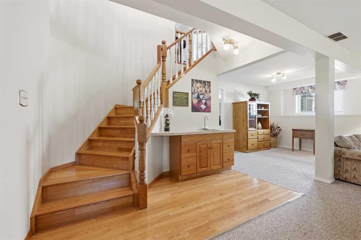
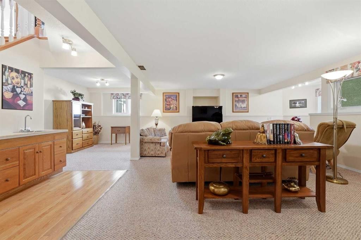
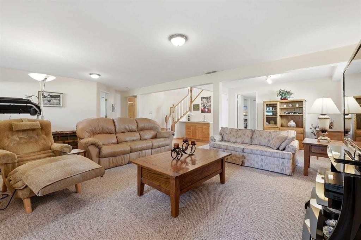
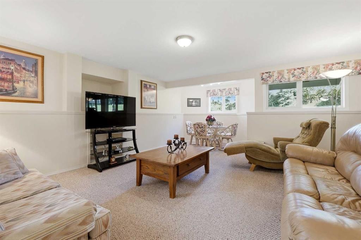
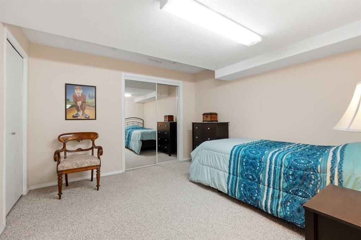
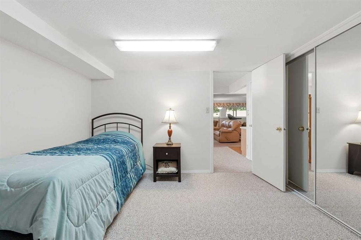
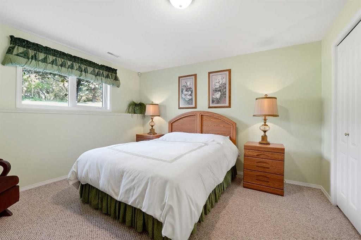
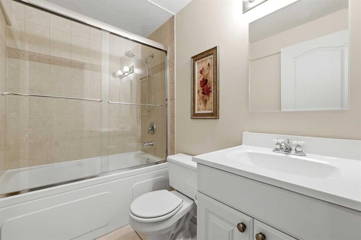
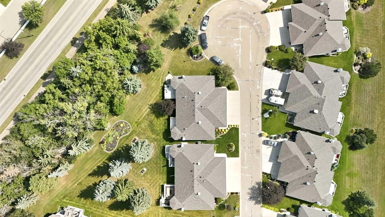
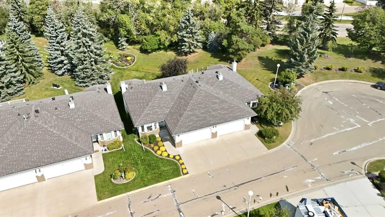
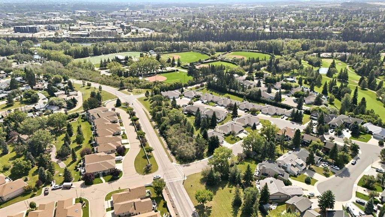
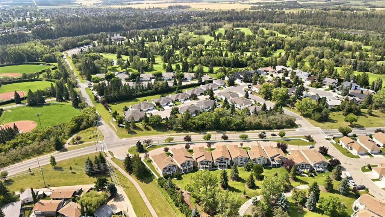
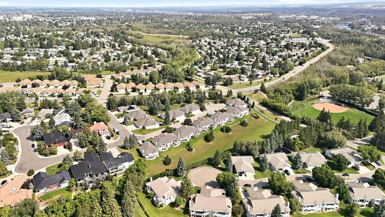
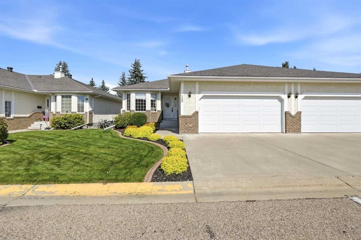
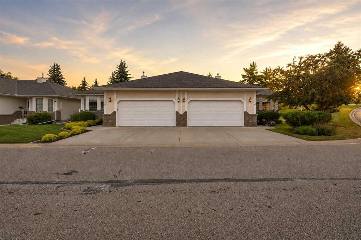
Welcome to a home that feels both thoughtfully designed and genuinely cared for. Tucked into a mature neighbourhood, this immaculately maintained half duplex offers an easy, comfortable layout with generous spaces and a beautiful outlook onto green space. Step into the spacious, bright entryway with direct access to the double attached garage, a convenient 2 piece bath with laundry, and a main floor den just off the foyer. The home opens naturally into the dining area and kitchen, where abundant cabinetry, practical workspace, and a bright breakfast nook make everyday living feel effortless. From there, the living room becomes the heart of the home, with soaring natural light, rich hardwood flooring, a cozy gas fireplace, and large windows framing the greenery beyond. The living space extends onto a lovely deck overlooking the peaceful green space. The primary suite is tucked behind elegant glass French doors and offers plenty of room to unwind, with large windows, hardwood floors, and a beautifully open ensuite arrangement featuring a dedicated vanity area, private tub, and toilet. Downstairs, two spacious bedrooms accompany an oversized recreation room with a wet bar and room to create whatever suits your lifestyle—home office, fitness space, hobby area, or simply a comfortable second living zone. Practical, polished, and exceptionally well cared for, this is a home that offers space without excess and comfort without compromise. A great fit for those who appreciate a quiet setting, thoughtful details, and a home that has clearly been loved.

Inclusions: All existing appliances and window coverings (AS IS)

Building Features:

  • Total Finished Area: 1286.00

Property Features:

  • Bedrooms: 1+2
  • Bathrooms: 2+1
  • Architectural Style: Side by Side, Bungalow
  • Association Fee Includes: Amenities of HOA/Condo, Common Area Maintenance, Maintenance Grounds, Professional Management, Reserve Fund Contributions, Snow Removal
  • Built in: 1993
  • Condo Fees: $235 Monthly
  • Construction Materials: Stucco
  • Cooling: None
  • Exterior Features: Other
  • Fireplace Features: Gas
  • Floor Space (approx): 1286.00 Square Feet
  • Flooring: Carpet, Hardwood
  • Foundation Details: Poured Concrete
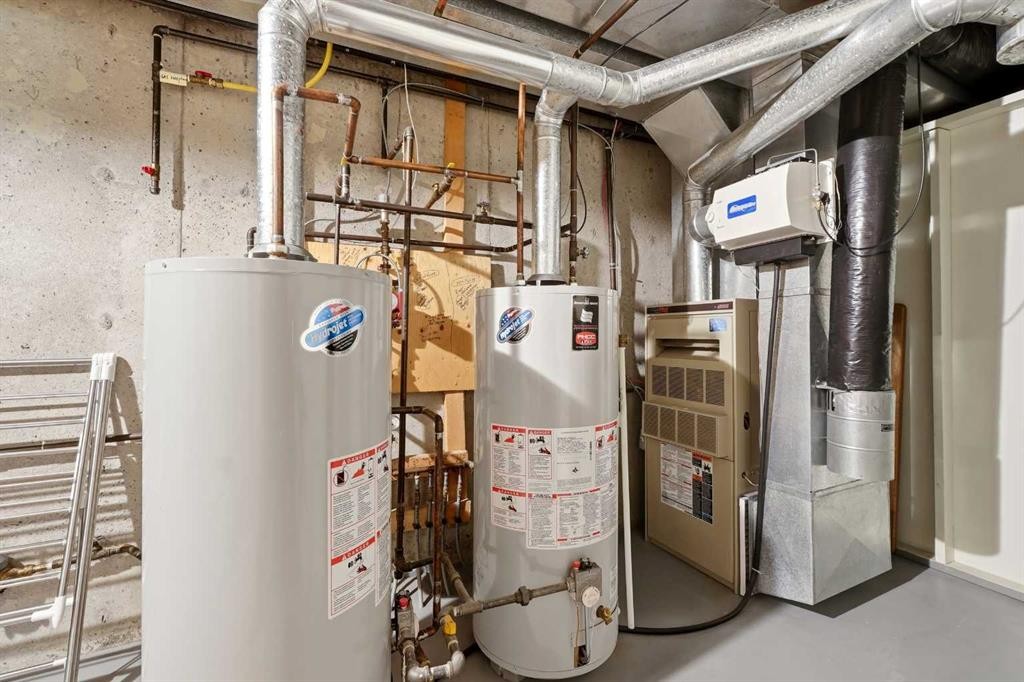
  • Heating: Forced Air
  • Interior Features: Open Floorplan, Vaulted Ceiling(s)
  • Levels: One
  • Lot Size: 4359.00 Square Feet
  • Parking Features: Double Garage Attached
  • Roof: Asphalt Shingle
  • Zoning: R-M
  • No. of Parking Spaces: 2

Data provided by: Central Alberta REALTORS® Association 4922 45 St., Red Deer, Alberta T4N 1K6
All information displayed is believed to be accurate but is not guaranteed and should be independently verified. No warranties or representations are made of any kind. Copyright© 2021 All Rights Reserved

QuickQuoteTM Powered by RPS

Location of 15-4901 Farrell Avenue, Red Deer, AB, T4N 6W2

Demographic Information of 15-4901 Farrell Avenue, Red Deer, AB, T4N 6W2

Life Stage

Growing Families

Employment Type

Blue Collar/Primary, Blue Collar/Service Sector

Average Household Income

$76,048.65

Average Number of Children

1.84

Household Population

Household Structure

Age of Population

Education

Education Level

No certificate/diploma/degree

15.74 %

High school certificate or equivalent

30.67 %

Apprenticeship trade certificate/diploma

11.5 %

College/non-university certificate

29.59 %

University certificate (below bachelor)

0.27 %

University Degree

12.23 %

Commuter

Travel To Work

By Car

90.8 %

By Public Transit

0.74 %

By Walking

1.41 %

By Bicycle

0.0 %

By Other Methods

7.05 %

Cultural Diversity

Knowledge of Official Language

Mother Tongue

Building Information

Building Type

Apartments (Low and High Rise)

0.62 %

Houses

99.38 %

Own Vs. Rent
