Button CopyPathCircle CloseCircle Left ArrowArrow Down Icon GreyClosecirclecircleBurger
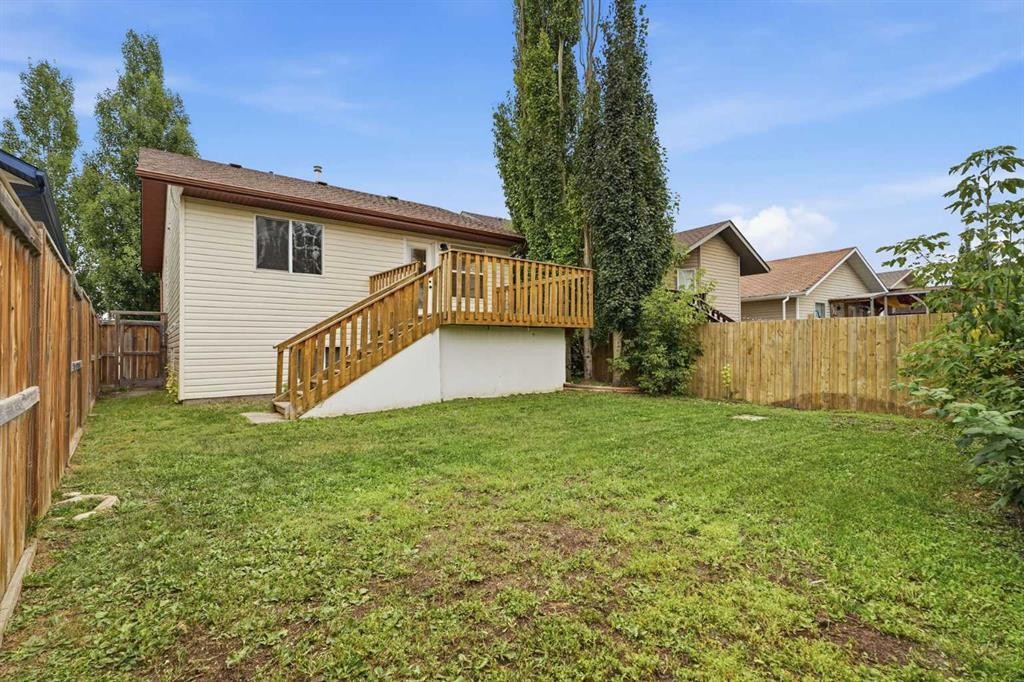
Image 1
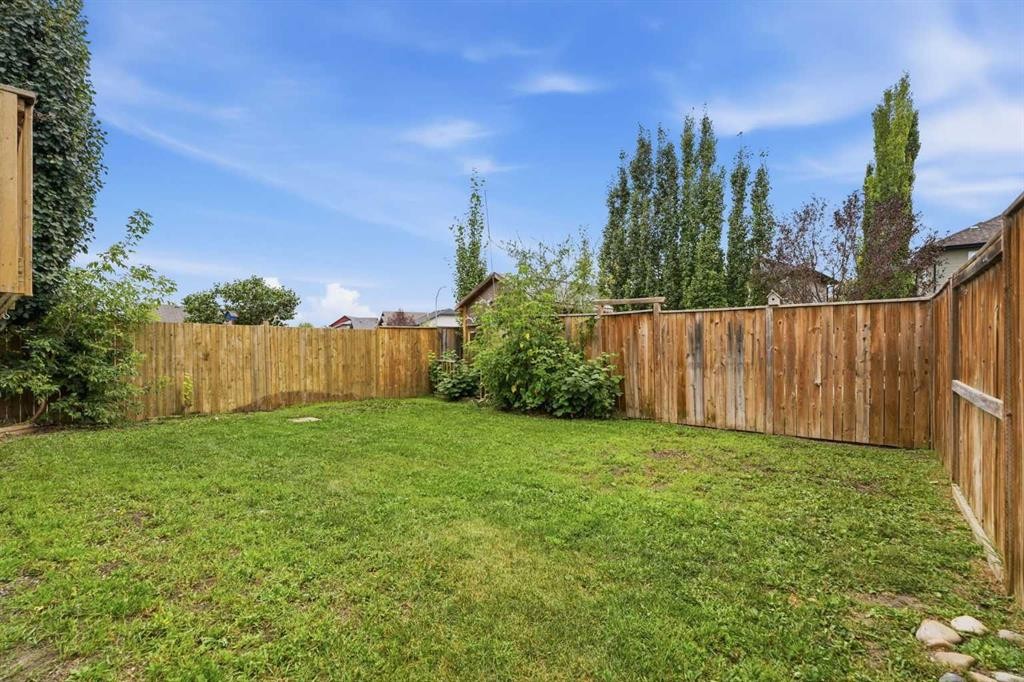
Image 2
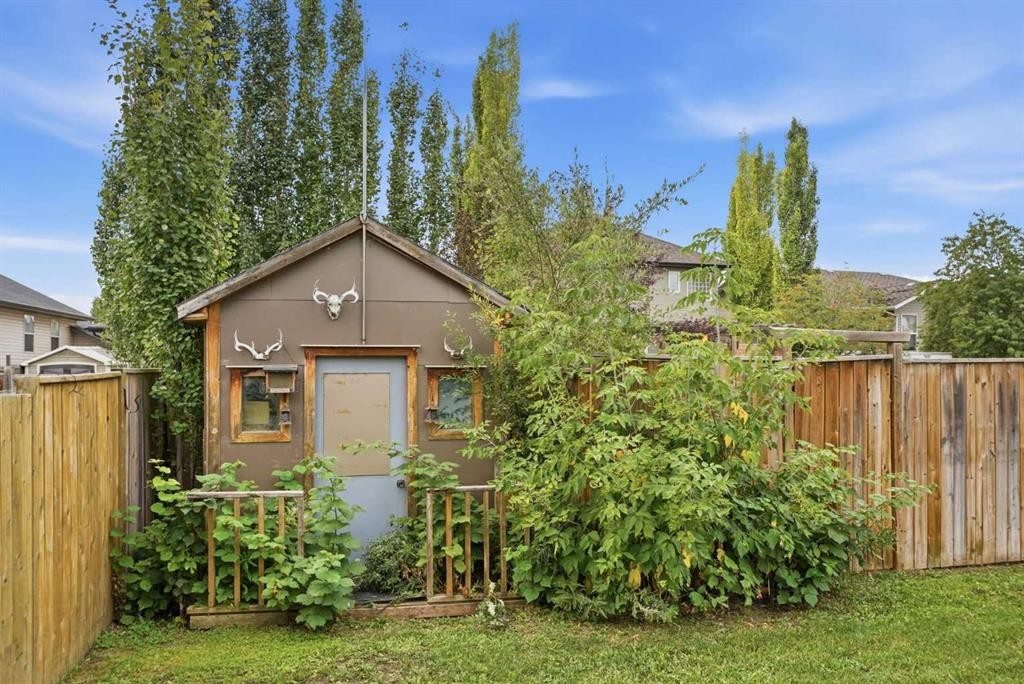
Image 3
$400,000

120 Kentwood Drive, Red Deer, AB, T4P 0A5

MLS® # A2342509

2+2 Beds

Bath

914  FEETSQ

QuickQuoteTM: $344K - $411K

Red Deer AB, T4P 0A5

MLS® # A2342509

Property Information:

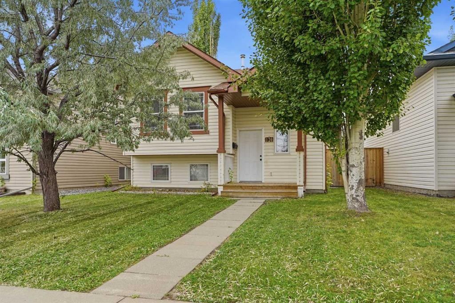
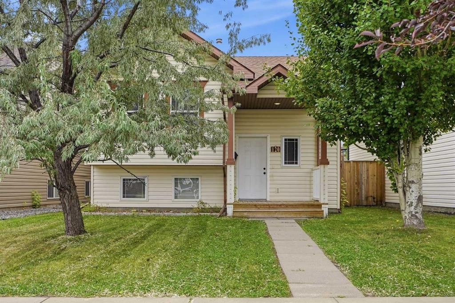
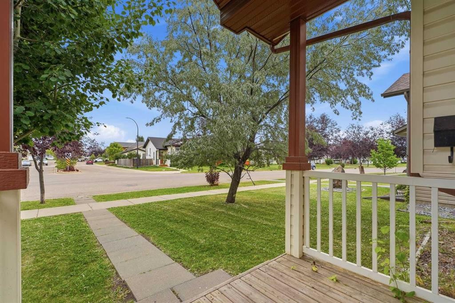
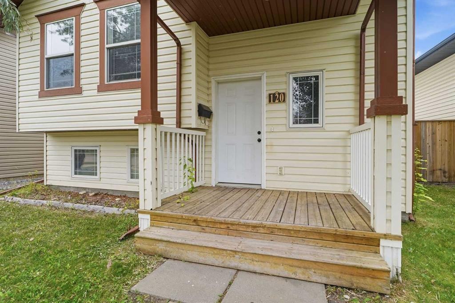
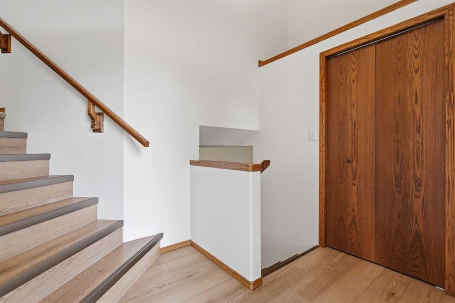
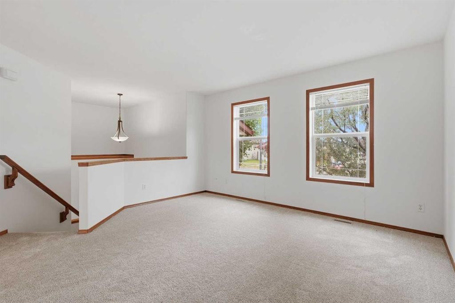
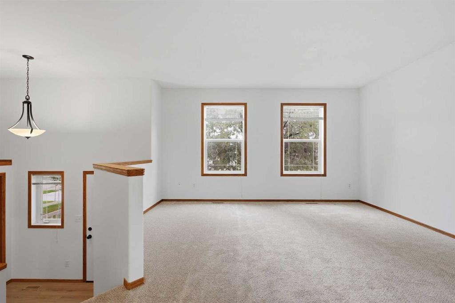
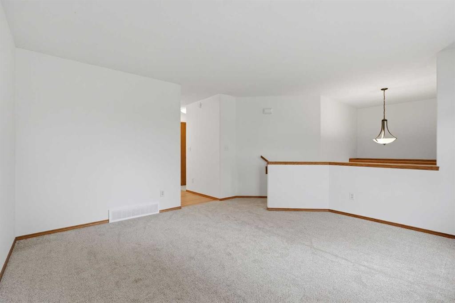
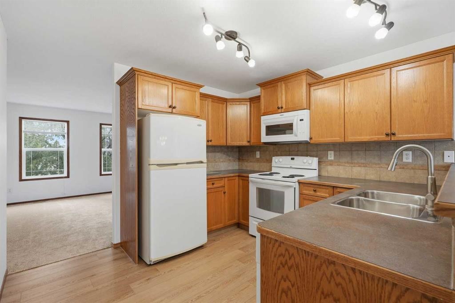
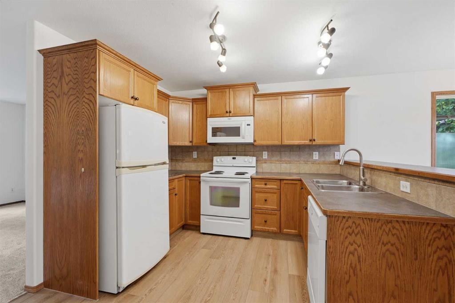
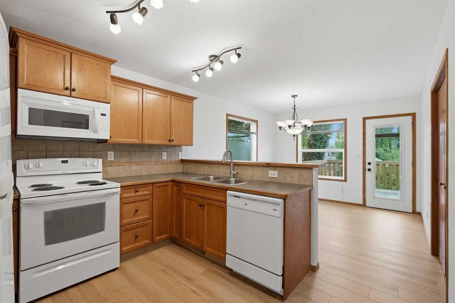
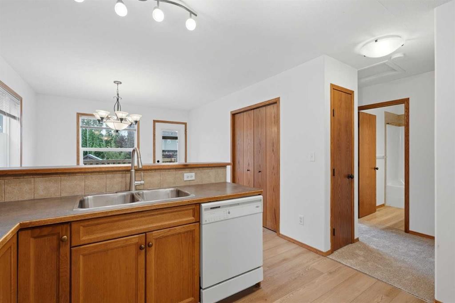
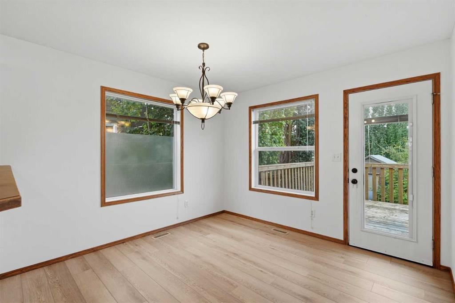
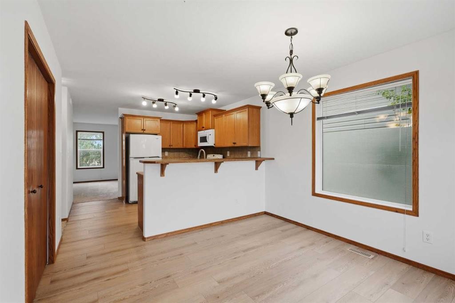
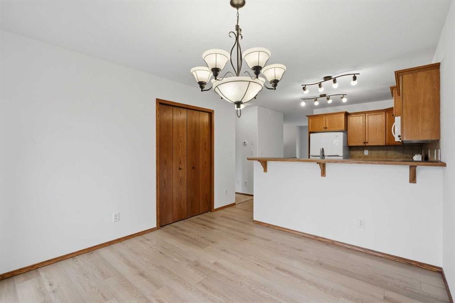
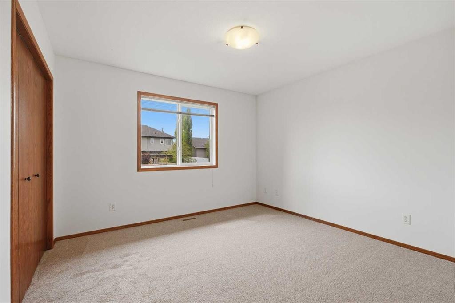
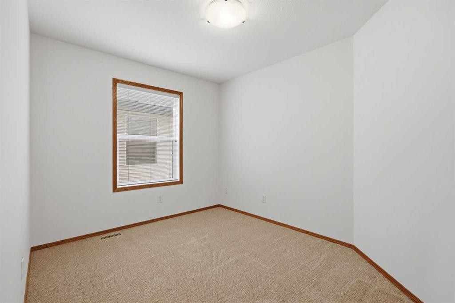
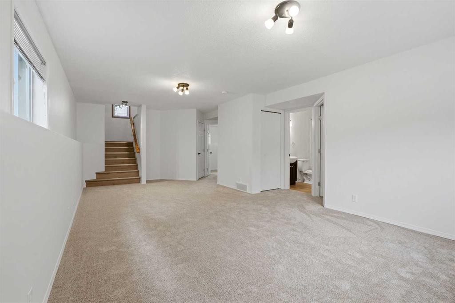
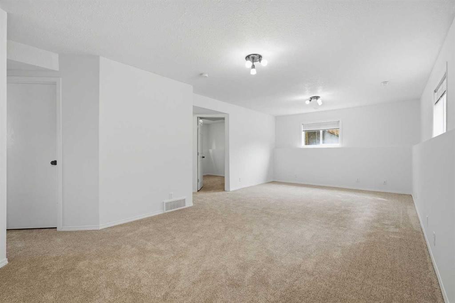
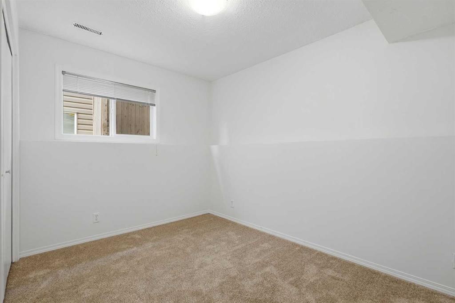
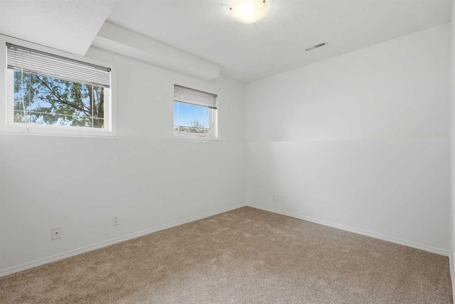
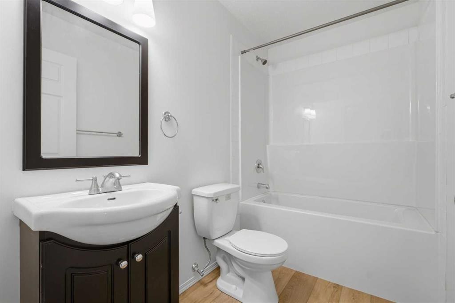
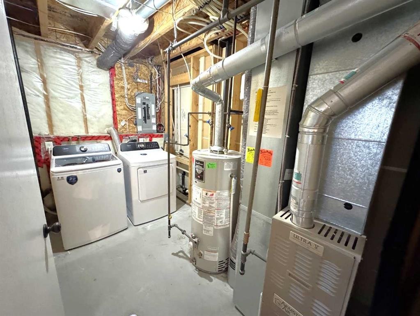
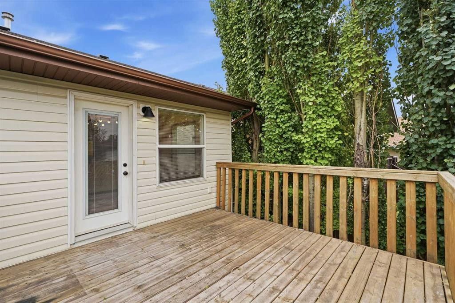
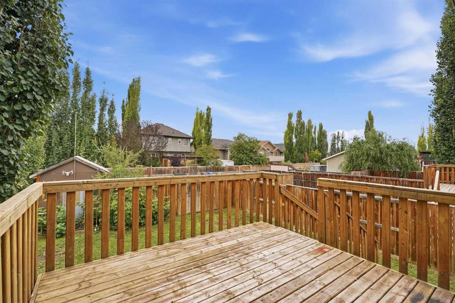
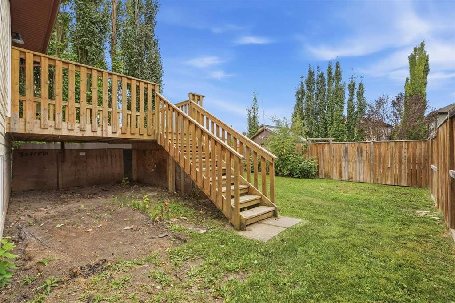
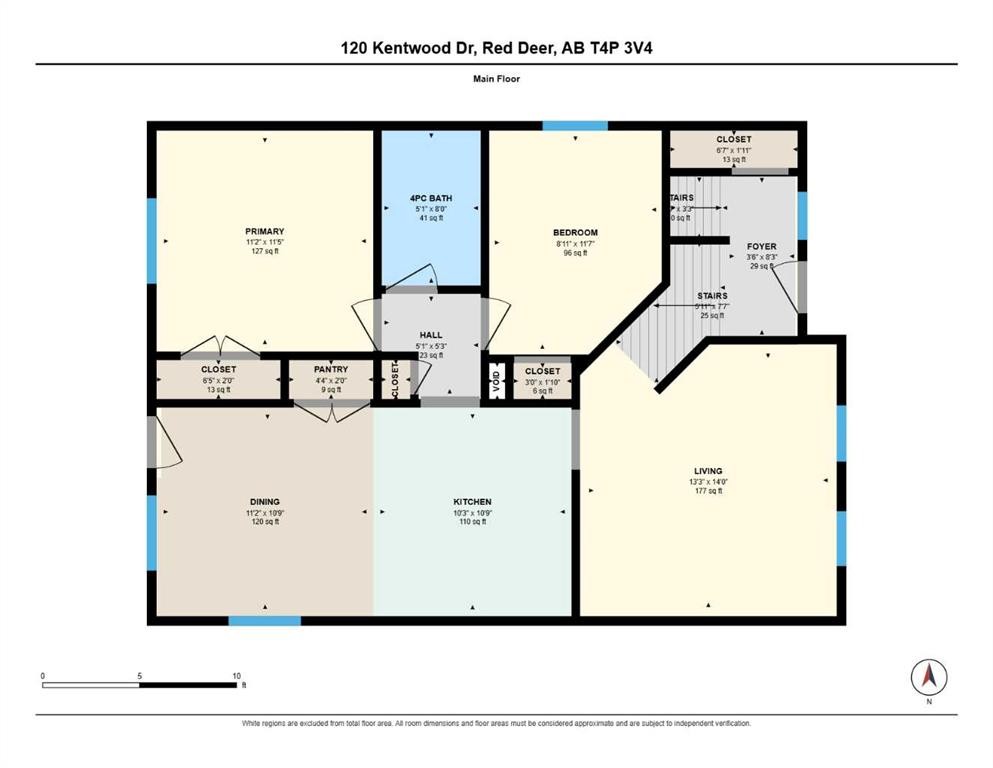
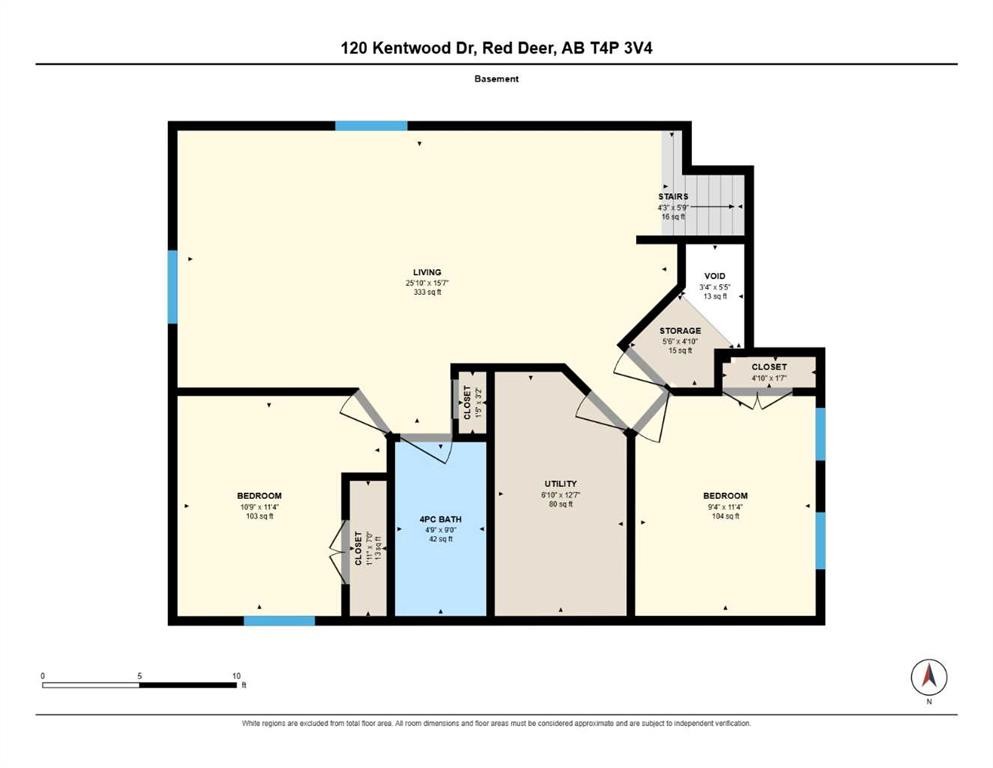
Welcome home to Kingsgate! This fully finished bi-level delivers 1,714 square feet of beautifully updated living space and immediate possession — the kind of move-in ready opportunity buyers dream of. Fresh paint, new carpet, and new vinyl plank flooring give this 4-bedroom, 2-bathroom home a crisp, modern feel from the moment you walk in, while a freshly precleaned furnace adds even more peace of mind. The open-concept main floor is flooded with natural light from large south-facing dining room windows, anchored by a functional kitchen with pantry space and a 4-piece bathroom — with a rear deck just steps away, ready for summer BBQs and evening entertaining. Downstairs, oversized windows keep the raised-foundation basement bright and inviting, where a spacious rec room offers room to spread out alongside two massive bedrooms and a second full 4-piece bathroom — ideal for guests, a home office, or extra living space. Outside, enjoy a fully landscaped and fenced backyard with back alley access and a parking pad for extra off-lane parking. With a brand new roof and a brand new washer and dryer, this home is truly turn-key. Just steps from a park and a block from the brand-new St. Lorenzo Ruiz Middle School, with quick access to Hwy 2 and 11A, this is Kingsgate living at its very best — book your showing today!

Inclusions: Fridge, Stove, Microwave/Hood Fan, Dishwasher, Washer & Dryer, all Window Coverings, all Attached Shelving, Garden Shed

Building Features:

  • Total Finished Area: 914.00

Property Features:

  • Bedrooms: 2+2
  • Bathrooms: 1+0
  • Architectural Style: Bi-Level
  • Built in: 2006
  • Construction Materials: Concrete, Vinyl Siding, Wood Frame
  • Cooling: None
  • Exterior Features: Private Yard
  • Floor Space (approx): 914.00 Square Feet
  • Flooring: Carpet
  • Foundation Details: Poured Concrete
  • Heating: Forced Air, Natural Gas
  • Interior Features: No Animal Home, No Smoking Home
  • Levels: Bi-Level
  • Lot Size: 4202.00 Square Feet
  • Parking Features: Additional Parking, Alley Access, Off Street, Parking Pad
  • Roof: Asphalt Shingle
  • Utilities: Electricity Connected, Natural Gas Connected
  • Water Source: Public
  • Zoning: R-N
  • Sewer: Public Sewer

Courtesy of: Century 21 Advantage

Data provided by: Central Alberta REALTORS® Association 4922 45 St., Red Deer, Alberta T4N 1K6
All information displayed is believed to be accurate but is not guaranteed and should be independently verified. No warranties or representations are made of any kind. Copyright© 2021 All Rights Reserved

QuickQuoteTM Powered by RPS

Location of 120 Kentwood Drive, Red Deer, AB, T4P 0A5

Demographic Information of 120 Kentwood Drive, Red Deer, AB, T4P 0A5

Life Stage

Growing Families

Employment Type

Blue Collar/Primary, Blue Collar/Service Sector

Average Household Income

$121,733.36

Average Number of Children

1.81

Household Population

Household Structure

Age of Population

Education

Education Level

No certificate/diploma/degree

14.52 %

High school certificate or equivalent

38.14 %

Apprenticeship trade certificate/diploma

12.62 %

College/non-university certificate

23.26 %

University certificate (below bachelor)

0.56 %

University Degree

10.9 %

Commuter

Travel To Work

By Car

98.04 %

By Public Transit

0.25 %

By Walking

0.0 %

By Bicycle

0.0 %

By Other Methods

1.71 %

Cultural Diversity

Knowledge of Official Language

Mother Tongue

Building Information

Building Type

Apartments (Low and High Rise)

1.98 %

Houses

98.02 %

Own Vs. Rent
