Button CopyPathCircle CloseCircle Left ArrowArrow Down Icon GreyClosecirclecircleBurger
Image 1
Image 2
Image 3
$319,900

113 Rupert Crescent, Red Deer, AB, T4P 2Y9

MLS® # A2341730

3+0 Beds

Baths

1040  FEETSQ

QuickQuoteTM: $284K - $346K

Red Deer AB, T4P 2Y9

MLS® # A2341730

Property Information:

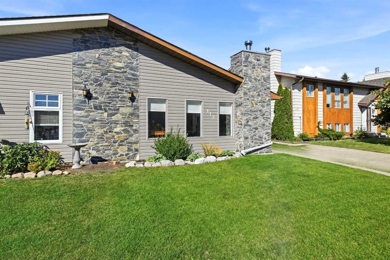
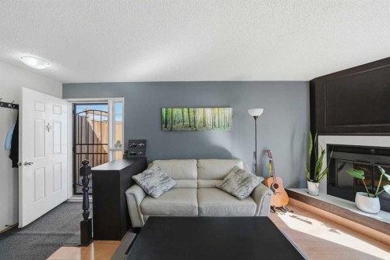
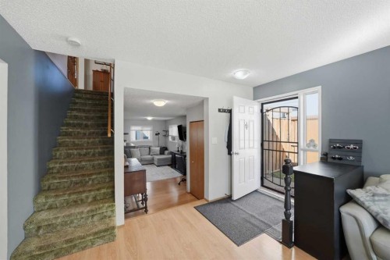
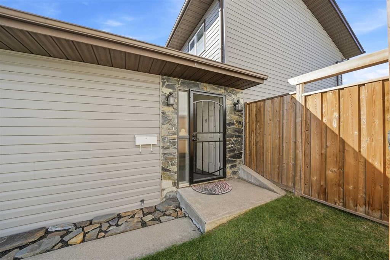
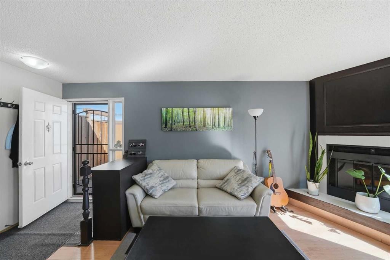
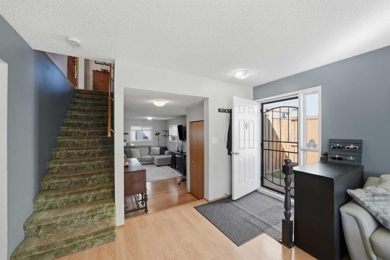
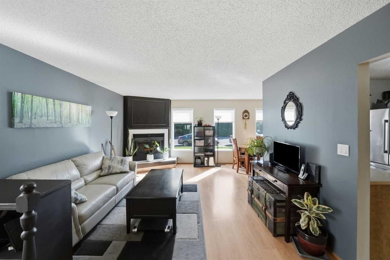
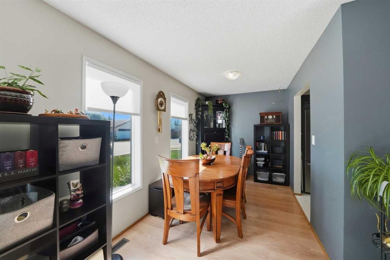
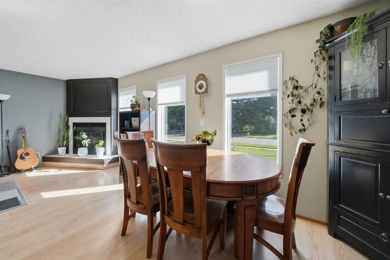
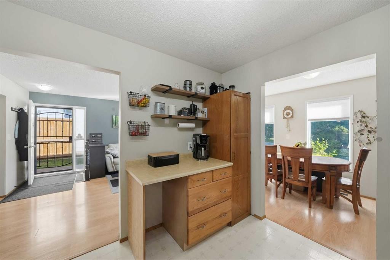
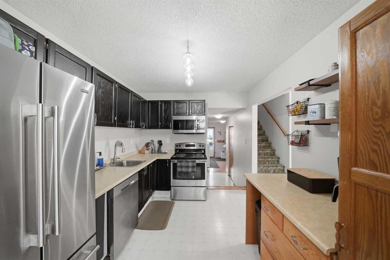
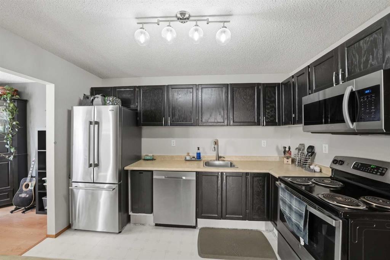
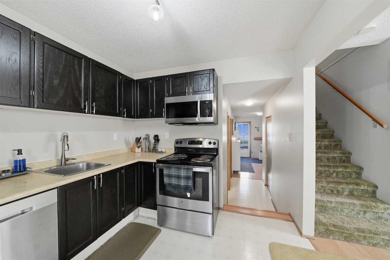
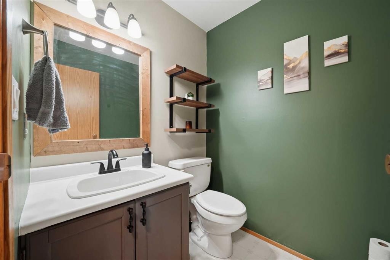
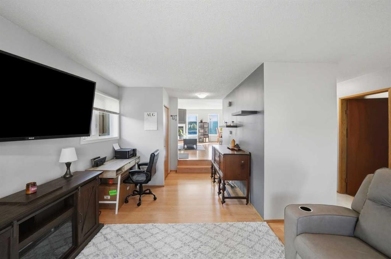
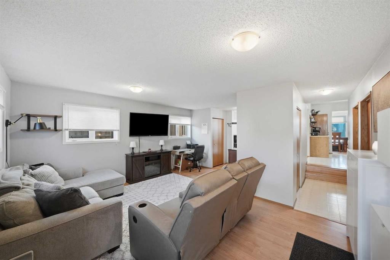
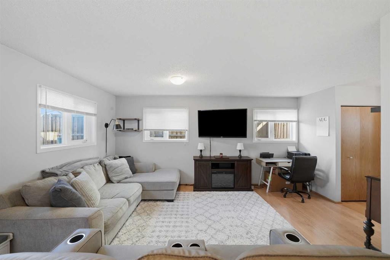
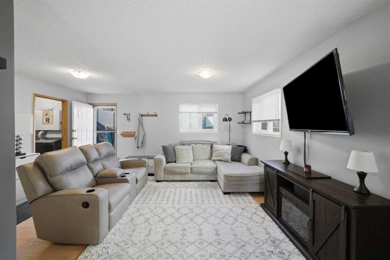
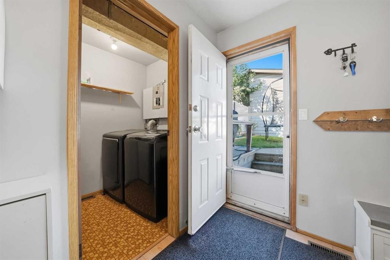
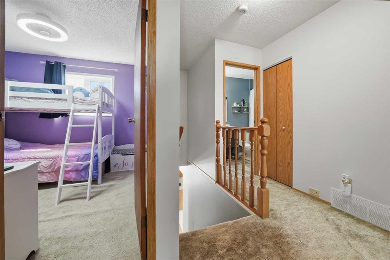
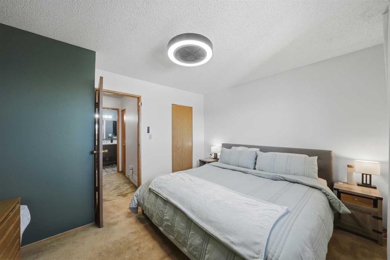
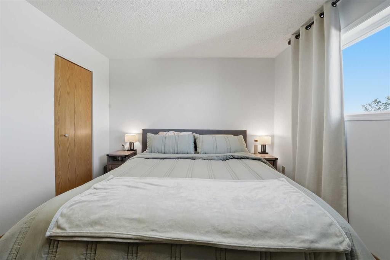
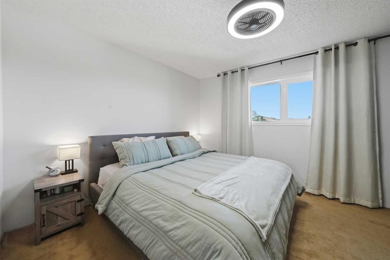
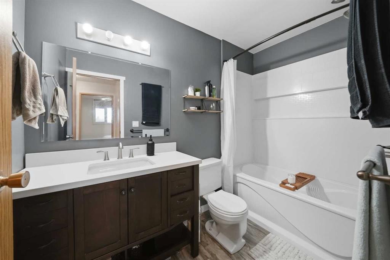
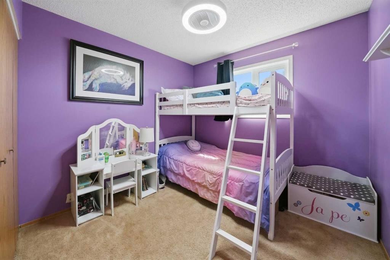
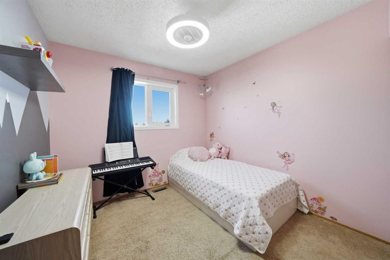
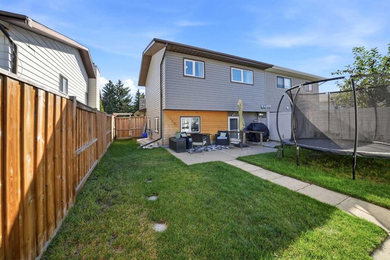
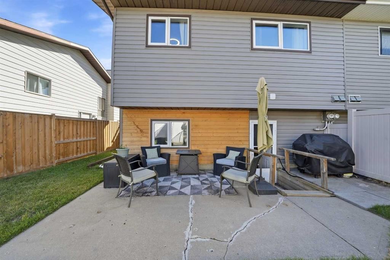
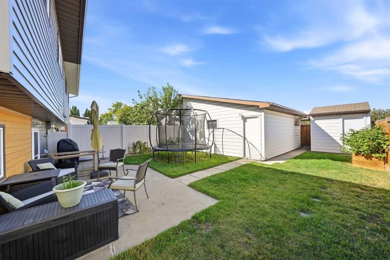
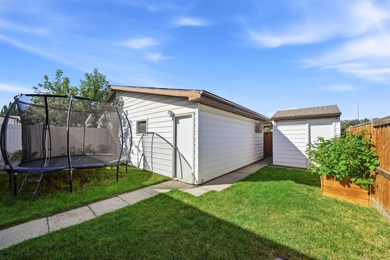
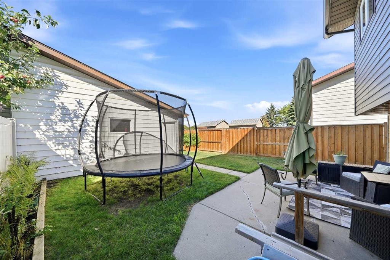
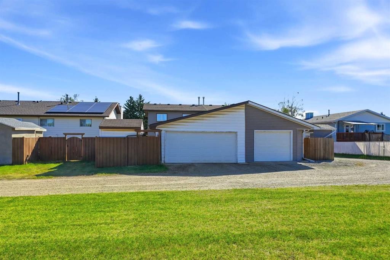
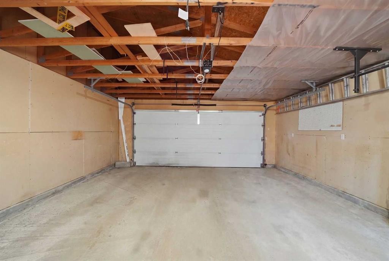
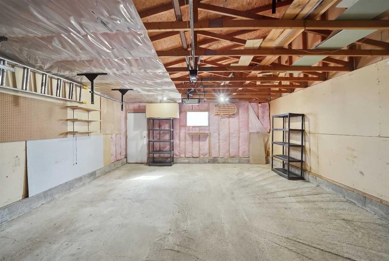
Opportunity in Rosedale! This 3-bedroom, 1.5-bathroom half duplex offers a great combination of location, updates, outdoor space, and a hard-to-miss double detached garage. Whether you're a first-time buyer, looking for an investment property, or searching for a place to retire, this home offers a great opportunity.Several important updates have already been completed, including new shingles in 2019, newer vinyl siding, mostly newer vinyl windows, bathroom renovations, fresh paint, and a newer fence. The main floor offers a functional layout with a comfortable living area, kitchen, and dining space, along with convenient access to the private backyard.Outside, you'll find a private yard with a raised garden bed and garden shed, providing a great space to enjoy the outdoors or put your green thumb to work. The double detached garage adds valuable parking, storage, and workspace options — a feature that's especially hard to overlook.Located in the established community of Rosedale, this home is close to parks, schools, shopping, and other amenities. With several updates already completed, a private yard, and the added value of a double detached garage, this Rosedale property offers a great opportunity for someone looking to add their own finishing touches and create a home that suits their style and needs.

Inclusions: none

Building Features:

  • Total Finished Area: 1040.00

Property Features:

  • Bedrooms: 3+0
  • Bathrooms: 1+1
  • Architectural Style: 2 Storey Split, Side by Side
  • Built in: 1982
  • Construction Materials: Vinyl Siding
  • Cooling: None
  • Exterior Features: Private Yard
  • Fireplace Features: Living Room, Tile, Wood Burning
  • Floor Space (approx): 1040.00 Square Feet
  • Flooring: Carpet, Laminate, Linoleum
  • Foundation Details:
  • Heating: Forced Air, Natural Gas
  • Interior Features: Ceiling Fan(s)
  • Levels: Two
  • Lot Size: 3658.00 Square Feet
  • Parking Features: Double Garage Detached
  • Roof: Asphalt Shingle
  • Zoning: R2
  • No. of Parking Spaces: 2

Courtesy of: RE/MAX real estate central alberta

Data provided by: Central Alberta REALTORS® Association 4922 45 St., Red Deer, Alberta T4N 1K6
All information displayed is believed to be accurate but is not guaranteed and should be independently verified. No warranties or representations are made of any kind. Copyright© 2021 All Rights Reserved

QuickQuoteTM Powered by RPS

Location of 113 Rupert Crescent, Red Deer, AB, T4P 2Y9

Demographic Information of 113 Rupert Crescent, Red Deer, AB, T4P 2Y9

Life Stage

Growing Families

Employment Type

Blue Collar/Primary, Blue Collar/Service Sector

Average Household Income

$104,301.10

Average Number of Children

1.86

Household Population

Household Structure

Age of Population

Education

Education Level

No certificate/diploma/degree

18.43 %

High school certificate or equivalent

34.75 %

Apprenticeship trade certificate/diploma

10.97 %

College/non-university certificate

22.35 %

University certificate (below bachelor)

1.58 %

University Degree

11.92 %

Commuter

Travel To Work

By Car

94.22 %

By Public Transit

1.38 %

By Walking

0.08 %

By Bicycle

0.0 %

By Other Methods

4.32 %

Cultural Diversity

Knowledge of Official Language

Mother Tongue

Building Information

Building Type

Apartments (Low and High Rise)

17.64 %

Houses

82.36 %

Own Vs. Rent
