Button CopyPathCircle CloseCircle Left ArrowArrow Down Icon GreyClosecirclecircleBurger
Image 1
Image 2
Image 3
$259,900

107-4805 45 Street, Red Deer, AB, T4N 7A9

MLS® # A2340304

2+0 Beds

Bath

933  FEETSQ

QuickQuoteTM: $224K - $312K

Red Deer AB, T4N 7A9

MLS® # A2340304

Property Information:

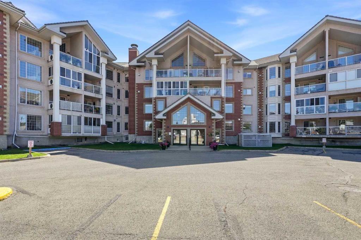
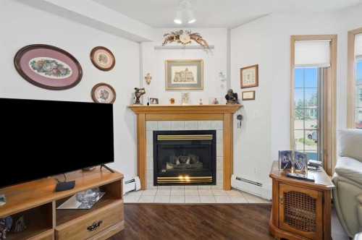
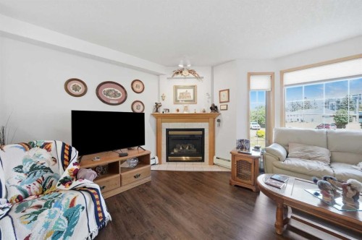
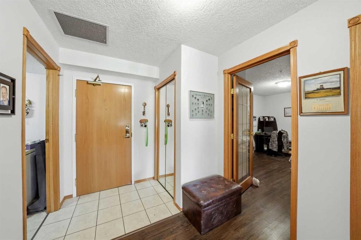
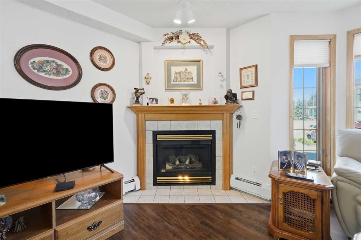
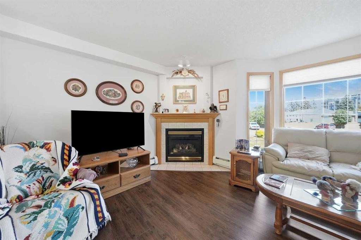
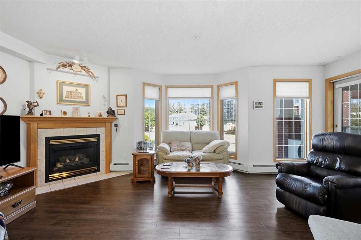
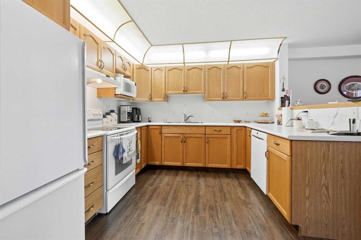
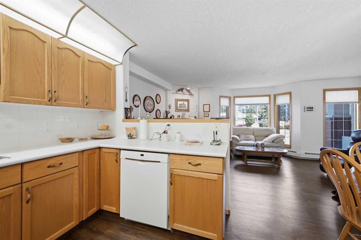
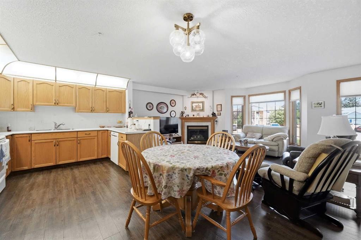
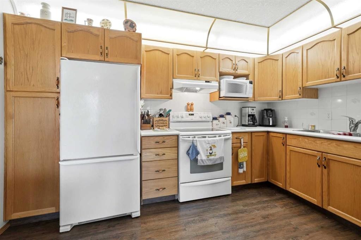
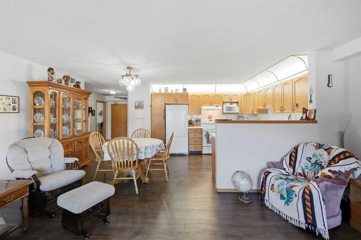
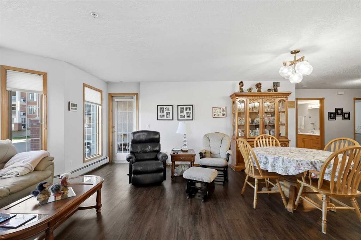
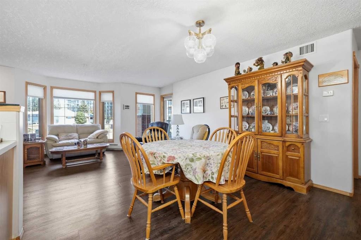
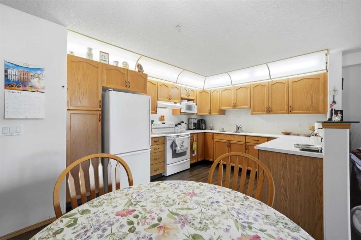
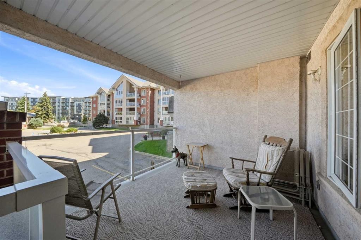
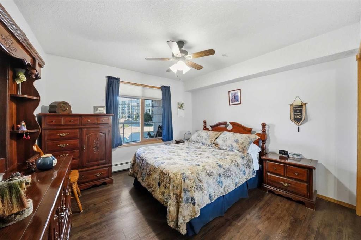
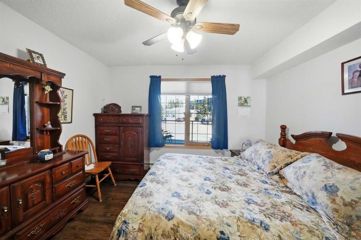
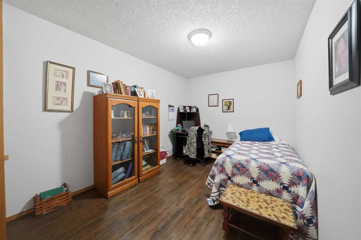
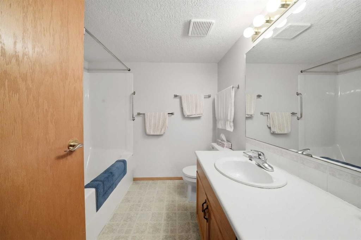
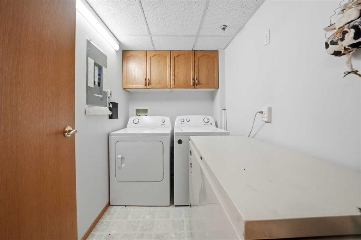
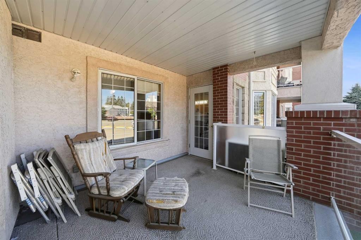
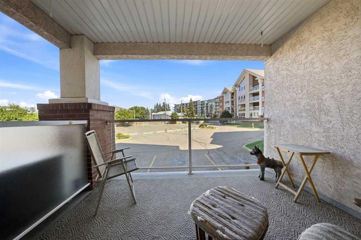
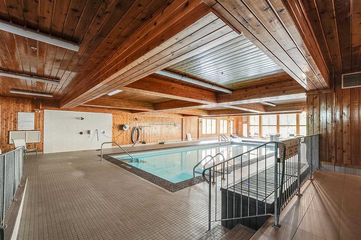
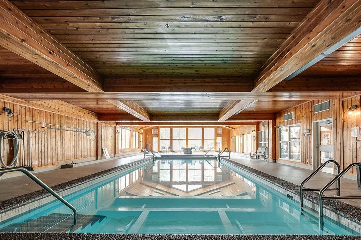
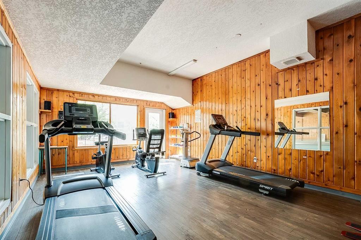
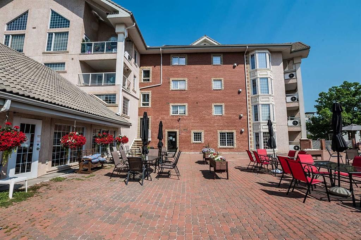
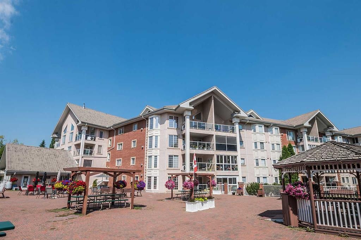
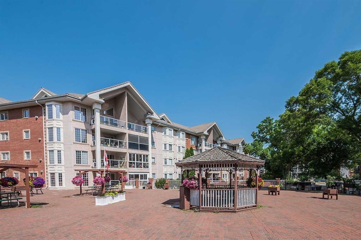
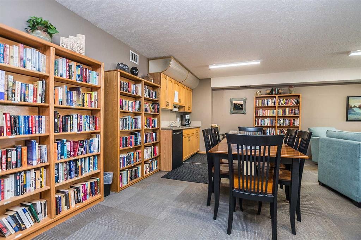
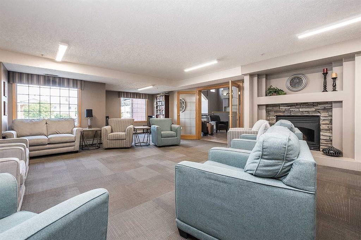
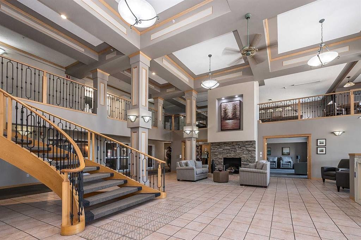
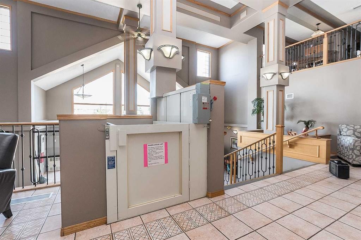
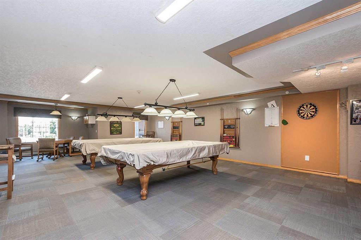
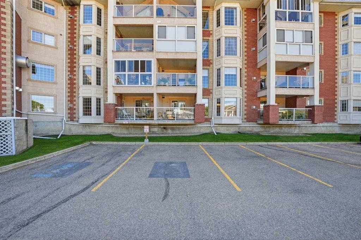
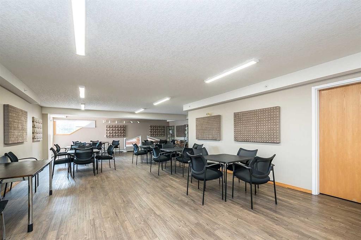
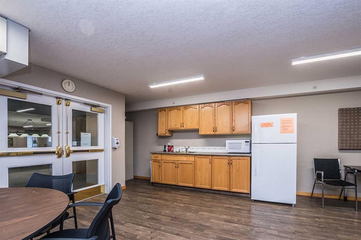
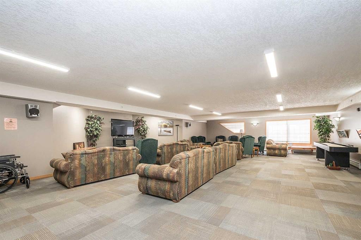
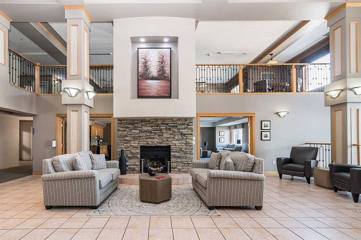
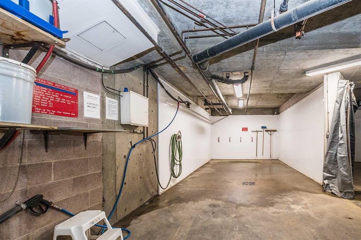
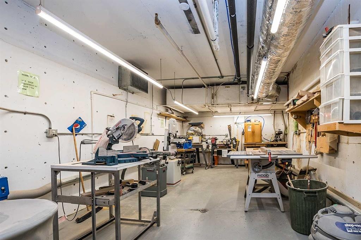
55+ Adult living. Large tiled entryway leads you to the well-kept unit. The living room has lots of natural light, a corner gas fireplace with an oak mantel and tile surround, and a garden door out to the covered deck. This unit has laminated flooring throughout. The kitchen is quite large with lots of oak cabinets and ceiling lighting. 2 bedrooms/den. The laundry room is in-suite for your convenience. This building has so much to offer: an indoor heated pool and hot tub, games room, library, fitness center,lots of sitting areas in the main lobby for you to relax in front of the cozy fireplace. There is a car wash and workshop on the premises. 4 units in the building 1 on every floor for you family or friends to come visit. Outside community court yard has lots on entertaing spaces with chairs, gazebo and a BBQ. You can also join in on the social events int the building, such as games ,cards,pool or darts. Close to all the shopping downtown that is walkable.

Inclusions: Fridge, Stove, Dishwasher, Microwave (as Is), Window Coverings, Washer/Dryer, Microwave hood Fan,Freezer

Building Features:

  • Pool: Yes
  • Total Finished Area: 933.00

Property Features:

  • Bedrooms: 2+0
  • Bathrooms: 1+0
  • Architectural Style: Single Level Unit
  • Association Fee Includes: Cable TV, Common Area Maintenance, Gas, Heat, Insurance, Interior Maintenance, Internet, Maintenance Grounds, Parking, Professional Management, Reserve Fund Contributions, Sewer, Snow Removal, Trash, Water
  • Built in: 1999
  • Condo Fees: $707 Monthly
  • Construction Materials: Brick, Concrete, Stucco
  • Cooling: None
  • Exterior Features: Balcony, Garden
  • Fireplace Features: Brass, Gas, Living Room, Mantle, Oak, Tile
  • Floor Space (approx): 933.00 Square Feet
  • Flooring: Laminate, Tile
  • Heating: Fireplace(s), Hot Water, Natural Gas
  • Interior Features: Ceiling Fan(s), Open Floorplan, Pantry, Storage
  • Levels: Single Level Unit
  • Lot Size: 958.00 Square Feet
  • Parking Features: Assigned, Heated Garage, Stall, Underground
  • Roof: Clay Tile
  • Zoning: R-H
  • No. of Parking Spaces: 1

Courtesy of: Century 21 Maximum

Data provided by: Central Alberta REALTORS® Association 4922 45 St., Red Deer, Alberta T4N 1K6
All information displayed is believed to be accurate but is not guaranteed and should be independently verified. No warranties or representations are made of any kind. Copyright© 2021 All Rights Reserved

QuickQuoteTM Powered by RPS

Location of 107-4805 45 Street, Red Deer, AB, T4N 7A9

Demographic Information of 107-4805 45 Street, Red Deer, AB, T4N 7A9

Life Stage

Later Years

Employment Type

Service Sector

Average Household Income

$72,908.70

Average Number of Children

1.44

Household Population

Household Structure

Age of Population

Education

Education Level

No certificate/diploma/degree

23.54 %

High school certificate or equivalent

34.07 %

Apprenticeship trade certificate/diploma

10.72 %

College/non-university certificate

18.58 %

University certificate (below bachelor)

1.35 %

University Degree

11.75 %

Commuter

Travel To Work

By Car

71.92 %

By Public Transit

0.31 %

By Walking

17.78 %

By Bicycle

0.0 %

By Other Methods

9.99 %

Cultural Diversity

Knowledge of Official Language

Mother Tongue

Building Information

Building Type

Apartments (Low and High Rise)

92.38 %

Houses

7.62 %

Own Vs. Rent
