Button CopyPathCircle CloseCircle Left ArrowArrow Down Icon GreyClosecirclecircleBurger
Image 1
Image 2
Image 3
$354,900

101 Jewell Street, Red Deer, AB, T4P 3W3

MLS® # A2339869

2+0 Beds

Baths

920  FEETSQ

QuickQuoteTM: $341K - $415K

Red Deer AB, T4P 3W3

MLS® # A2339869

Property Information:

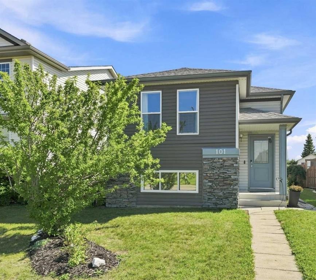
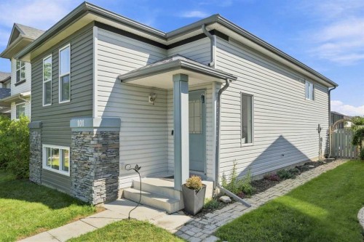
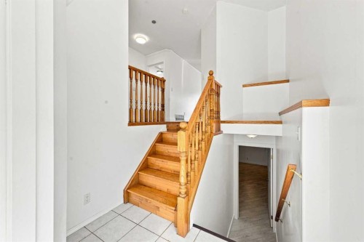
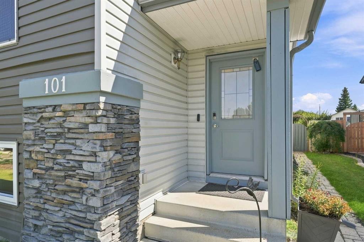
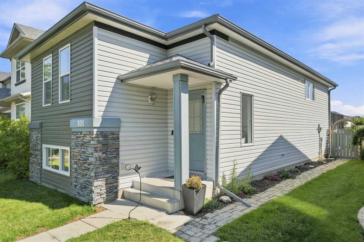
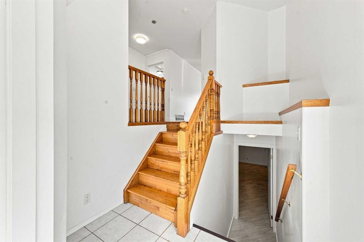
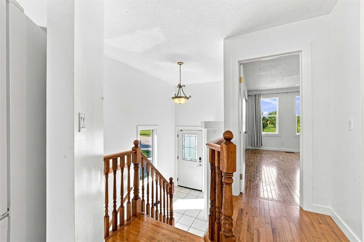
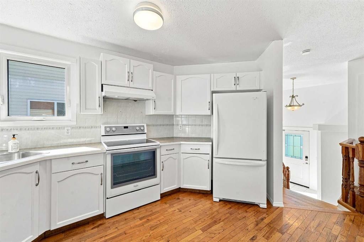
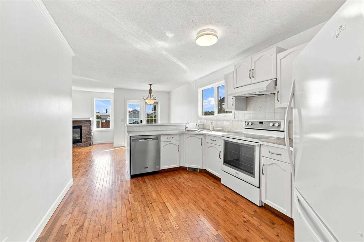
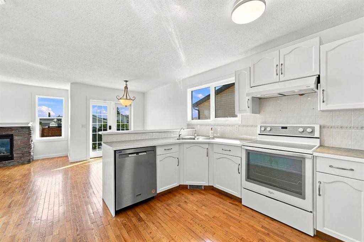
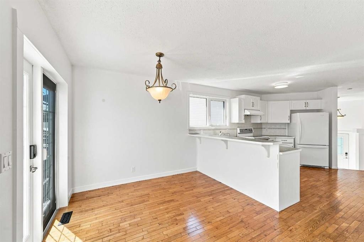
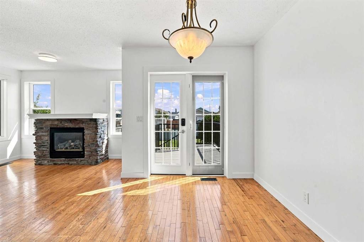
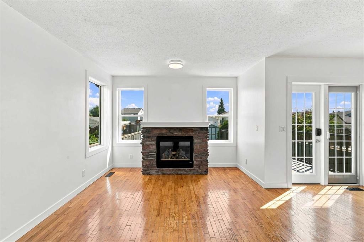
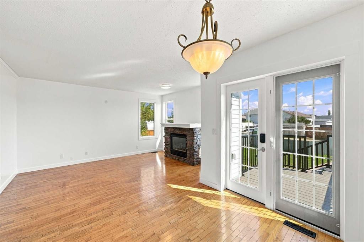
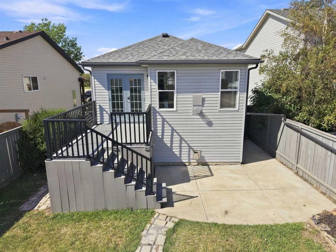
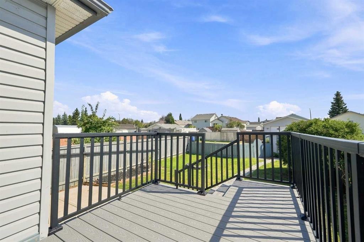
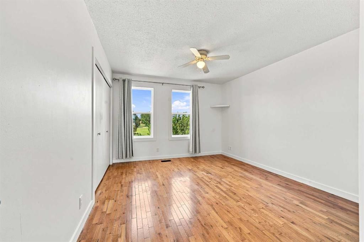
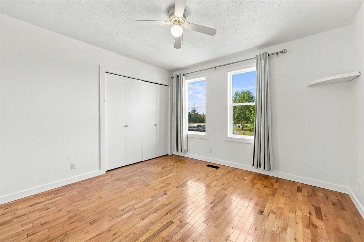
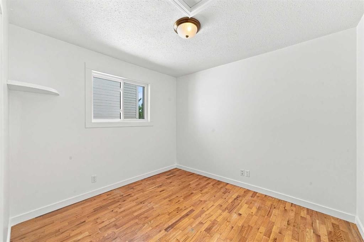
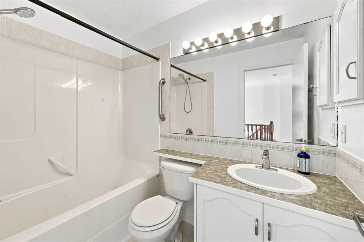
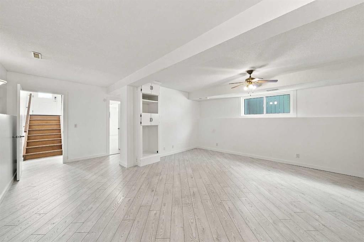
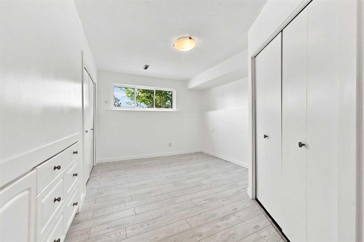
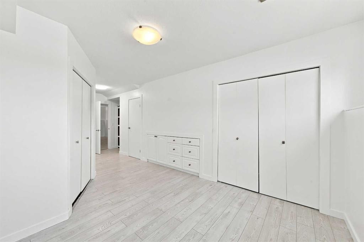
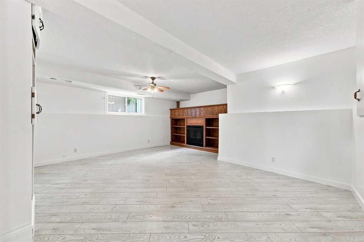
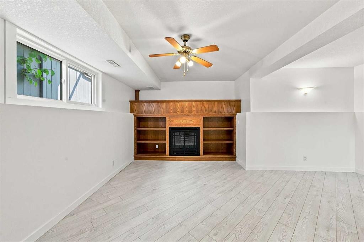
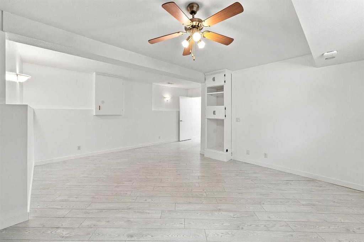
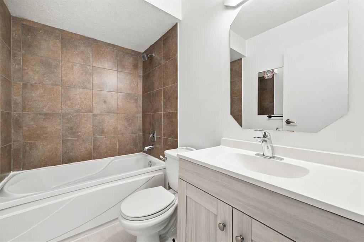
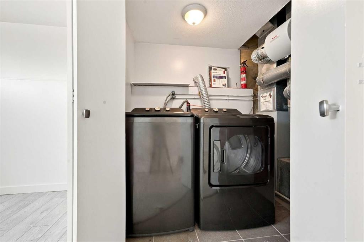
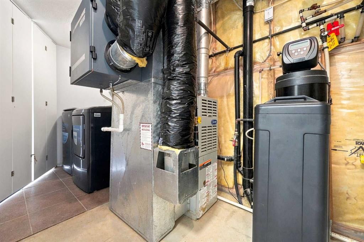
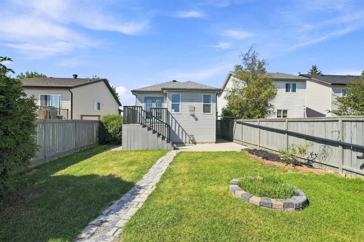
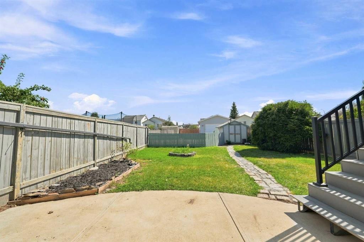
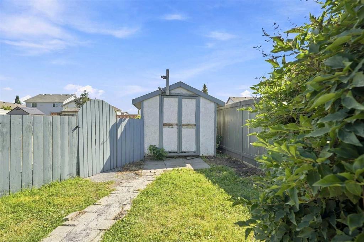
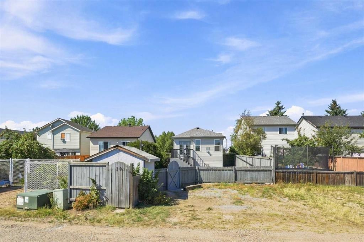
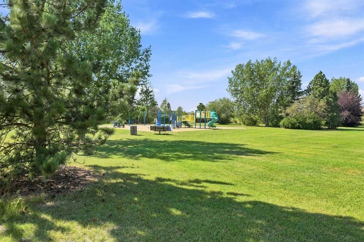
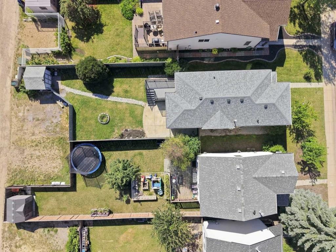
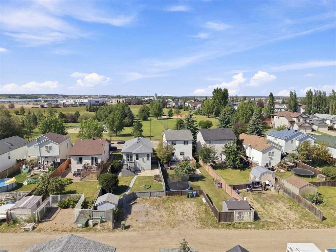
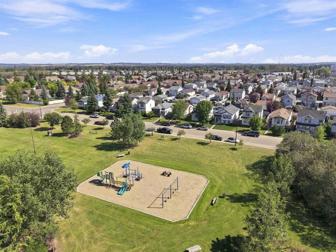
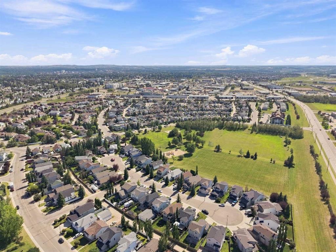
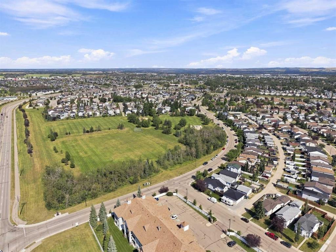
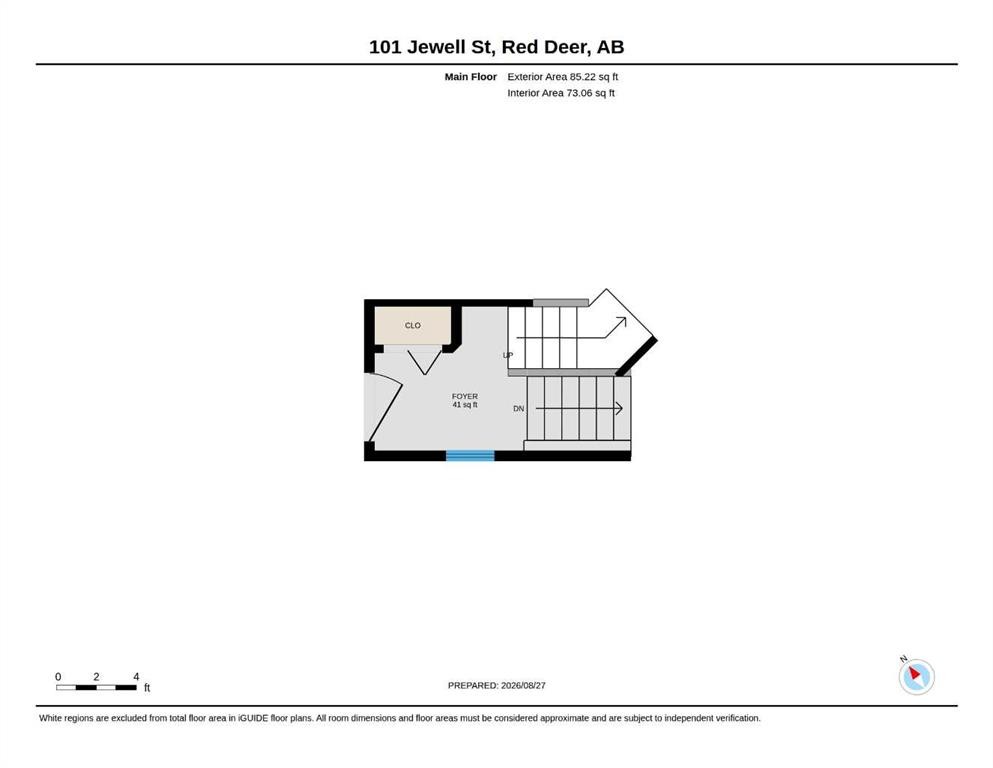
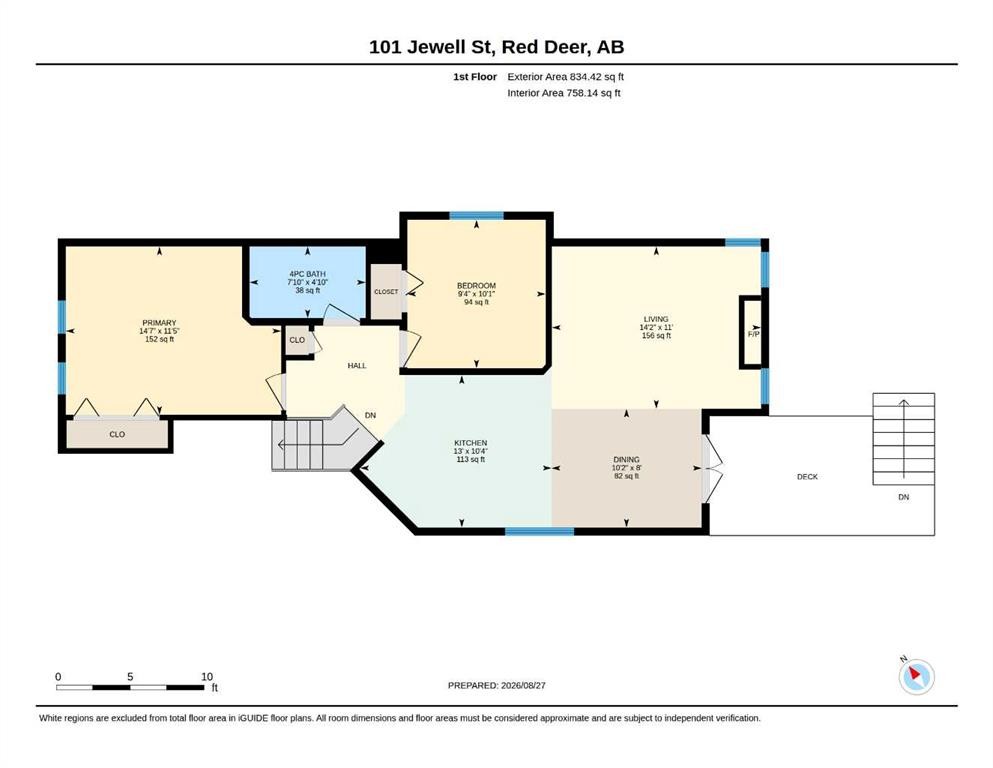
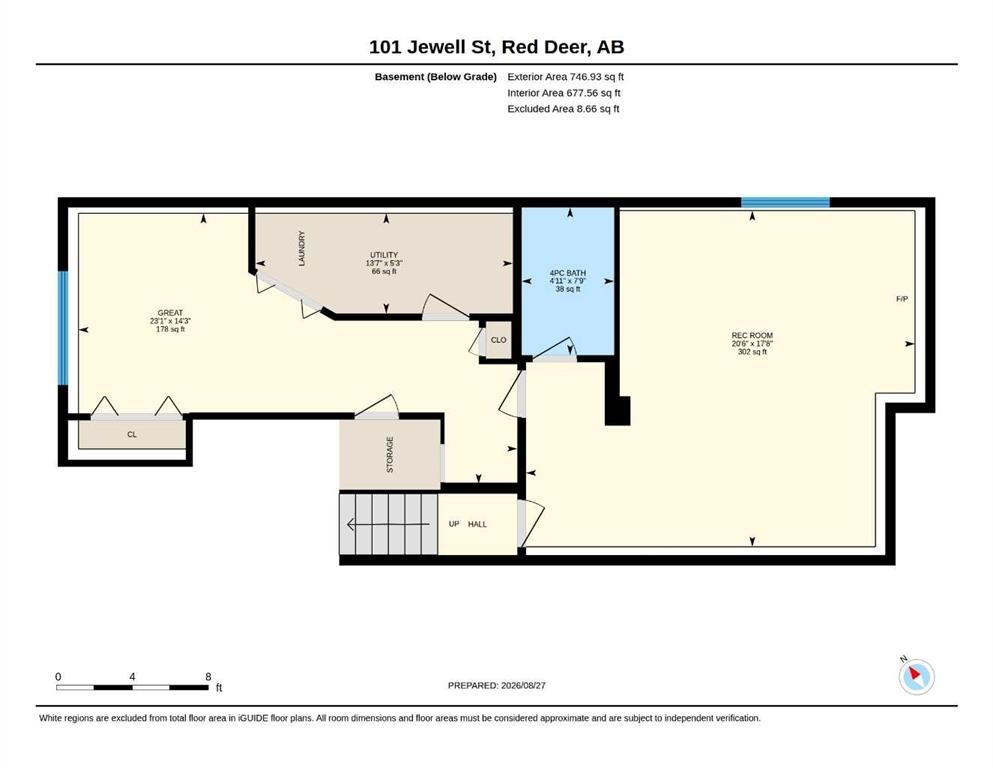
A fully developed bi-level across from a park! The tiled front entryway greets you with a window for natural light and a closet for your convenience. Painted kitchen cabinets are complemented by a full tile backsplash, a stainless steel dishwasher (replaced about 2 years ago), reverse osmosis, and a raised eating bar that adjoins the eating area that has a patio door to the back composite deck. The living room has a gas fireplace with a stacked stone surround and a mantle. There are two bedrooms on the main floor and a 4-piece bathroom with laminate flooring and a medicine cabinet. The basement has a third bedroom with laminate flooring and built-in drawers. There is a family room with laminate flooring and a second gas fireplace with wood surround accents and a nook for a mini fridge. The home has a water softener, a newer hot water tank (roughly 2021), 4 windows upstairs and 2 windows downstairs replaced, and the home has been freshly painted. The landscaped backyard features a firepit, a shed, and additional parking. A fantastic location across from the park/greenspace.

Inclusions: Fridge,stove,Dishwasher,Window Coverings, Hood fan, Washer/Dryer,Water Softener, Shed Fire Pit

Building Features:

  • Total Finished Area: 920.00

Property Features:

  • Bedrooms: 2+0
  • Bathrooms: 2+0
  • Architectural Style: Bi-Level
  • Built in: 2000
  • Construction Materials: Vinyl Siding, Wood Frame
  • Cooling: None
  • Exterior Features: Fire Pit
  • Fireplace Features: Blower Fan, Family Room, Gas, Living Room, Mantle, Oak, Stone
  • Floor Space (approx): 920.00 Square Feet
  • Flooring: Hardwood, Laminate, Tile
  • Foundation Details: Poured Concrete
  • Heating: Forced Air, Natural Gas
  • Interior Features: Bookcases, Breakfast Bar, Built-in Features, Ceiling Fan(s), Pantry, Vaulted Ceiling(s)
  • Levels: Bi-Level
  • Lot Size: 4718.00 Square Feet
  • Parking Features: Additional Parking, Alley Access, Off Street, Parking Pad
  • Roof: Asphalt Shingle
  • Zoning: R-N
  • No. of Parking Spaces: 1

Courtesy of: Century 21 Maximum

Data provided by: Central Alberta REALTORS® Association 4922 45 St., Red Deer, Alberta T4N 1K6
All information displayed is believed to be accurate but is not guaranteed and should be independently verified. No warranties or representations are made of any kind. Copyright© 2021 All Rights Reserved

QuickQuoteTM Powered by RPS

Location of 101 Jewell Street, Red Deer, AB, T4P 3W3

Demographic Information of 101 Jewell Street, Red Deer, AB, T4P 3W3

Life Stage

Nearly Retired

Employment Type

Service Sector/White Collar

Average Household Income

$100,580.45

Average Number of Children

1.81

Household Population

Household Structure

Age of Population

Education

Education Level

No certificate/diploma/degree

19.57 %

High school certificate or equivalent

31.4 %

Apprenticeship trade certificate/diploma

12.86 %

College/non-university certificate

23.68 %

University certificate (below bachelor)

1.86 %

University Degree

10.63 %

Commuter

Travel To Work

By Car

91.62 %

By Public Transit

0.28 %

By Walking

2.19 %

By Bicycle

0.0 %

By Other Methods

5.91 %

Cultural Diversity

Knowledge of Official Language

Mother Tongue

Building Information

Building Type

Apartments (Low and High Rise)

12.65 %

Houses

87.35 %

Own Vs. Rent
