Button CopyPathCircle CloseCircle Left ArrowArrow Down Icon GreyClosecirclecircleBurger
Image 1
Image 2
Image 3
$699,900

8 Henner's Place, Lacombe, AB, T4L 1Y9

MLS® # A2343255

3+0 Beds

Baths

1629  FEETSQ

QuickQuoteTM: $601K - $718K

Lacombe AB, T4L 1Y9

MLS® # A2343255

Property Information:

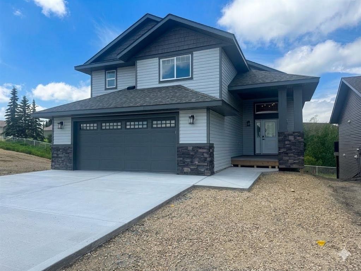
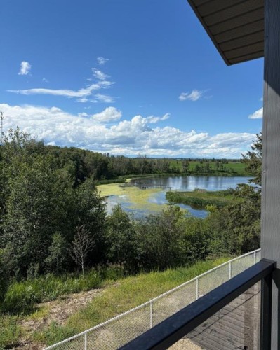
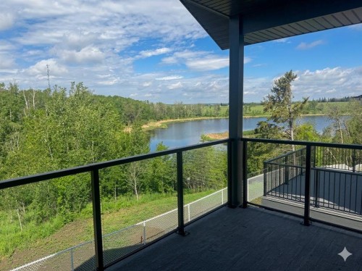
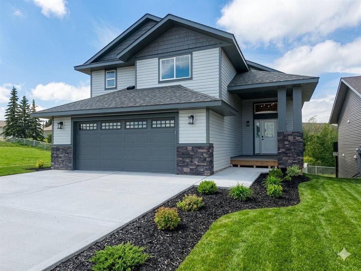
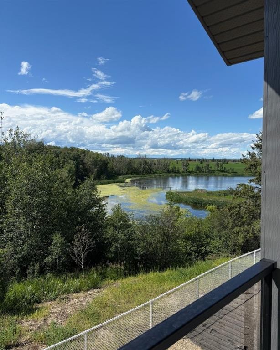
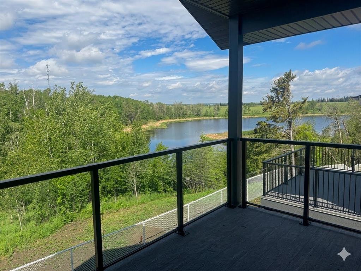
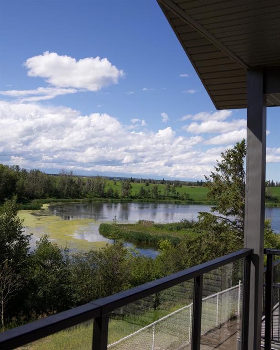
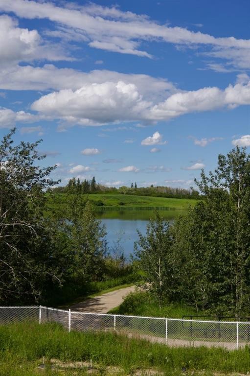
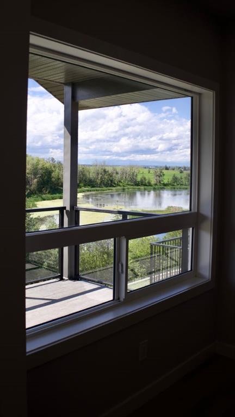
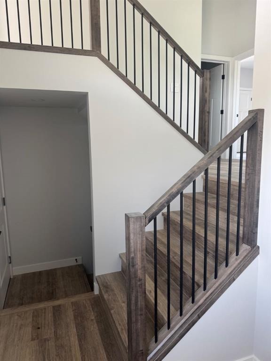
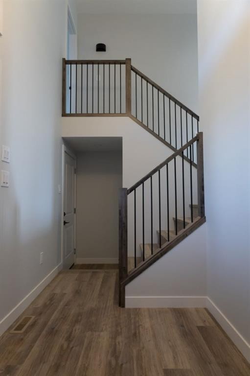
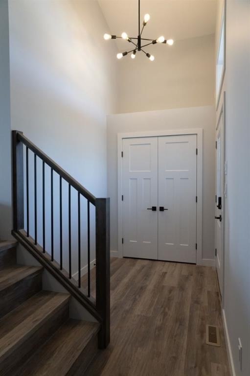
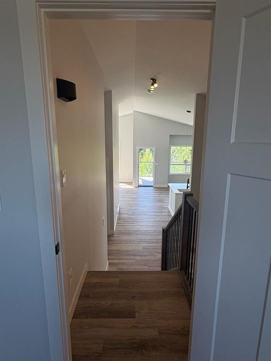
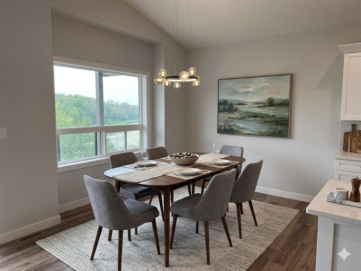
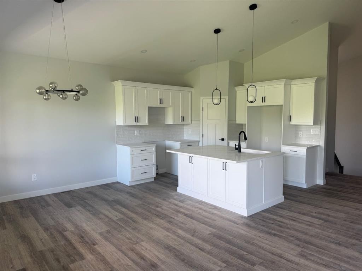
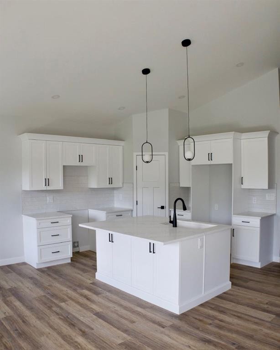
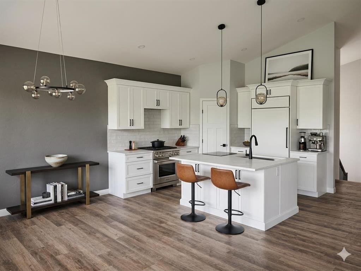
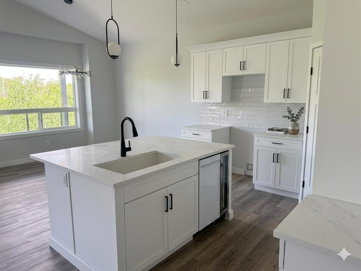
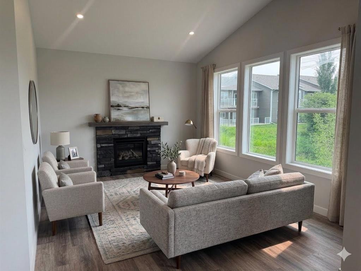
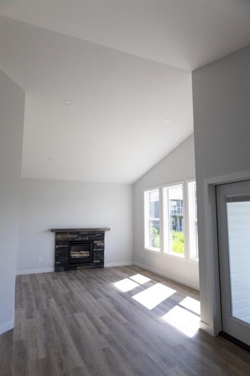
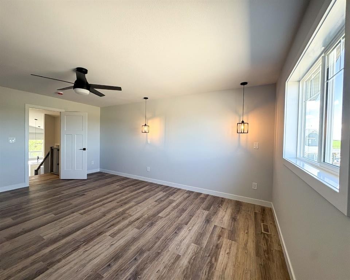
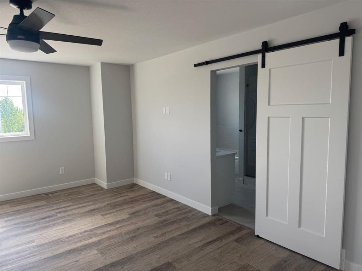
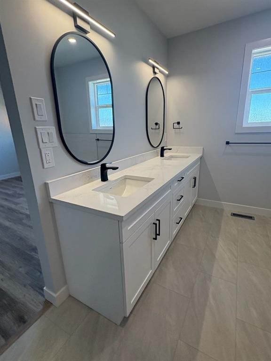
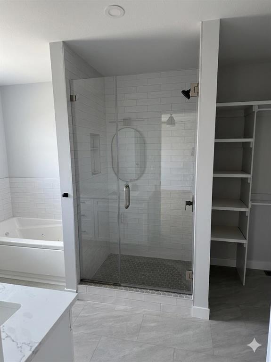
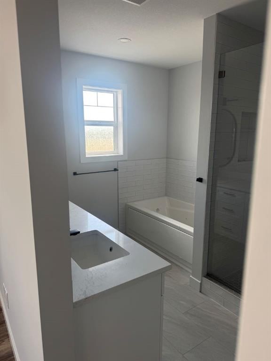
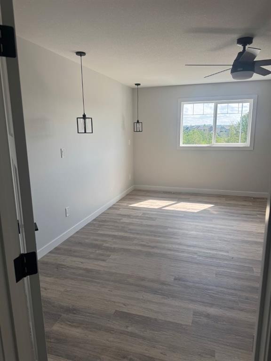
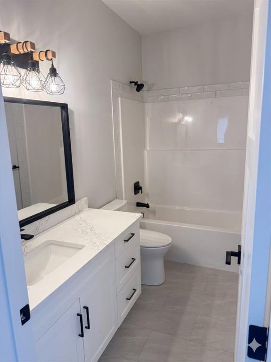
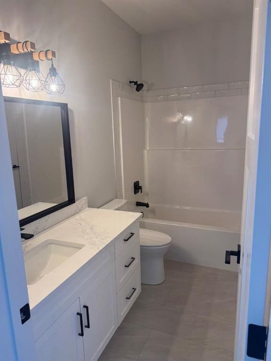
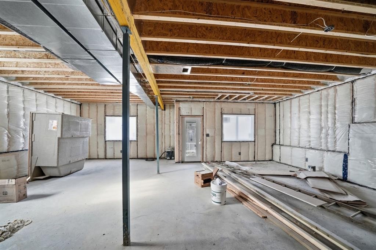
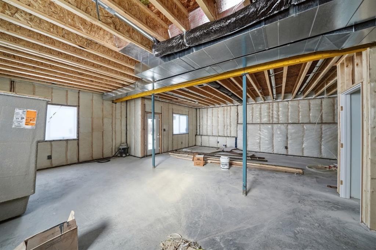
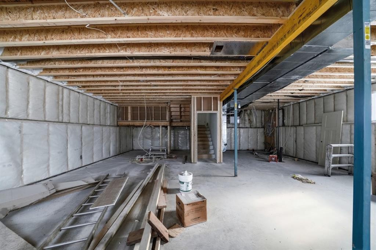
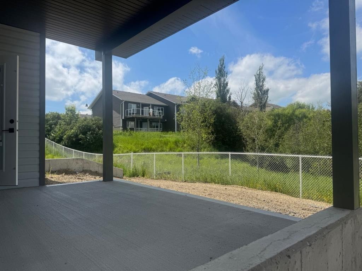
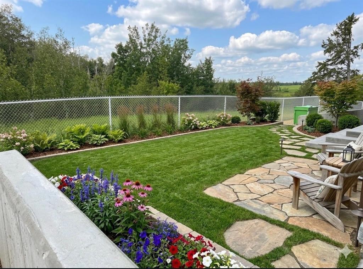
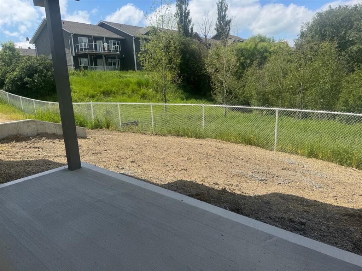
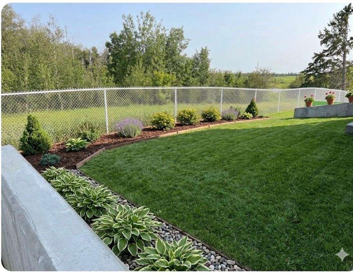
Discover one of Lacombe’s most prestigious locations with this brand-new, 3-bedroom, 2-bathroom masterpiece by Darnell Homes Ltd. Backing directly onto serene reserve land, scenic ponds, and walking trails, this exceptional modified bi-level features a walkout basement ready to be designed to effortlessly accommodate growing families or retirees alike. The sophisticated interior boasts soaring vaulted ceilings, an open-concept layout, and a lovely rock-faced gas fireplace, seamlessly connecting to a beautiful kitchen equipped with white shaker cabinetry, premium quartz countertops, and a central island. The upper level is dedicated entirely to a private primary retreat complete with an expansive walk-in closet and a spa-like ensuite featuring a jetted tub. Designed for refined indoor-outdoor living, the home offers sweeping northern and western vistas from a large covered deck, while the walkout lower level features high-efficiency roughed-in in-floor heating, large sunlit windows, and direct patio access. Backed by the great craftsmanship of Darnell Homes Ltd and including a $5,000 appliance allowance to customize your space, this rare premium property represents an unparalleled opportunity for the discerning buyer.

Inclusions: N/A

Building Features:

  • Total Finished Area: 1628.53

Property Features:

  • Bedrooms: 3+0
  • Bathrooms: 2+0
  • Architectural Style: Modified Bi-Level
  • Built in: 2025
  • Construction Materials: Stone, Vinyl Siding
  • Cooling: None
  • Exterior Features: Private Entrance
  • Fireplace Features: Gas, Great Room
  • Floor Space (approx): 1628.53 Square Feet
  • Flooring:
  • Foundation Details: Poured Concrete
  • Heating: In Floor Roughed-In, Fireplace(s), Forced Air, Natural Gas
  • Interior Features: Open Floorplan, Separate Entrance, Vaulted Ceiling(s)
  • Levels: Bi-Level
  • Lot Size: 54056.00 Square Feet
  • Parking Features: Double Garage Attached
  • Roof: Asphalt Shingle
  • Waterfront Features: Pond
  • Zoning: R1
  • No. of Parking Spaces: 4

Courtesy of: RE/MAX real estate central alberta

Data provided by: Central Alberta REALTORS® Association 4922 45 St., Red Deer, Alberta T4N 1K6
All information displayed is believed to be accurate but is not guaranteed and should be independently verified. No warranties or representations are made of any kind. Copyright© 2021 All Rights Reserved

QuickQuoteTM Powered by RPS

Location of 8 Henner's Place, Lacombe, AB, T4L 1Y9

Demographic Information of 8 Henner's Place, Lacombe, AB, T4L 1Y9

Life Stage

Young Families

Employment Type

Mixed

Average Household Income

$144,135.40

Average Number of Children

1.97

Household Population

Household Structure

Age of Population

Education

Education Level

No certificate/diploma/degree

12.4 %

High school certificate or equivalent

31.09 %

Apprenticeship trade certificate/diploma

8.13 %

College/non-university certificate

20.35 %

University certificate (below bachelor)

0.75 %

University Degree

27.29 %

Commuter

Travel To Work

By Car

93.23 %

By Public Transit

1.04 %

By Walking

2.15 %

By Bicycle

0.0 %

By Other Methods

3.58 %

Cultural Diversity

Knowledge of Official Language

Mother Tongue

Building Information

Building Type

Apartments (Low and High Rise)

8.57 %

Houses

91.43 %

Own Vs. Rent
