Button CopyPathCircle CloseCircle Left ArrowArrow Down Icon GreyClosecirclecircleBurger
Image 1
Image 2
Image 3
$340,000

4729 49A Avenue, Lacombe, AB, T4L 1N4

MLS® # A2337718

1+2 Beds

Baths

1340  FEETSQ

QuickQuoteTM: $284K - $346K

Lacombe AB, T4L 1N4

MLS® # A2337718

Property Information:

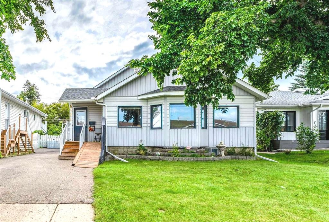
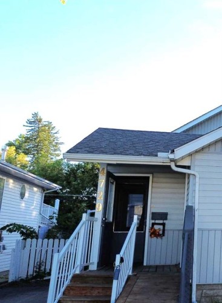
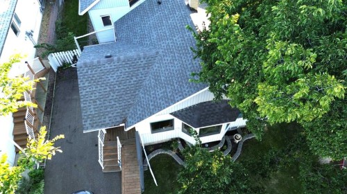
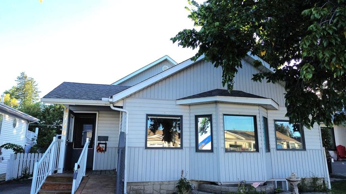
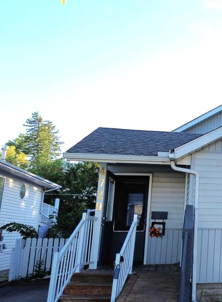
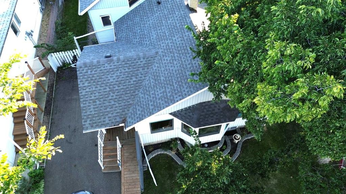
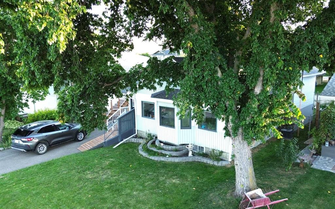
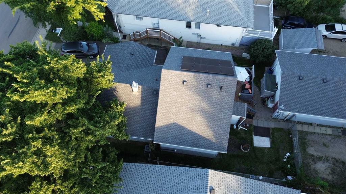
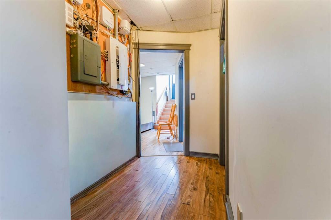
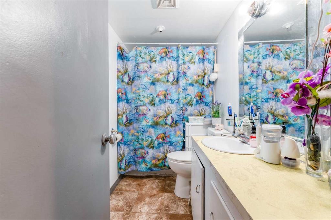
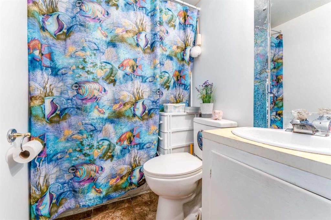
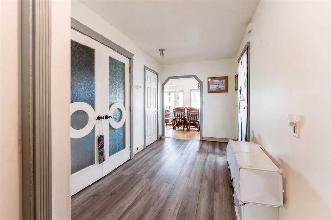
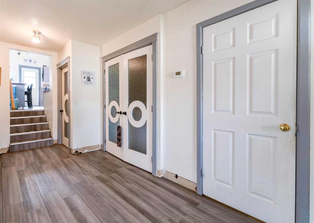
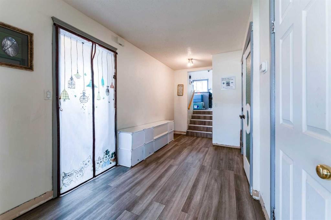
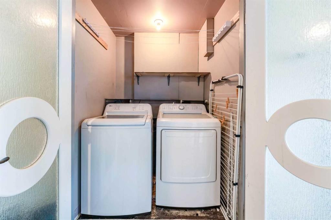
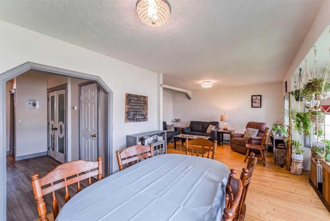
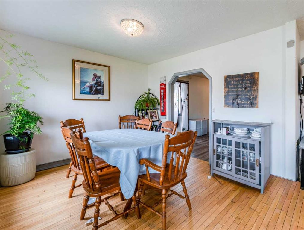
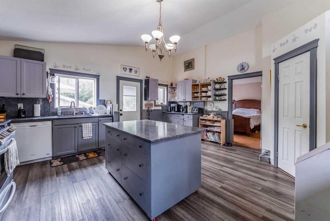
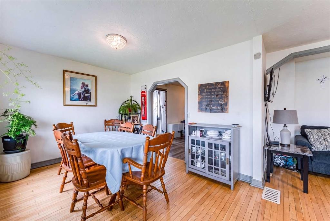
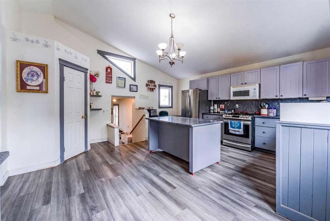
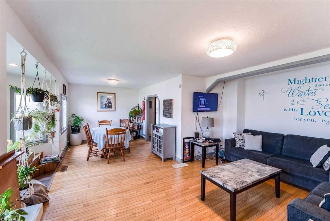
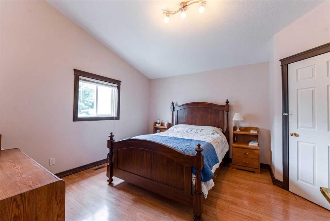
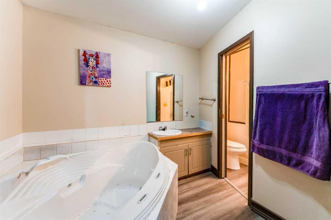
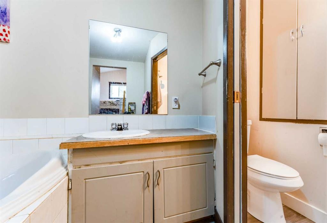
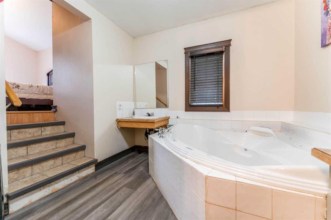
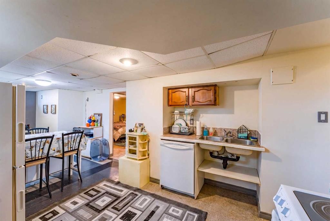
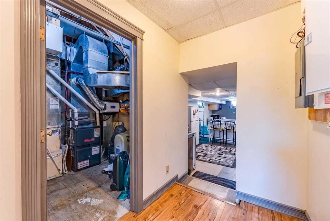
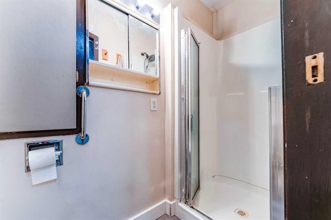
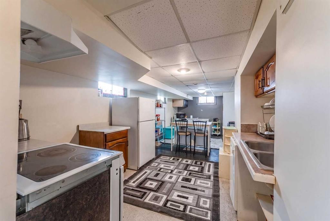
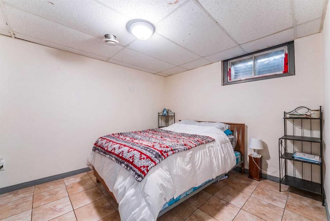
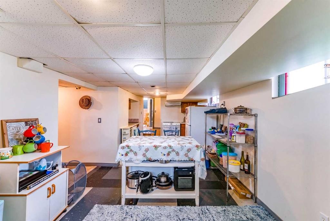
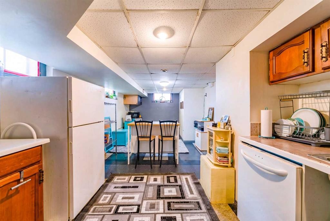
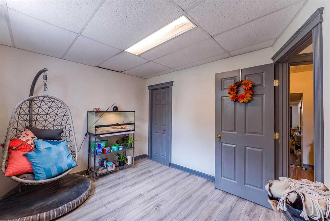
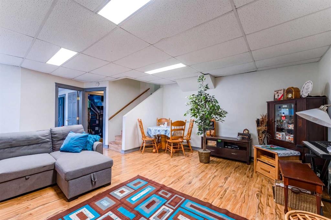
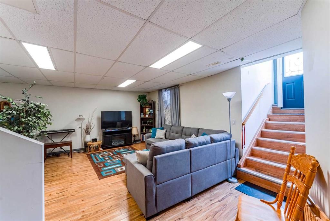
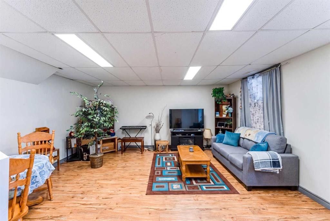
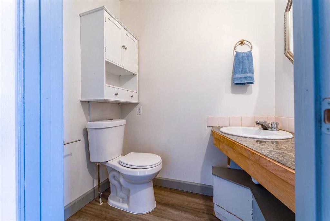
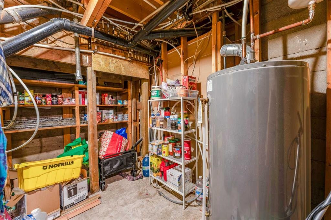
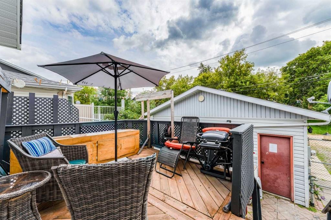
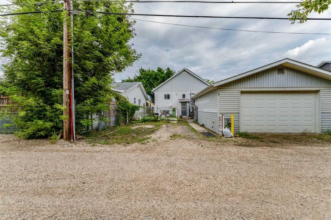
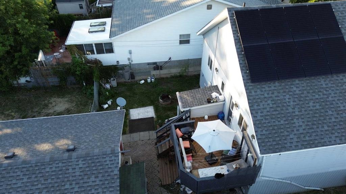
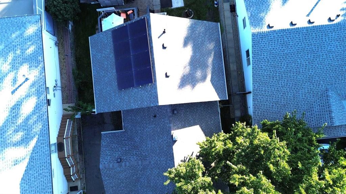
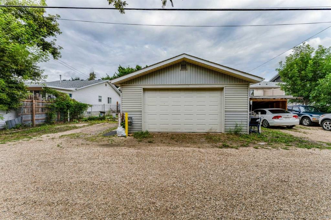
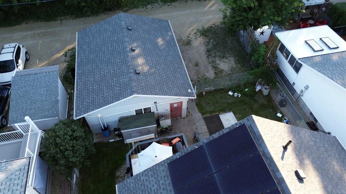
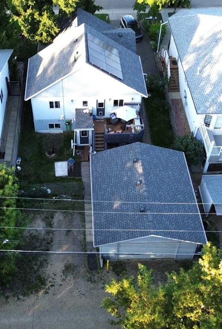
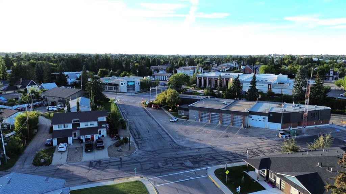
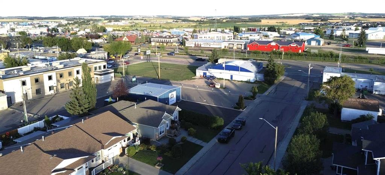
An incredible opportunity awaits first-time homebuyers or savvy investors with an illegal-suit. The structure is a detached bungalow built in 1948 , with an addition modified to a bi-level design to the original build. An oversized heated double garage was completed around 2017; this property offers an exceptional functional layout. Inside, you will find durable, easy-to-clean flooring consisting of a rich mix of hardwood, tile, and vinyl plank throughout. The main level welcomes you with a foyer entranceway, a convenient hallway with a half bath, and main-floor laundry located in this area. A separate hallway connects the spacious living and dining room area to the impressive addition. The kitchen features granite countertops and a movable island pedestal. Tucked privately off the kitchen is the primary bedroom complete with an ensuite 5-piece bathroom featuring a jet tub. Stepping outside the kitchen, you will find a private deck area that overlooks the yard and offers direct stair access to the garage man-door.The lower level features a fully finished basement with its own private exterior entrance, as well as an interior connecting stairwell to the upper floor. It includes central utility space for the entire structure along with a separate living room, dining and kitchen areas, and 2 dedicated bedroom spaces—creating a fully defined living zone. Outside, parking and storage options are unmatched, boasting two front parking spaces, two additional spaces on the rear pad, and the oversized heated double garage. Key mechanical and exterior updates provide total peace of mind, highlighted by a solar panel system that drastically reduces or eliminates monthly power bills, central air conditioning, vinyl siding, a roof updated approximately ten years ago, and a hot water tank replaced around seven years ago. The Furnace was replaced within the last year. The unique layout gives adults and teenagers their own distinct living levels. This versatile property is a rare find, perfectly located close to all local amenities with rapid access to Highway 2A and the QEII. This home sits just 20 minutes from Red Deer, less than an hour from Edmonton International Airport, and roughly one hour from Edmonton city limits. Whether you bring a few cosmetic touch-ups to transform this into a wonderful space for family or tenant alike

Inclusions: Shed

Building Features:

  • Total Finished Area: 1340.00

Property Features:

  • Bedrooms: 1+2
  • Bathrooms: 2+1
  • Architectural Style: Bungalow
  • Built in: 1948
  • Construction Materials: Concrete, Vinyl Siding, Wood Frame
  • Cooling: None
  • Exterior Features: Fire Pit, Private Yard
  • Floor Space (approx): 1340.00 Square Feet
  • Flooring: Ceramic Tile, Hardwood, Laminate
  • Foundation Details: Combination, Poured Concrete, Wood
  • Heating: Forced Air, Natural Gas
  • Interior Features: Central Vacuum, Granite Counters, Jetted Tub, Kitchen Island, Vaulted Ceiling(s), Wood Counters
  • Levels: One
  • Lot Size: 6000.00 Square Feet
  • Parking Features: Double Garage Attached, Off Street, Parking Pad
  • Roof: Asphalt
  • Zoning: R4
  • No. of Parking Spaces: 5

Courtesy of: Realty Executives Alberta Elite

Data provided by: Central Alberta REALTORS® Association 4922 45 St., Red Deer, Alberta T4N 1K6
All information displayed is believed to be accurate but is not guaranteed and should be independently verified. No warranties or representations are made of any kind. Copyright© 2021 All Rights Reserved

QuickQuoteTM Powered by RPS

Location of 4729 49A Avenue, Lacombe, AB, T4L 1N4

Demographic Information of 4729 49A Avenue, Lacombe, AB, T4L 1N4

Life Stage

Young Couples

Employment Type

Mixed

Average Household Income

$101,571.94

Average Number of Children

1.86

Household Population

Household Structure

Age of Population

Education

Education Level

No certificate/diploma/degree

19.53 %

High school certificate or equivalent

34.35 %

Apprenticeship trade certificate/diploma

15.16 %

College/non-university certificate

17.9 %

University certificate (below bachelor)

0.27 %

University Degree

12.8 %

Commuter

Travel To Work

By Car

82.66 %

By Public Transit

0.0 %

By Walking

16.66 %

By Bicycle

0.0 %

By Other Methods

0.68 %

Cultural Diversity

Knowledge of Official Language

Mother Tongue

Building Information

Building Type

Apartments (Low and High Rise)

35.39 %

Houses

64.61 %

Own Vs. Rent
