Button CopyPathCircle CloseCircle Left ArrowArrow Down Icon GreyClosecirclecircleBurger
Image 1
Image 2
Image 3
$419,900

9810 66 Avenue, Grande Prairie, AB, T8W 2S1

MLS® # A2337135

2+1 Beds

Baths

1262  FEETSQ

QuickQuoteTM: $396K - $502K

Grande Prairie AB, T8W 2S1

MLS® # A2337135

Property Information:

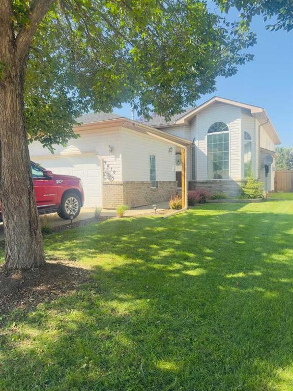
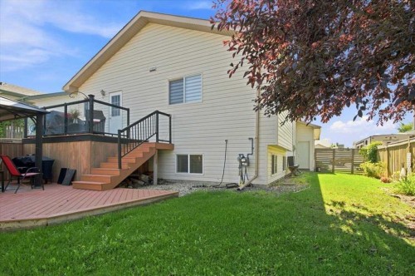
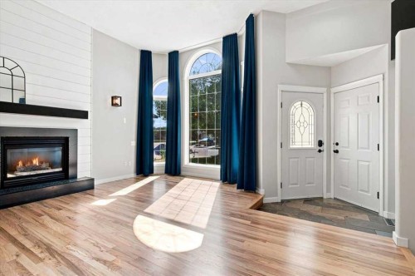
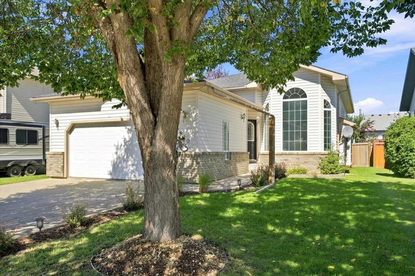
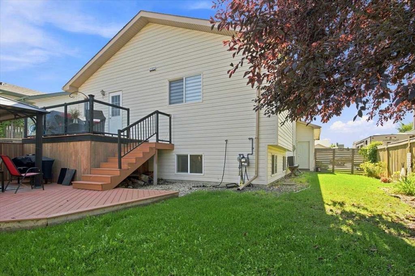
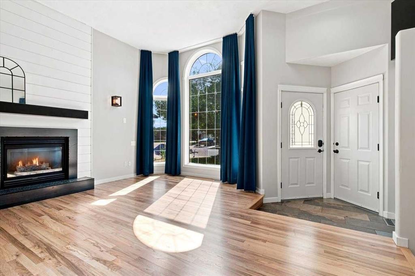
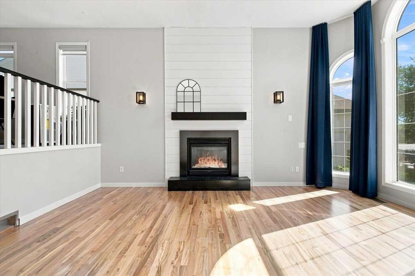
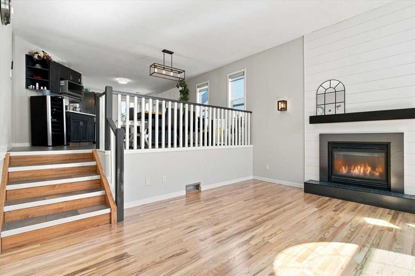
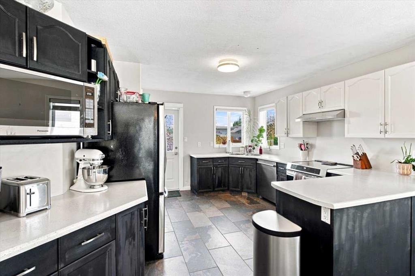
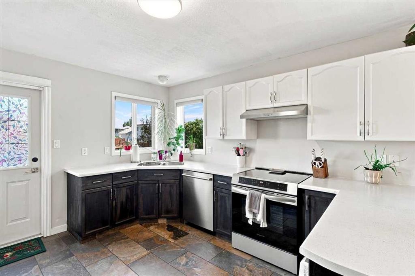
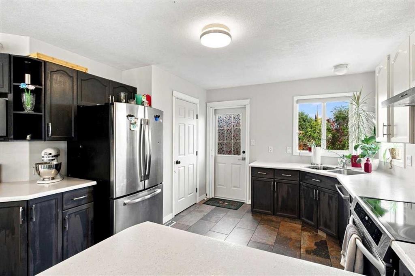
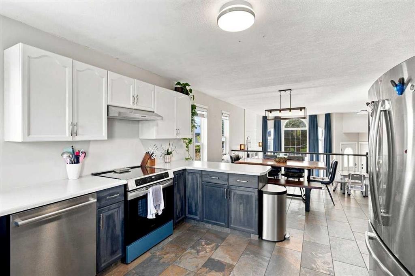
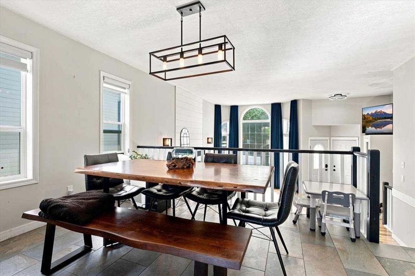
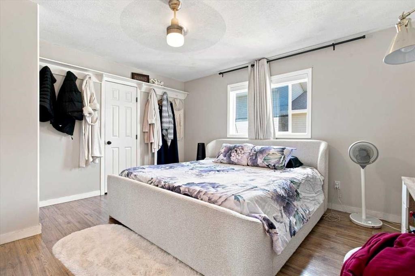
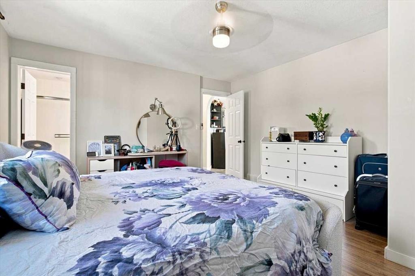
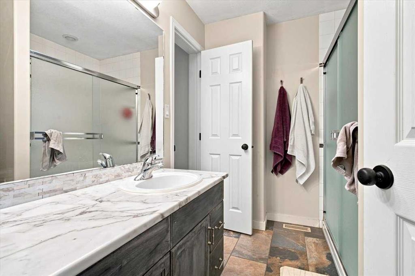
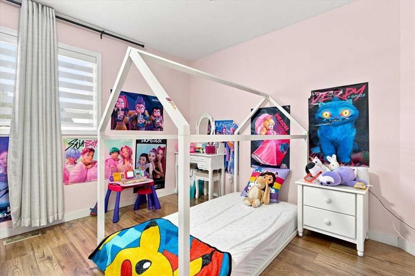
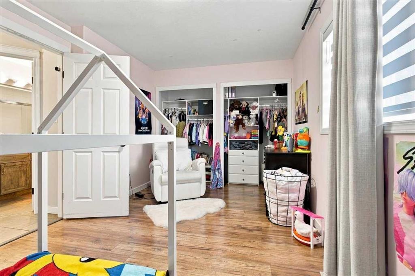
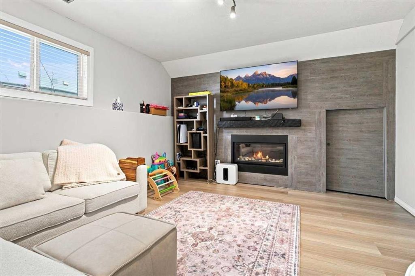
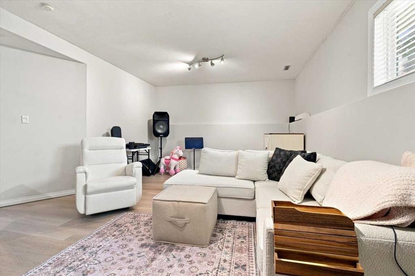
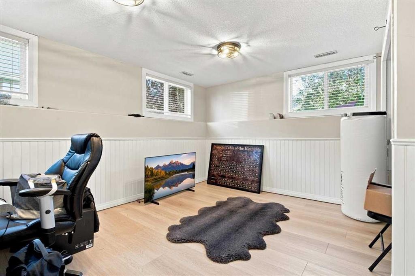
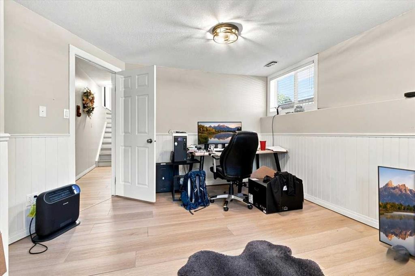
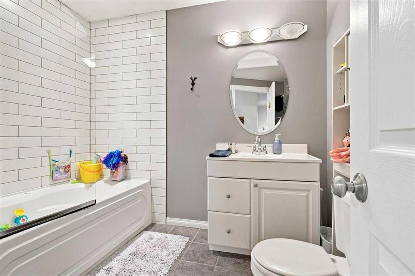
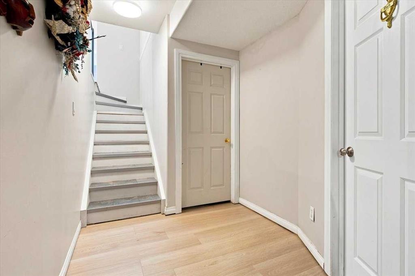
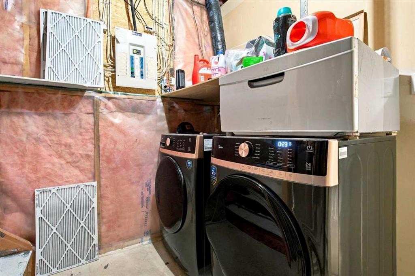
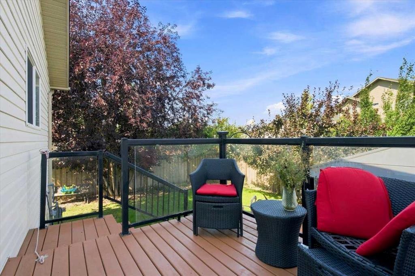
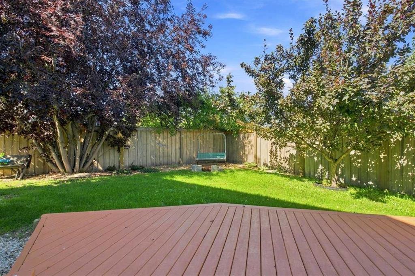
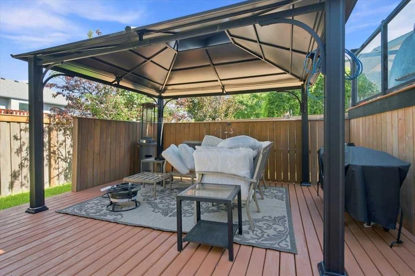
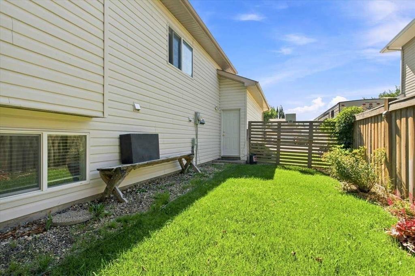
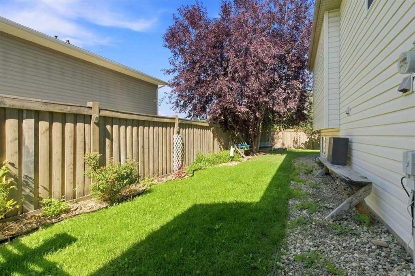
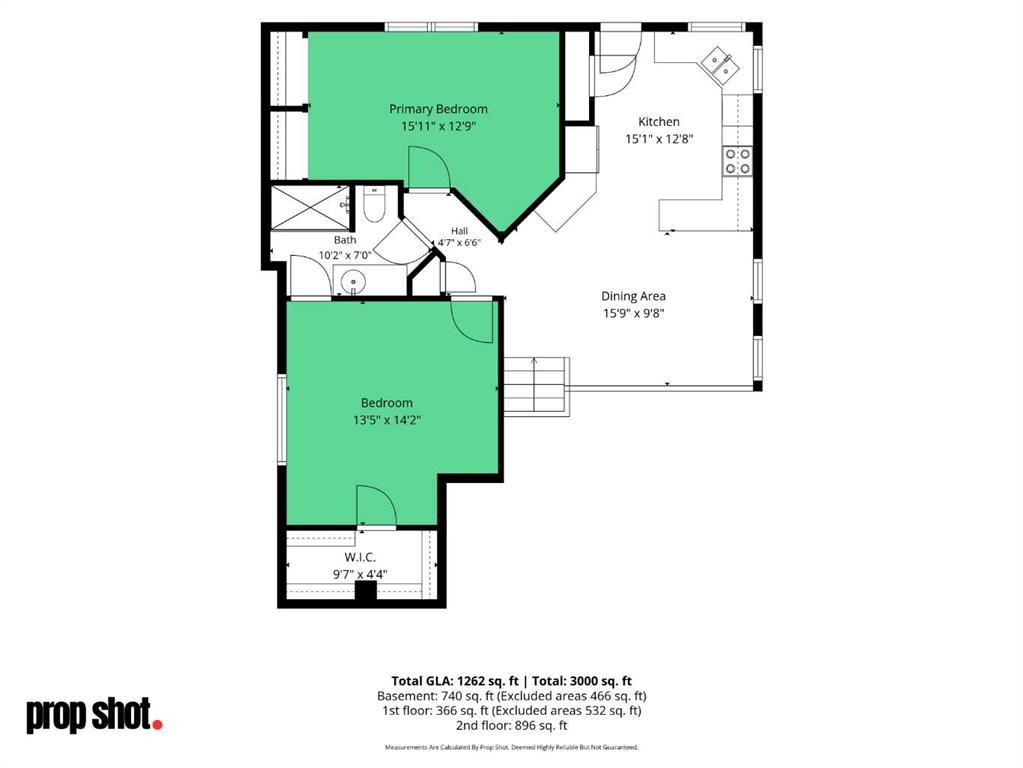
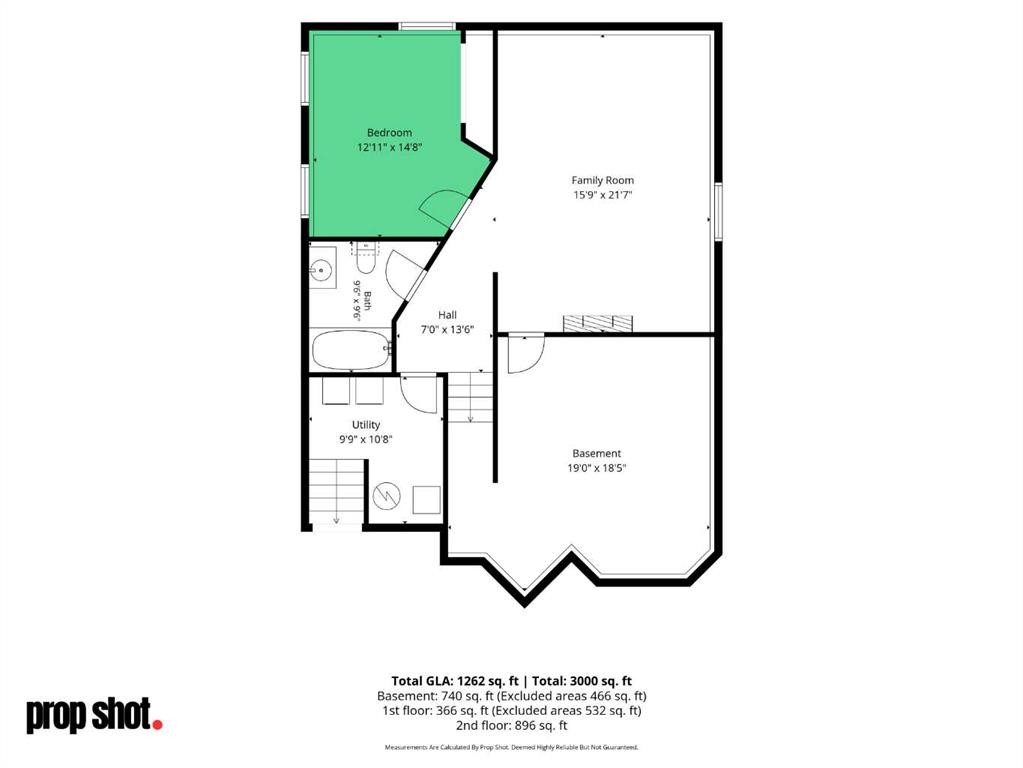
Country Club West, one of Grande Prairie’s most desirable neighborhoods, where an incredible sense of space & nature are just steps from your door. Just a few minutes walk from two schools, parks, skating rink, dog park, & an extensive network of walking and biking trails! Welcome to this move-in ready 3-bedroom home offering 1,150 sqft of living space and a fully finished basement. The family-friendly layout features a bright kitchen with plenty of cabinetry, generous counter space flowing into the dining area and sunken living room with hardwood flooring (refinished August 2026) a cozy gas fireplace and soaring south facing windows with custom drapery. Upstairs, you’ll find the primary bedroom with jack & jill entry to a spacious bathroom with double sinks and tiled shower. As well as a second generous-sized bedroom. The finished basement has an updated 3 piece bathroom with shower, a generous sized third bedroom and family room with fireplace. Laundry room has access to the garage for convenience. Outside, enjoy the landscaped and fenced yard, lower deck and gazebo, perfect for relaxing or entertaining. An attached double garage adds everyday convenience and storage with access door to the back yard. A fantastic home in a fabulous location, Call your favorite agent today for your private viewing!

Inclusions: N/A

Building Features:

  • Total Finished Area: 1262.00

Property Features:

  • Bedrooms: 2+1
  • Bathrooms: 2+0
  • Architectural Style: Bi-Level
  • Built in: 2002
  • Construction Materials: Brick, Vinyl Siding, Wood Frame
  • Cooling: None
  • Exterior Features: Other
  • Fireplace Features: Basement, Gas, Living Room
  • Floor Space (approx): 1262.00 Square Feet
  • Flooring: Ceramic Tile, Hardwood, Laminate, Linoleum
  • Foundation Details: Poured Concrete
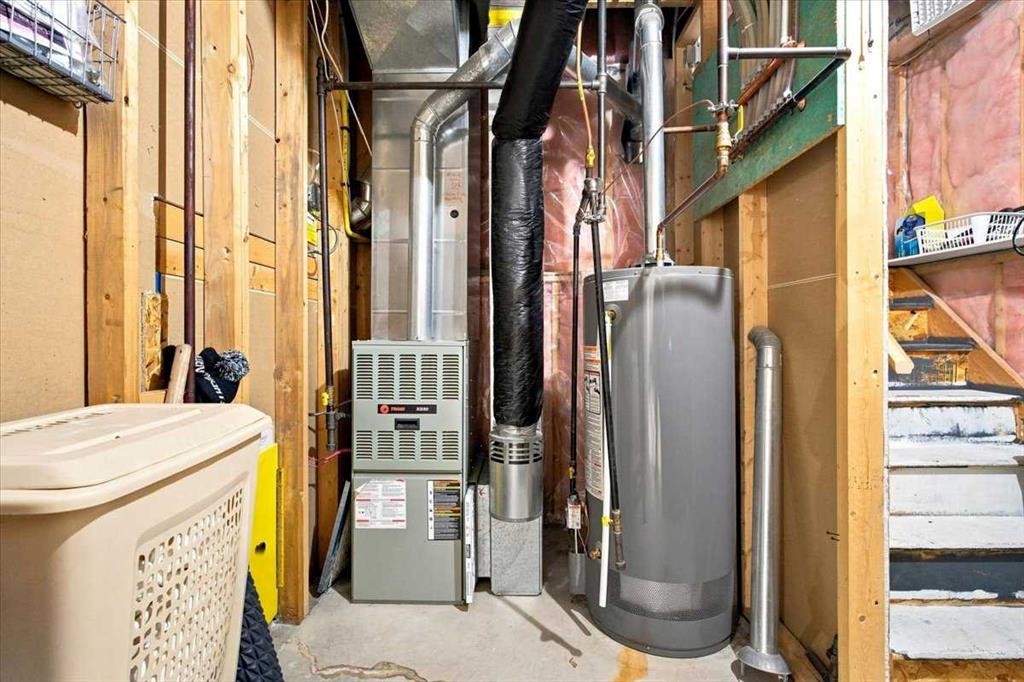
  • Heating: Forced Air, Natural Gas
  • Interior Features: No Smoking Home, Sump Pump(s), Vaulted Ceiling(s), Walk-In Closet(s)
  • Irregular: Yes
  • Levels: One
  • Lot Size: 5823.00 Square Feet
  • Parking Features: Double Garage Attached
  • Roof: Asphalt Shingle
  • Zoning: LDR
  • No. of Parking Spaces: 4

Courtesy of: Grassroots Realty Group Ltd.

Data provided by: Grande Prairie & Area Association of REALTORS® 10106 102 St., Grande Prairie, Alberta T8V 2V7
All information displayed is believed to be accurate but is not guaranteed and should be independently verified. No warranties or representations are made of any kind. Copyright© 2021 All Rights Reserved

QuickQuoteTM Powered by RPS

Location of 9810 66 Avenue, Grande Prairie, AB, T8W 2S1

Demographic Information of 9810 66 Avenue, Grande Prairie, AB, T8W 2S1

Life Stage

Young Families

Employment Type

Mixed

Average Household Income

$170,963.82

Average Number of Children

1.91

Household Population

Household Structure

Age of Population

Education

Education Level

No certificate/diploma/degree

18.46 %

High school certificate or equivalent

34.25 %

Apprenticeship trade certificate/diploma

17.0 %

College/non-university certificate

15.93 %

University Degree

14.37 %

Commuter

Travel To Work

By Car

95.56 %

By Public Transit

0.0 %

By Walking

0.26 %

By Bicycle

0.0 %

By Other Methods

4.18 %

Cultural Diversity

Knowledge of Official Language

Mother Tongue

Building Information

Building Type

Apartments (Low and High Rise)

Houses

100.0 %

Own Vs. Rent
