Button CopyPathCircle CloseCircle Left ArrowArrow Down Icon GreyClosecirclecircleBurger
Image 1
Image 2
Image 3
$315,000

9205 111 Avenue, Grande Prairie, AB, T8V 3L7

MLS® # A2340588

3+2 Beds

Baths

1033  FEETSQ

QuickQuoteTM: $325K - $388K

Grande Prairie AB, T8V 3L7

MLS® # A2340588

Property Information:

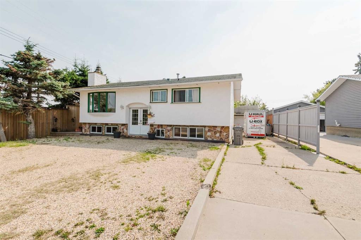
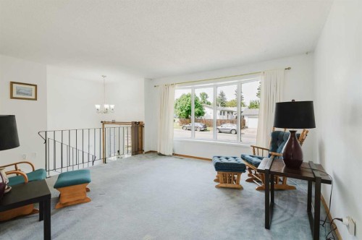
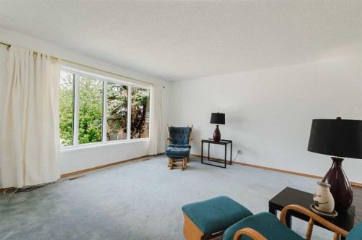
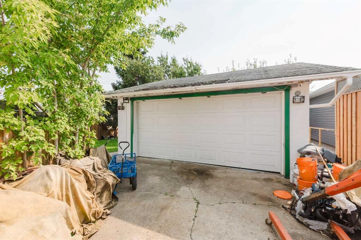
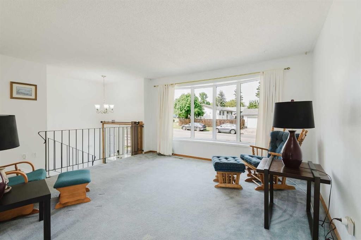
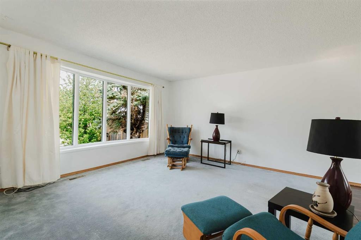
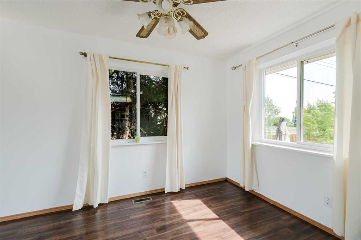
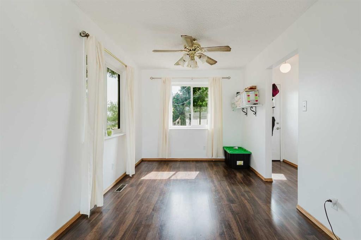
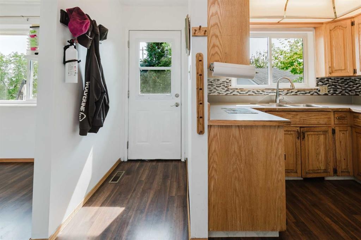
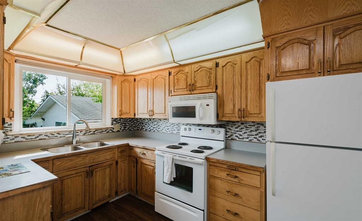
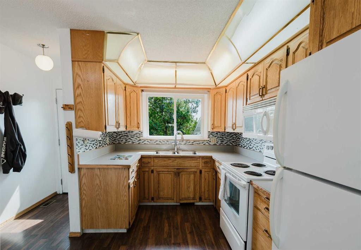
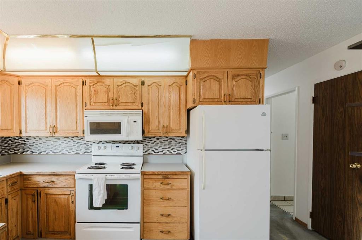
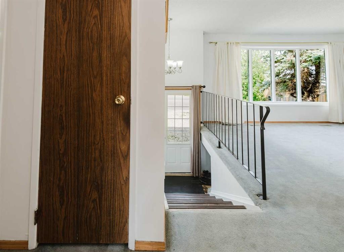
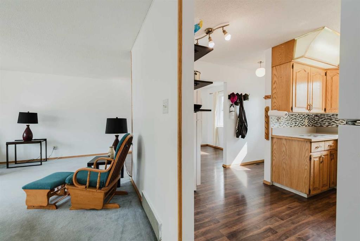
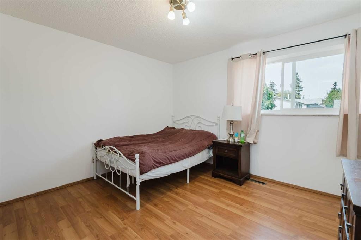
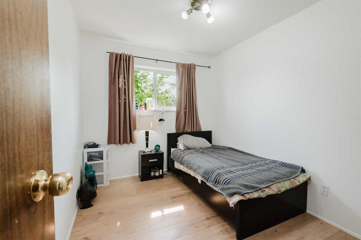
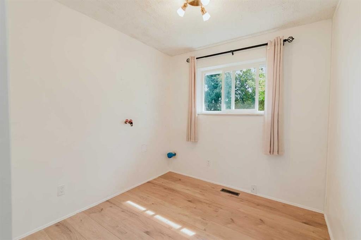
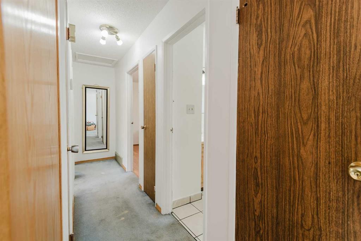
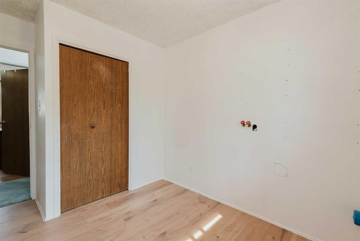
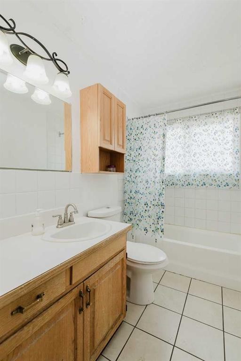
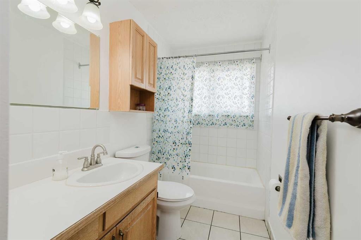
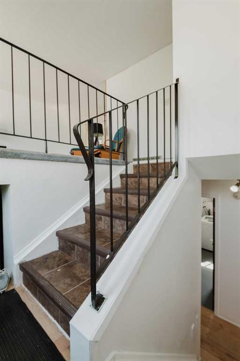
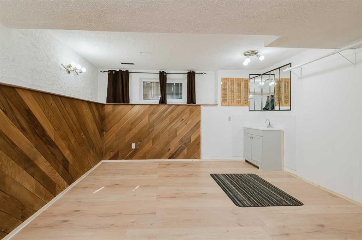
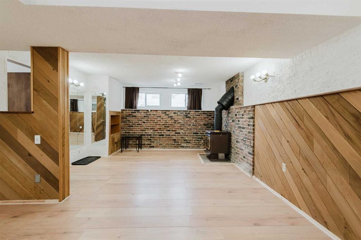
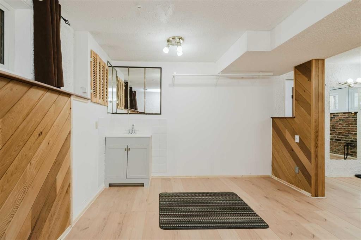
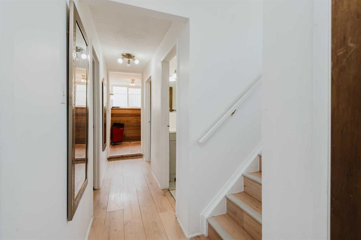
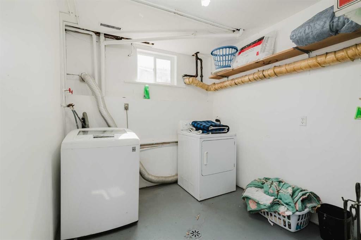
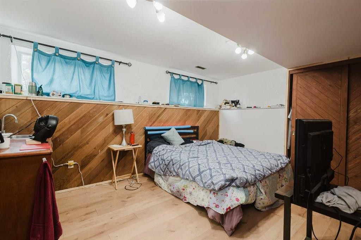
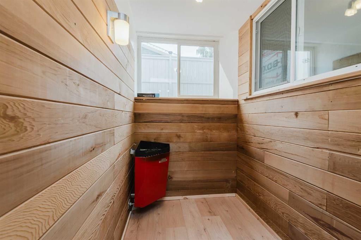
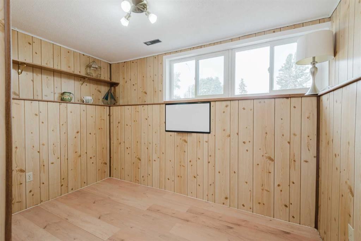
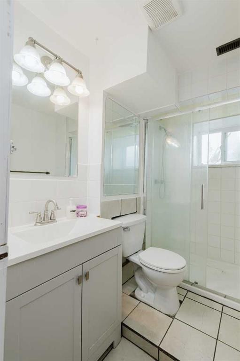
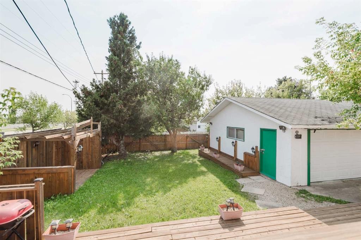
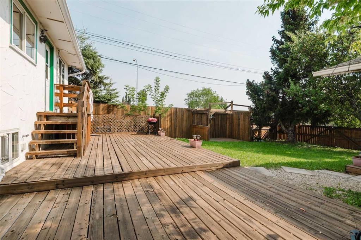
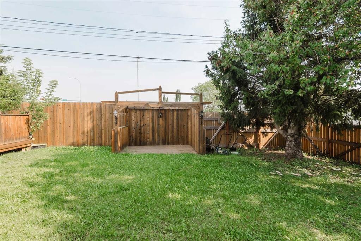
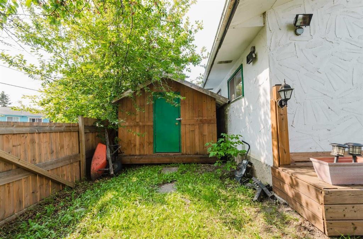
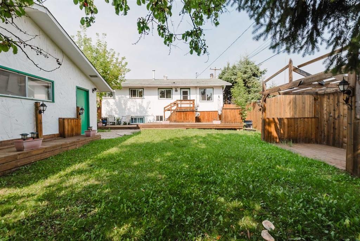
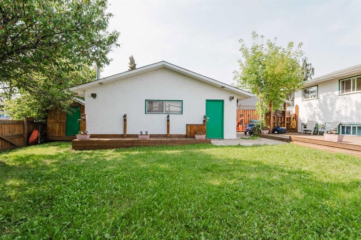
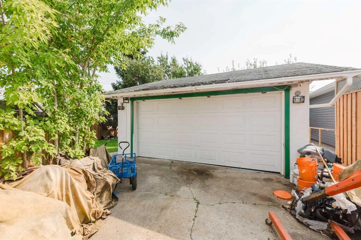
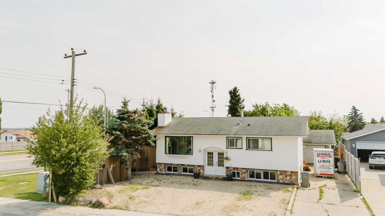
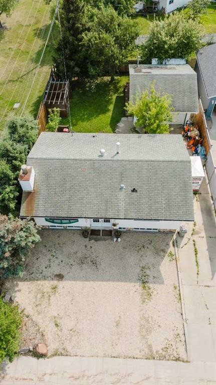
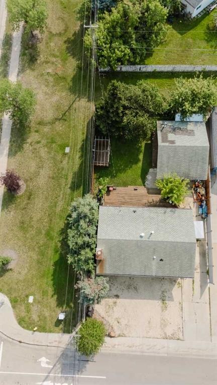
Welcome to Mountview, where mature trees line the streets, yards are very spacious, and established homes sit in one of Grande Prairie’s most convenient neighbourhoods. This 1972 bi-level offers 1,033 sq ft above grade, five bedrooms, two bathrooms, and a huge 6,197 sq ft corner lot. The backyard is the standout. Mature trees surround the property, creating a private, established setting with a spacious deck and built-in barbecue station — the kind of outdoor space made for summer evenings and gathering with friends and family. The property also offers a heated 25' x 20' detached double garage, giving you the room to park, work, store your toys, or tackle projects year-round. The home offers solid bones, functional space, and plenty of potential for someone ready to bring their vision and some updates. With five bedrooms and two bathrooms, there’s room for a growing family, guests, or a home office. And the location is hard to beat. Three schools ( Holy Cross, Crystal Park, & Hillside) are within walking distance, while Crystal Lake trails, Prairie Mall, grocery stores, and everyday amenities are just minutes away. A mature private yard, heated shop, corner lot, five bedrooms, and a fantastic Mountview location — all at a price that leaves room to make this home your own. If you’re looking for a property with great potential and the opportunity to build equity through your own improvements, this one is worth a look.

Inclusions: n/a

Building Features:

  • Total Finished Area: 1033.00

Property Features:

  • Bedrooms: 3+2
  • Bathrooms: 2+0
  • Architectural Style: Bi-Level
  • Built in: 1972
  • Construction Materials: Mixed
  • Cooling: None
  • Exterior Features: Private Yard
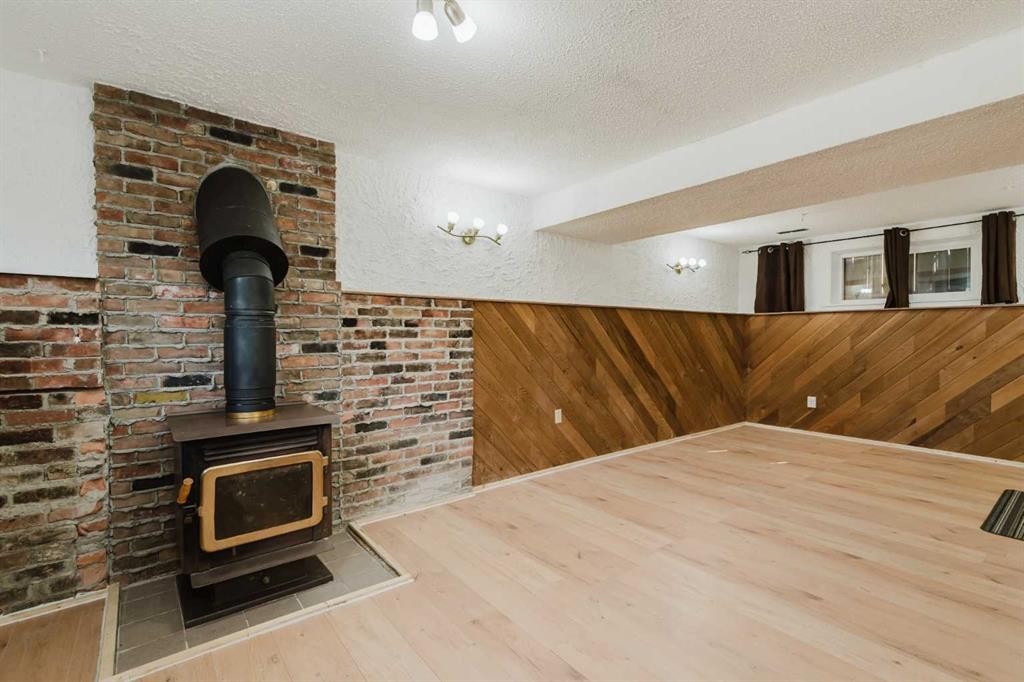
  • Fireplace Features: Wood Burning Stove
  • Floor Space (approx): 1033.00 Square Feet
  • Flooring: Carpet, Laminate, Tile
  • Foundation Details: Poured Concrete
  • Heating: Forced Air
  • Interior Features: Bar, Built-in Features, Closet Organizers
  • Levels: Bi-Level
  • Lot Size: 6196.00 Square Feet
  • Parking Features: Double Garage Detached, Driveway, Heated Garage
  • Roof: Asphalt Shingle
  • Zoning: RG
  • No. of Parking Spaces: 5

Courtesy of: eXp Realty

Data provided by: Grande Prairie & Area Association of REALTORS® 10106 102 St., Grande Prairie, Alberta T8V 2V7
All information displayed is believed to be accurate but is not guaranteed and should be independently verified. No warranties or representations are made of any kind. Copyright© 2021 All Rights Reserved

QuickQuoteTM Powered by RPS

Location of 9205 111 Avenue, Grande Prairie, AB, T8V 3L7

Demographic Information of 9205 111 Avenue, Grande Prairie, AB, T8V 3L7

Life Stage

Growing Families

Employment Type

Blue Collar/Primary, Blue Collar/Service Sector

Average Household Income

$135,568.14

Average Number of Children

1.87

Household Population

Household Structure

Age of Population

Education

Education Level

No certificate/diploma/degree

20.05 %

High school certificate or equivalent

36.1 %

Apprenticeship trade certificate/diploma

11.67 %

College/non-university certificate

19.82 %

University Degree

12.36 %

Commuter

Travel To Work

By Car

95.99 %

By Public Transit

0.09 %

By Walking

0.74 %

By Bicycle

0.0 %

By Other Methods

3.18 %

Cultural Diversity

Knowledge of Official Language

Mother Tongue

Building Information

Building Type

Apartments (Low and High Rise)

2.12 %

Houses

97.88 %

Own Vs. Rent
